Tilal Khuzam
Developed by: RAFAL Real Estate Development & NHC
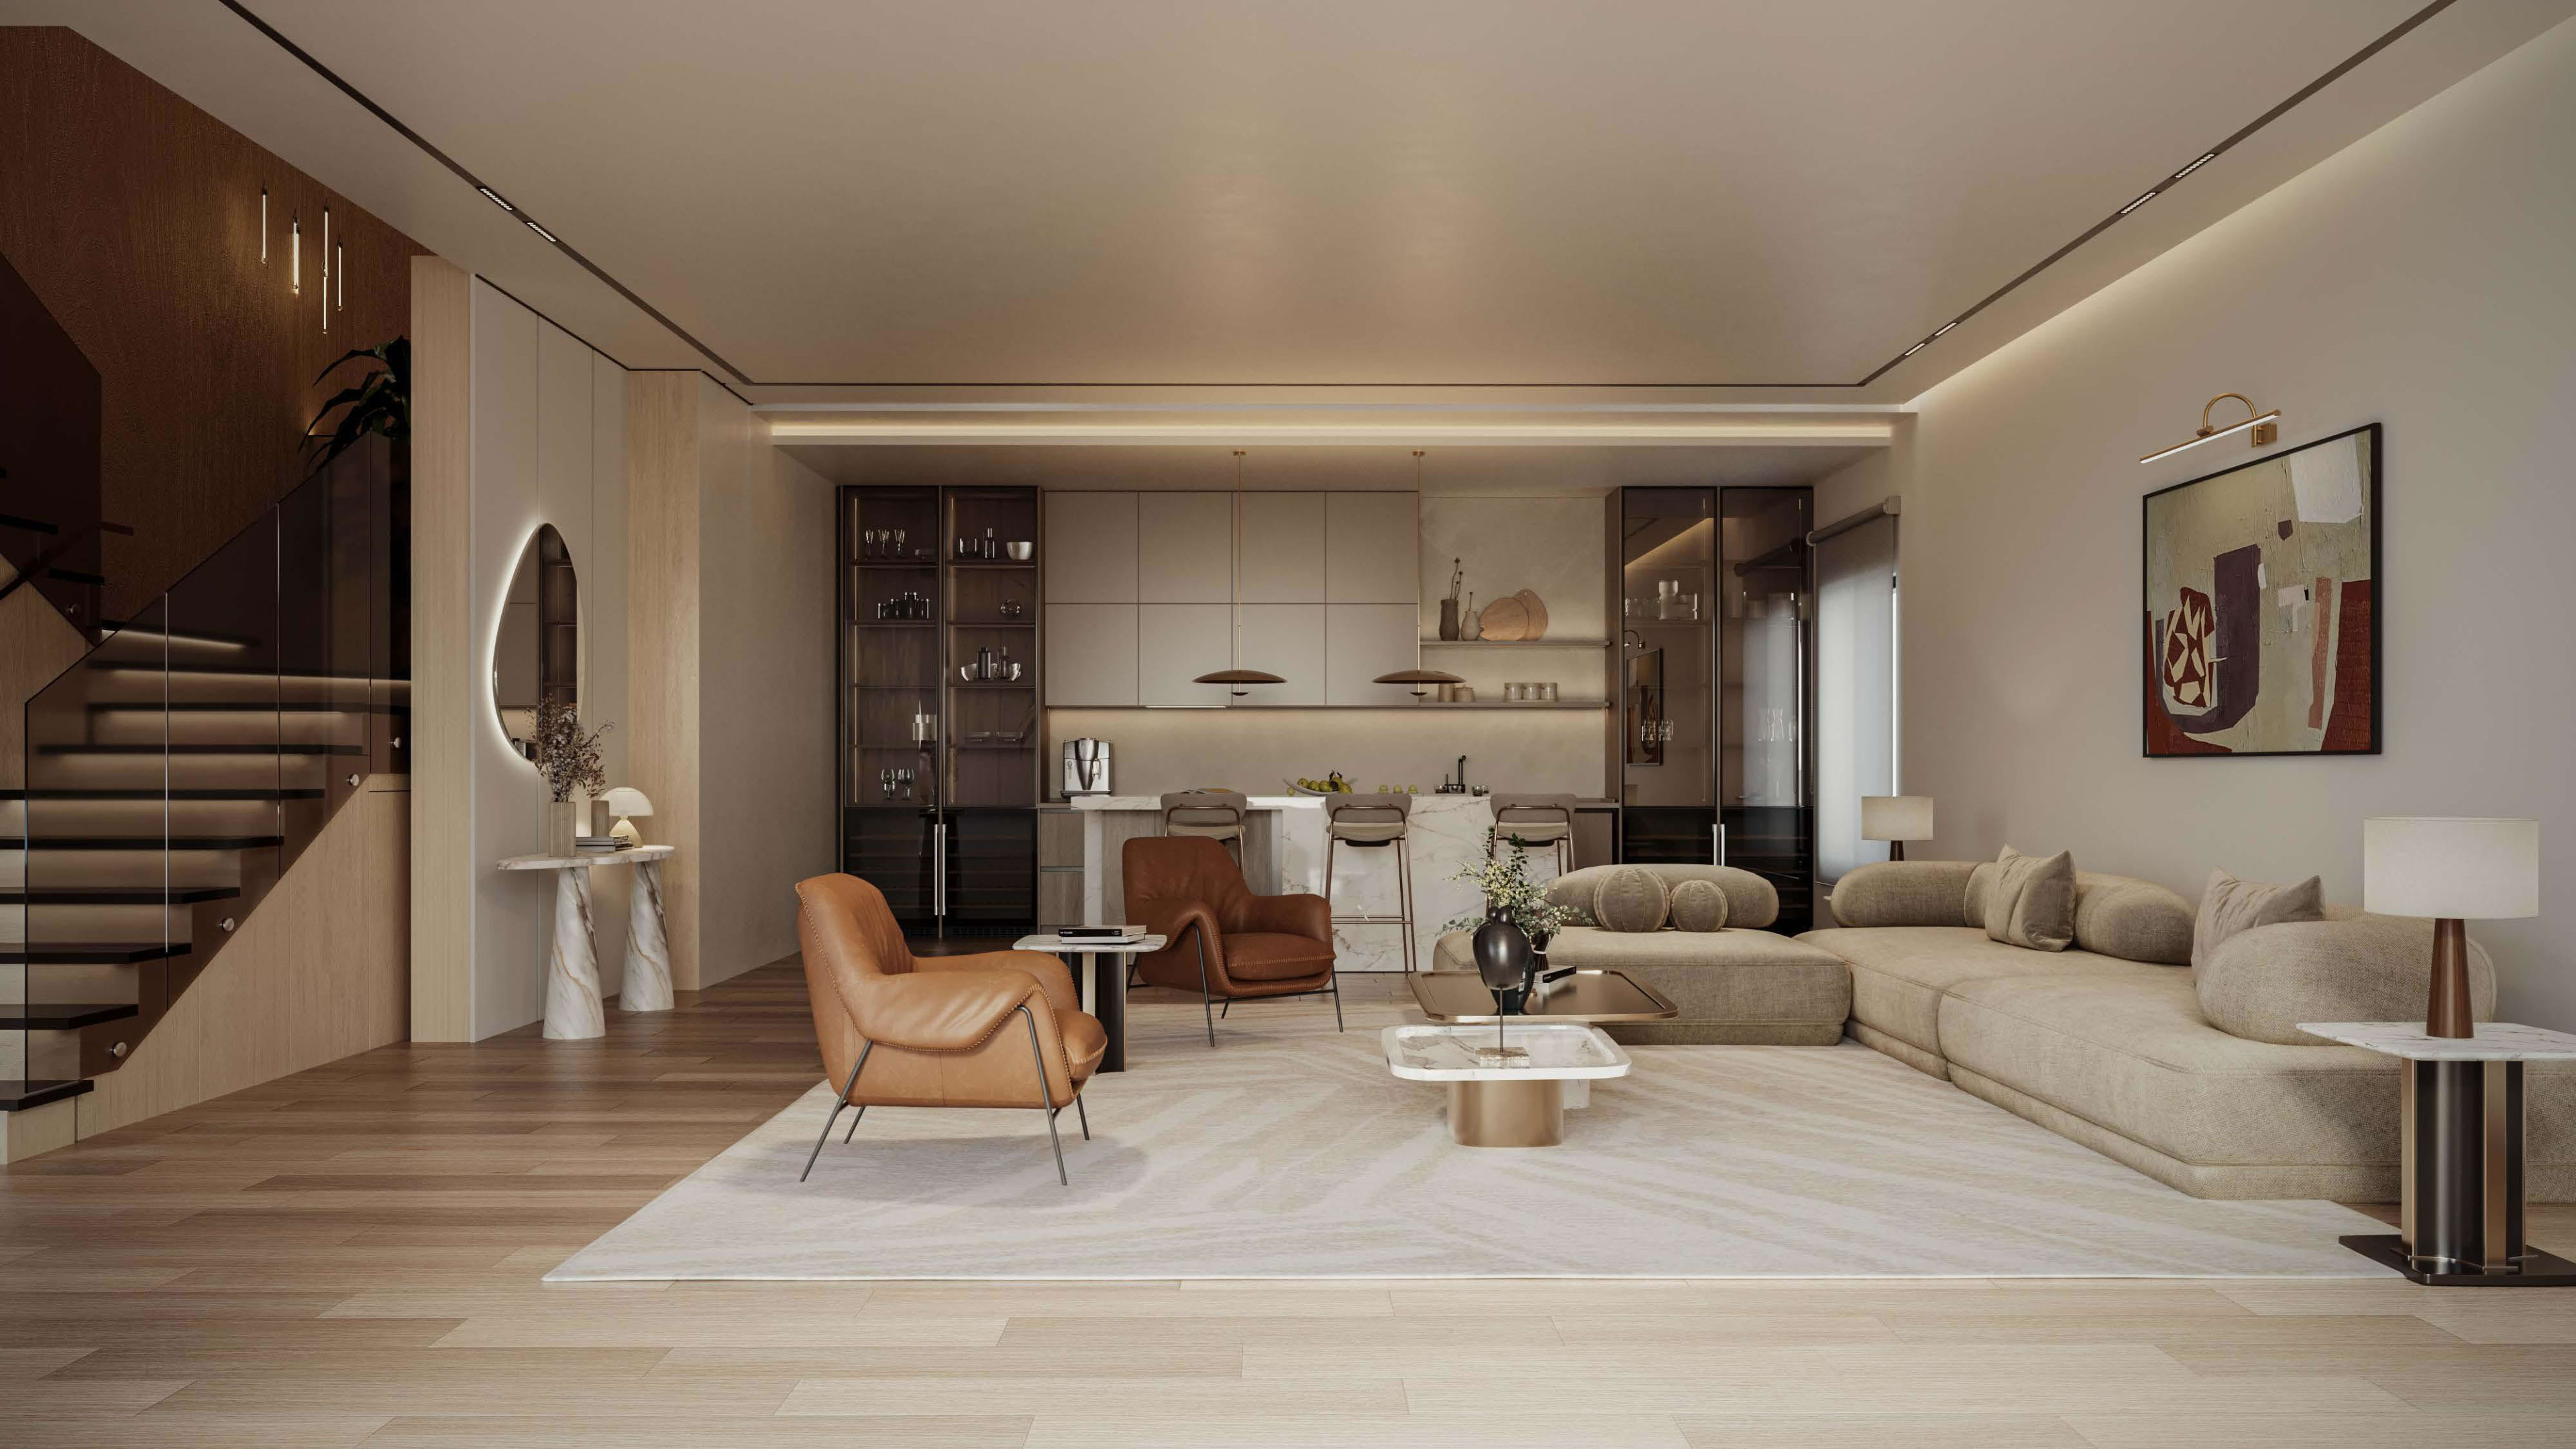
Open-concept living room and kitchen
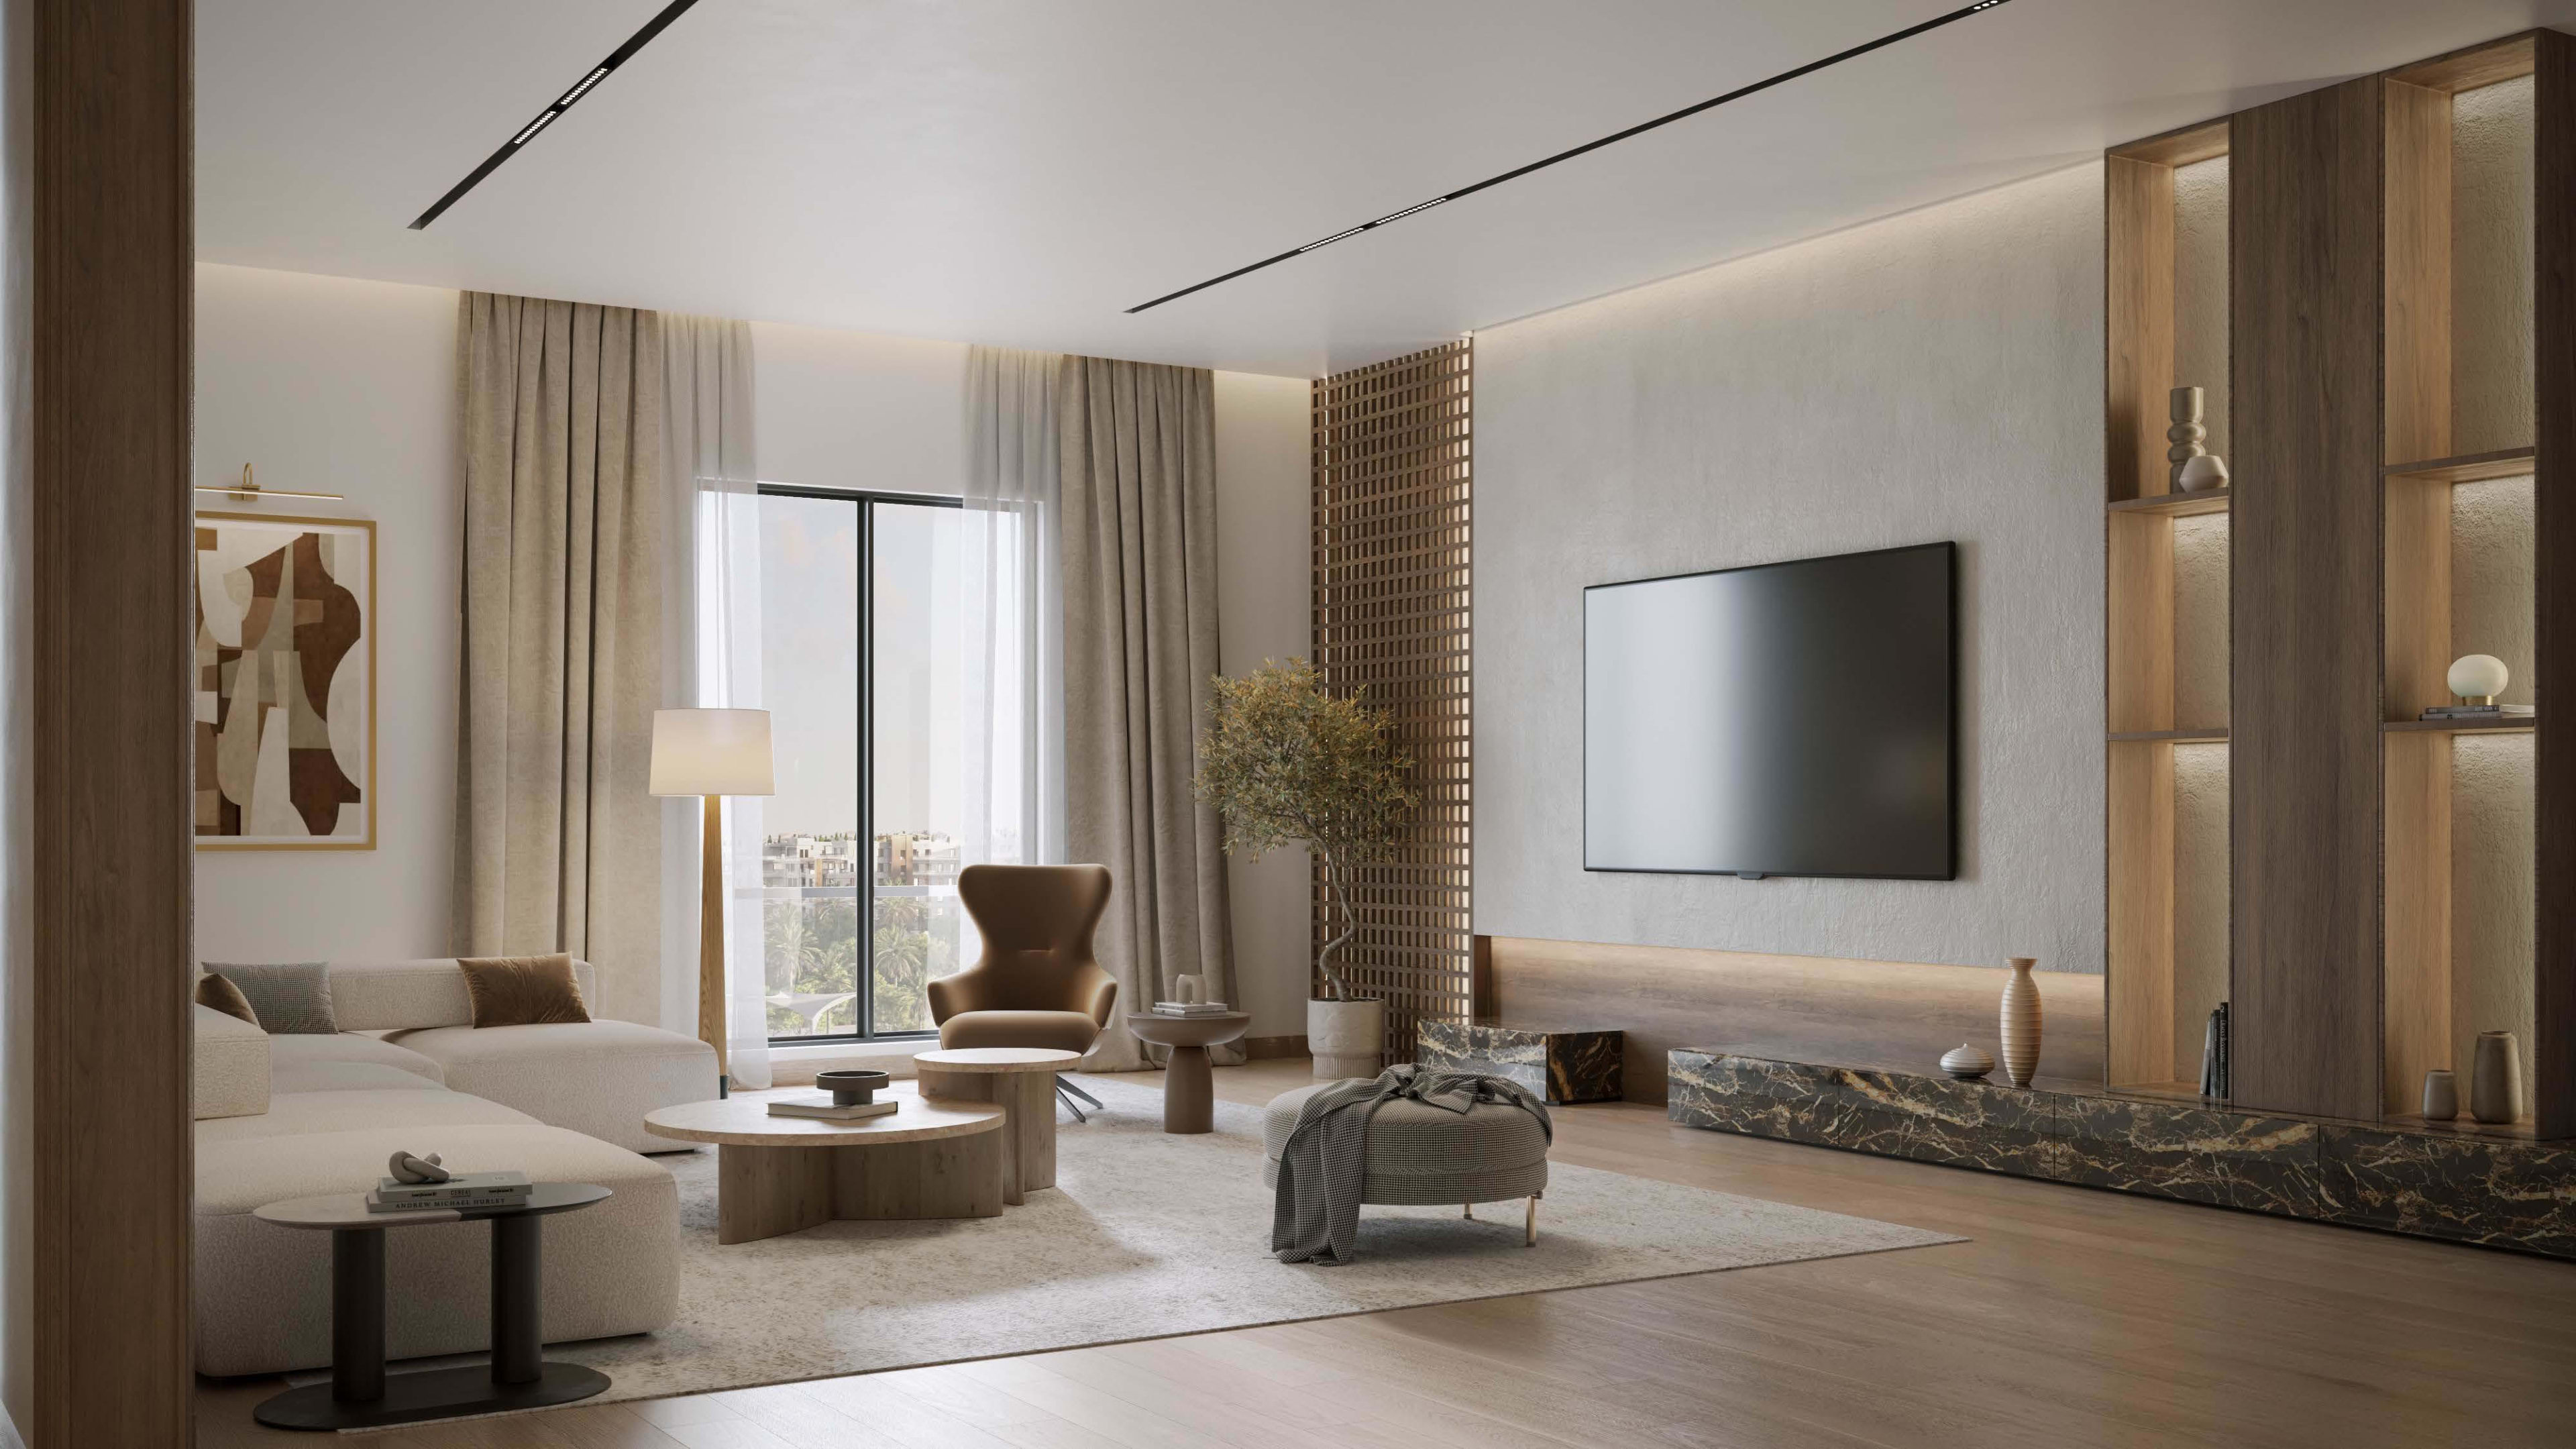
Modern living area with TV feature wall
A Distinctive Living Landmark
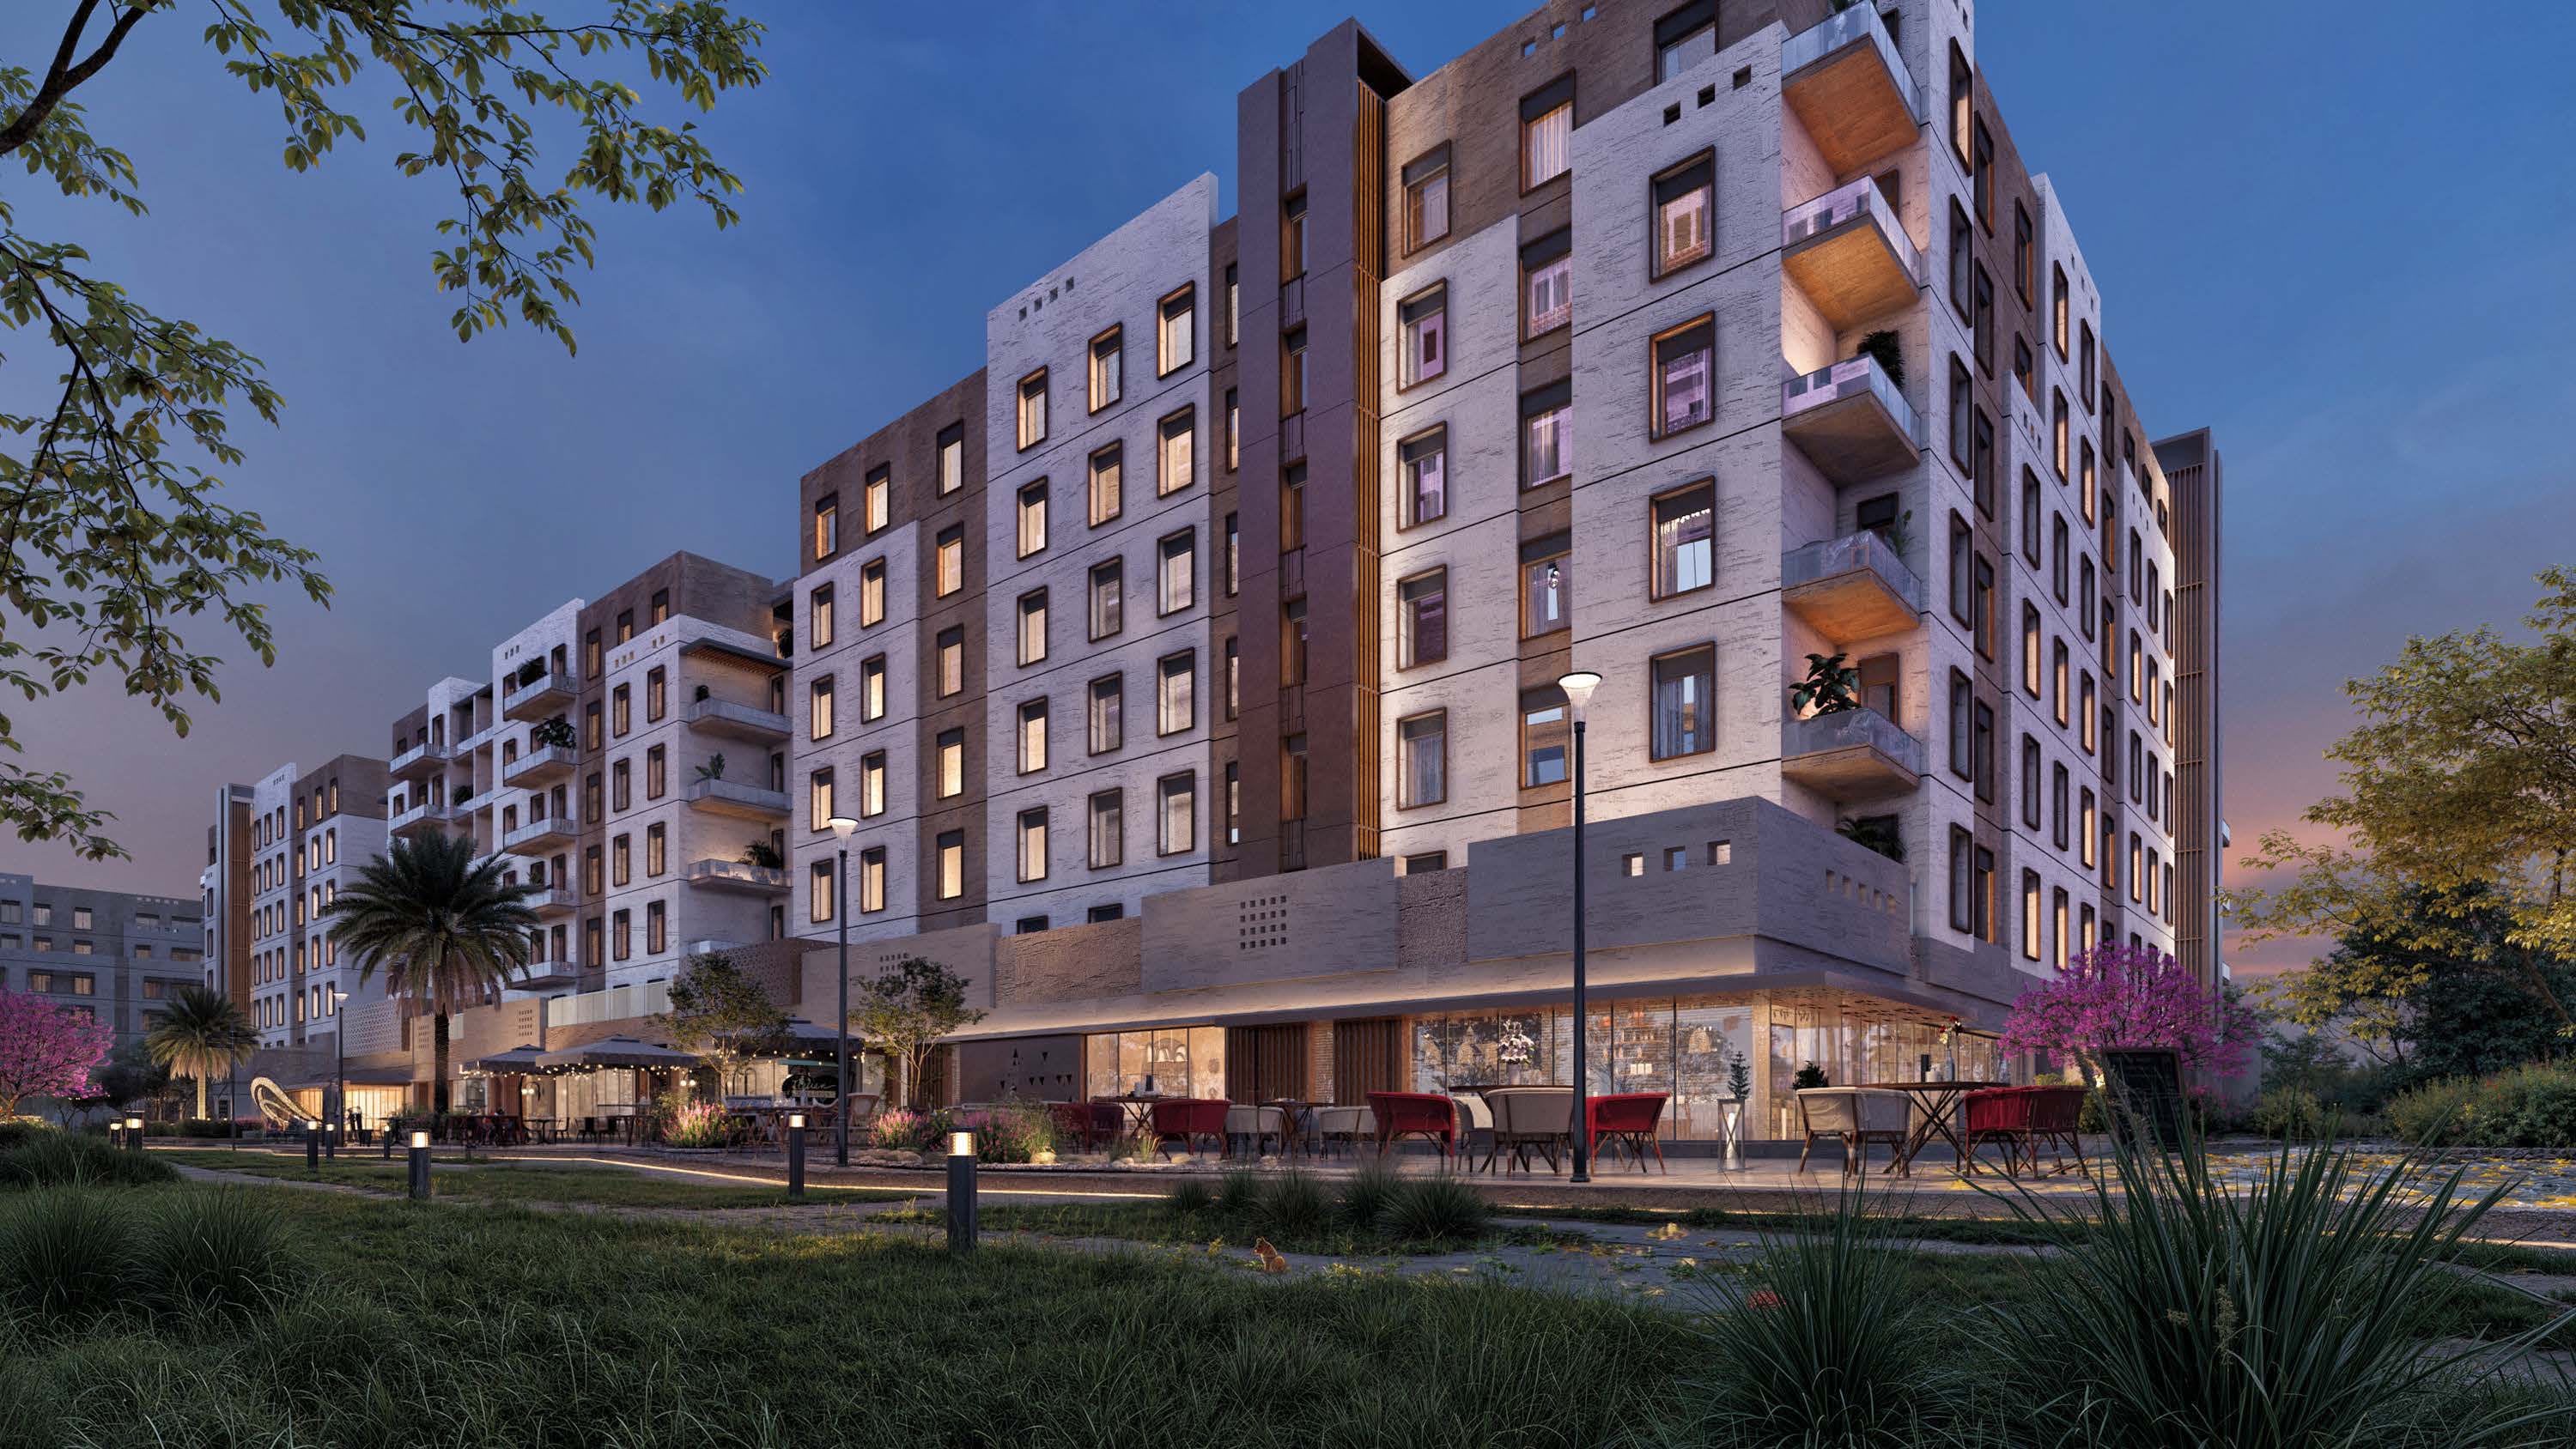
Tilal Khuzam is a premier residential destination in North Riyadh developed by RAFAL in strategic partnership with the National Housing Company (NHC) and CITIC Group. Spanning 27 contemporary buildings surrounded by 630,000 m² of vibrant open spaces and integrated lifestyle amenities, the community offers direct, private access to the iconic 4.5 million m² Khuzam Grand Park. Designed to balance natural serenity with modern luxury, each residence features concealed central AC, fully fitted kitchens with high-end appliances, and underground EV-ready parking.
Core Investment Highlights
Price & Live Allocation
STARTING
100% Freehold eligible for foreign nationals, GCC citizens, and expatriates via the Absher Real Estate Ownership portal.
Choose Your Layout & Configuration
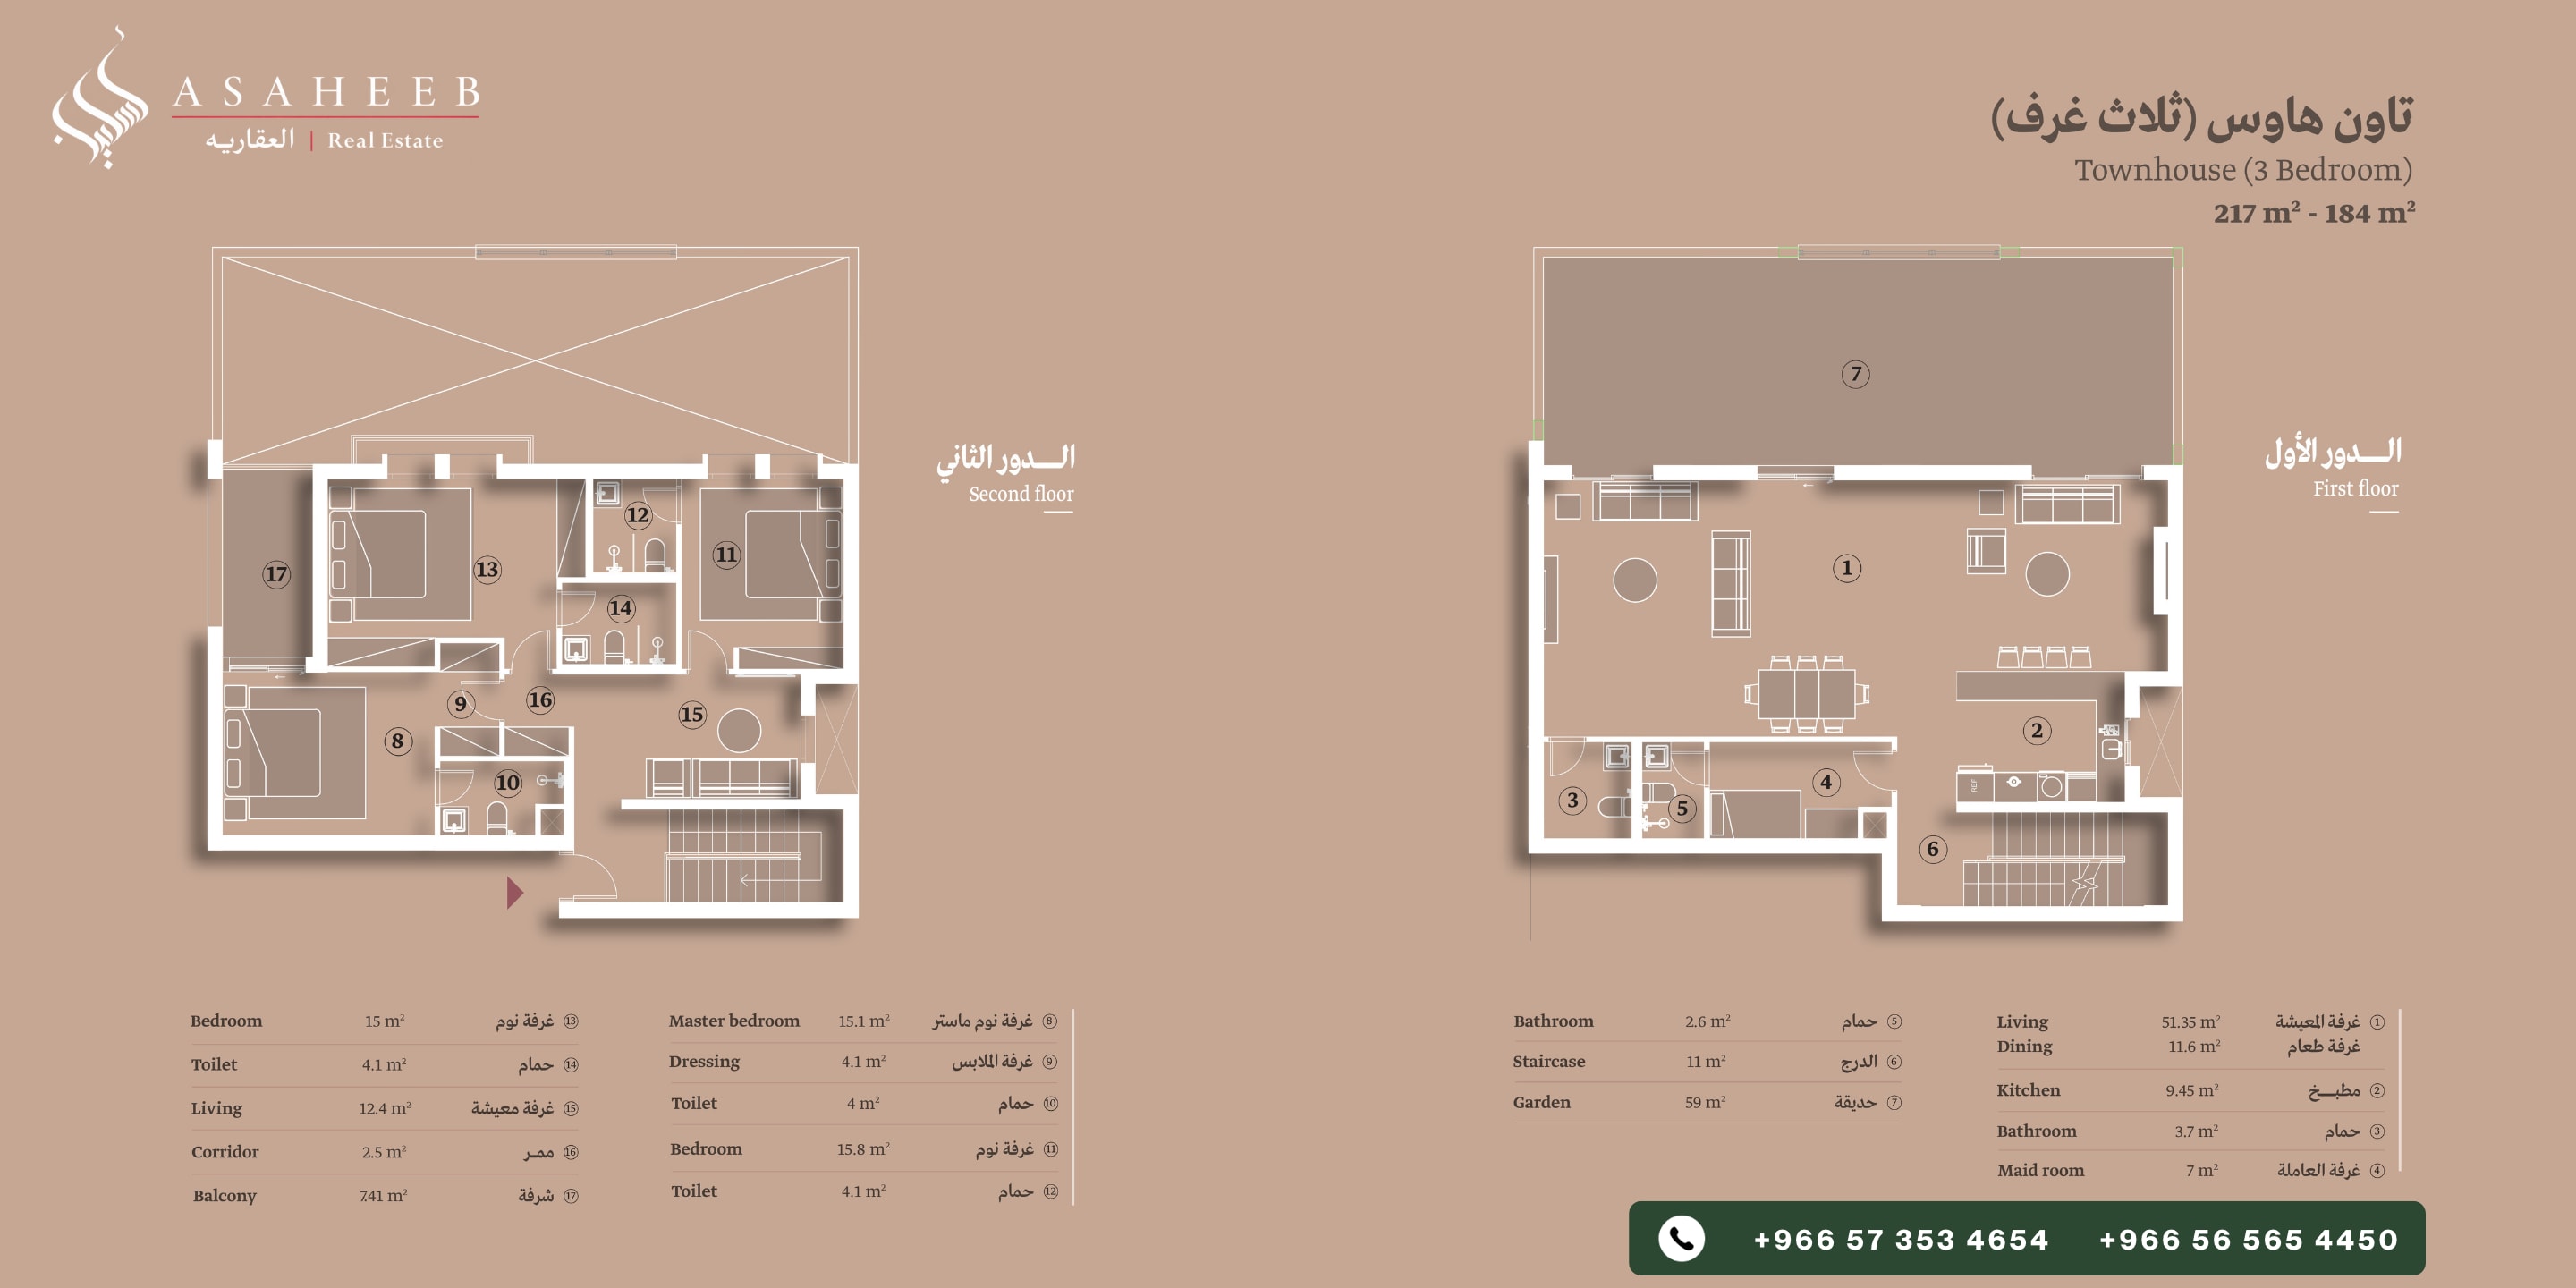
Three Bedroom Townhouse
Duplex Townhouse spanning 184 m² to 217 m² across two thoughtfully planned floors. The first floor features an expansive 31.35 m² living room, 11.6 m² dining hall, 9.45 m² fitted kitchen, maid's room (7 m²) with en-suite bath, guest powder room, and a 59 m² private garden. The second floor includes a 12.4 m² upper family living room, master bedroom suite (15.1 m²) with dressing room and en-suite bathroom, two additional bedrooms with private en-suite baths, and a spacious 24.1 m² open balcony terrace.
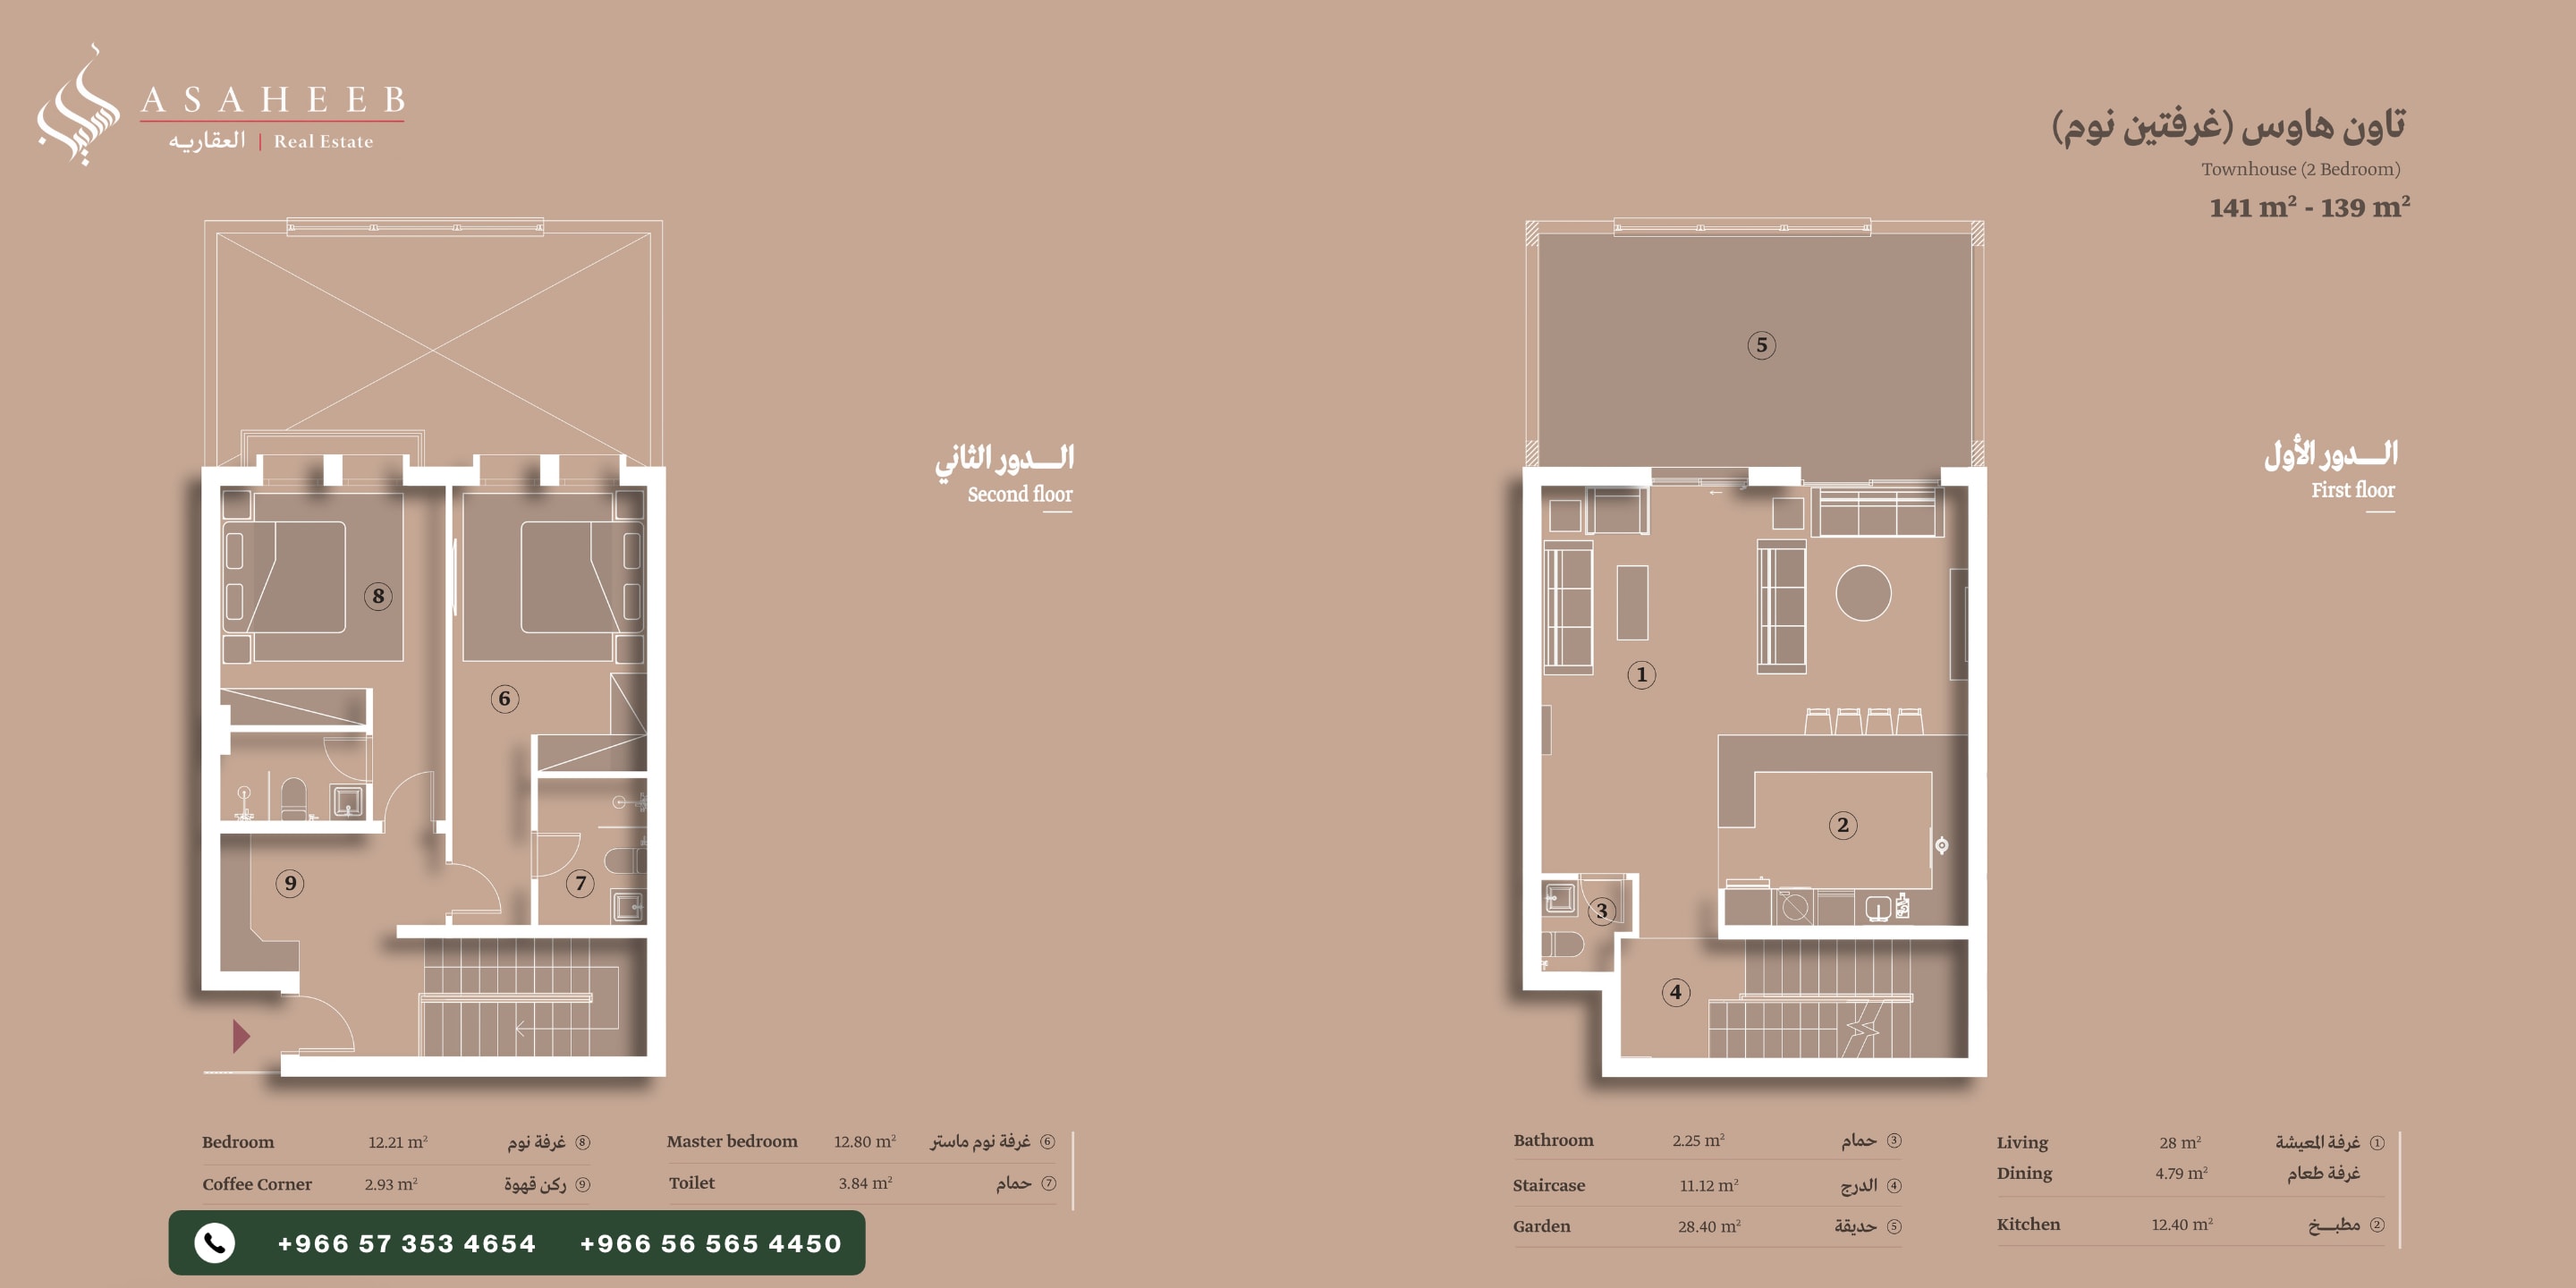
Two Bedroom Townhouse
Contemporary duplex townhouse spanning 139 m² to 141 m² across two well-appointed levels. The first floor features a 28 m² living hall, a 4.79 m² dining area, a large 12.4 m² fitted kitchen, a guest bathroom (2.25 m²), and a private 28.4 m² landscaped outdoor garden. The second floor includes a master bedroom (12.8 m²) with private en-suite bathroom (3.84 m²), a second bedroom (12.21 m²), and a dedicated 2.93 m² coffee corner. Fully equipped with concealed central air conditioning and built-in premium appliances.
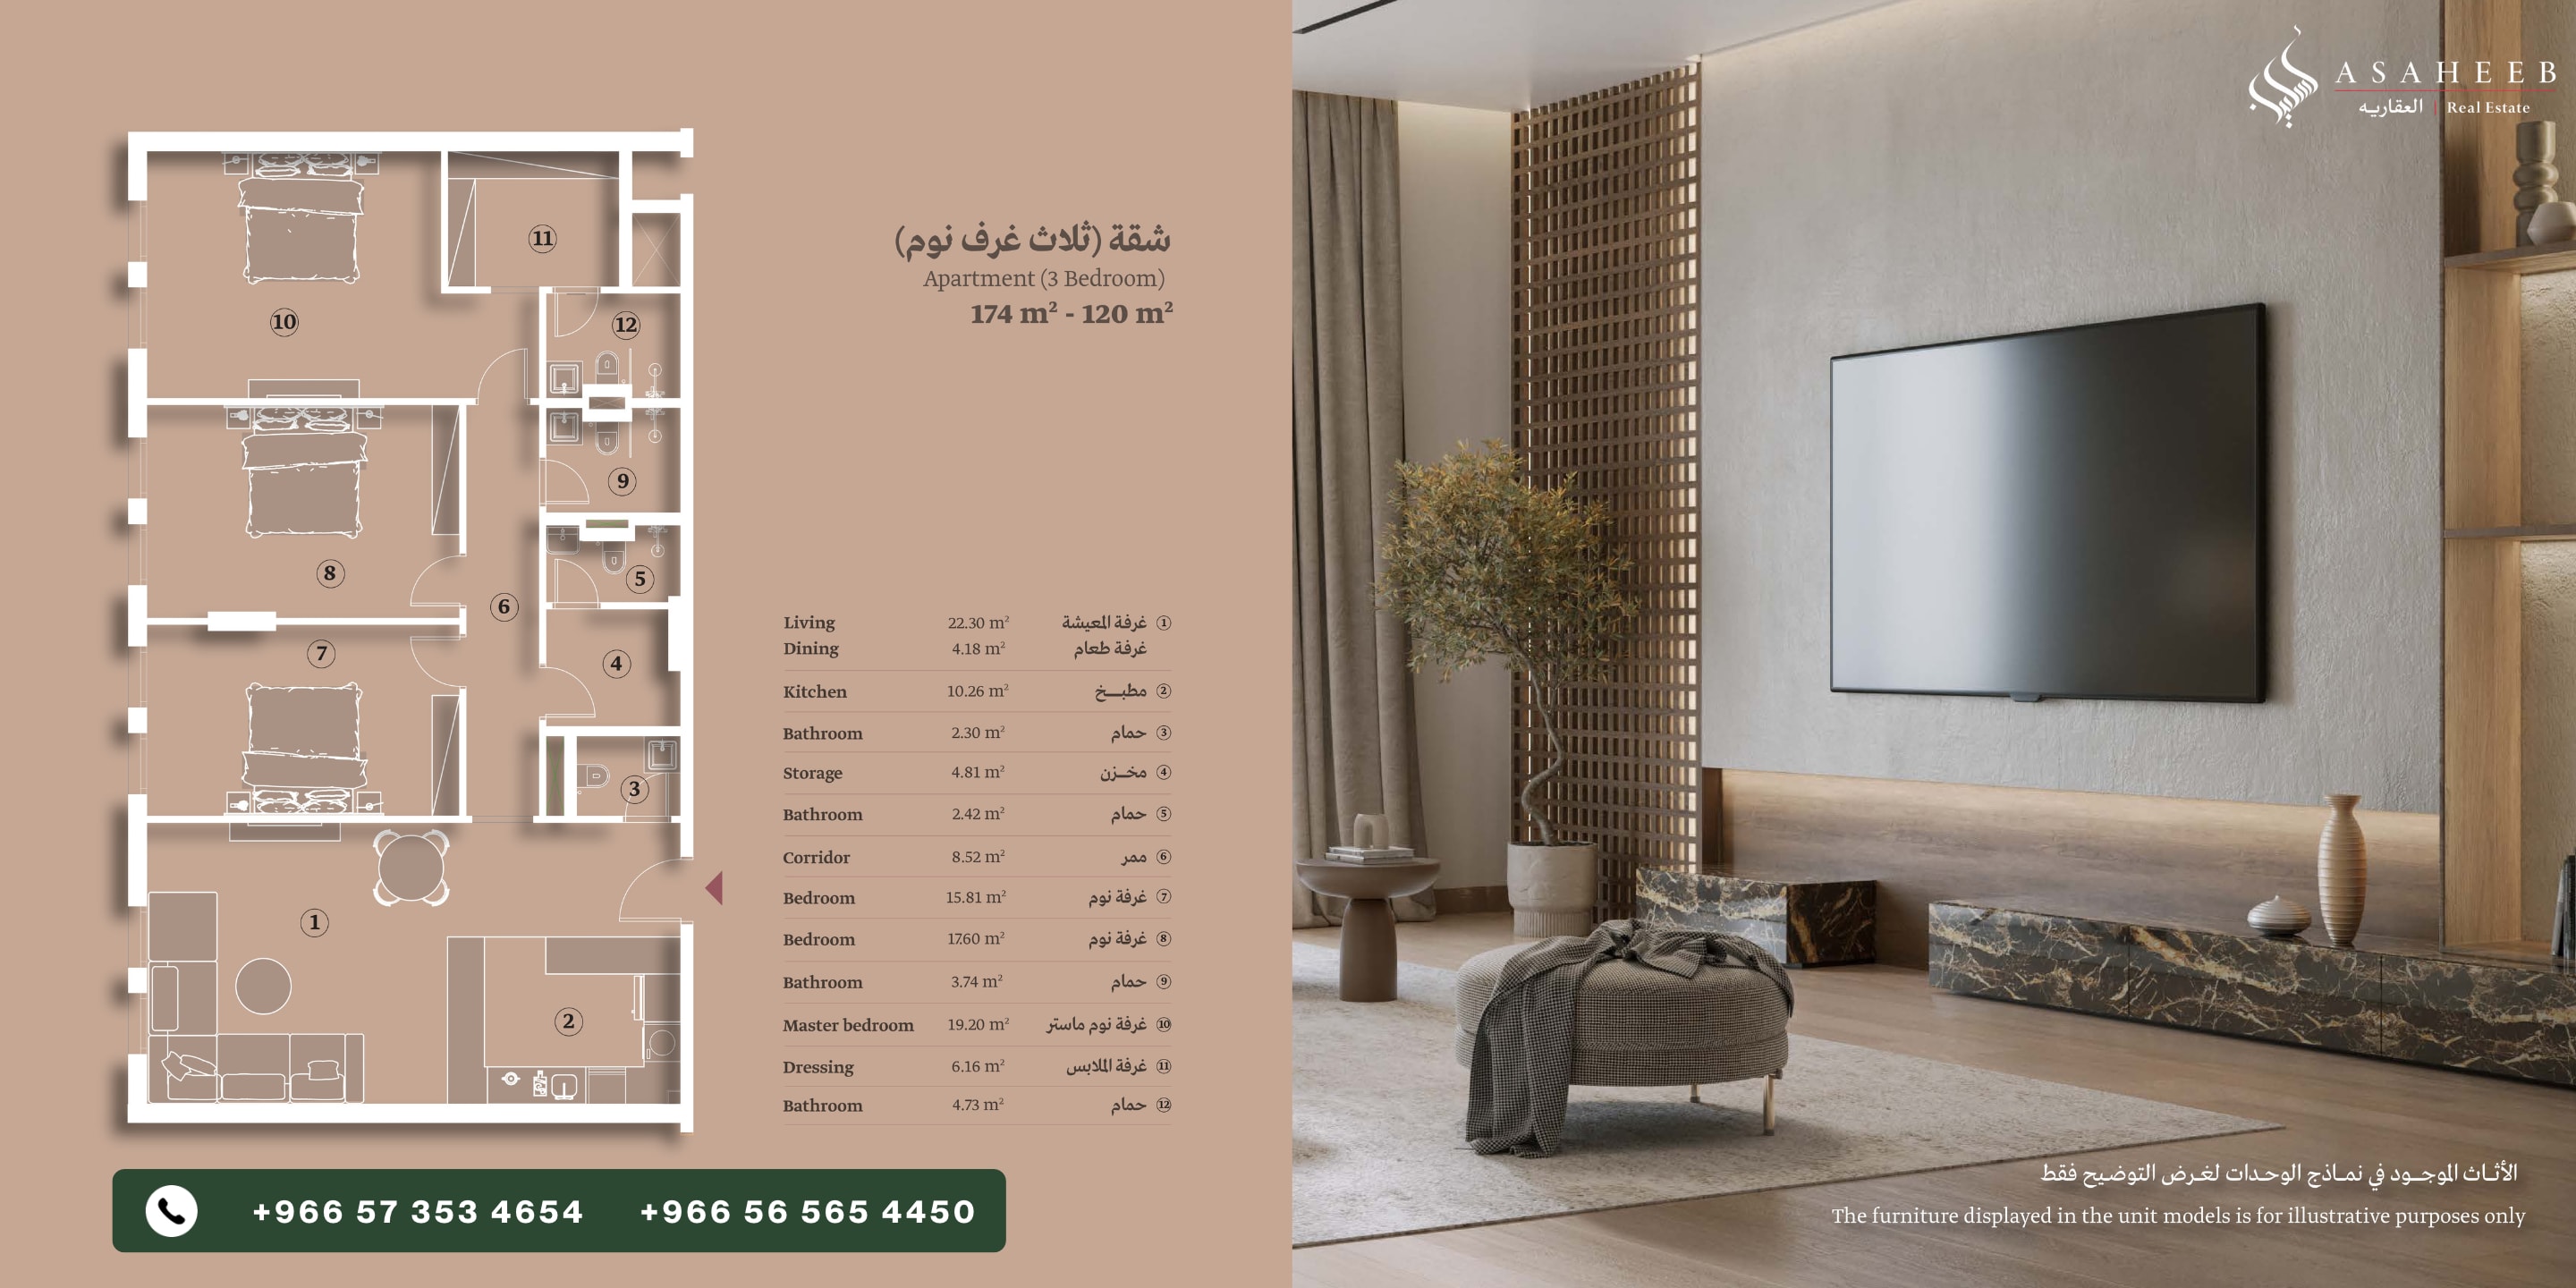
Three Bedroom Apartment
Expansive 3-bedroom luxury apartment ranging from 120 m² to 174 m² with an optimal spatial layout. Features a comfortable 22.30 m² living room connected to a 4.18 m² dining space, a 10.26 m² kitchen, and a dedicated 4.81 m² storage room. The accommodation includes a private master bedroom suite (19.20 m²) with a walk-in dressing room (6.16 m²) and en-suite bath (4.73 m²), two large additional bedrooms (17.60 m² and 15.81 m²), and three additional bathrooms. Includes concealed central air conditioning and a fully equipped kitchen with built-in appliances.
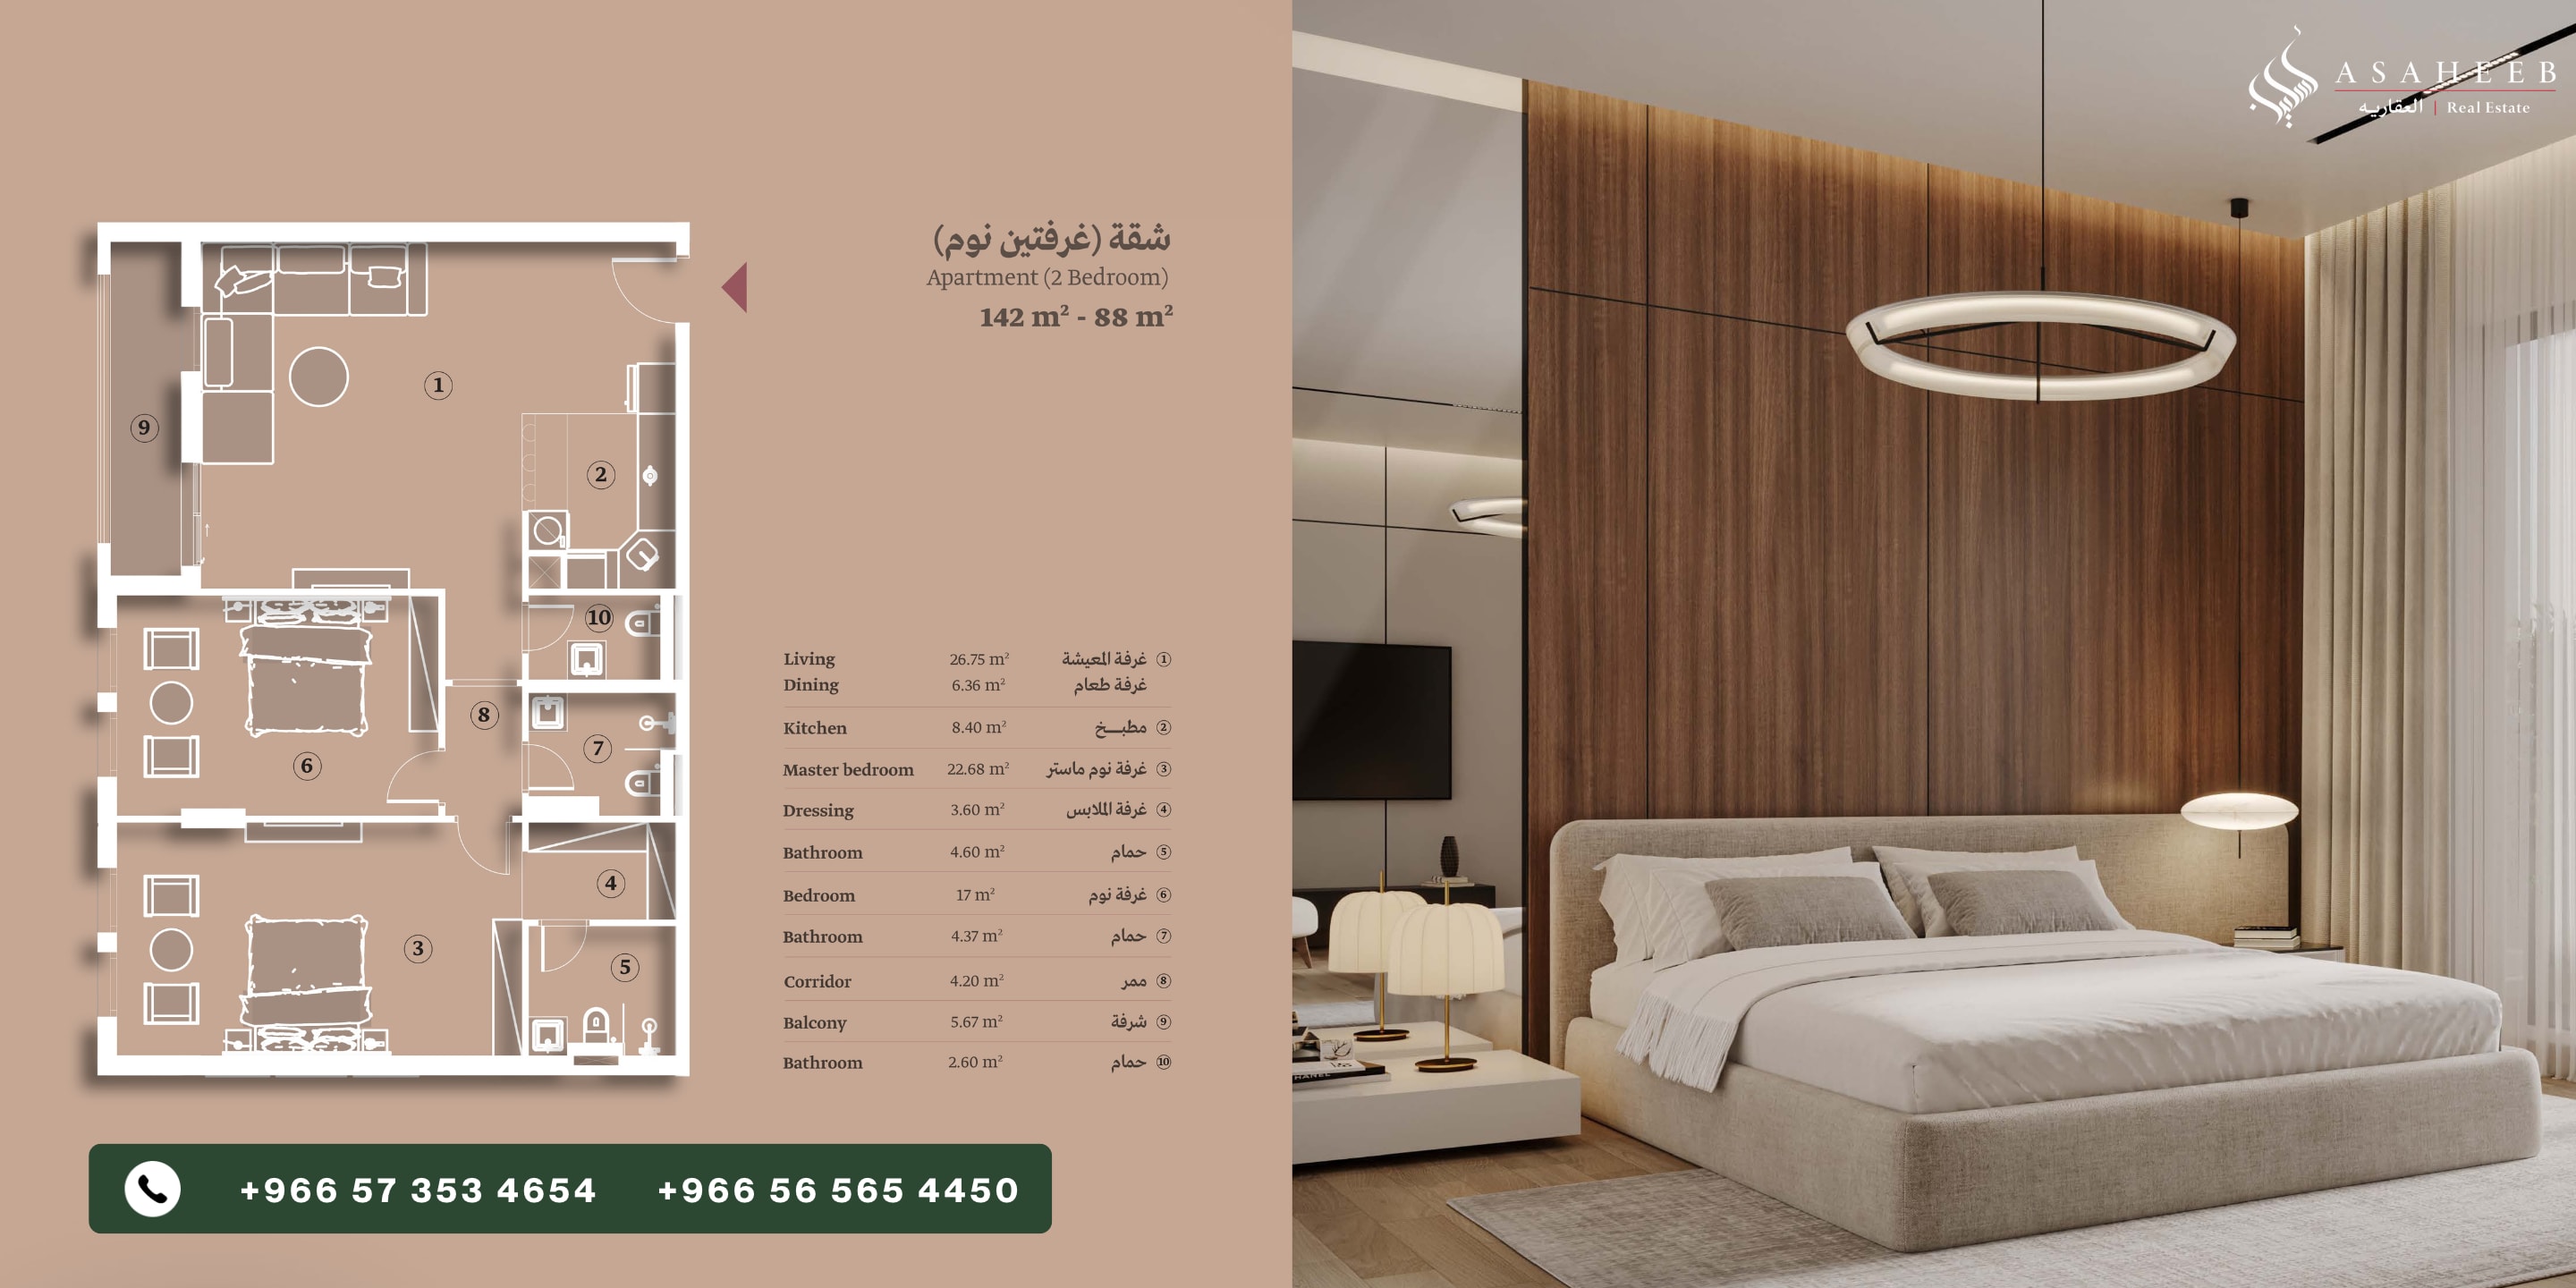
Two Bedroom Apartment
Modern 2-bedroom luxury apartment offering an area from 88 m² up to 142 m² with an efficient, comfortable layout. The living zone features a spacious 26.75 m² living hall with a 6.36 m² dining area, an 8.40 m² kitchen, a guest powder room (2.60 m²), and a 5.67 m² private balcony. The private quarters comprise an expansive master bedroom suite (22.68 m²) with a dedicated dressing room (3.60 m²) and en-suite bath (4.60 m²), along with a large second bedroom (17.00 m²) with its own en-suite bathroom (4.37 m²). Delivered with concealed central AC and fully equipped kitchen appliances.
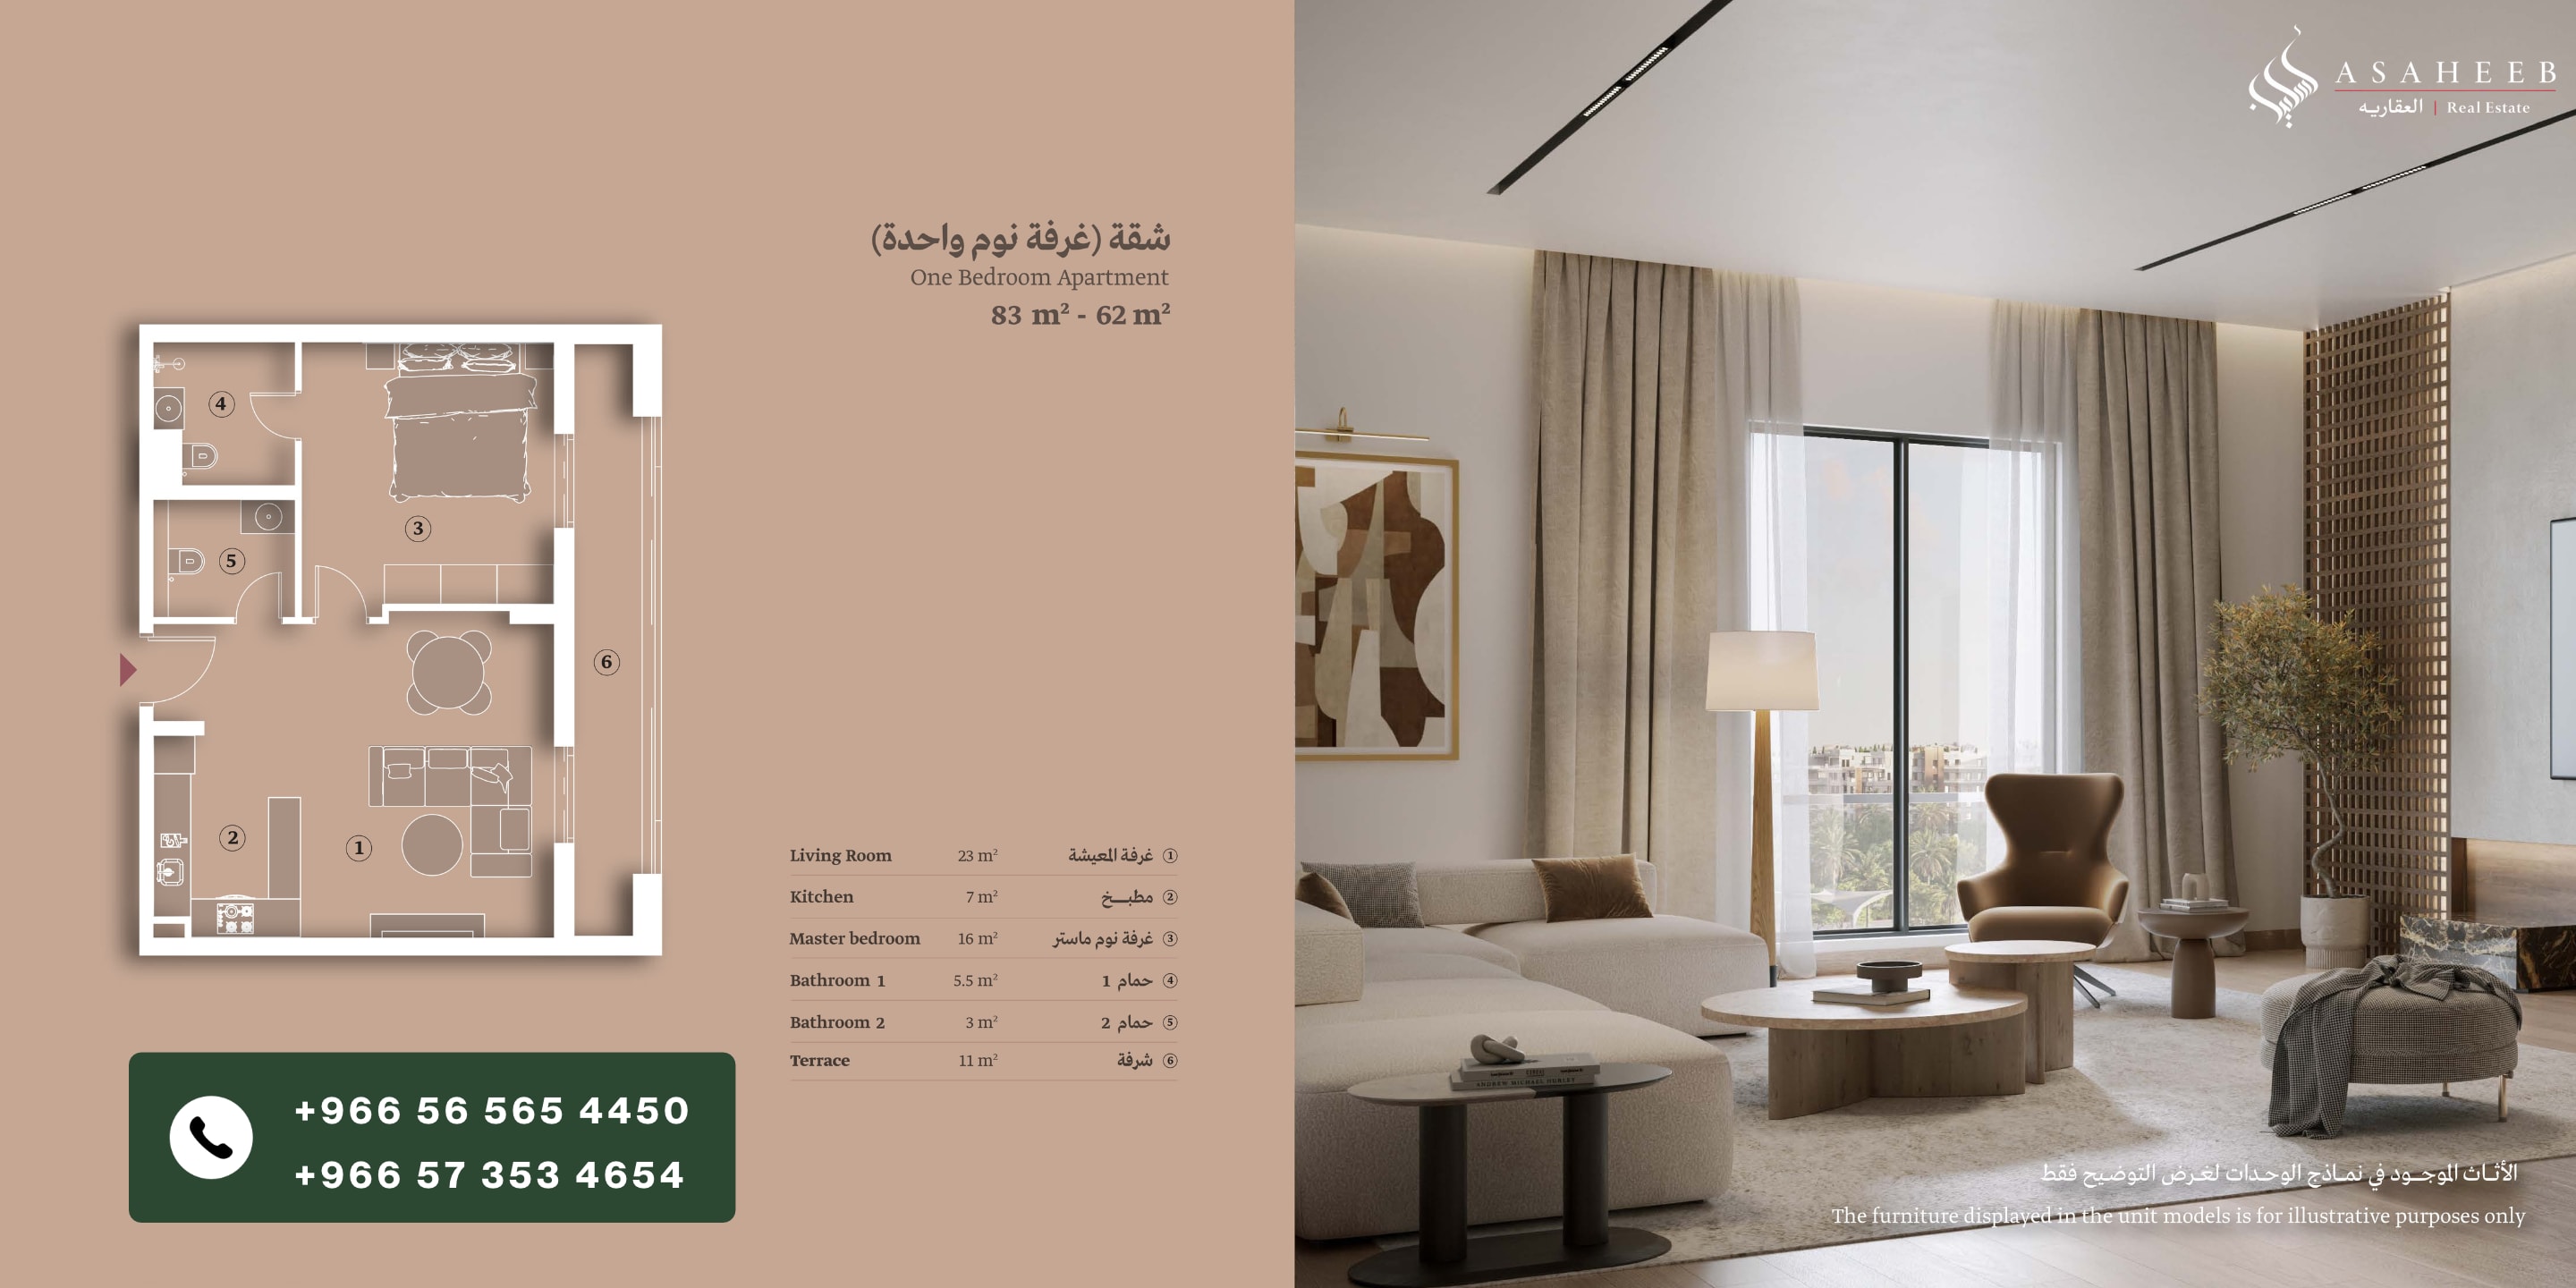
One Bedroom Apartment
Elegant and efficient 1-bedroom luxury apartment ranging from 62 m² to 83 m². The layout features a spacious 23.00 m² open living hall, a modern 7.00 m² fitted kitchen, a guest powder room (3.00 m²), and a generous 11.00 m² private outdoor terrace. The private master bedroom suite spans 16.00 m² and includes an en-suite bathroom (5.50 m²). Complete with concealed central air conditioning and fully equipped built-in kitchen appliances.
Payment Plans for Each Layout
Tailored payment structures, installment milestones, and escrow terms customized for each unit layout.
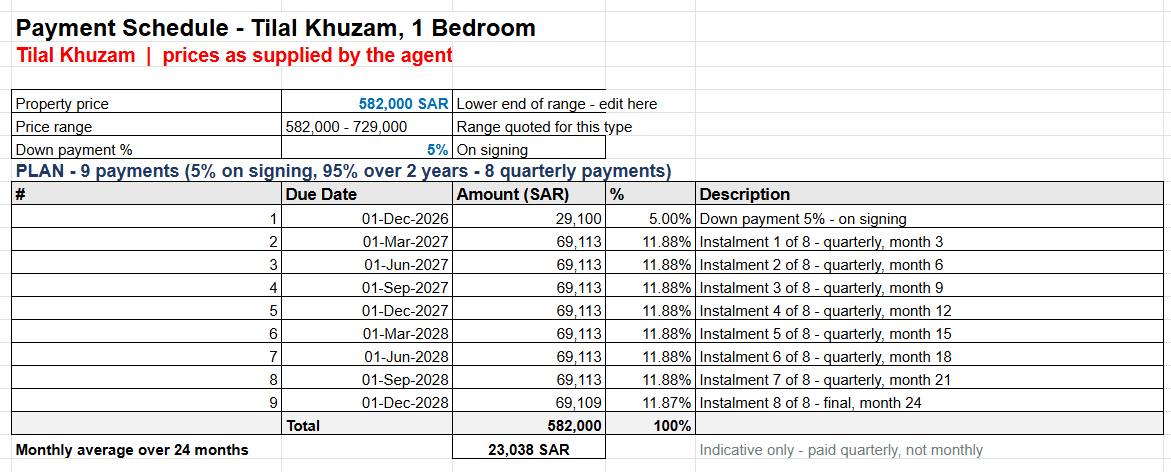
1 Bedroom
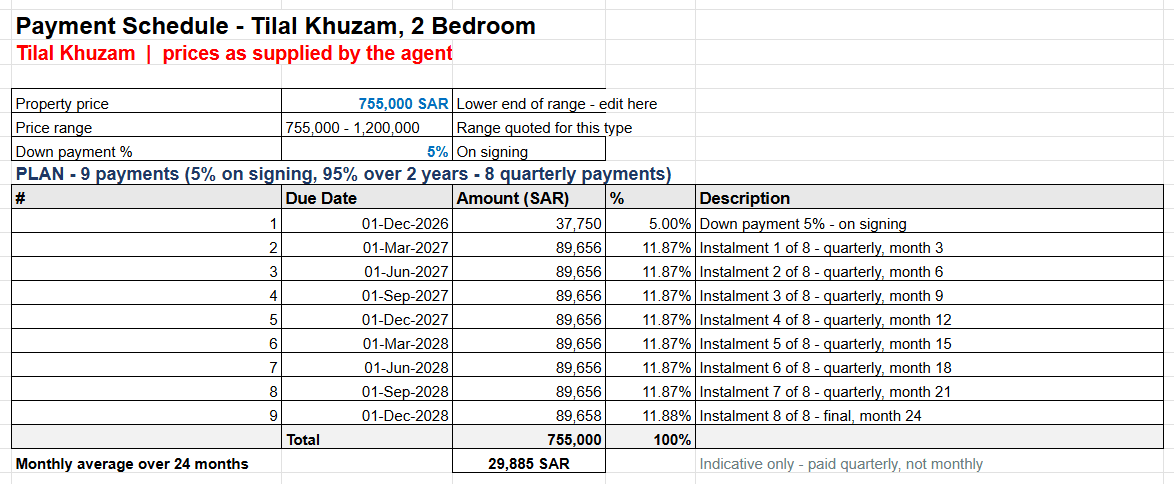
2 Bedroom
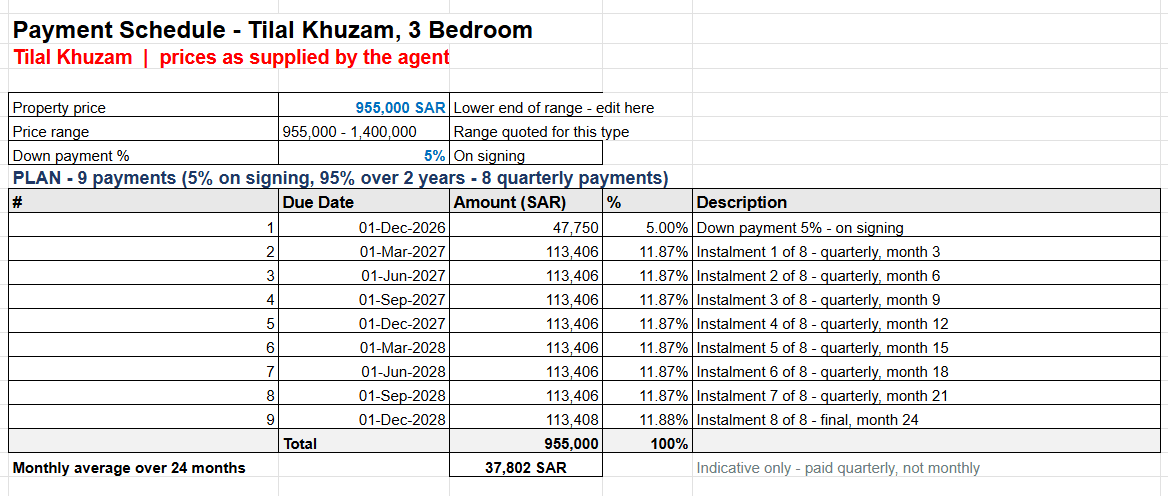
3 Bedroom
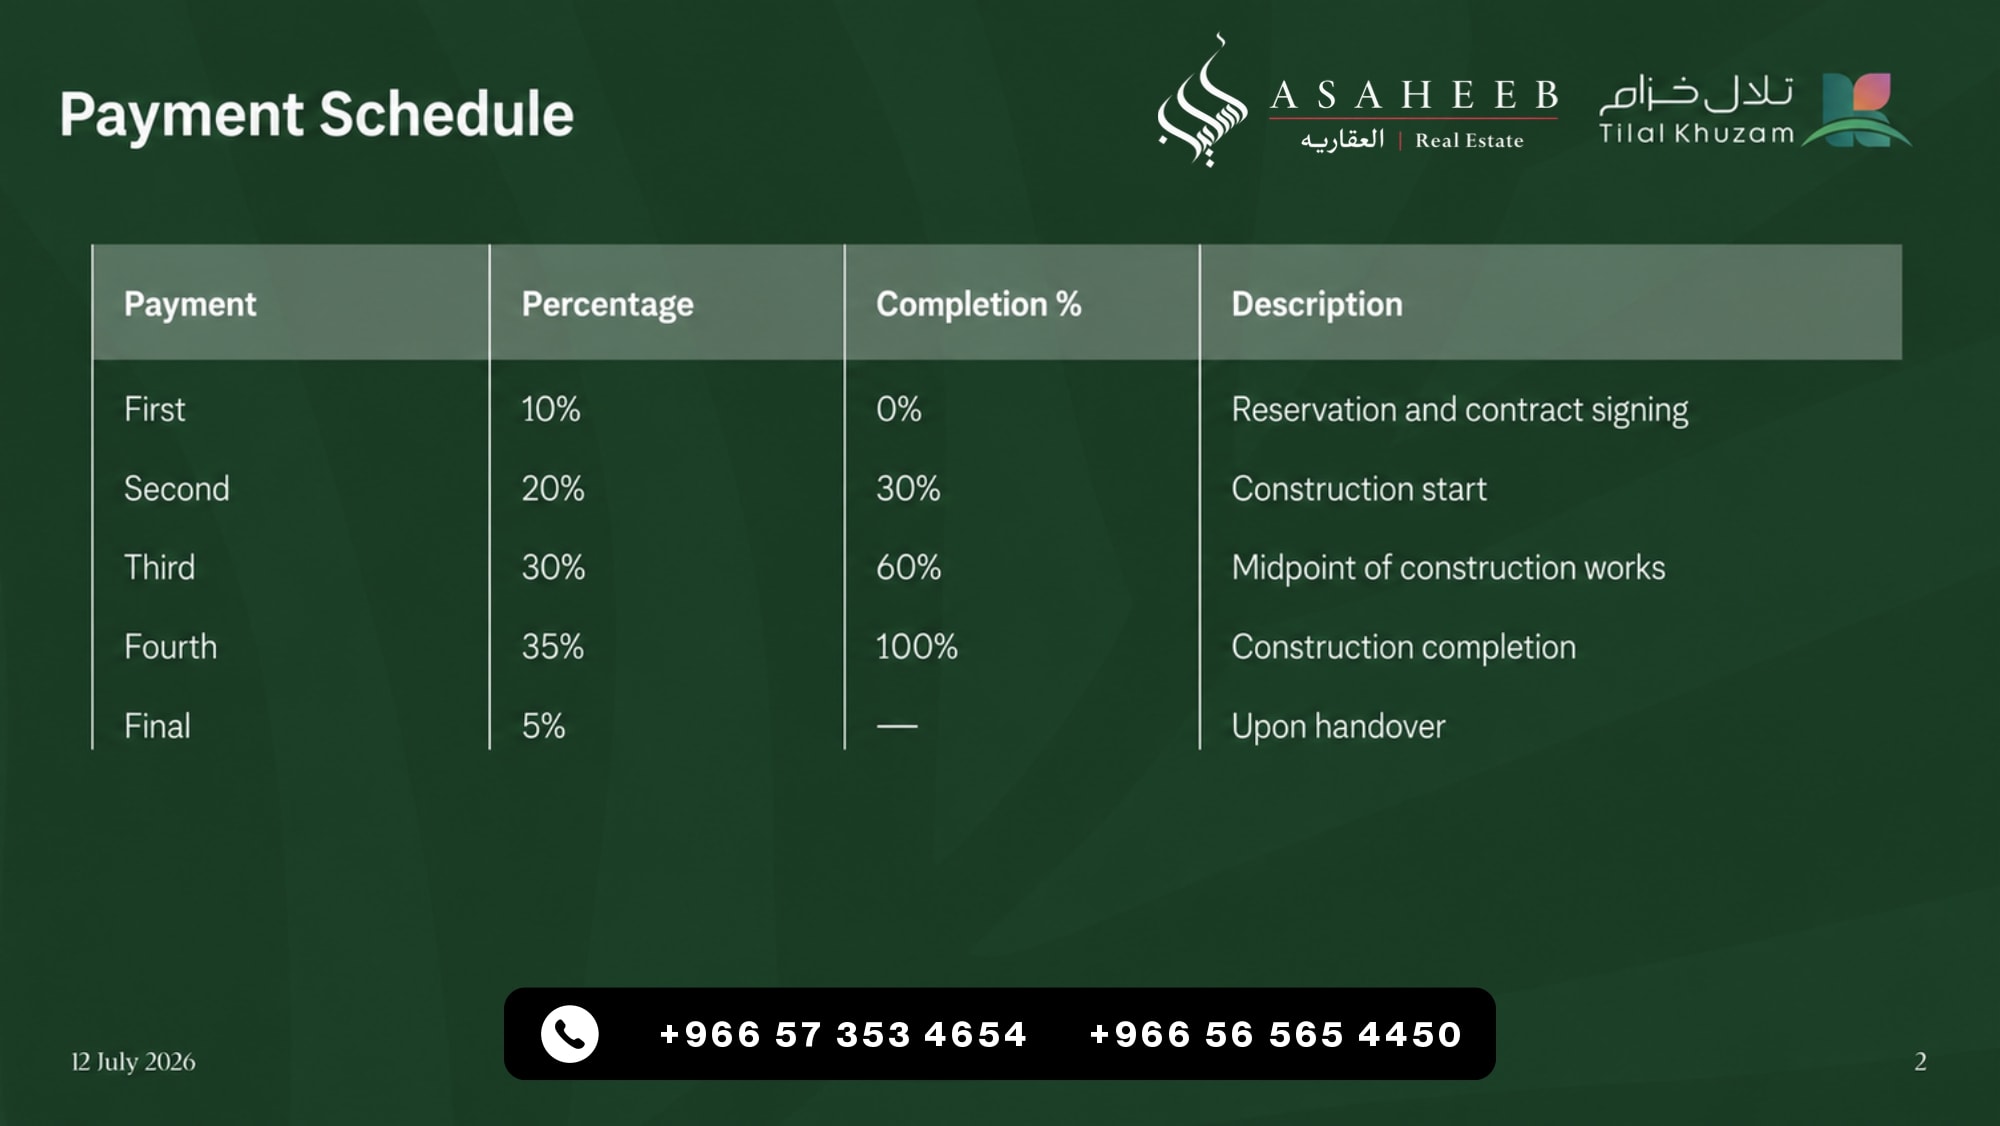
A structured payment plan designed to align with project progress.
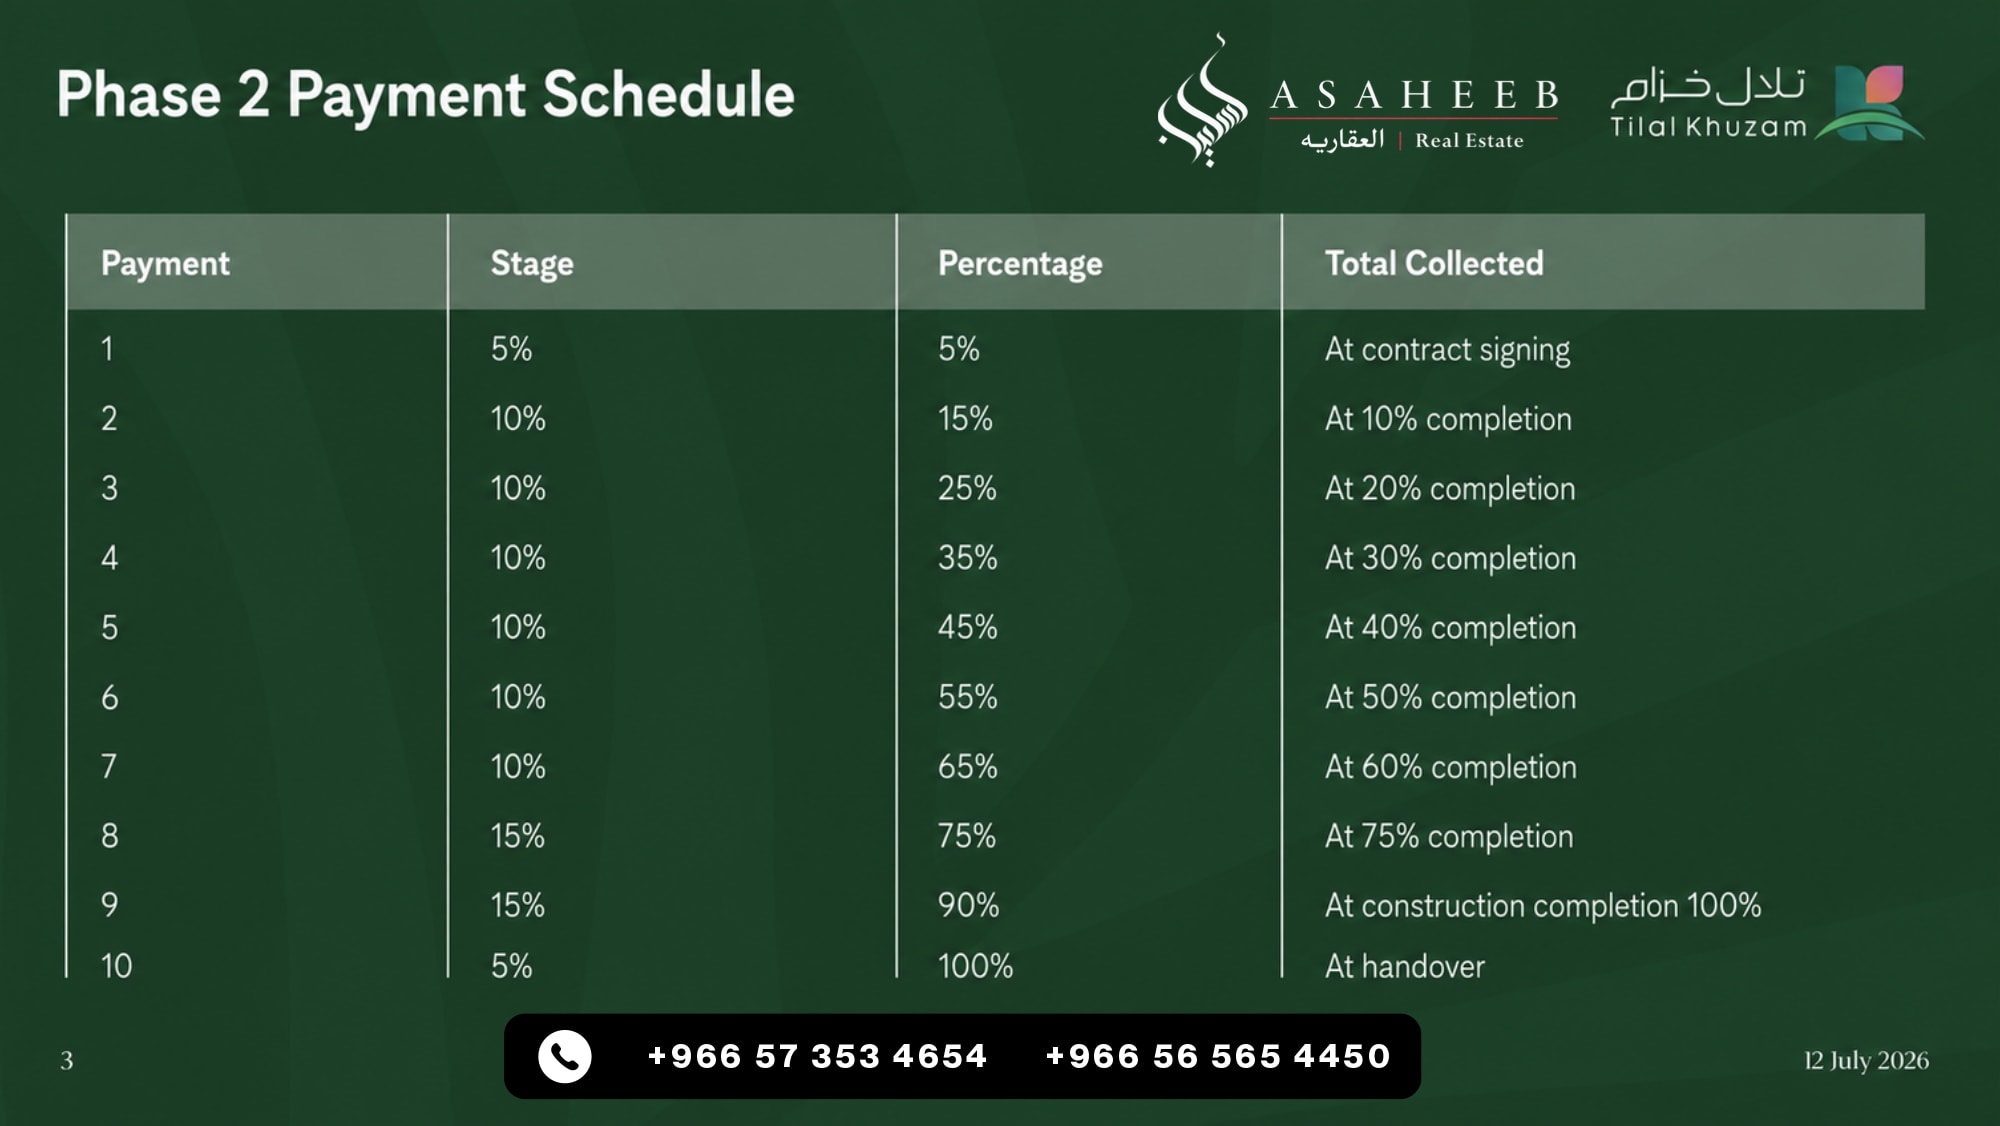
Phase 2 offers a milestone-based payment schedule from contract signing to handover.
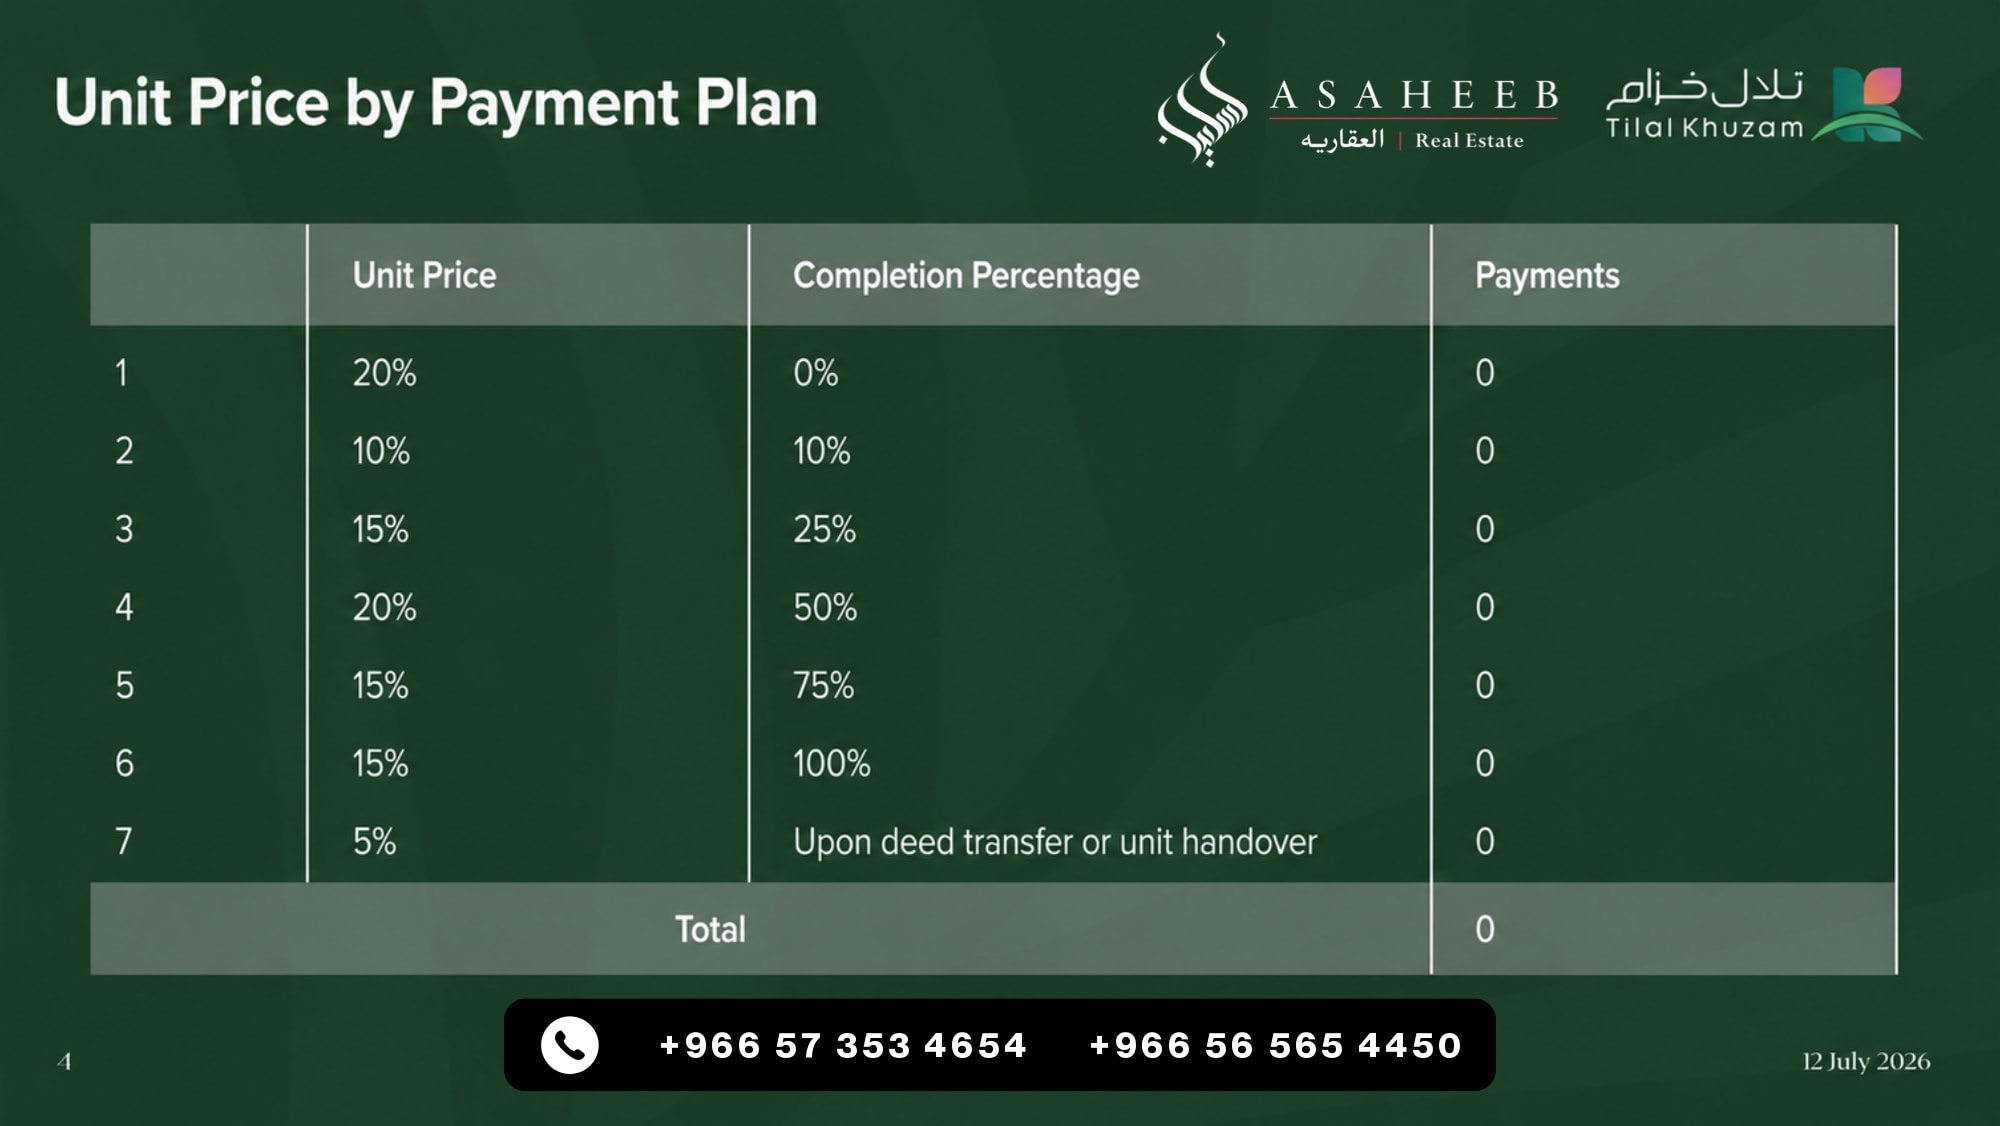
Flexible unit pricing with payments linked to construction milestones.
Curated Facilities & Wellness
Private Building Pools
Dedicated private swimming pool for each residential building.
Fitness Gyms & Health Clubs
Modern fitness centers located within every residential building.
Multipurpose Sports Courts
Outdoor courts for tennis, padel, and basketball.
Retail & Commercial Centers
Integrated shopping hubs, cafes, social centers, and nurseries.
Elegant Lobbies & Reception
Modern entrances and corridors finished with natural Omani marble and high-end porcelain.
Dual High-Speed Elevators:
Two elevators per building operating from the basement parking to the top floor.
Water Features & Greenery
Calming water features, decorative canals, and open gardens between buildings.
Concealed Central Air Conditioning
Fully concealed central AC for optimal cooling and quiet comfort.
Smart Home & Connectivity Provisions
Built-in infrastructure for smart home automation, high-speed fiber internet, and central intercom.
Khuzam Destination (or Dhahiat Khuzam), Riyadh
Nearby Key Landmarks
Download Official Floor Plans & Brochure
Get access to complete architectural layouts, finishing specifications, and payment breakdown schedules.
Register Your Interest — Tilal Khuzam
Register your serious investment interest with our licensed Asaheeb advisors to lock in priority unit allocation, verified real-time availability, and direct developer pricing.
Why Register Through Asaheeb
Explore Similar Developments
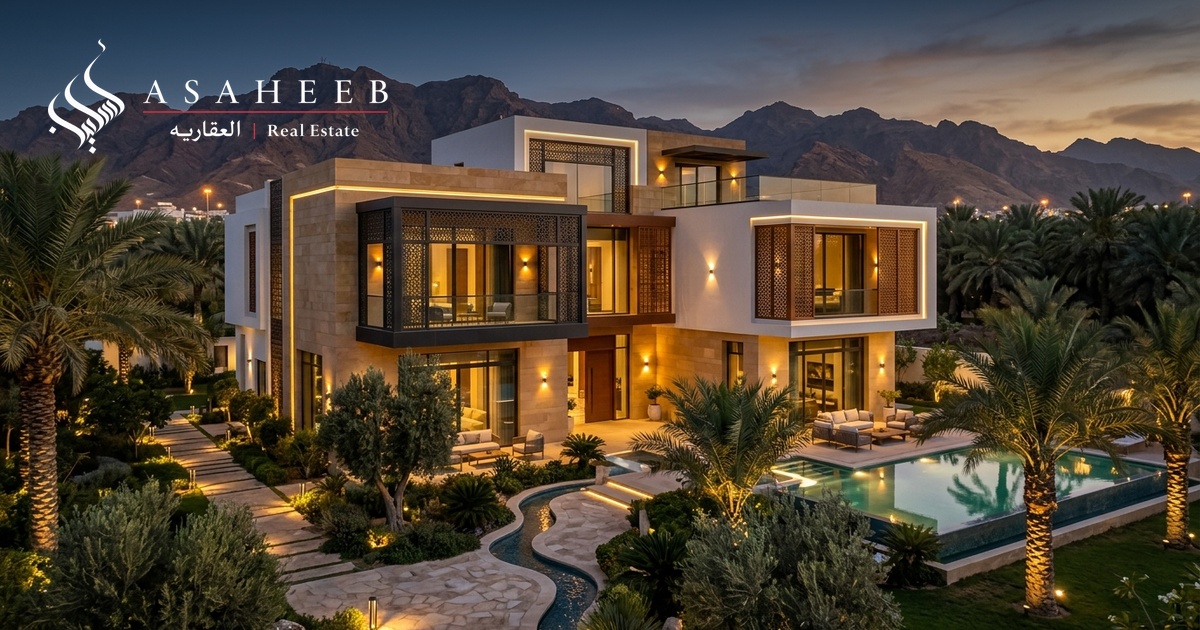
Residential Building for Sale – Al Naseem
A six-floor residential building for sale in Al Naseem, Golden Plan, Jeddah, on a 600 m² plot. It has 8 apartments, two on each floor, each with 5 rooms, a living hall, 3 bathrooms and a kitchen. On top is a two-level roof annex with a private roof, and the parking floor also has 5 rooms. The building was privately built by the owner, who lives in it. Ready for sale at SAR 7,500,000, cash, with slight room to negotiate.
Residential Building for Sale – Al Waha
A three-year-old residential building for sale in Al Waha district. It has 18 apartments, each with 3 rooms, a living hall, 2 bathrooms and a kitchen, and brings in over SAR 400,000 a year in rent. Asking price SAR 6,500,000, a gross yield of about 6%.
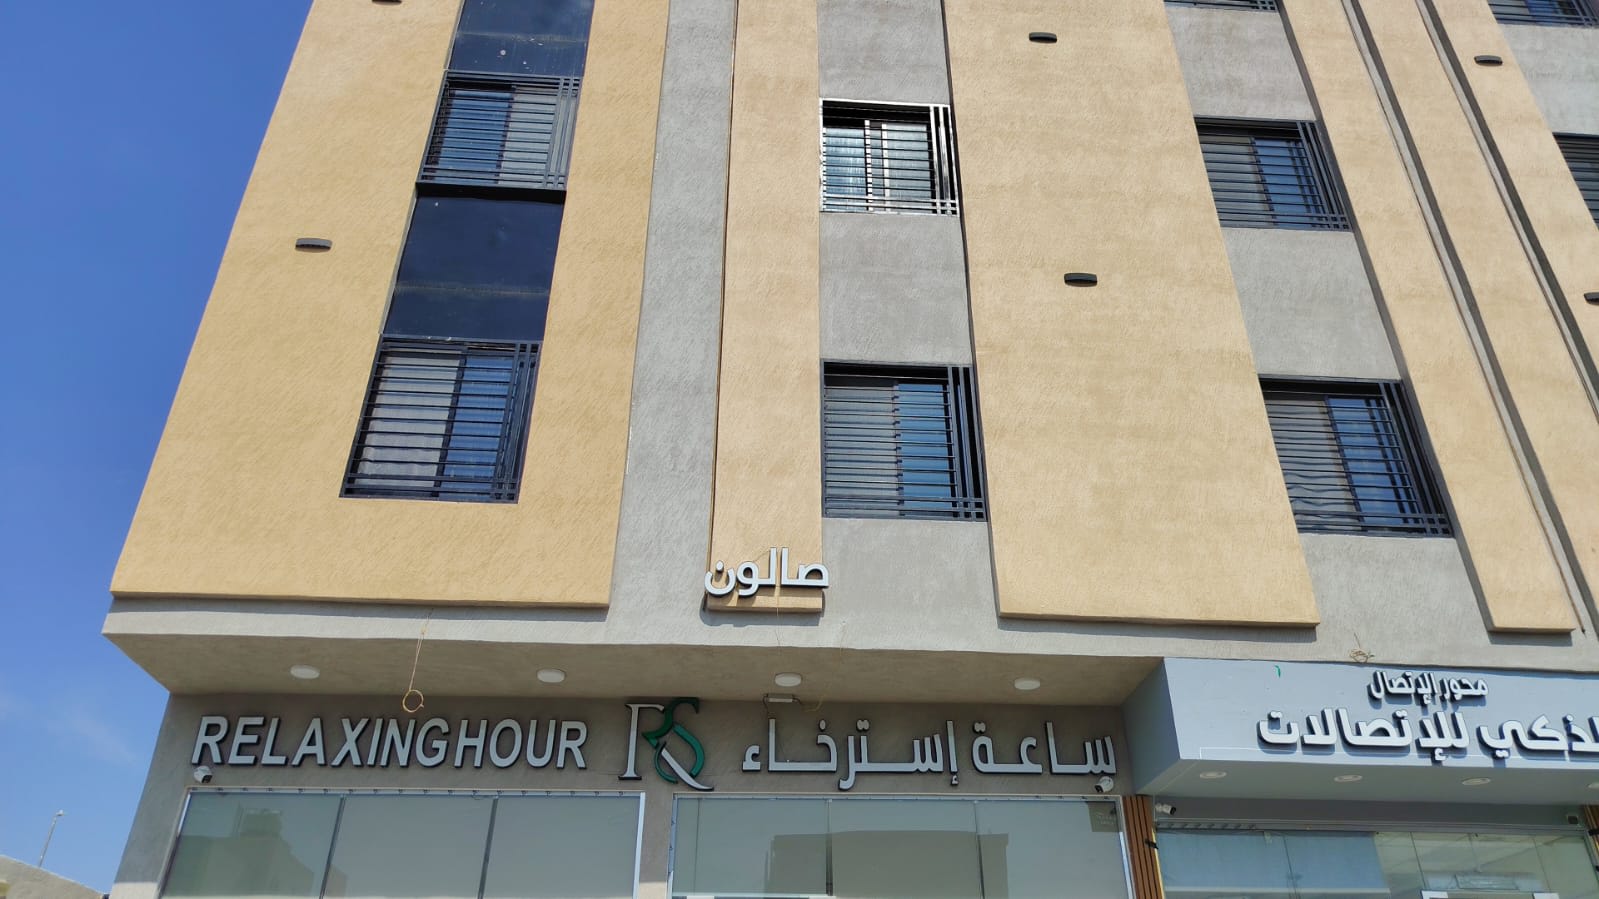
Two Freehold Apartments – Prince Turki Plan, Airport District
Two freehold residential apartments for sale under a single electronic title deed in Madinah, Airport District – Prince Turki Development (مخطط الأمير تركي). Total land/built area is 300 sqm (150 sqm per apartment). Each apartment features 5 rooms, 2 bathrooms, a living hall, and a kitchen. Excellent dual residential and investment opportunity: the buyer can reside in one apartment and rent out the other for passive income. Bank-required price for both apartments is SAR 1.2 million, or SAR 650,000 for each individual apartment.