SAKAN VIEW
Developed by: Asrid Developments
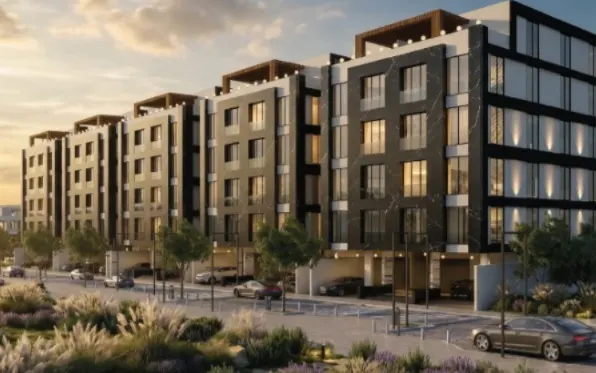
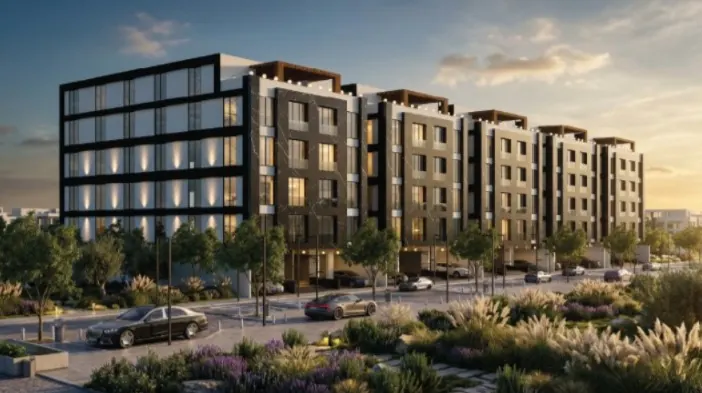
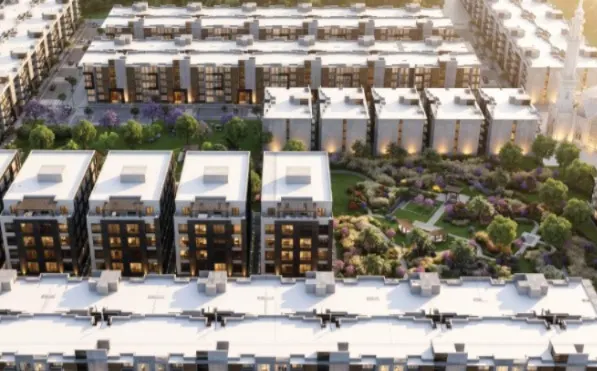
SAKAN VIEW project introduces a new concept of upscale living in Jeddah, combining modern architectural design with integrated amenities to offer a comprehensive residential experience. Its strategic location provides residents with easy access to the city's key business and service hubs, making it the ideal choice for those seeking both comfort and distinction.
Price & Offer
STARTING
Architectural & Interior Gallery
Curated Living Facilities
HOTEL-STYLE LOBBY
Hospitality entrance lobby with marble finishes.
CENTRAL AIR CONDITIONING
Integrated climate control system across all units.
SMART HOME AUTOMATION
Digital access controls and smart automation.
PREMIUM WPC DOORS
Durable moisture-resistant WPC wooden doors.
24/7 SECURITY & SURVEILLANCE
Round-the-clock CCTV cameras and security coverage.
ELEVATORS PER BUILDING
2 high-speed elevators dedicated per building.
Shams Al-Arous District, Jeddah
Nearby Key Landmarks
Download Official Floor Plans & Brochure
Get access to complete architectural layouts, finishing specifications, and payment breakdown schedules.
Inquire About SAKAN VIEW
A licensed Asaheeb investment advisor will contact you within minutes with verified allocations and live pricing.