Roshem Heights
Developed by: Roshem Real Estate
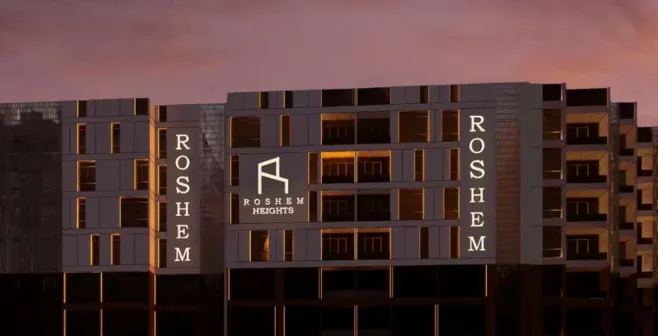
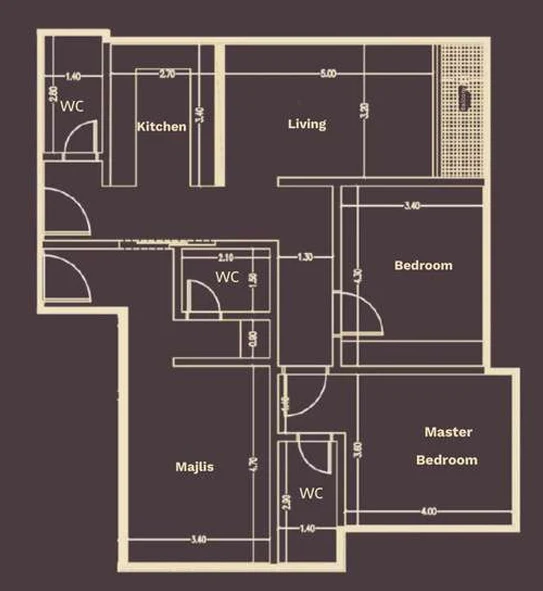
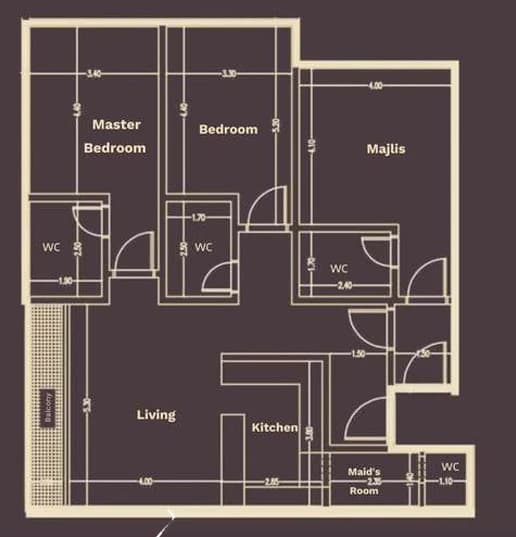
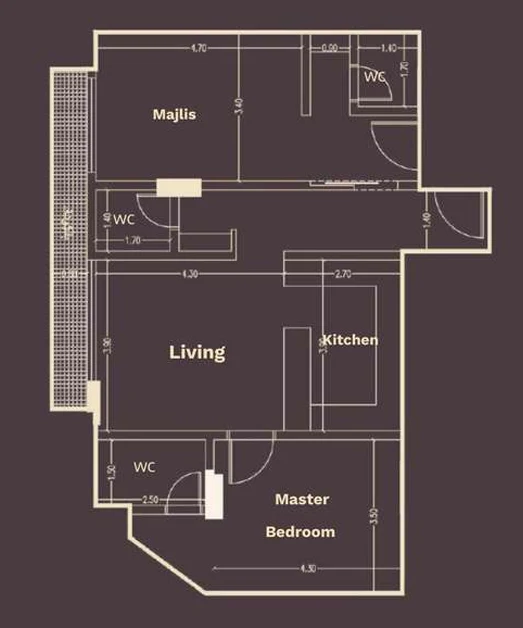
Roshem Heights is a residential apartment project by Roshem Real Estate in Darb Al Haramain, Jeddah. Units range from 93 to 155 sqm with 2 to 4 rooms, and each comes with smart entry, a central-gas kitchen, a balcony and private parking. The buildings feature hotel-style entrances, panoramic views, high ceilings, 3–4 elevators and landscaped grounds, close to the Haramain Train, major hospitals, universities and shopping malls.
Price & Offer
STARTING
Architectural & Interior Gallery
Curated Living Facilities
Hotel-style entrances
Elegant lobbies with a hotel-grade finish that welcome residents and guests.
Security cameras
CCTV coverage of entrances and common areas for safety around the clock.
Panoramic views
Open views over the surrounding streets and landscaped grounds.
Wide windows
Large windows that bring plenty of natural light into every room.
High ceilings
Generous ceiling heights for a more spacious feel.
3–4 elevators
Three to four elevators per building for short waiting times.
Balconies
Private balconies with every unit, some with two or three.
Shutter-ready
Windows prepared for installing roller shutters.
Car parking
A dedicated parking space for every apartment.
Landscaping
Landscaped courtyards between the buildings.
Warranties
25-year structural frame and 5-year plumbing & electrical warranties.
Floor Plans & Blueprints Gallery
Al Fayha – Darb Al Haramain, Jeddah
Nearby Key Landmarks
Download Official Floor Plans & Brochure
Get access to complete architectural layouts, finishing specifications, and payment breakdown schedules.
Inquire About Roshem Heights
A licensed Asaheeb investment advisor will contact you within minutes with verified allocations and live pricing.