Masheed 10
Developed by: Masheed Real Estate
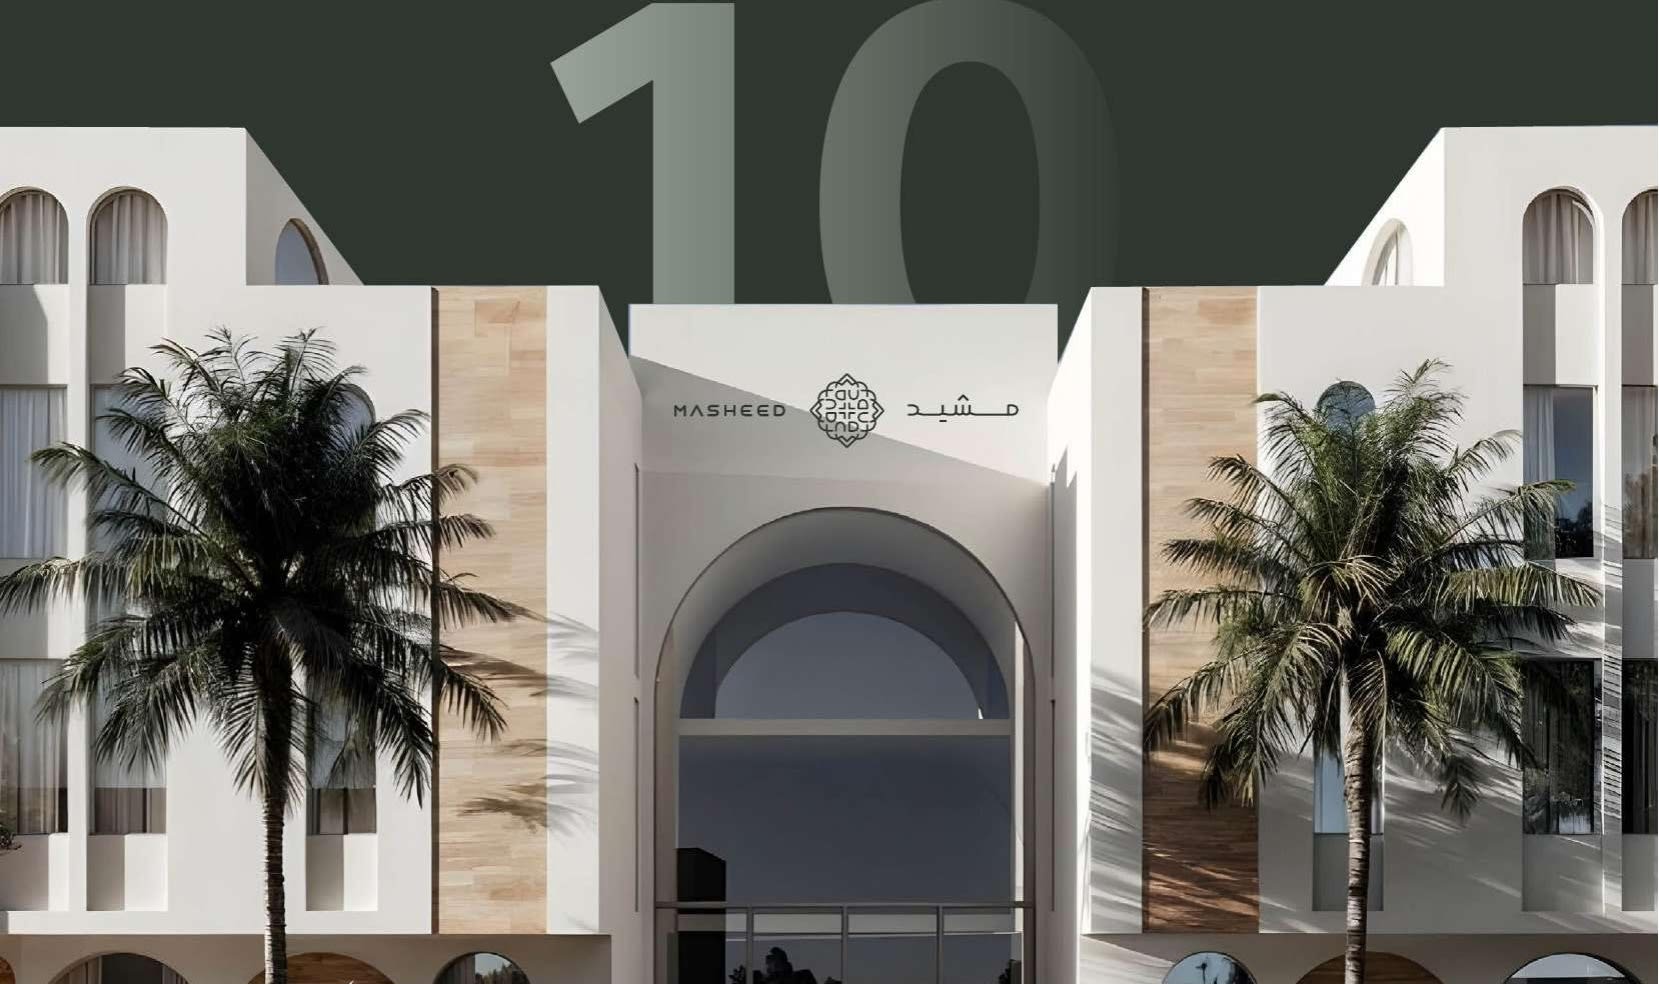
Building exterior
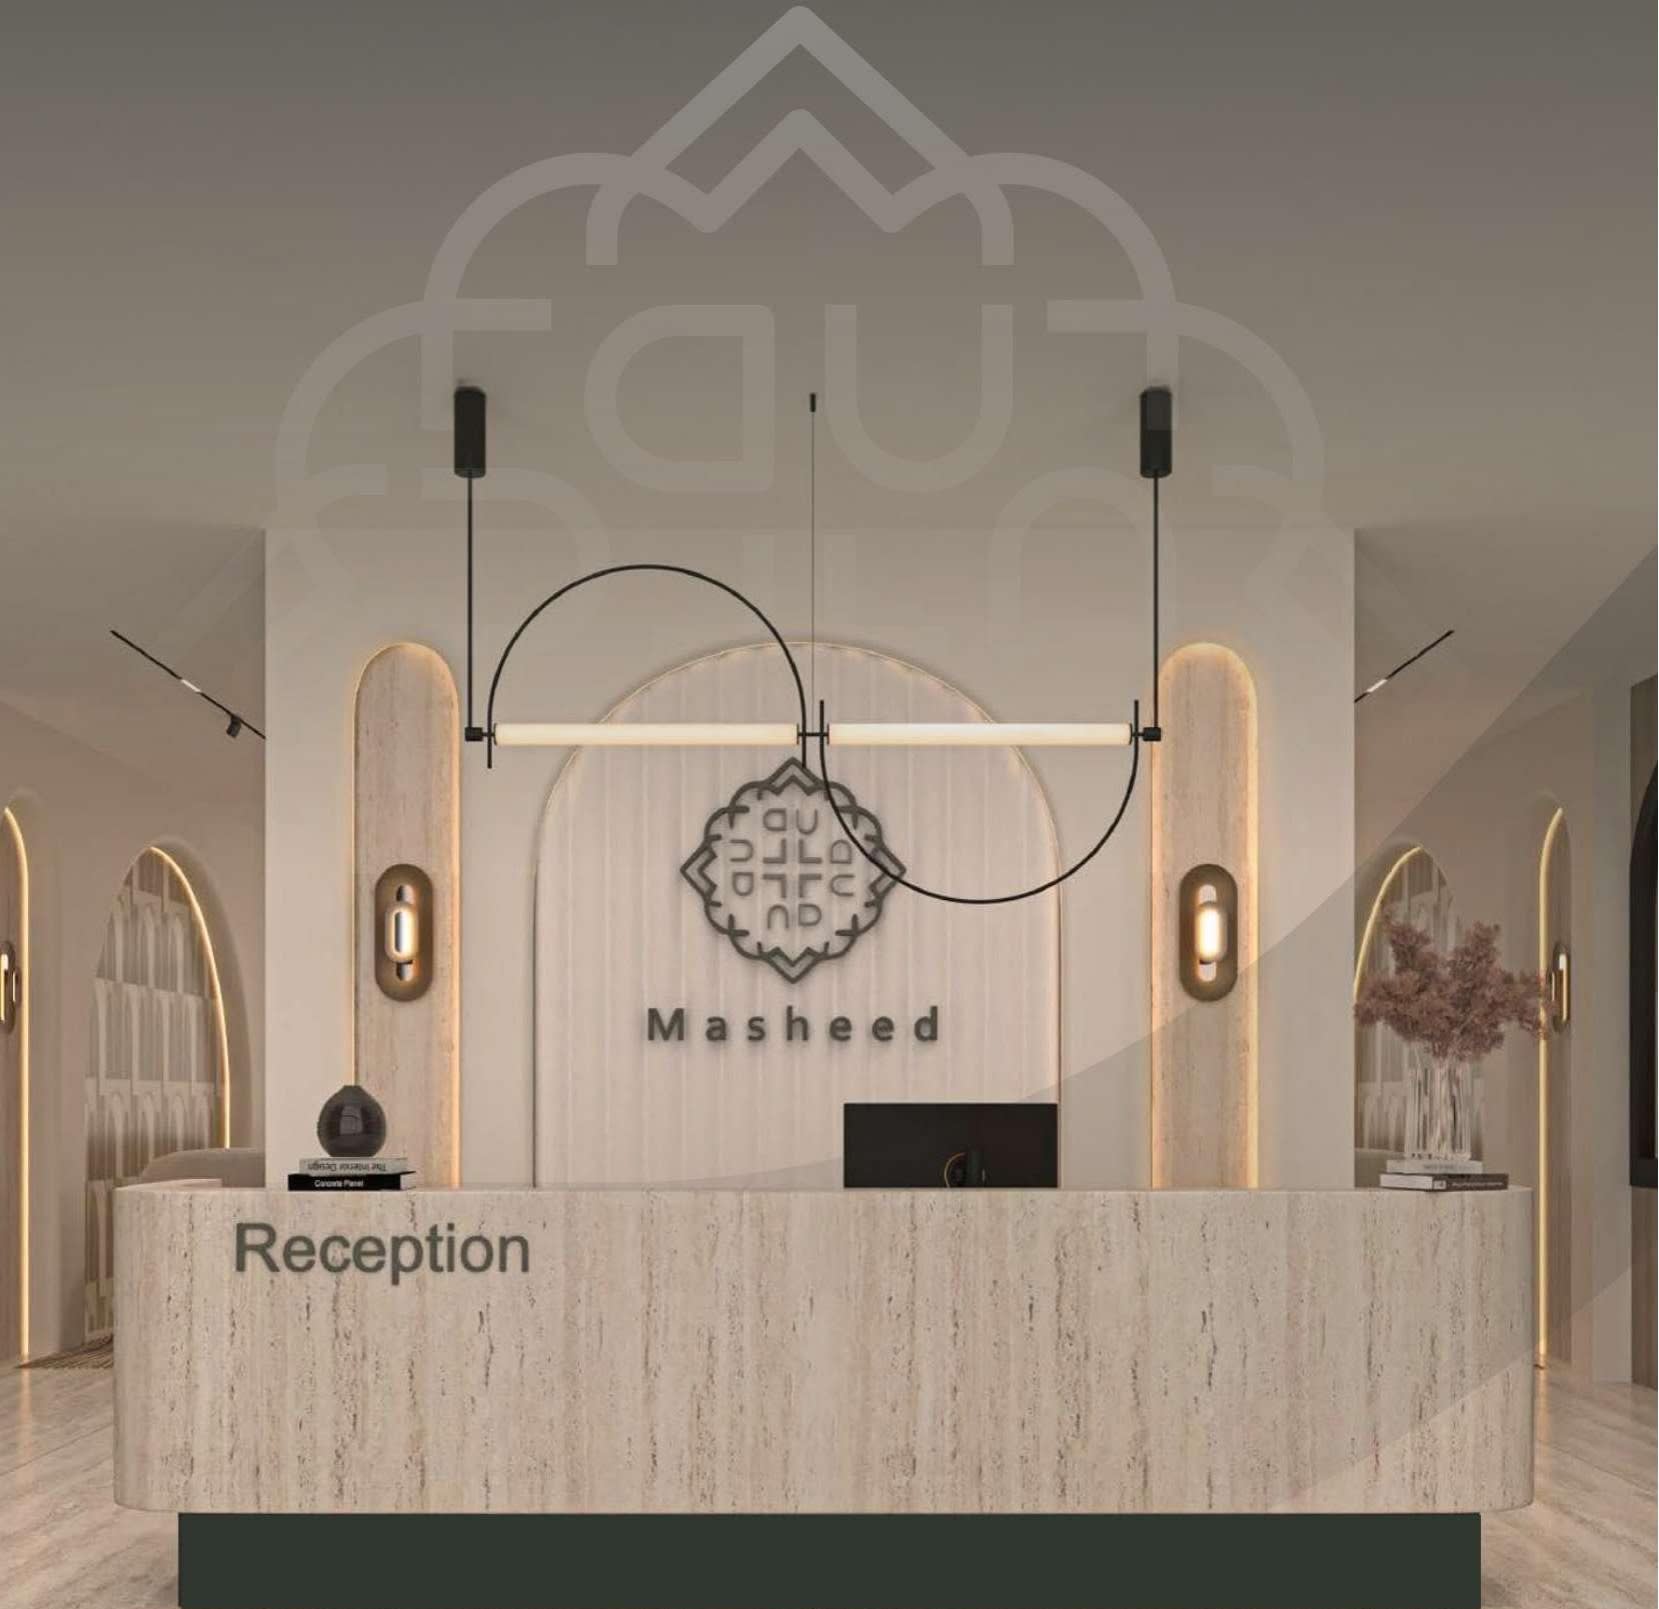
Reception
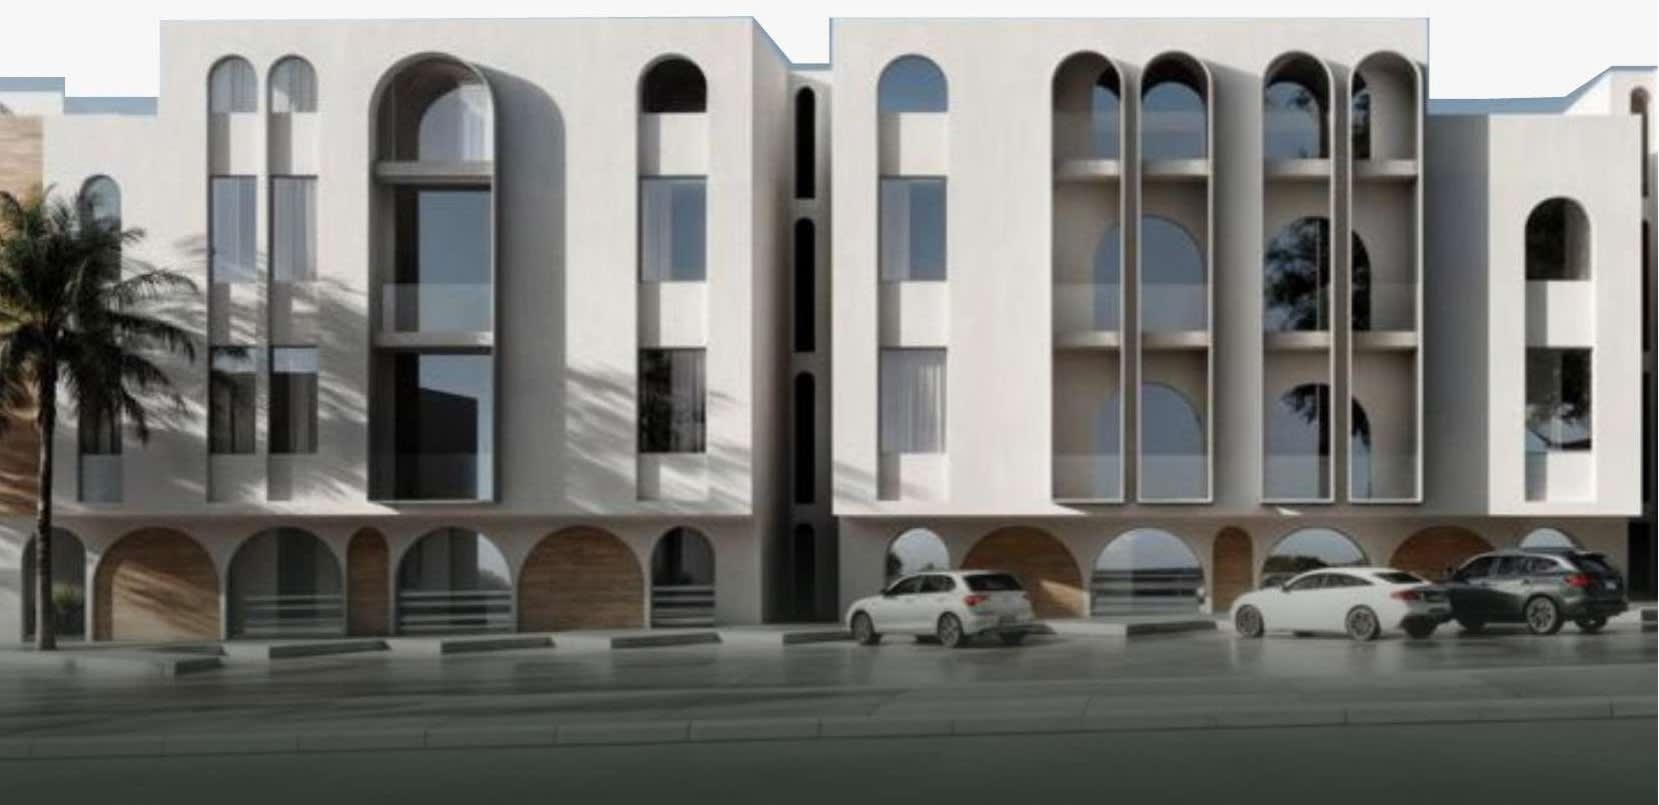
Building facade
A Distinctive Living Landmark
Masheed 10 is a luxury residential compound by Masheed Real Estate in the Qurtubah district of Riyadh. It holds 119 units across four buildings, in seven models from 107 to 267 sqm, with published areas running from 80 sqm. Every model has three bathrooms, a hall and a kitchen; the larger ones add a private roof, a setback terrace, a laundry room or a dressing room. The compound is built around hotel-style shared facilities: a hospitality suite with its own dining hall, a business area, a men's club with a video games lounge, a women's club and lounge, a cinema and a children's nursery, alongside internal gardens, a reception area, shared outdoor seating and private entrances. Warranties cover the structural frame, plumbing, water works, fire-fighting systems, lifts and insulation. Property management runs through unit handover, remote title transfer, the Masheed app, a dedicated relationship manager, a care and maintenance plan and ongoing owner liaison. The location sits between King Salman Road, Airport Road, the Eastern Ring Road, Dammam Road and Khalid bin Al Waleed Street, close to King Khalid International Airport, Princess Nourah University, Imam Mohammed bin Saud University, Granada Mall, IKEA and Al Mouwasat Hospital.
Core Investment Highlights
Price & Live Allocation
STARTING
100% Freehold eligible for foreign nationals, GCC citizens, and expatriates via the Absher Real Estate Ownership portal.
Choose Your Layout & Configuration
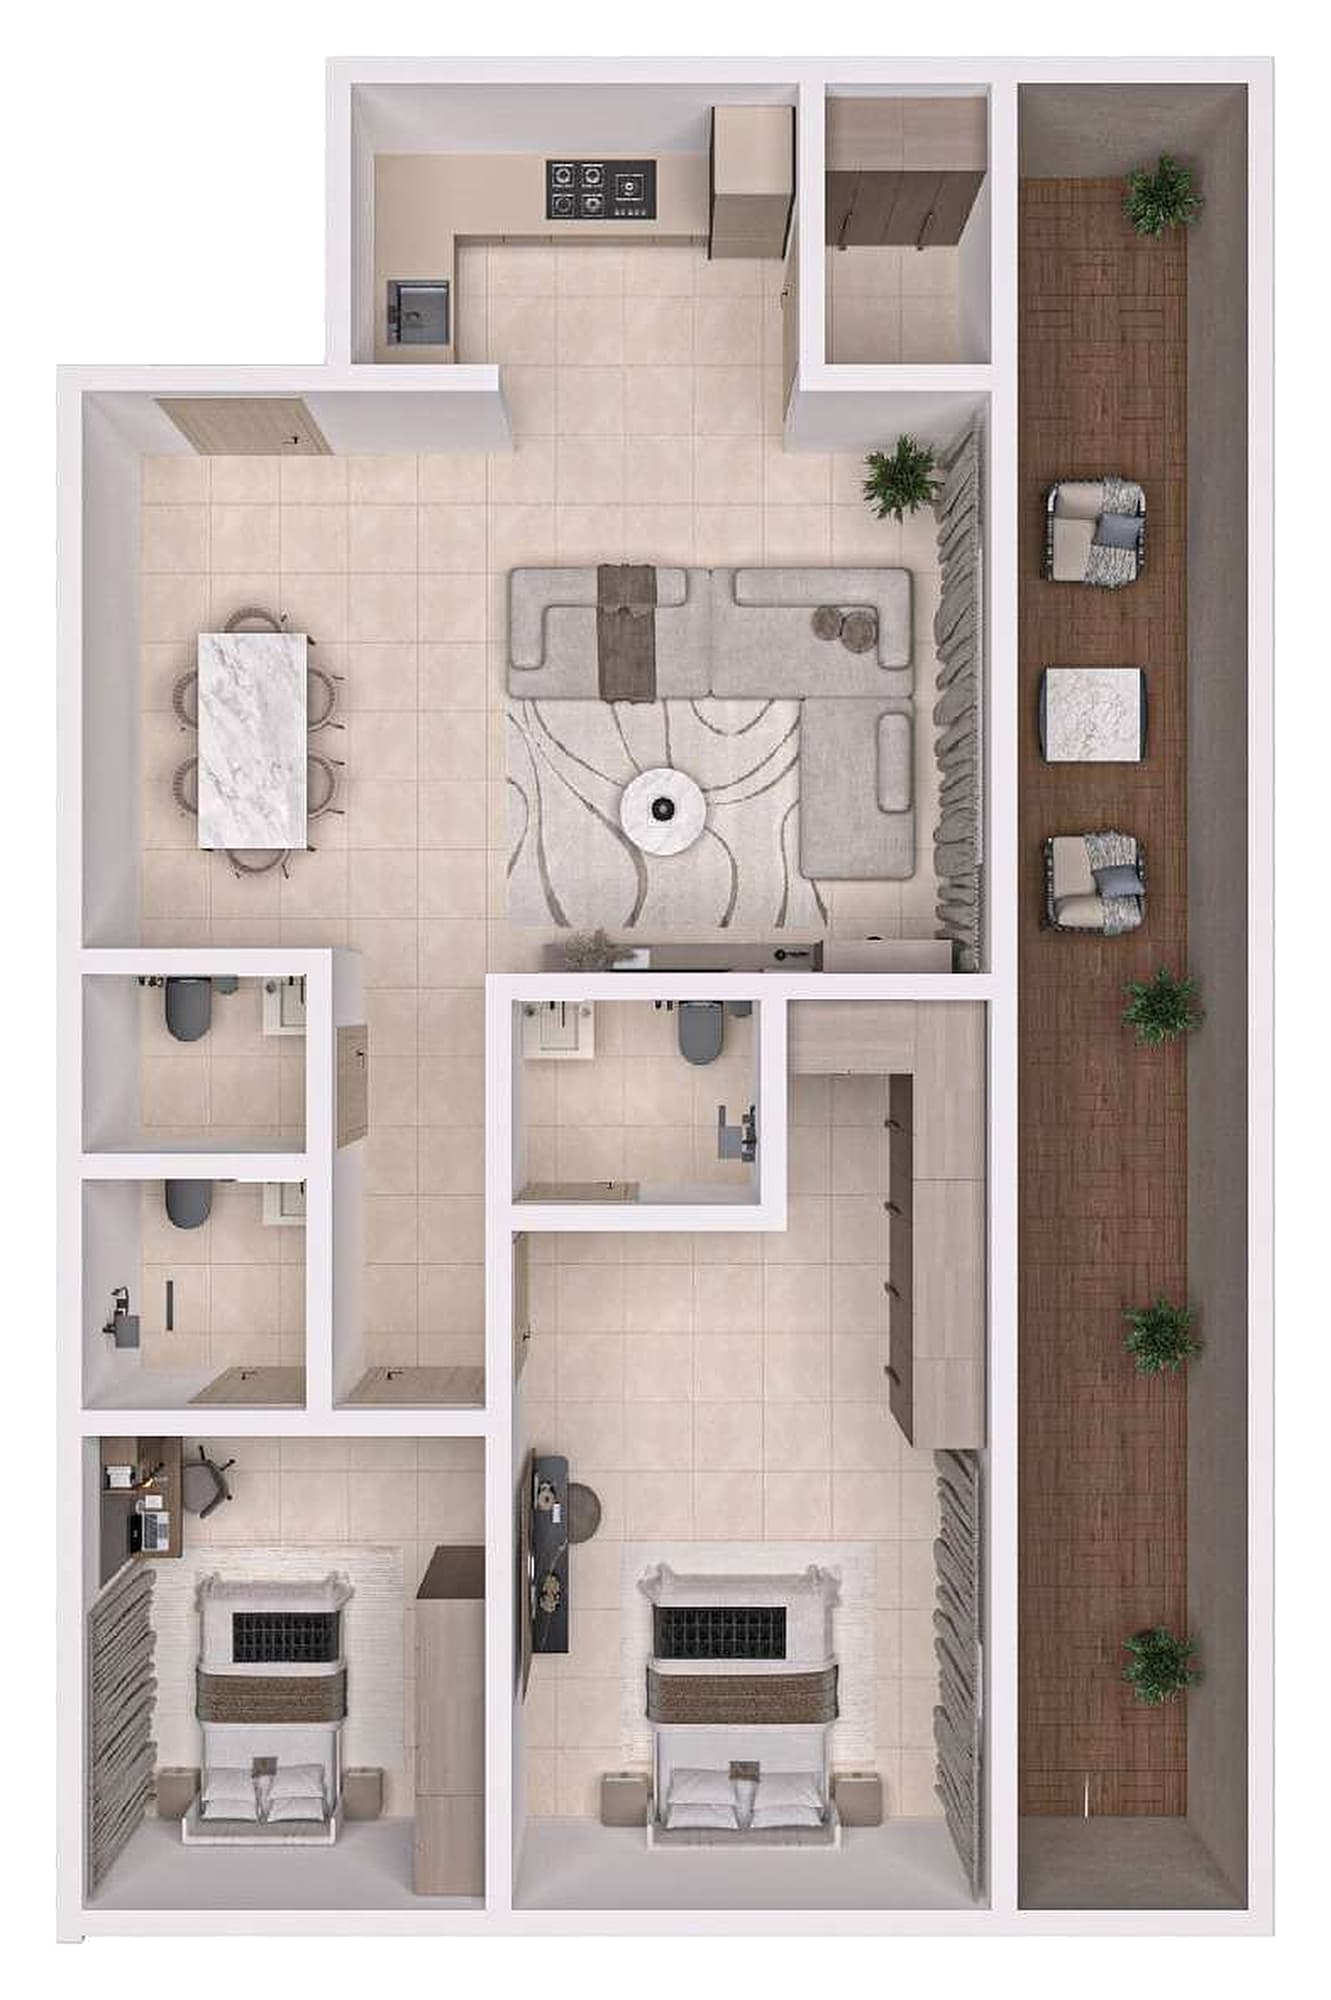
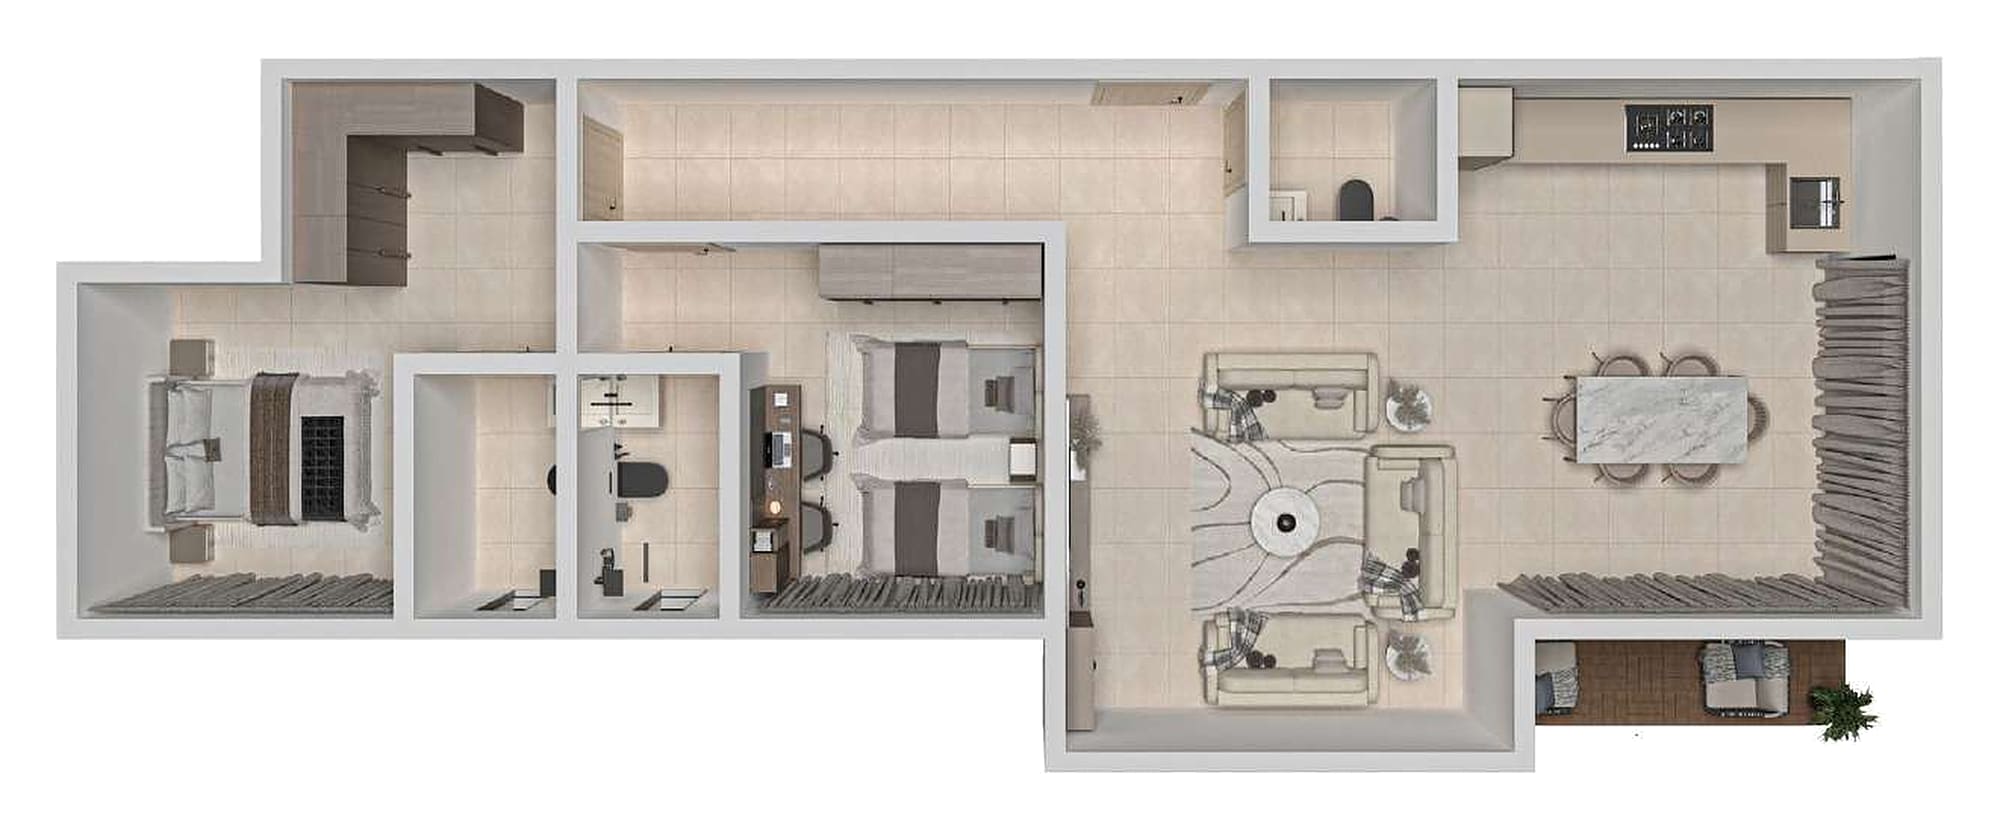
Model B - 122 sqm
122 sqm - 94 sqm internal plus a 28 sqm setback terrace. Two master bedrooms, three bathrooms, a hall and a kitchen.
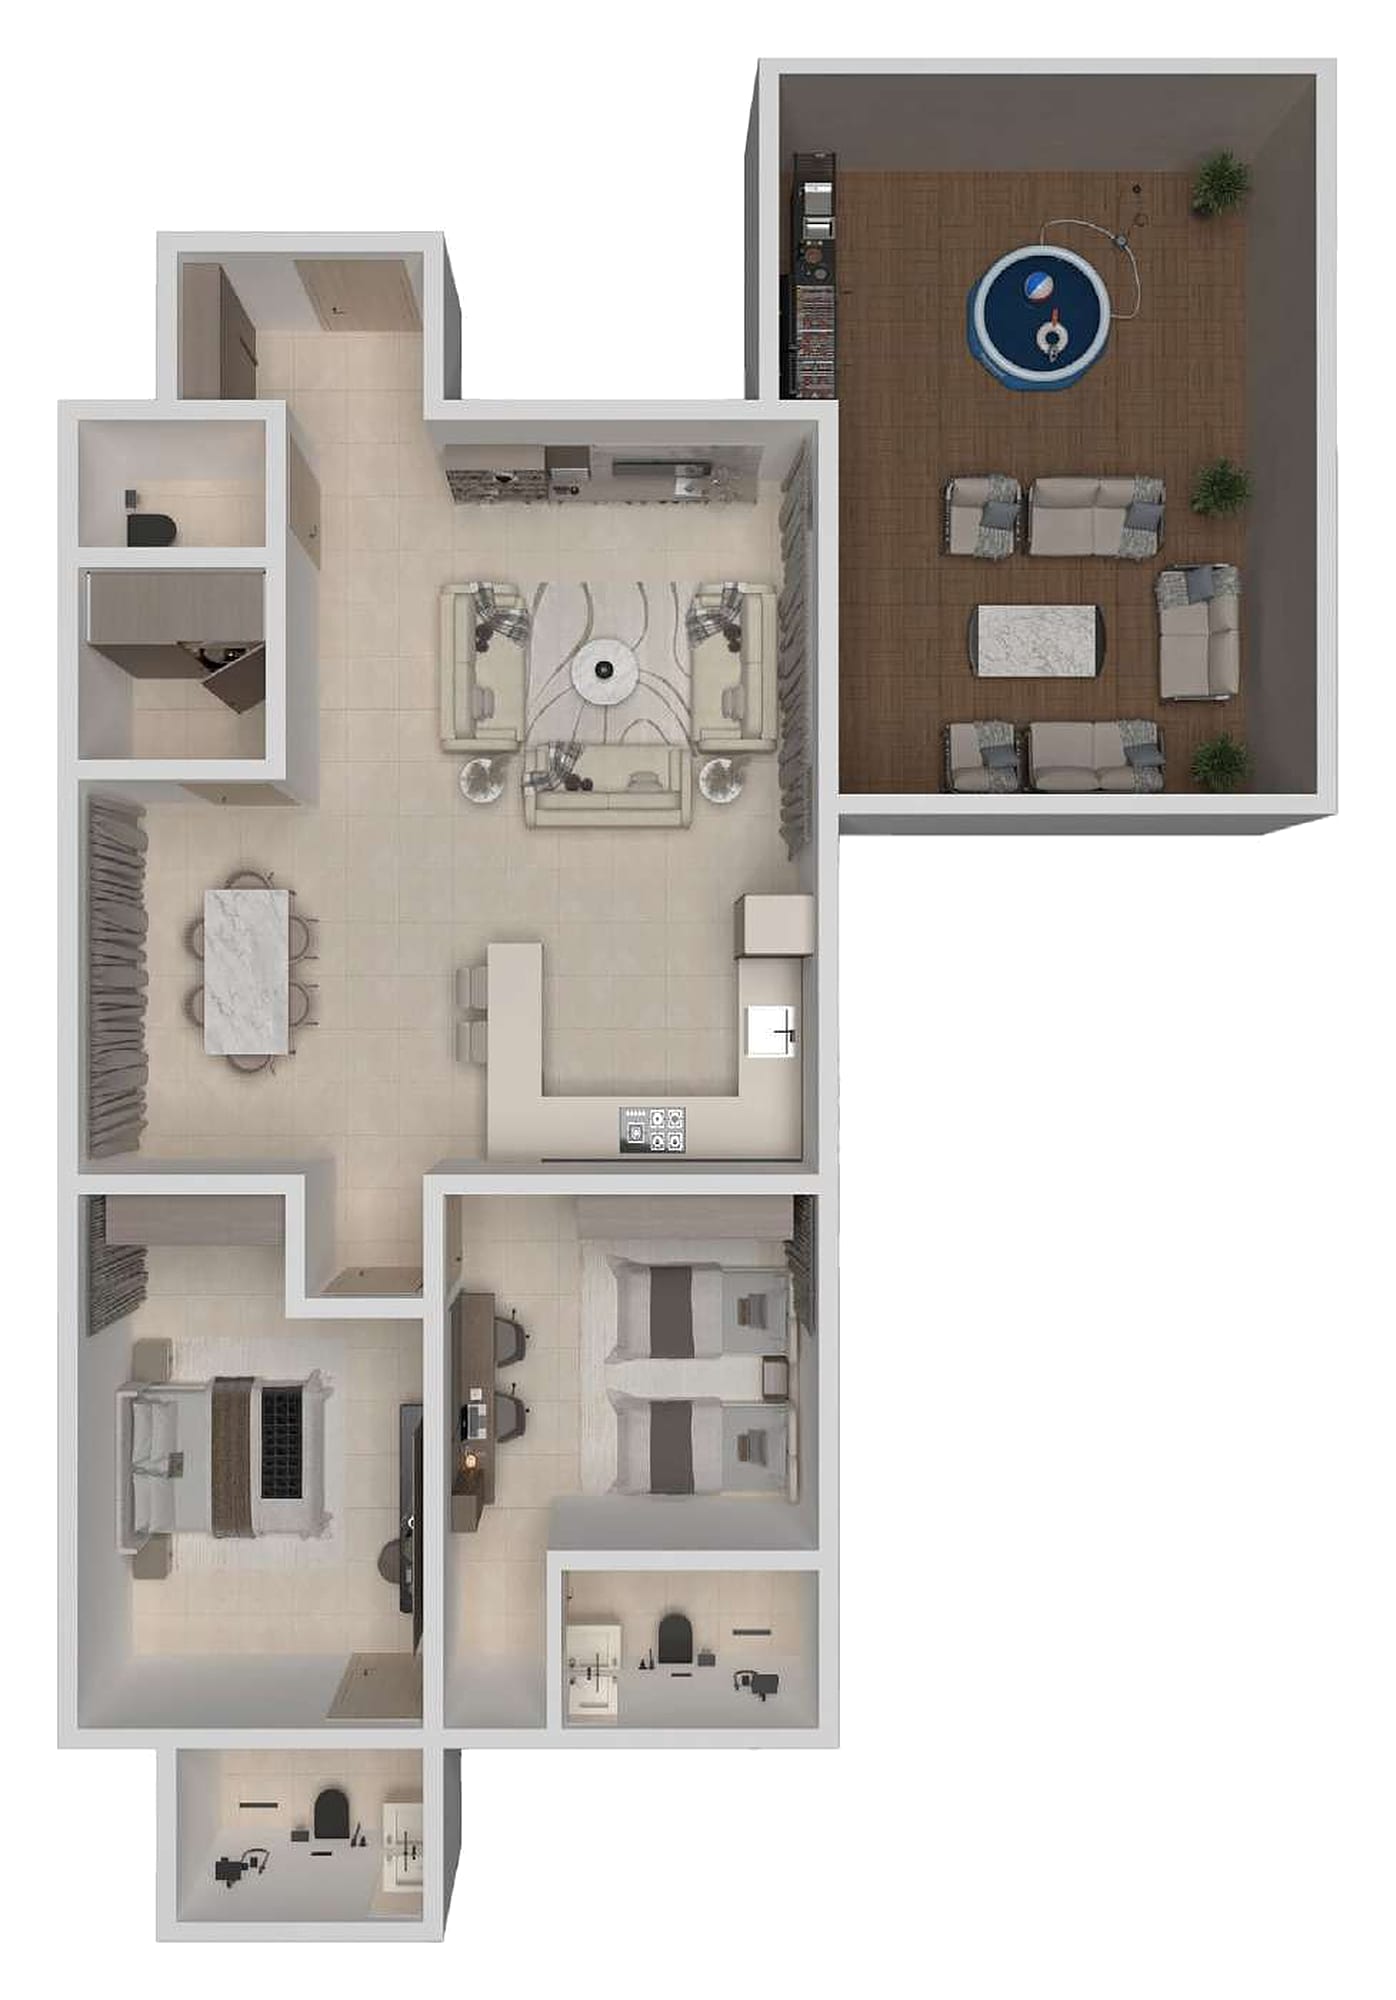
Model C - 107 sqm
107 sqm with two master bedrooms, three bathrooms, a hall, a kitchen and a dressing room.
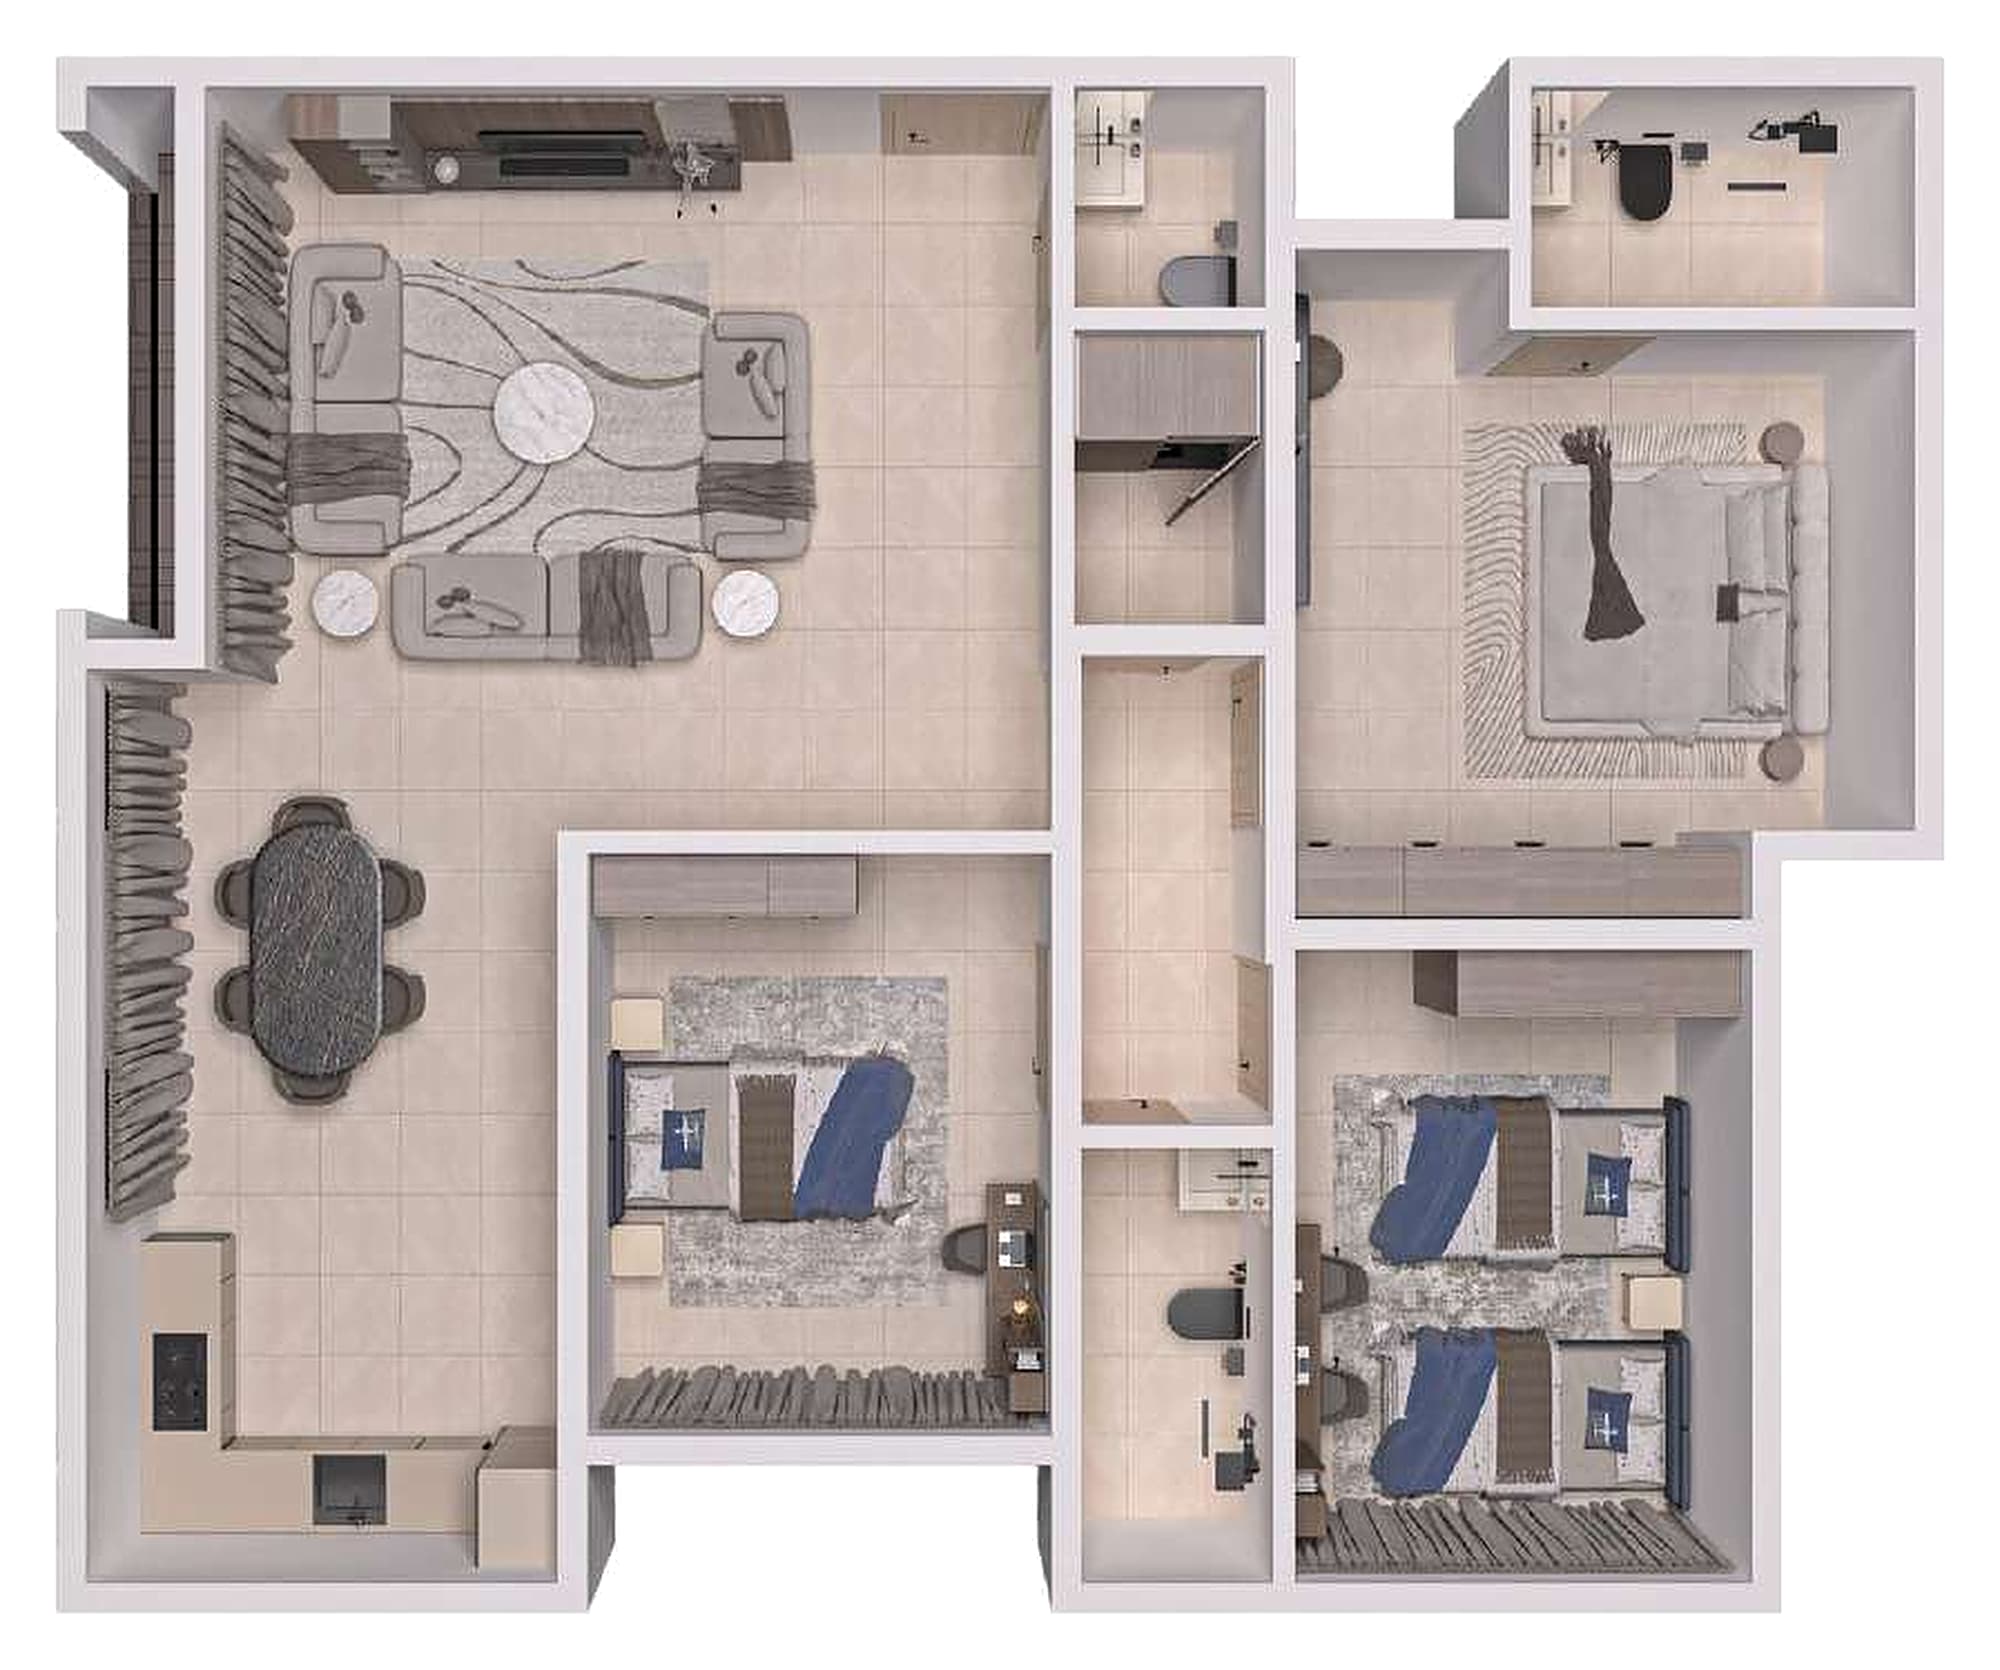
Model D - 153 sqm
153 sqm - 113 sqm internal plus a 39 sqm private roof. Two master bedrooms, three bathrooms, a hall and a kitchen.
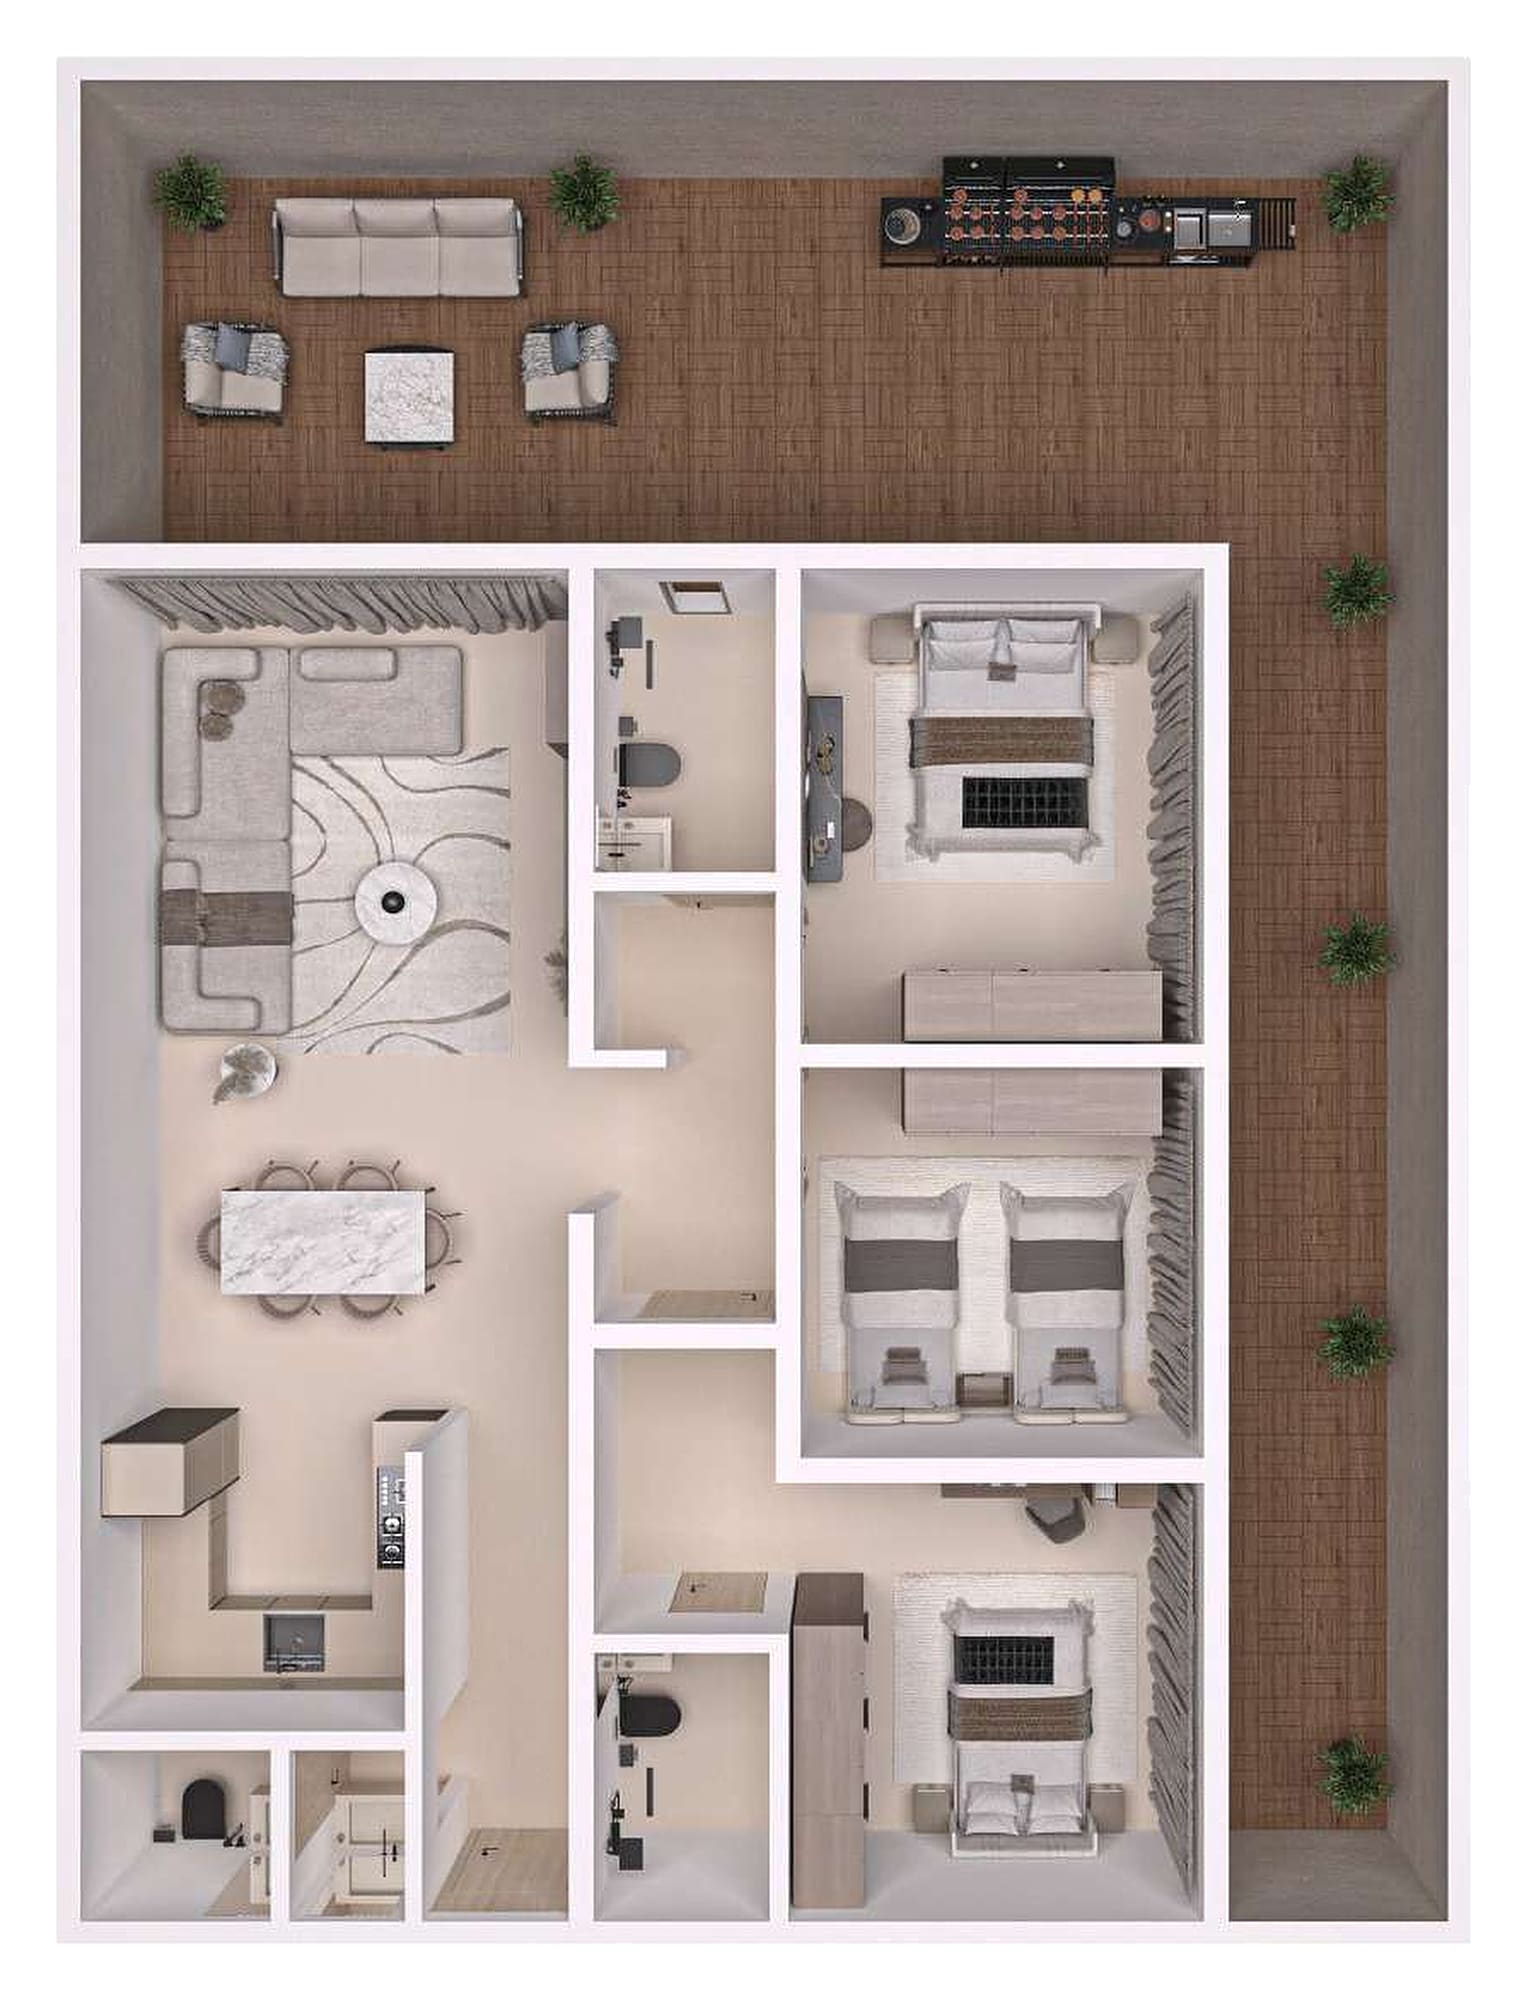
Model E - 118 sqm
118 sqm with a master bedroom, two further bedrooms, three bathrooms, a hall, a kitchen and a laundry room.
Model F - 160 sqm
160 sqm - 108 sqm internal plus a 52 sqm setback terrace. A master bedroom, two further bedrooms, three bathrooms, a hall, a kitchen and a laundry room.
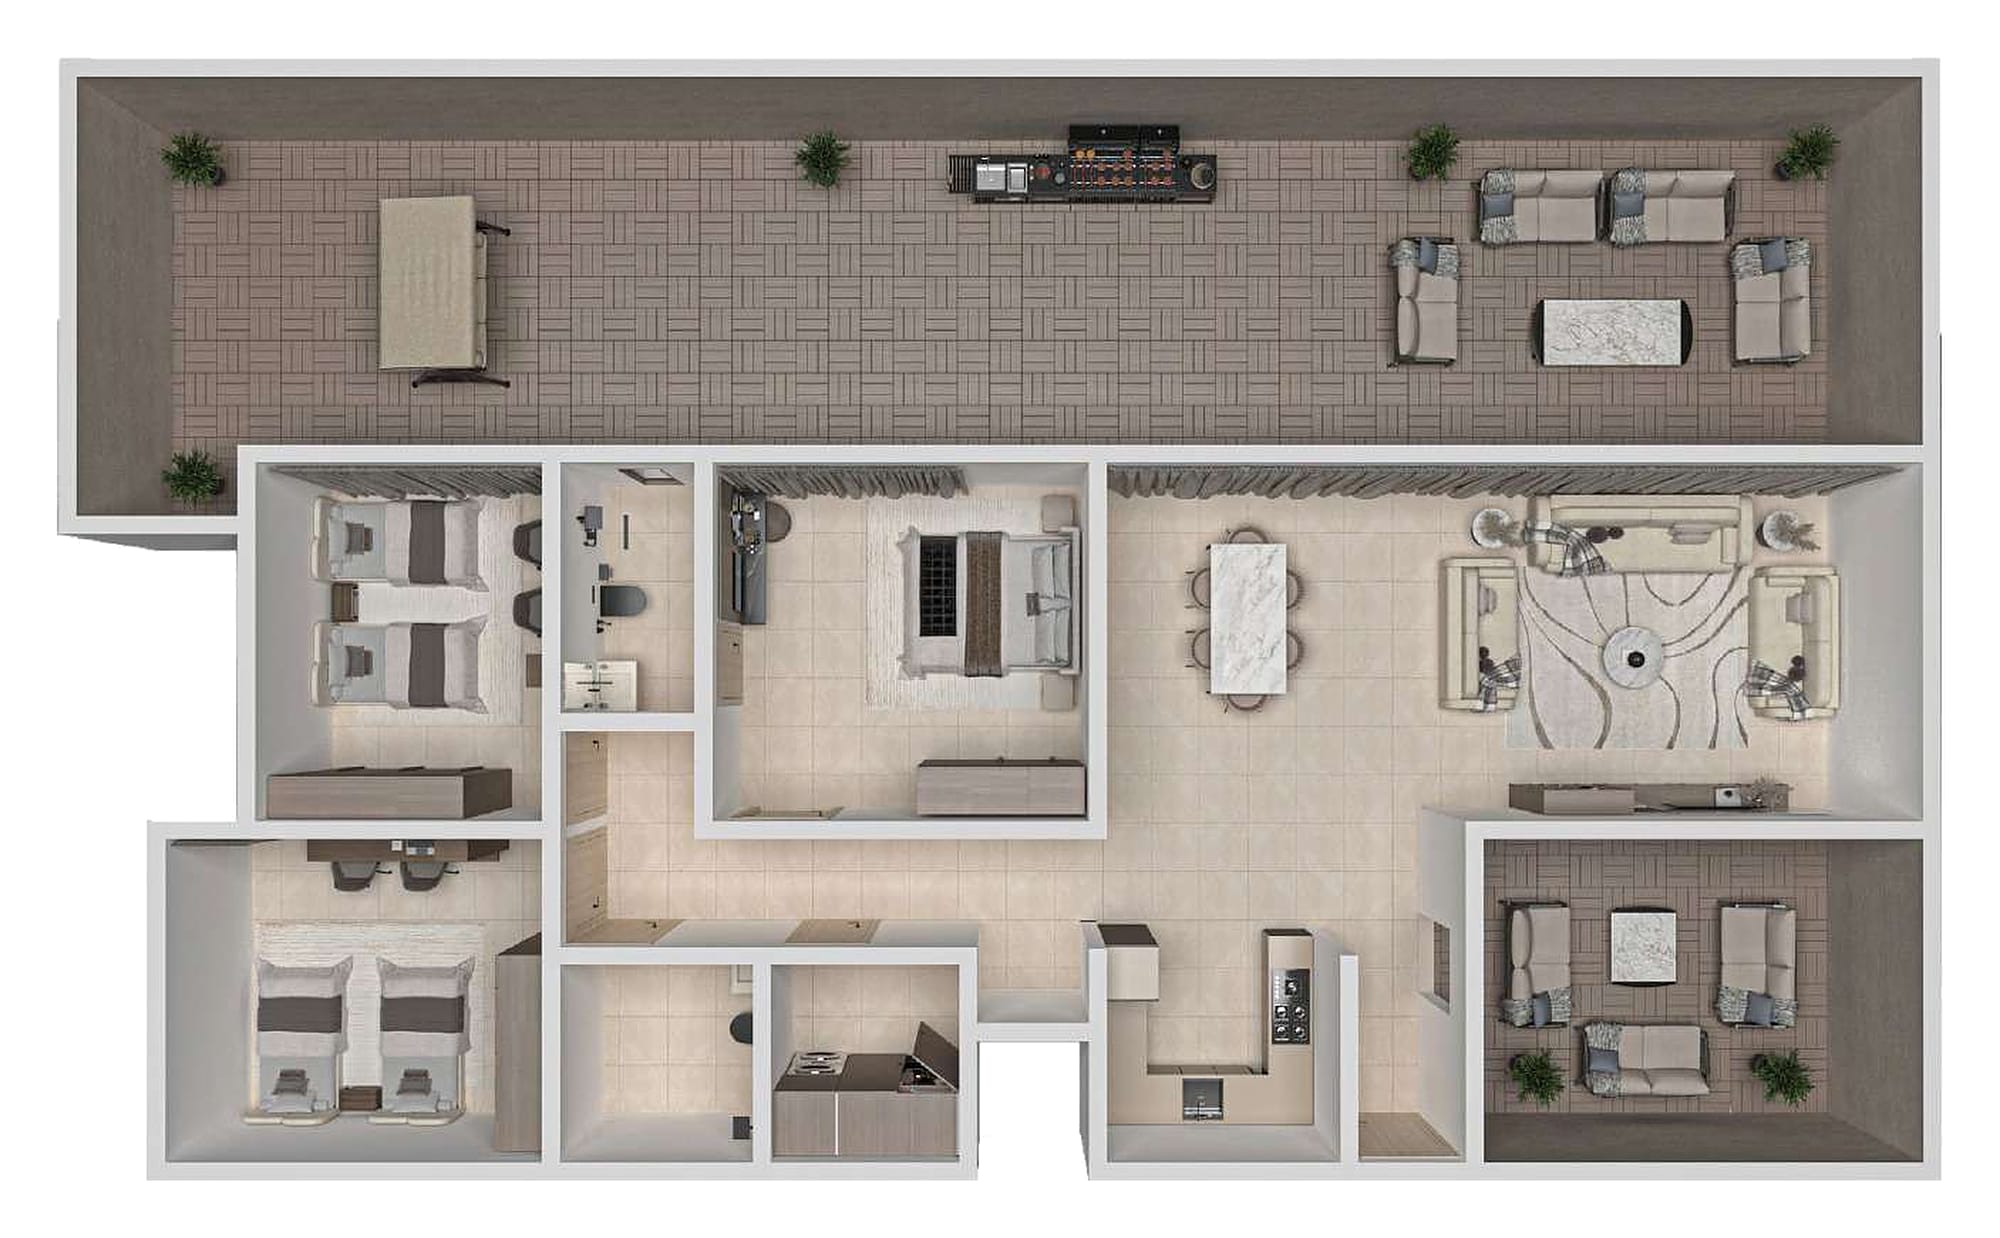
Model G - 267 sqm
Model 6 · 2 Bedrooms — 110 m²
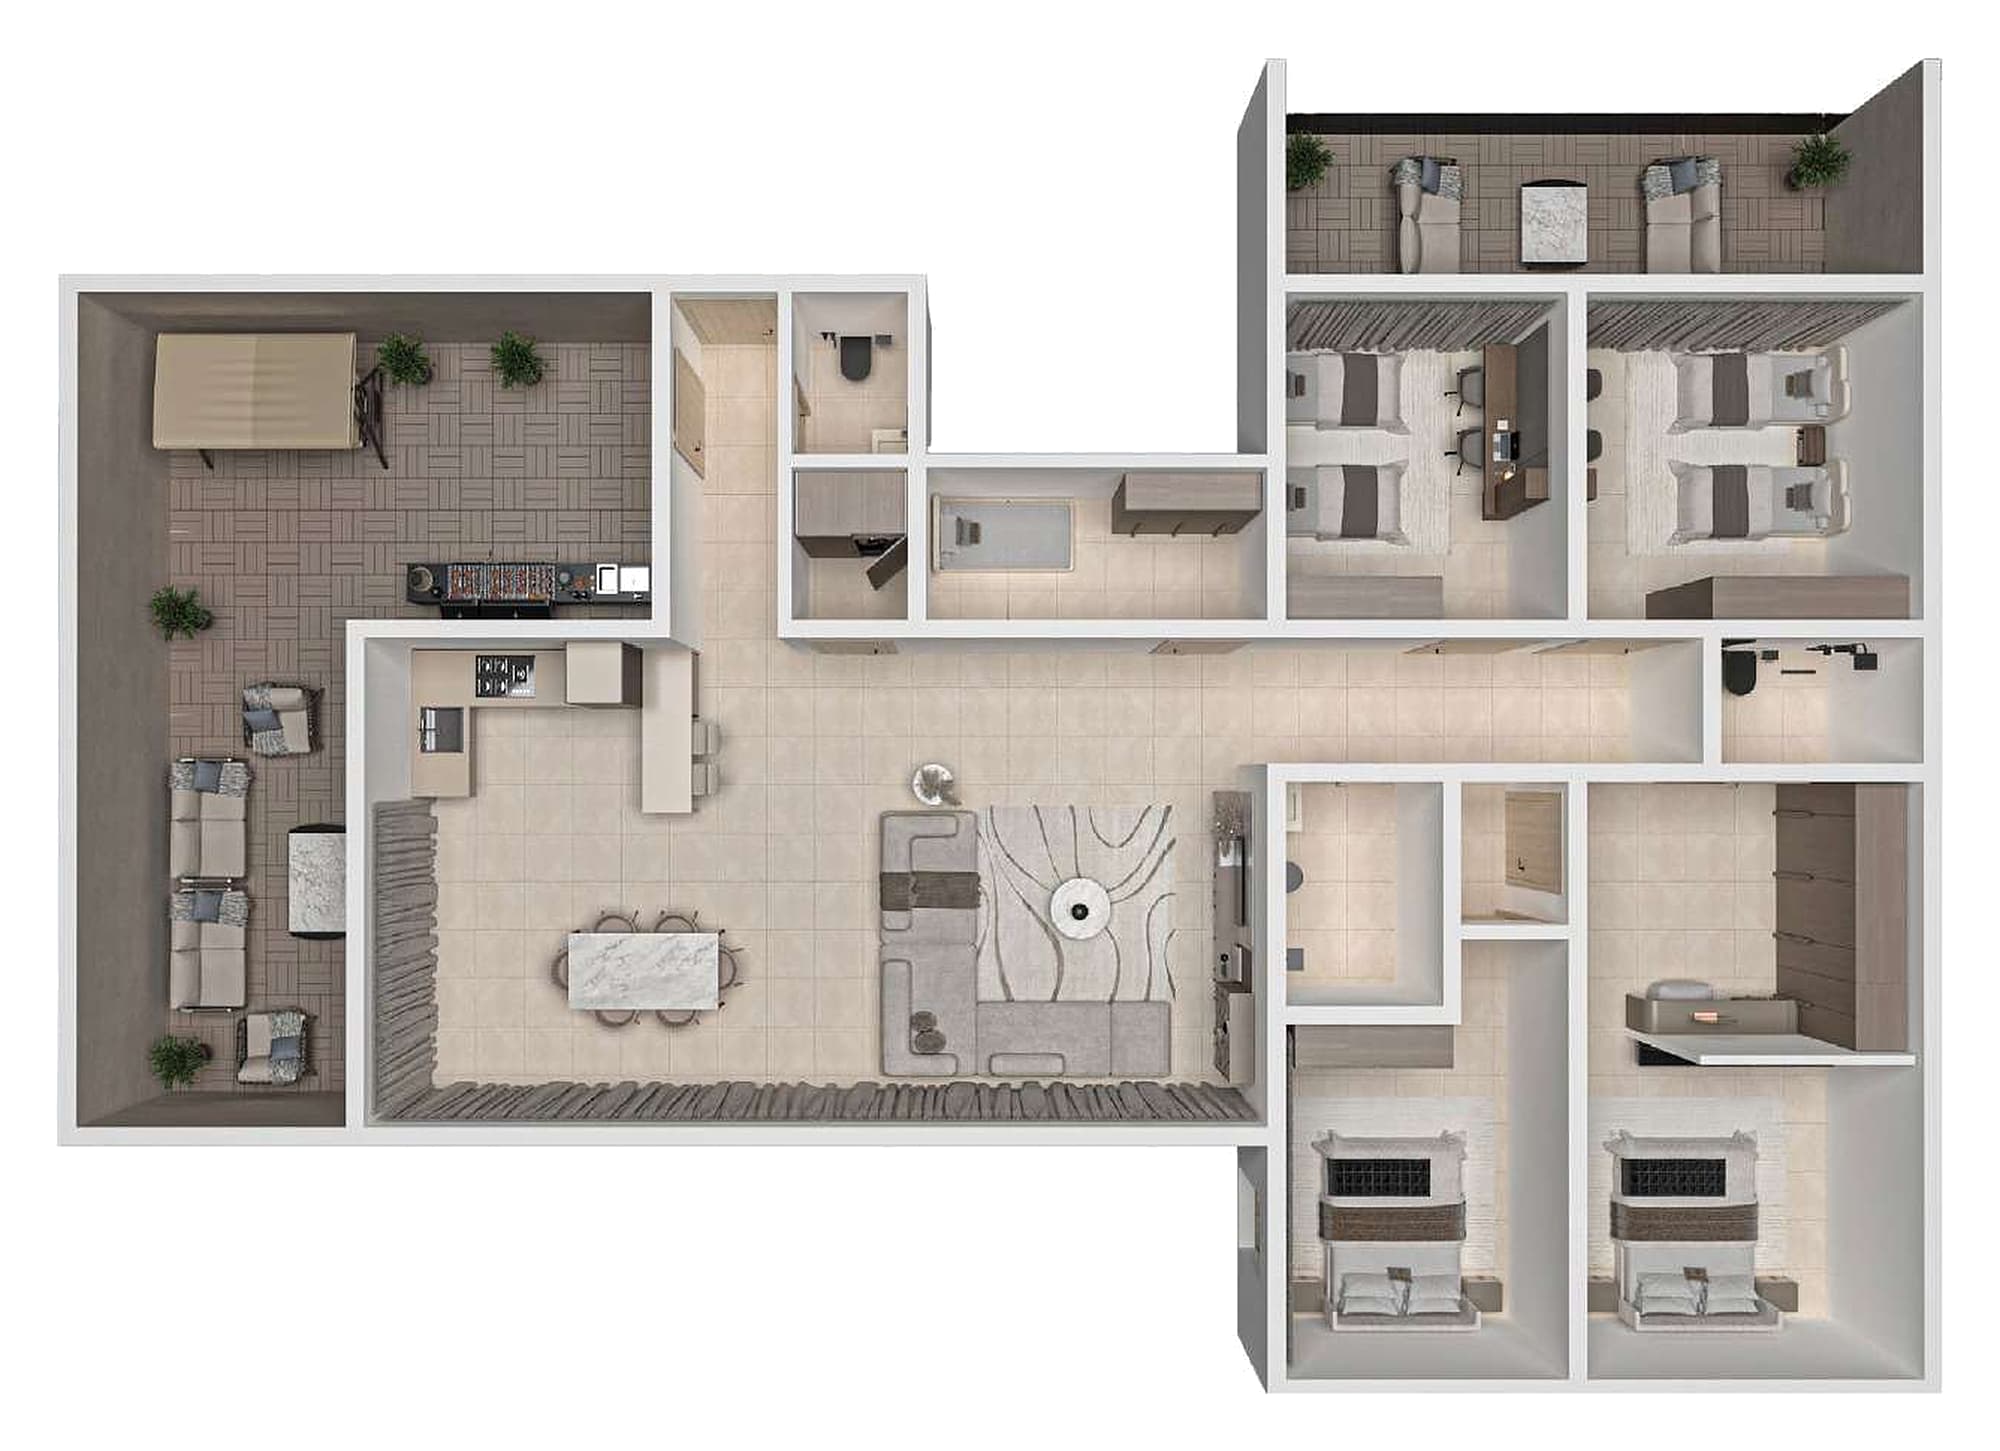
Model H - 227 sqm
227 sqm - 158 sqm internal plus a 68 sqm private roof. A master bedroom, three further bedrooms, three bathrooms, a hall and a kitchen.
Curated Facilities & Wellness
Hospitality Suite
A guest suite with its own dining hall.
Business Area
A dedicated co-working and meeting space.
Men's Club
A men's club with a video games lounge.
Women's Club & Lounge
A club and lounge for women.
Cinema
A private screening room for residents.
Children's Nursery
An on-site nursery for young children.
Internal Gardens
Landscaped gardens within the compound.
Reception Area
A hotel-style reception at the entrance.
Shared Outdoor Seating
Shared seating areas in the open air.
Private Entrance
A private entrance for added privacy.
Green Buildings
Buildings designed to green standards.
High Privacy
Layouts planned around resident privacy.
Luxurious Designs
Refined architectural and interior detail.
Hotel Services
Services delivered to a hotel standard.
Qurtubah, Riyadh
Nearby Key Landmarks
Download Official Floor Plans & Brochure
Get access to complete architectural layouts, finishing specifications, and payment breakdown schedules.
Register Your Interest — Masheed 10
Register your serious investment interest with our licensed Asaheeb advisors to lock in priority unit allocation, verified real-time availability, and direct developer pricing.
Why Register Through Asaheeb
Explore Similar Developments
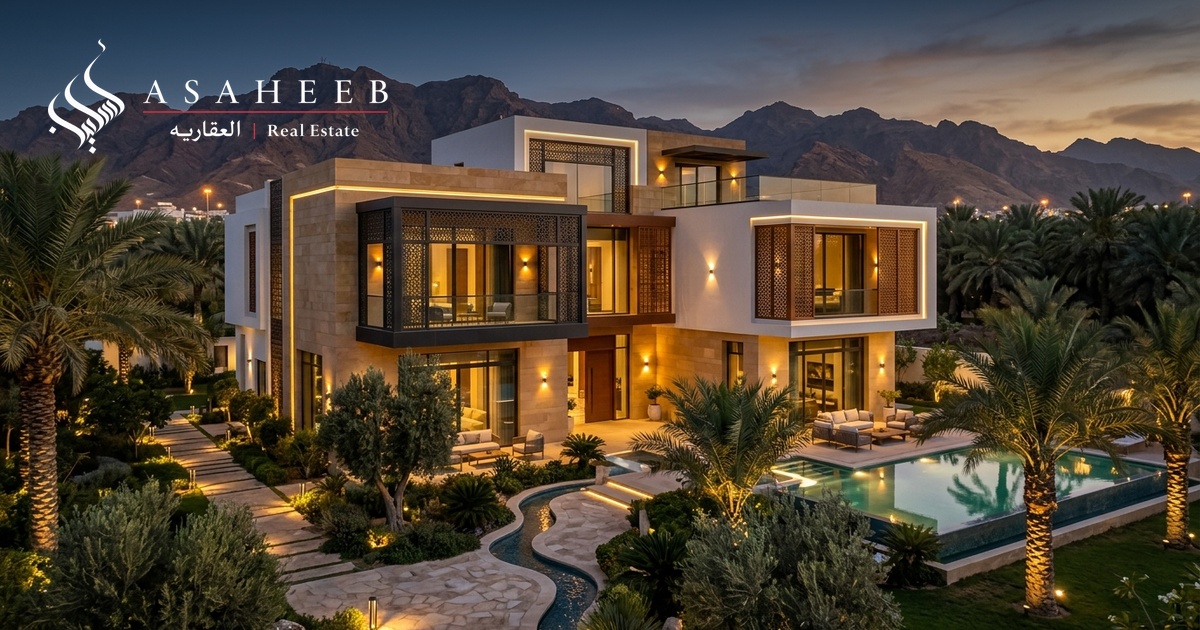
Residential Building for Sale – Al Naseem
A six-floor residential building for sale in Al Naseem, Golden Plan, Jeddah, on a 600 m² plot. It has 8 apartments, two on each floor, each with 5 rooms, a living hall, 3 bathrooms and a kitchen. On top is a two-level roof annex with a private roof, and the parking floor also has 5 rooms. The building was privately built by the owner, who lives in it. Ready for sale at SAR 7,500,000, cash, with slight room to negotiate.
Residential Building for Sale – Al Waha
A three-year-old residential building for sale in Al Waha district. It has 18 apartments, each with 3 rooms, a living hall, 2 bathrooms and a kitchen, and brings in over SAR 400,000 a year in rent. Asking price SAR 6,500,000, a gross yield of about 6%.
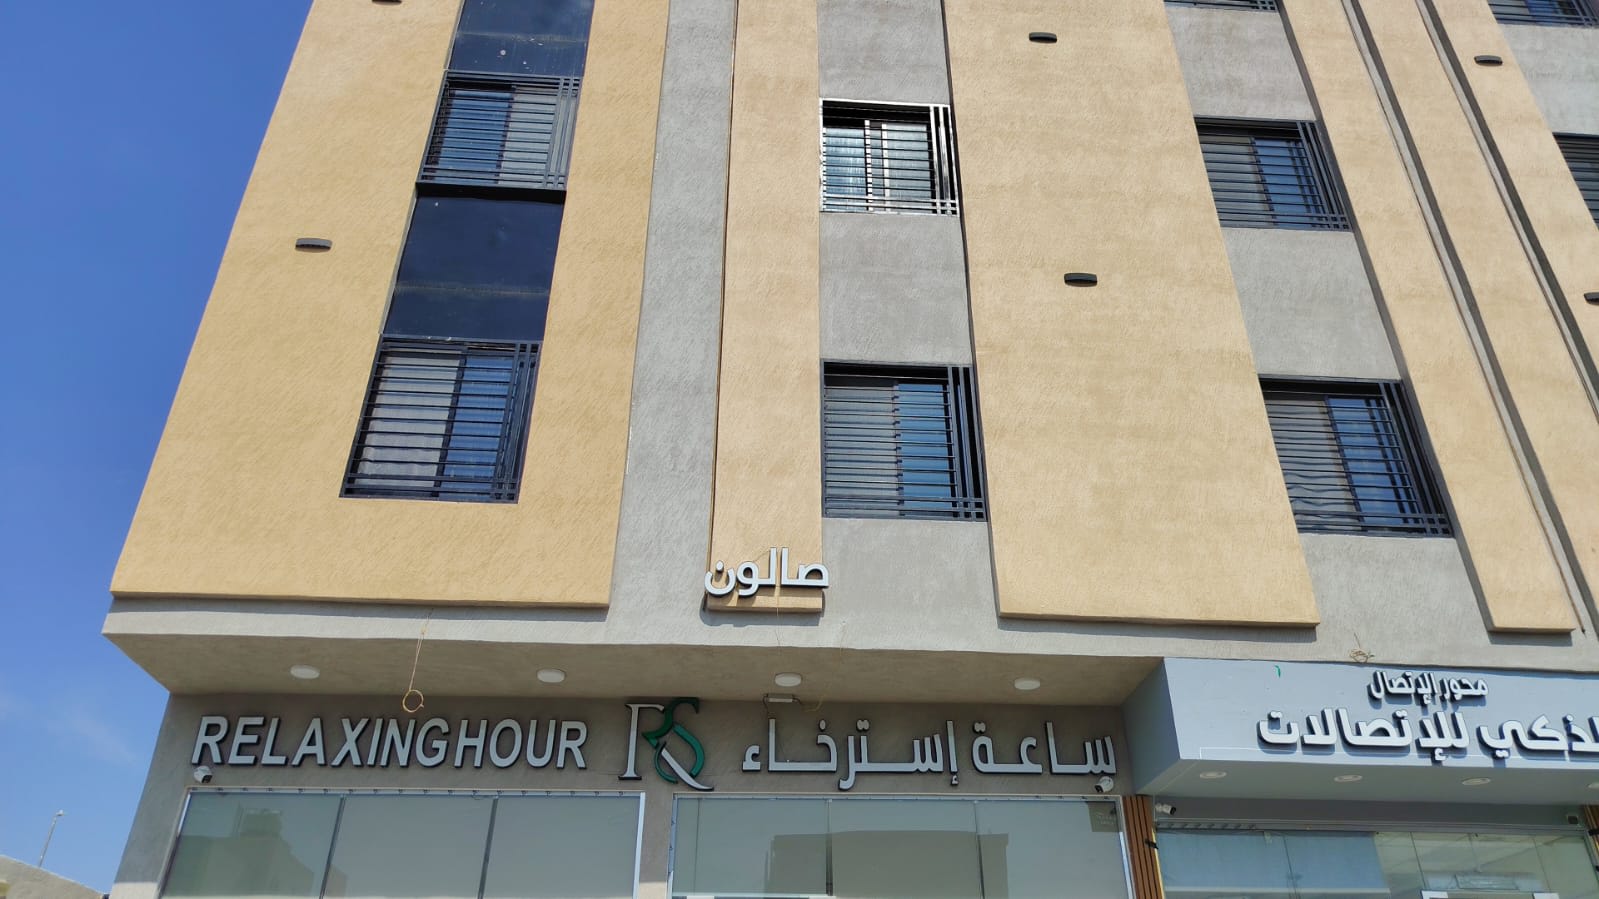
Two Freehold Apartments – Prince Turki Plan, Airport District
Two freehold residential apartments for sale under a single electronic title deed in Madinah, Airport District – Prince Turki Development (مخطط الأمير تركي). Total land/built area is 300 sqm (150 sqm per apartment). Each apartment features 5 rooms, 2 bathrooms, a living hall, and a kitchen. Excellent dual residential and investment opportunity: the buyer can reside in one apartment and rent out the other for passive income. Bank-required price for both apartments is SAR 1.2 million, or SAR 650,000 for each individual apartment.