Park Residence 2
Developed by: Rael Real Estate
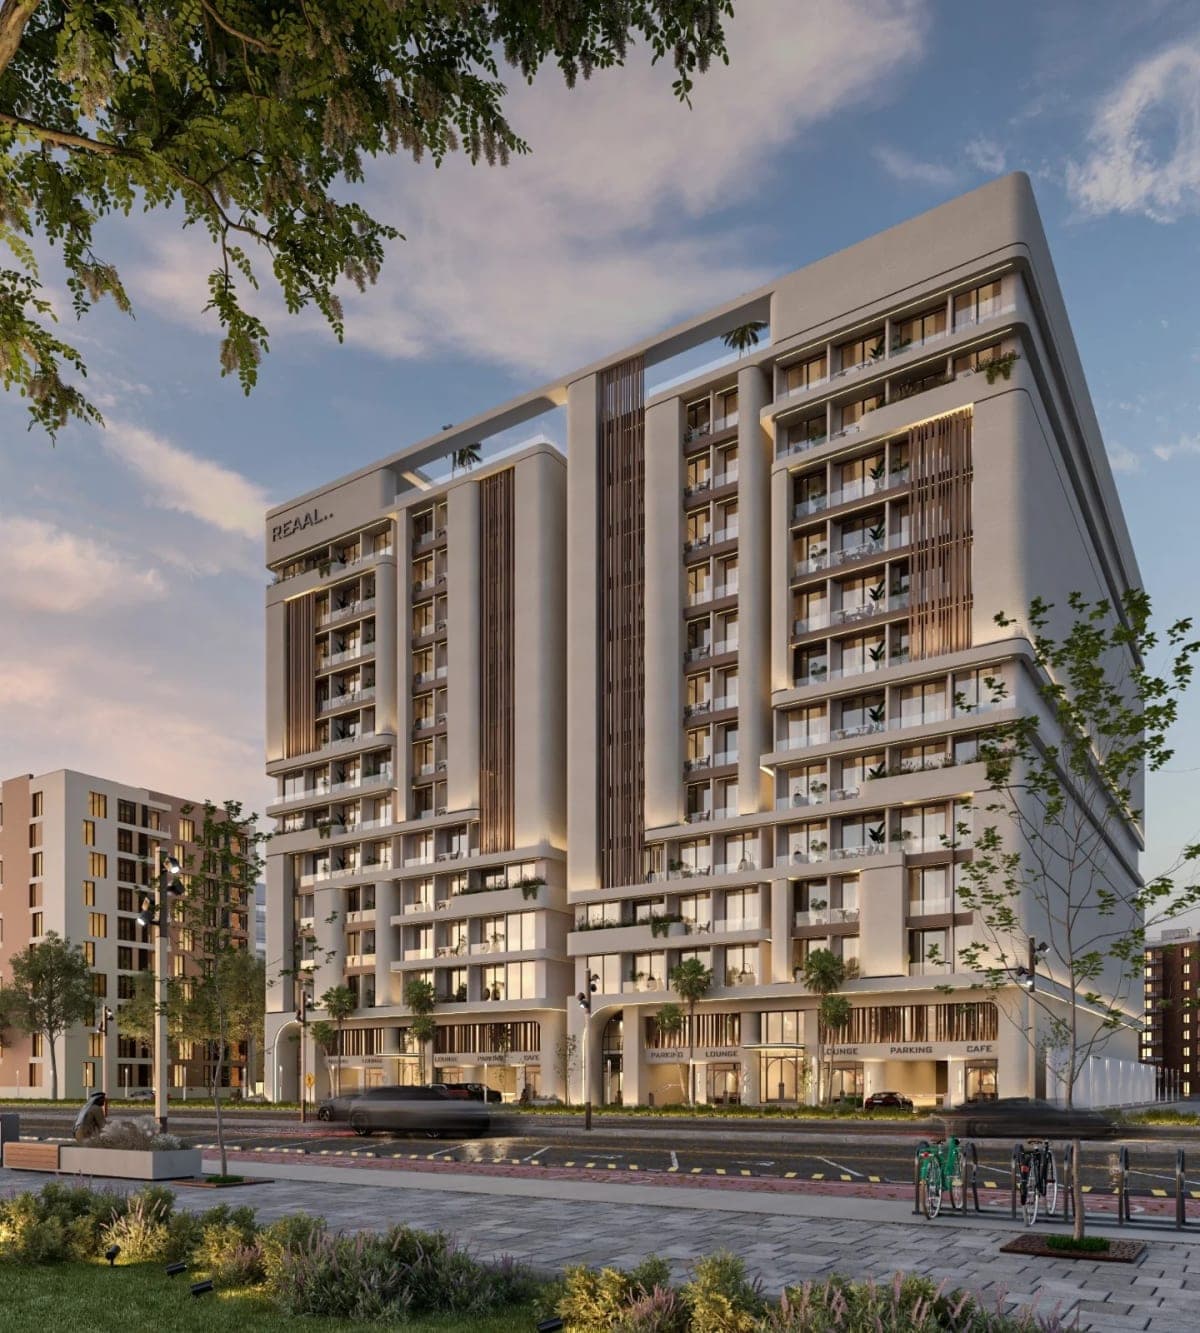
Where luxury meets comfort and the dream becomes reality. Park Residence 2 sits within Jeddah's Darb Al Haramain master plan with southern and northern frontages, looking directly onto the central park and a short walk from the mosque. Four buildings across eight floors hold sixteen apartment types from 80 to 107 sqm — two and three bedrooms — every one with its own balcony, facing either the central park or the project's landscaped courtyard. Specifications include high ceilings, wide windows, smart-home systems, a hotel-style entrance, two elevators per building and full surveillance. Al Salam Mall is 100 metres away, King Abdullah Road 110 metres, and the Haramain train station 1.5 km.
Price & Offer
STARTING
Architectural & Interior Gallery
Curated Living Facilities
Landscape
A landscaped courtyard at the heart of the project, overlooked by the internal apartments
Men's Health Club
A fully equipped gym for residents
Women's Health Club
A separate women's gym offering full privacy
Lounge
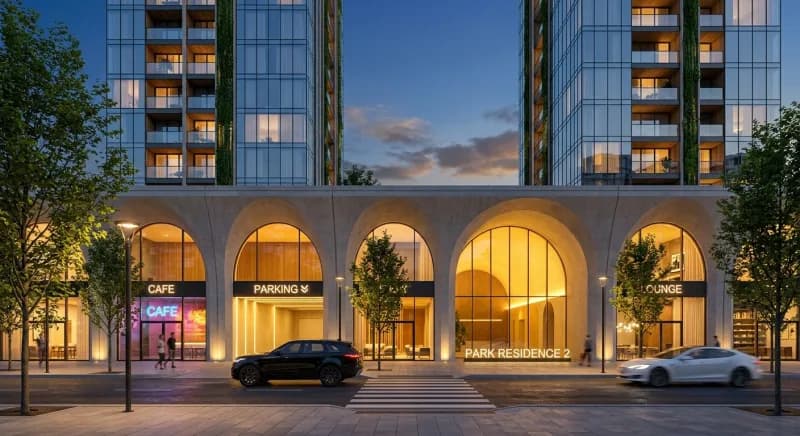
A refined shared lounge for residents and their guests
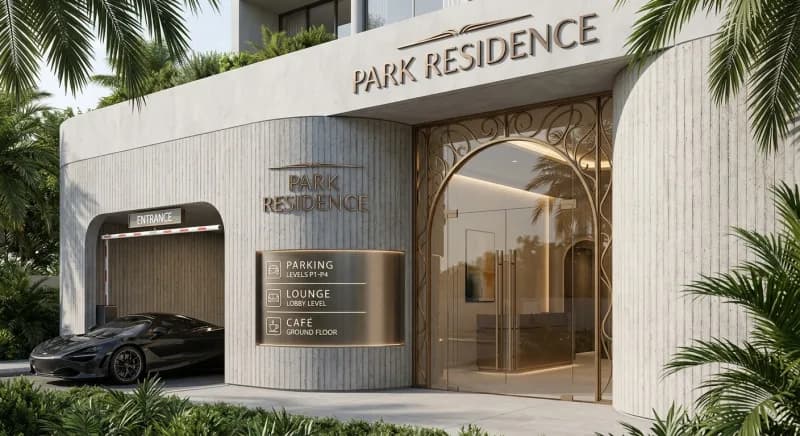
Hotel-Style Entrance
A hotel-standard lobby and arrival experience
Smart Home
Smart home systems fitted throughout each unit
Surveillance Cameras
Security cameras covering the project's common areas
Two Elevators per Building
Two elevators in each of the four buildings
High Ceilings
Generous floor-to-ceiling heights throughout
Wide Windows
Large windows bringing daylight into the living spaces
High Privacy
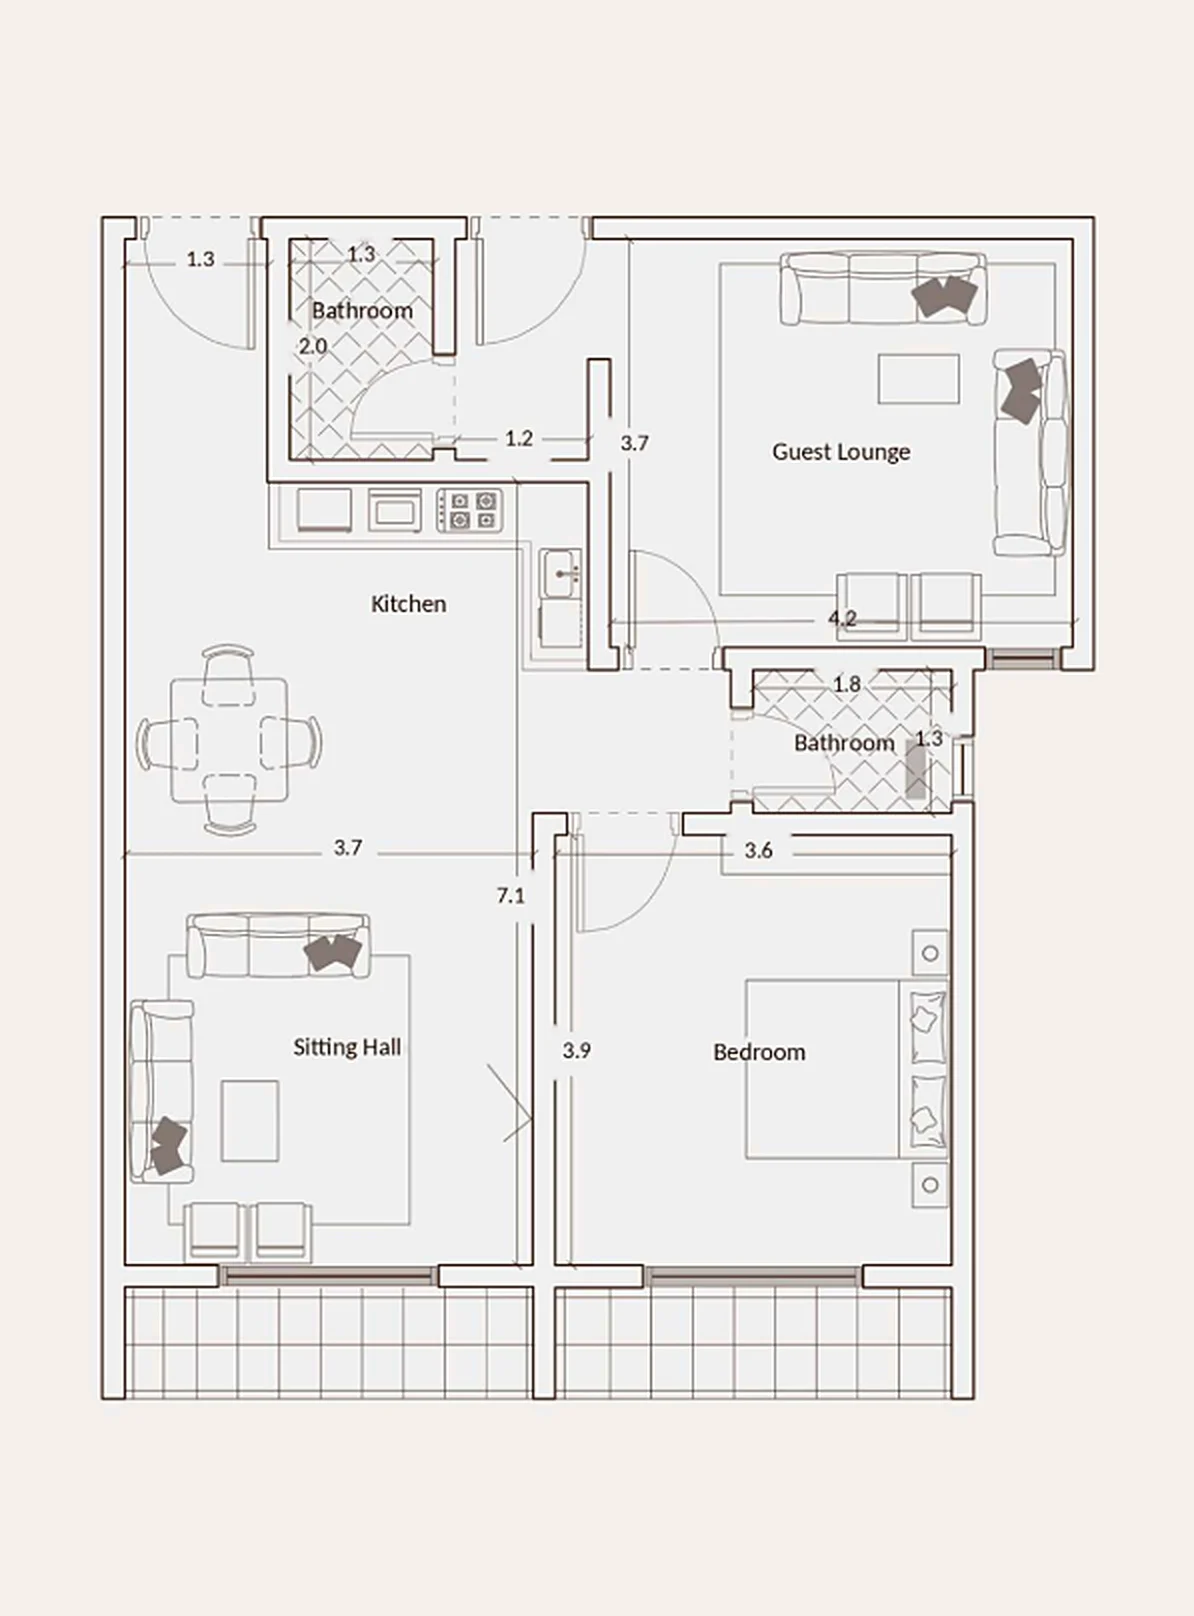
Layouts planned to separate family and guest areas
Private Balcony
Every apartment has its own balcony
Floor Plans & Blueprints Gallery
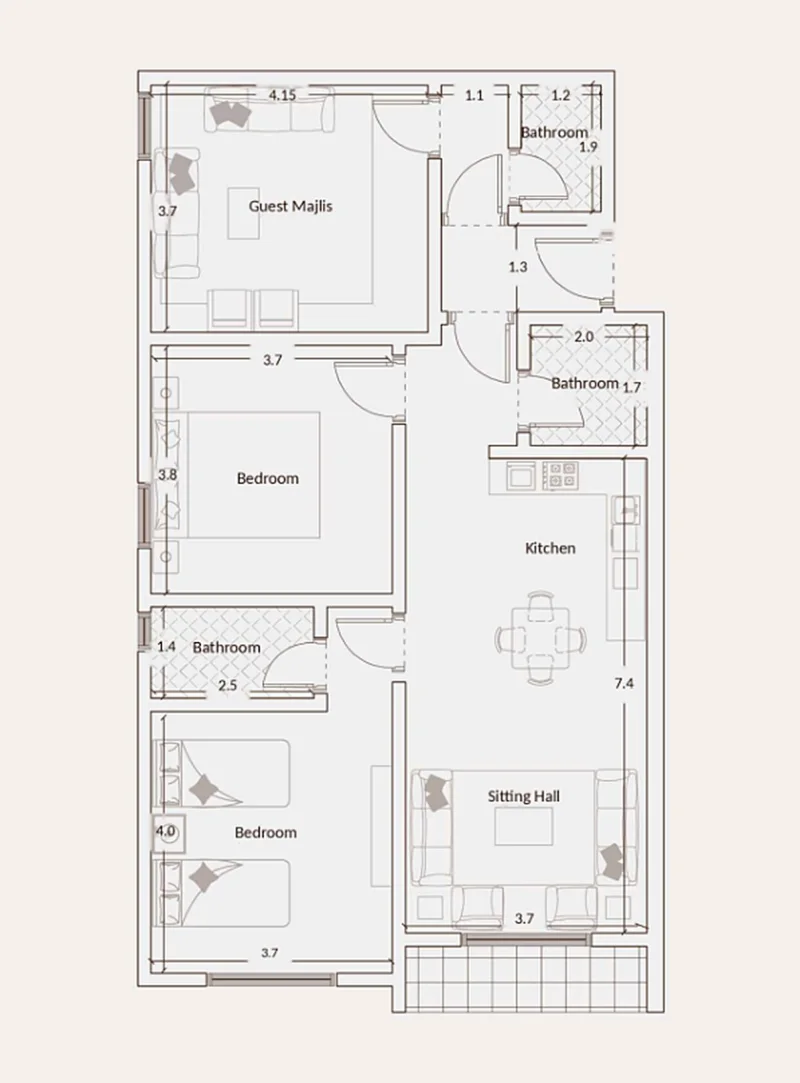
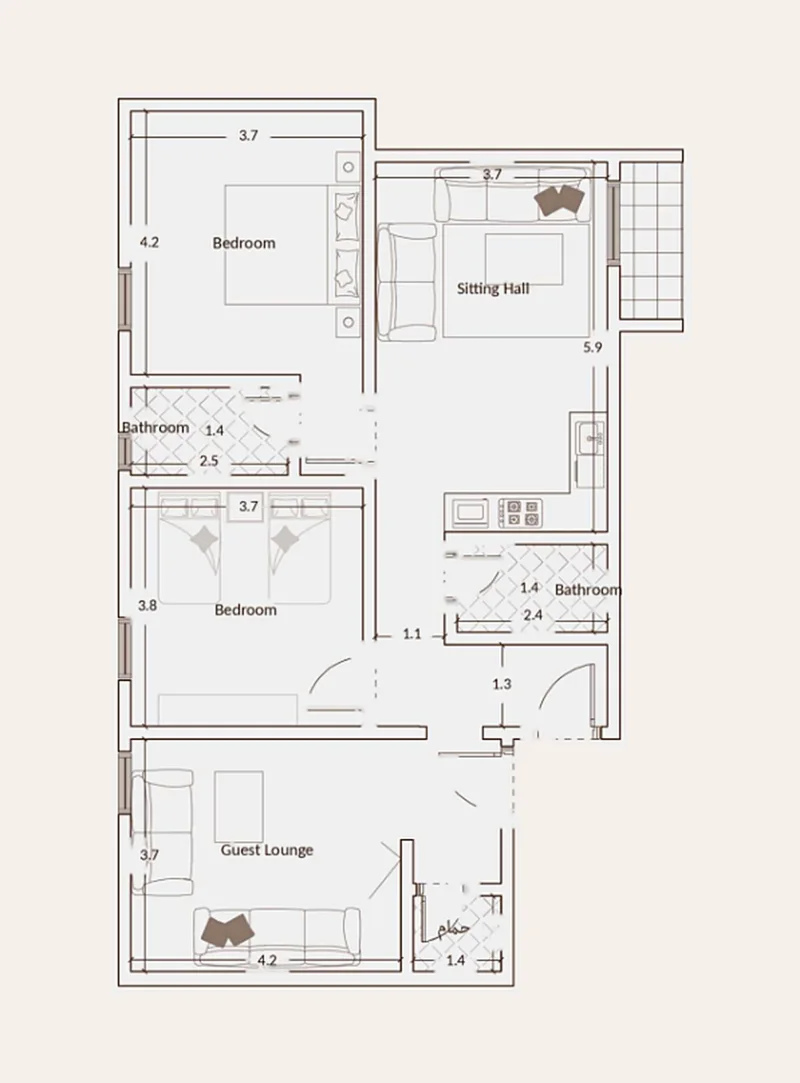
Al Fayha – Darb Al Haramain, Jeddah
Nearby Key Landmarks
Download Official Floor Plans & Brochure
Get access to complete architectural layouts, finishing specifications, and payment breakdown schedules.
Inquire About Park Residence 2
A licensed Asaheeb investment advisor will contact you within minutes with verified allocations and live pricing.