Nesmah Obhur 2
Developed by: Al Ezz Real Estate
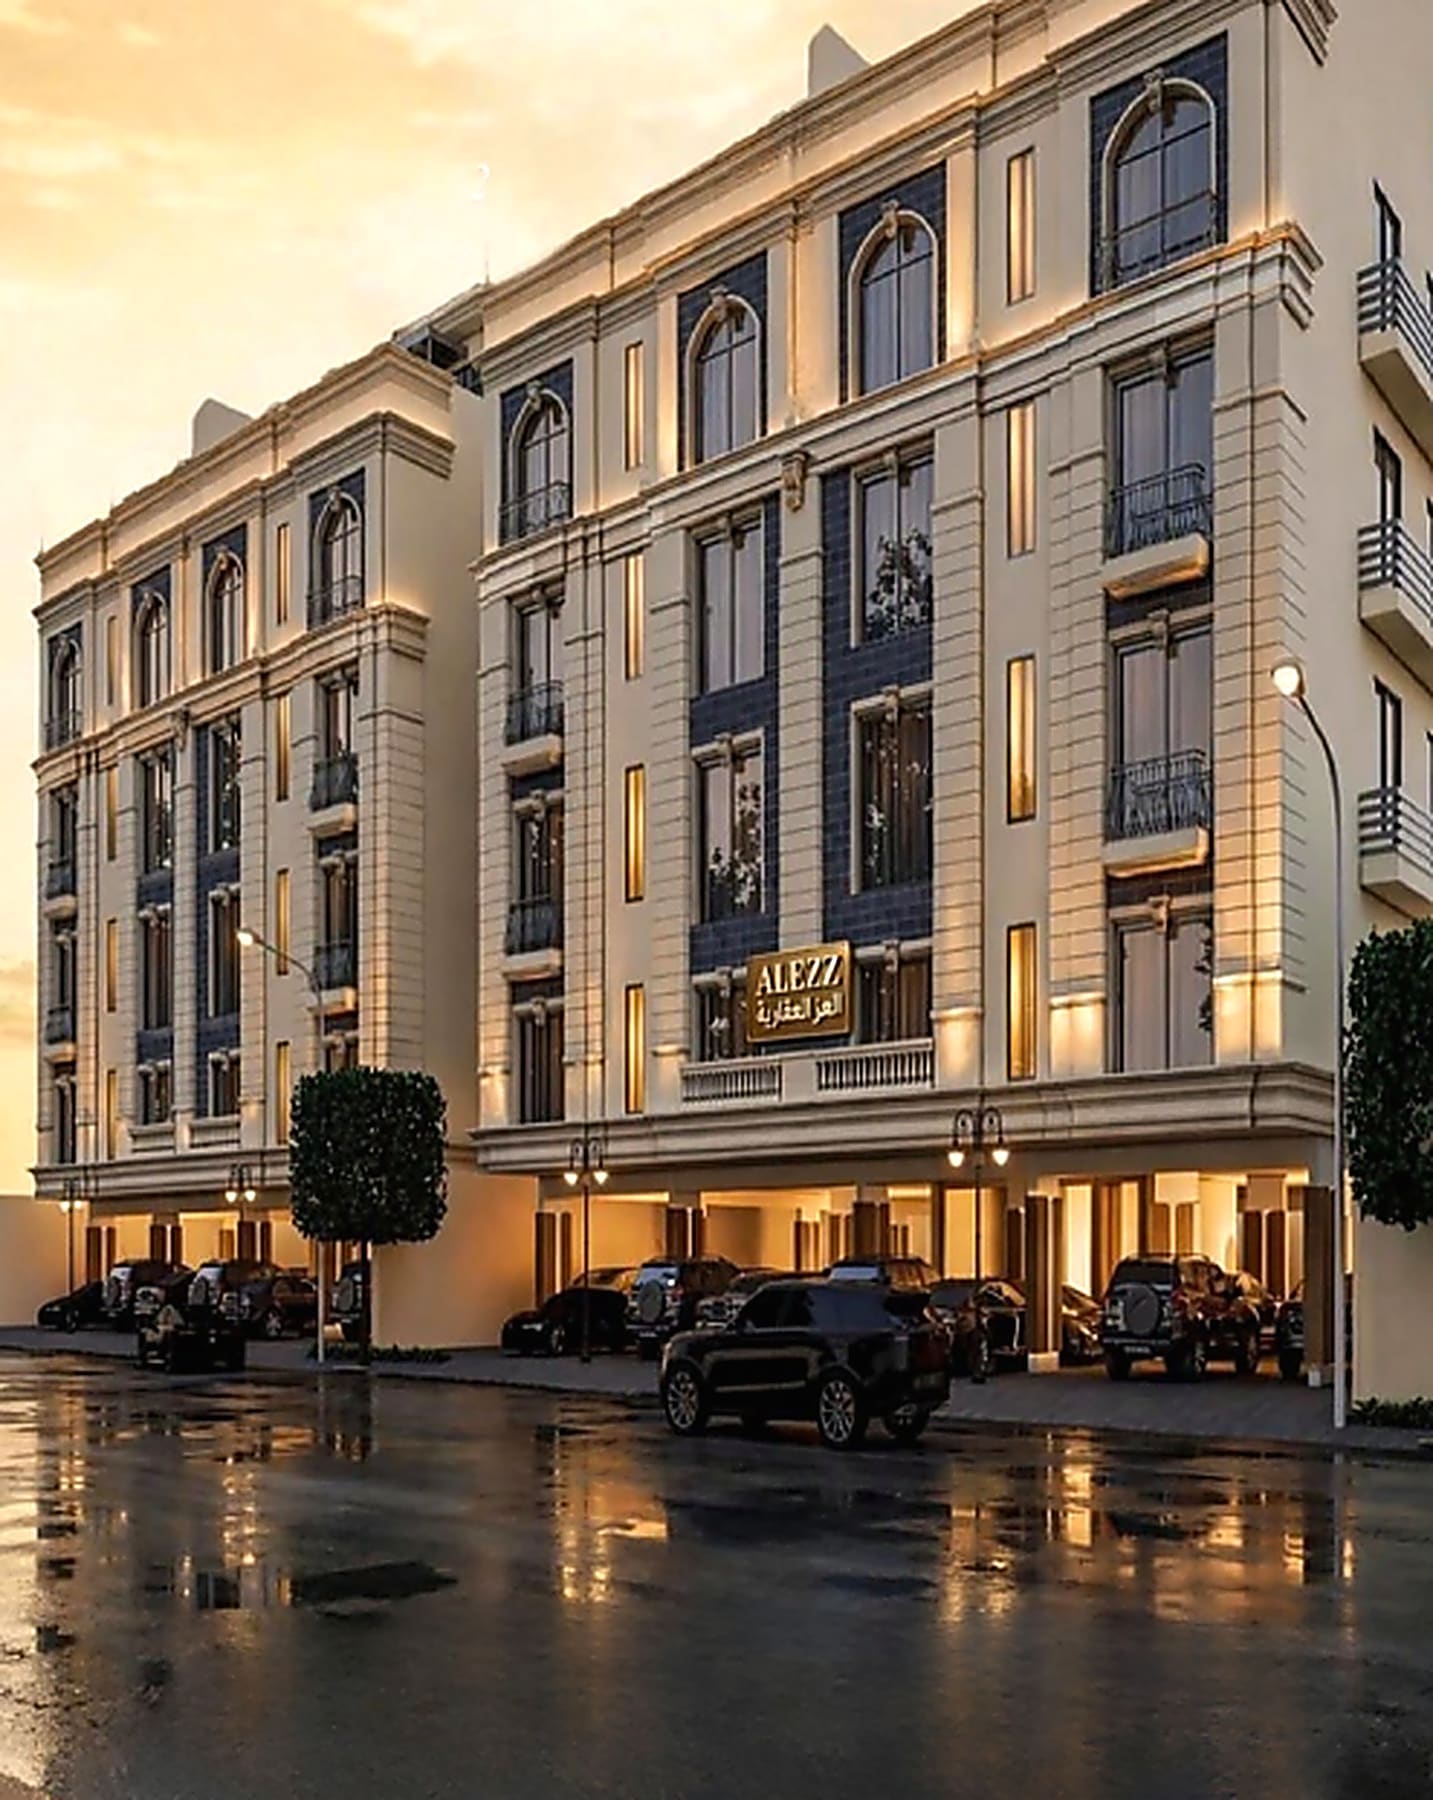
Building entrance and facade at dusk
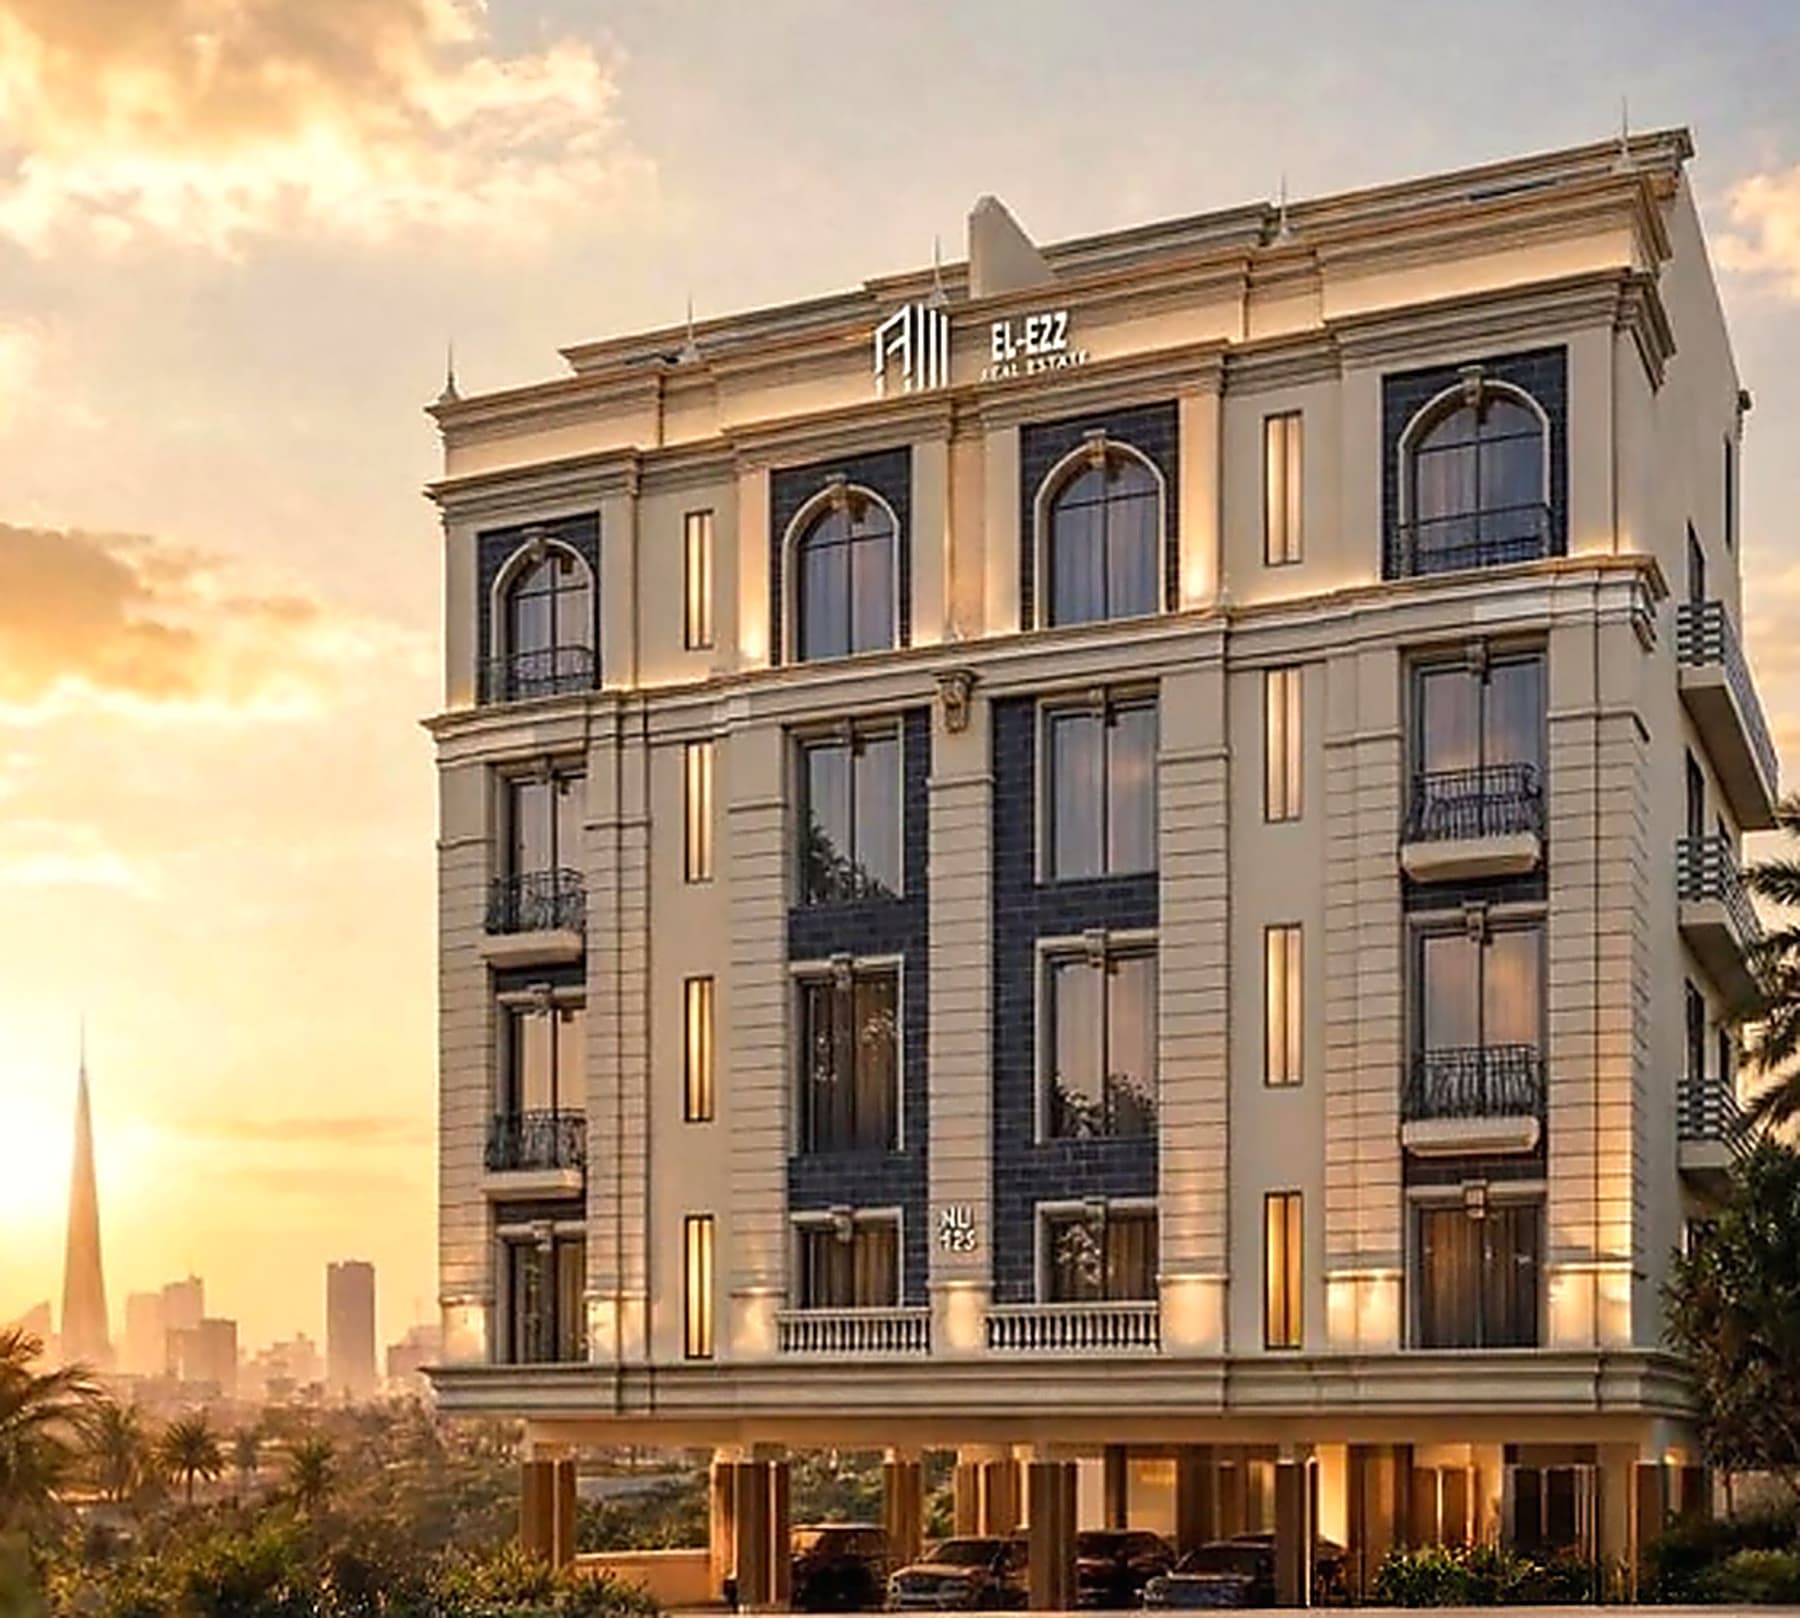
Front facade of the building
Lift lobby
A Distinctive Living Landmark
Nesmah Obhur 2 is a residential project by Al Ezz Real Estate in North Obhur, Jeddah. It offers thirteen unit models: studios of 60 sqm, two-room apartments of 82 and 83 sqm, three-room apartments from 103 to 110 sqm, and four roof annexes from 183 to 211 sqm that pair the living space with a private rooftop of 44 to 69 sqm. Prices run from SAR 200,000 to SAR 680,000. Every unit has its own parking bay, an independent electricity meter and water tank, WPC doors, split A/C provisions, wide windows, high ceilings, central gas and smart access. The location puts residents 2 km from Obhur Beach and King Abdullah Medical Complex, 3 km from Jeddah Tower, 4 km from Al Madinah Road and Al Batterjee College, 7 km from Jeddah Superdome, and 8 km from The Village Mall and Al Jawhara Stadium. Warranties run to 25 years on switches and sockets, with 10 years of Tawuniya insurance, 5 years on plumbing and electrical work, and a year of owners' association membership.
Core Investment Highlights
Price & Live Allocation
STARTING
100% Freehold eligible for foreign nationals, GCC citizens, and expatriates via the Absher Real Estate Ownership portal.
Choose Your Layout & Configuration
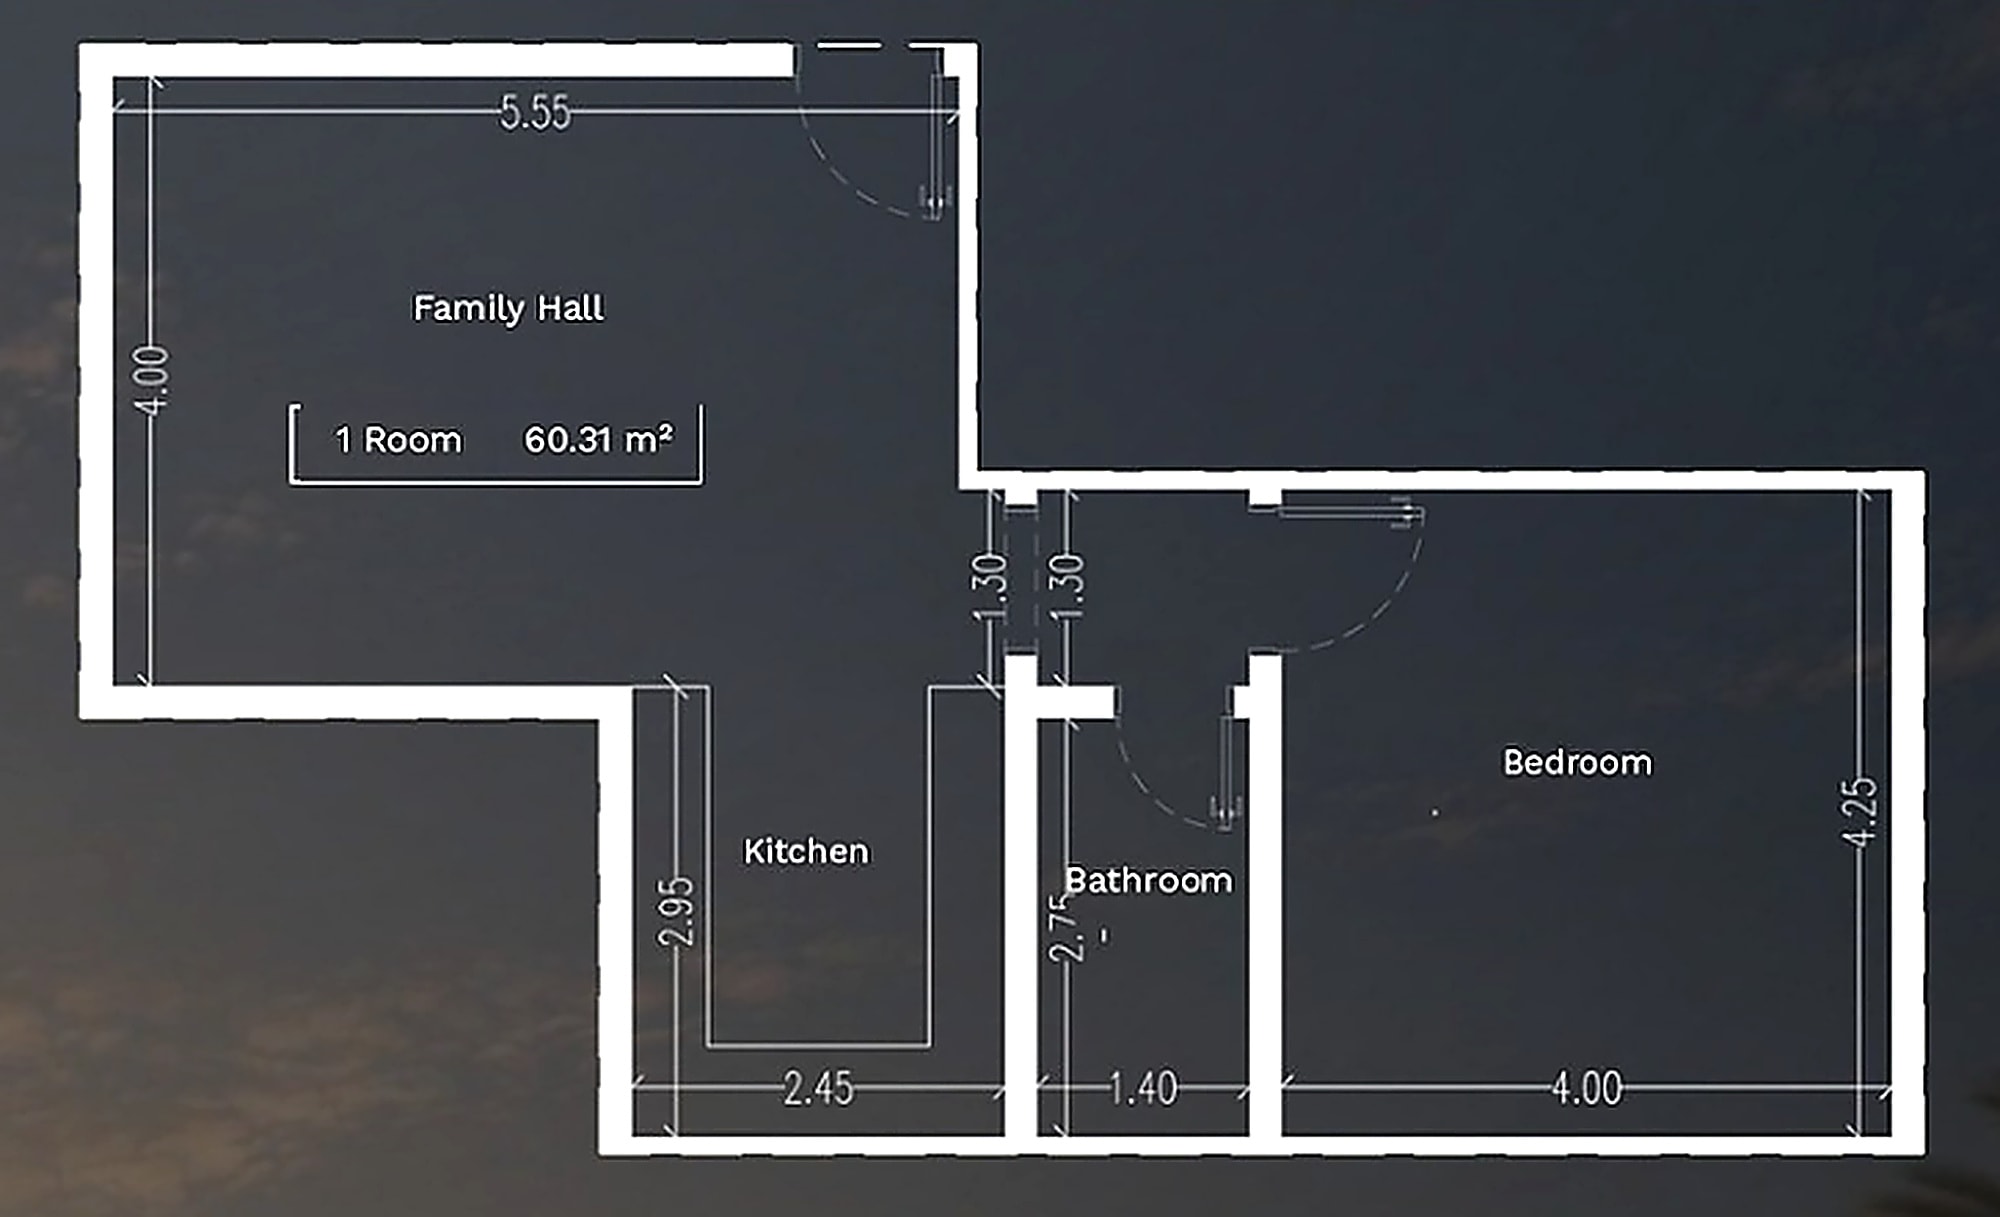
Model I - Studio 60 sqm
Studio of 60 sqm on the interior/rear aspect: one bedroom, a kitchen, a living hall and one bathroom, with a single entrance. The lowest entry price in the project.
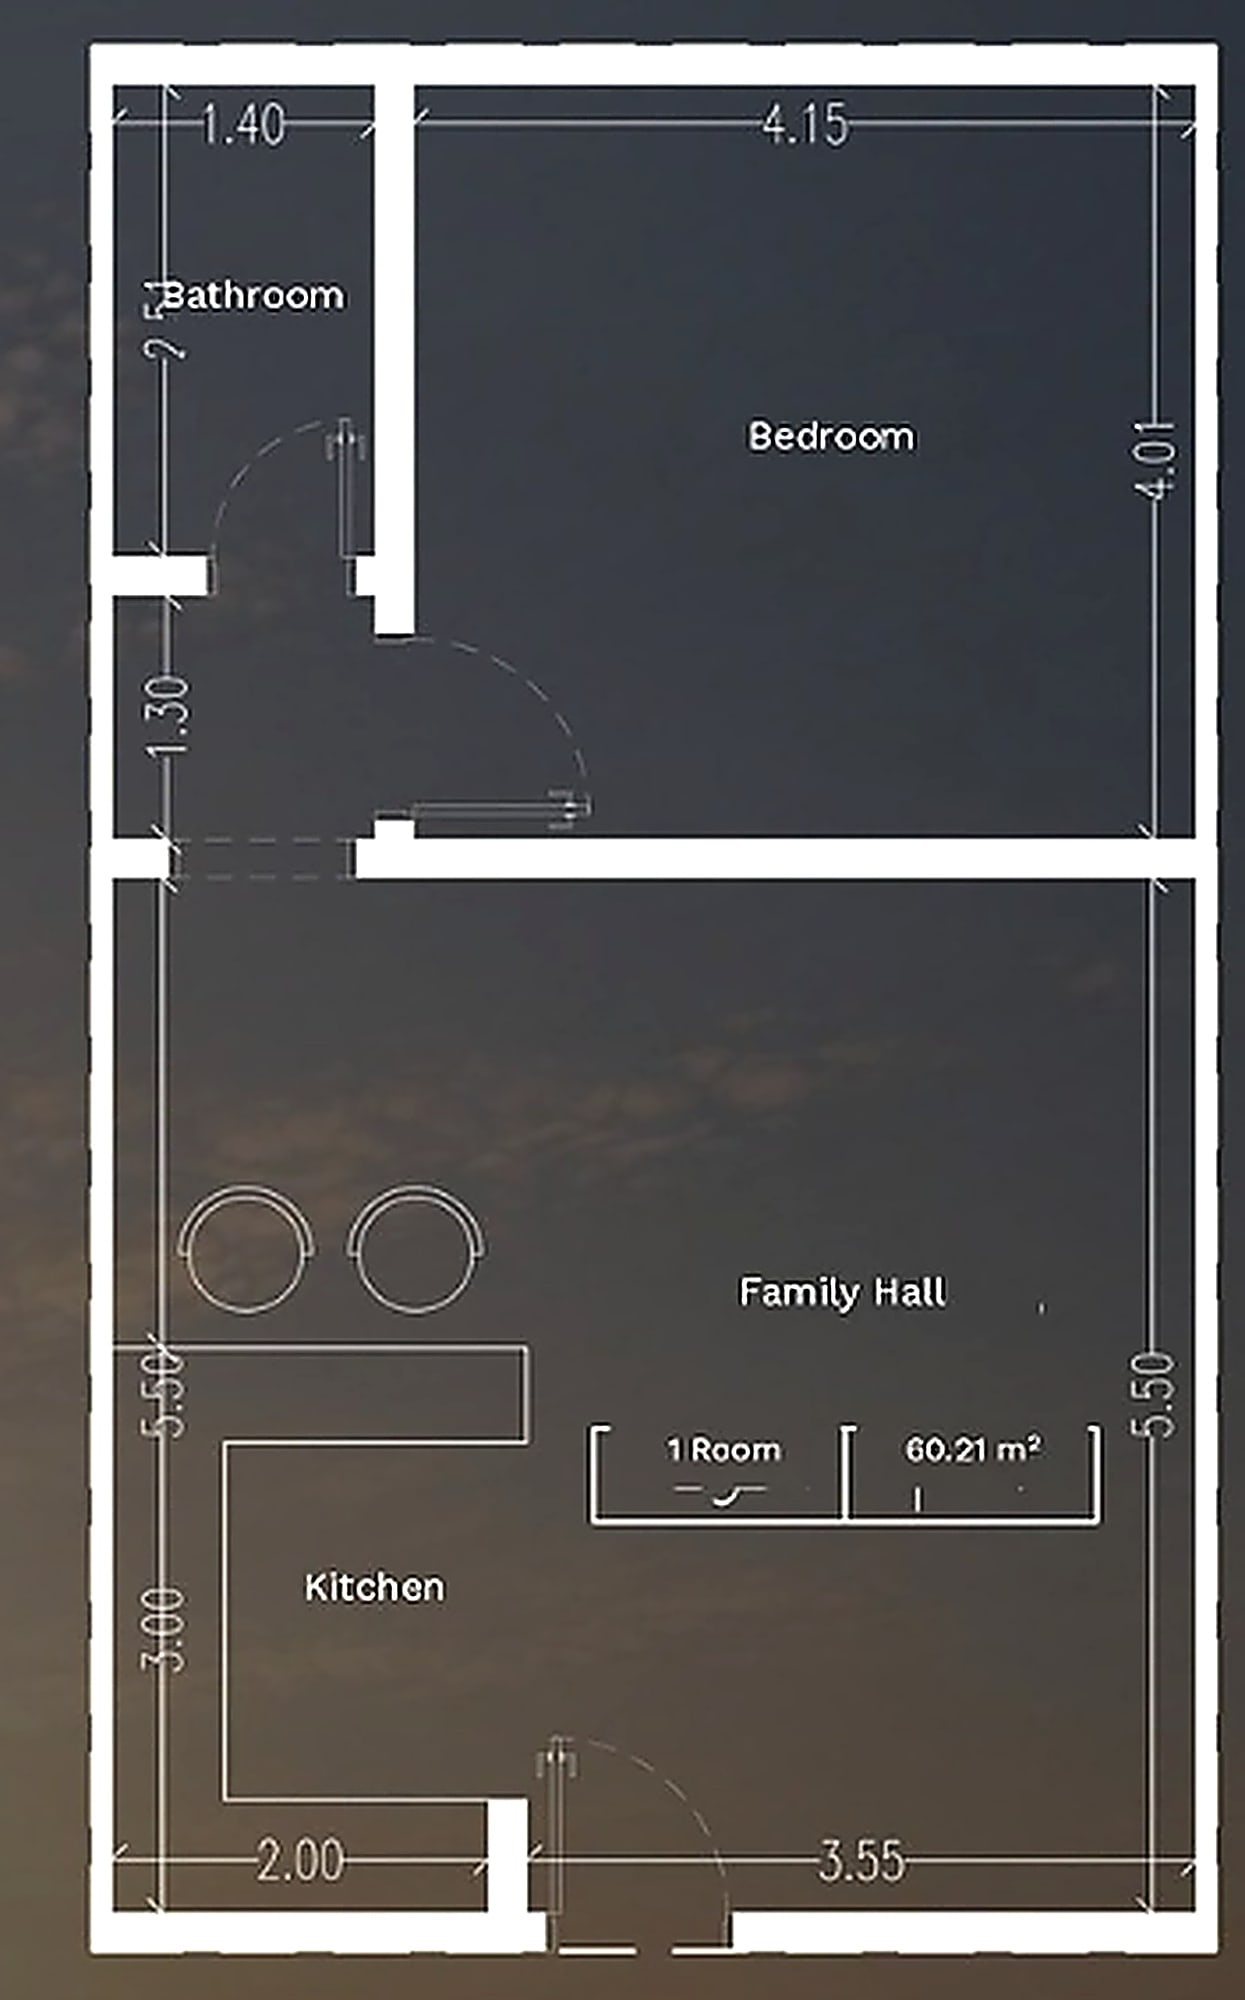
Model G - Studio 60 sqm
The same 60 sqm studio layout as Model I, turned to the front aspect. One bedroom, a kitchen, a living hall and one bathroom.
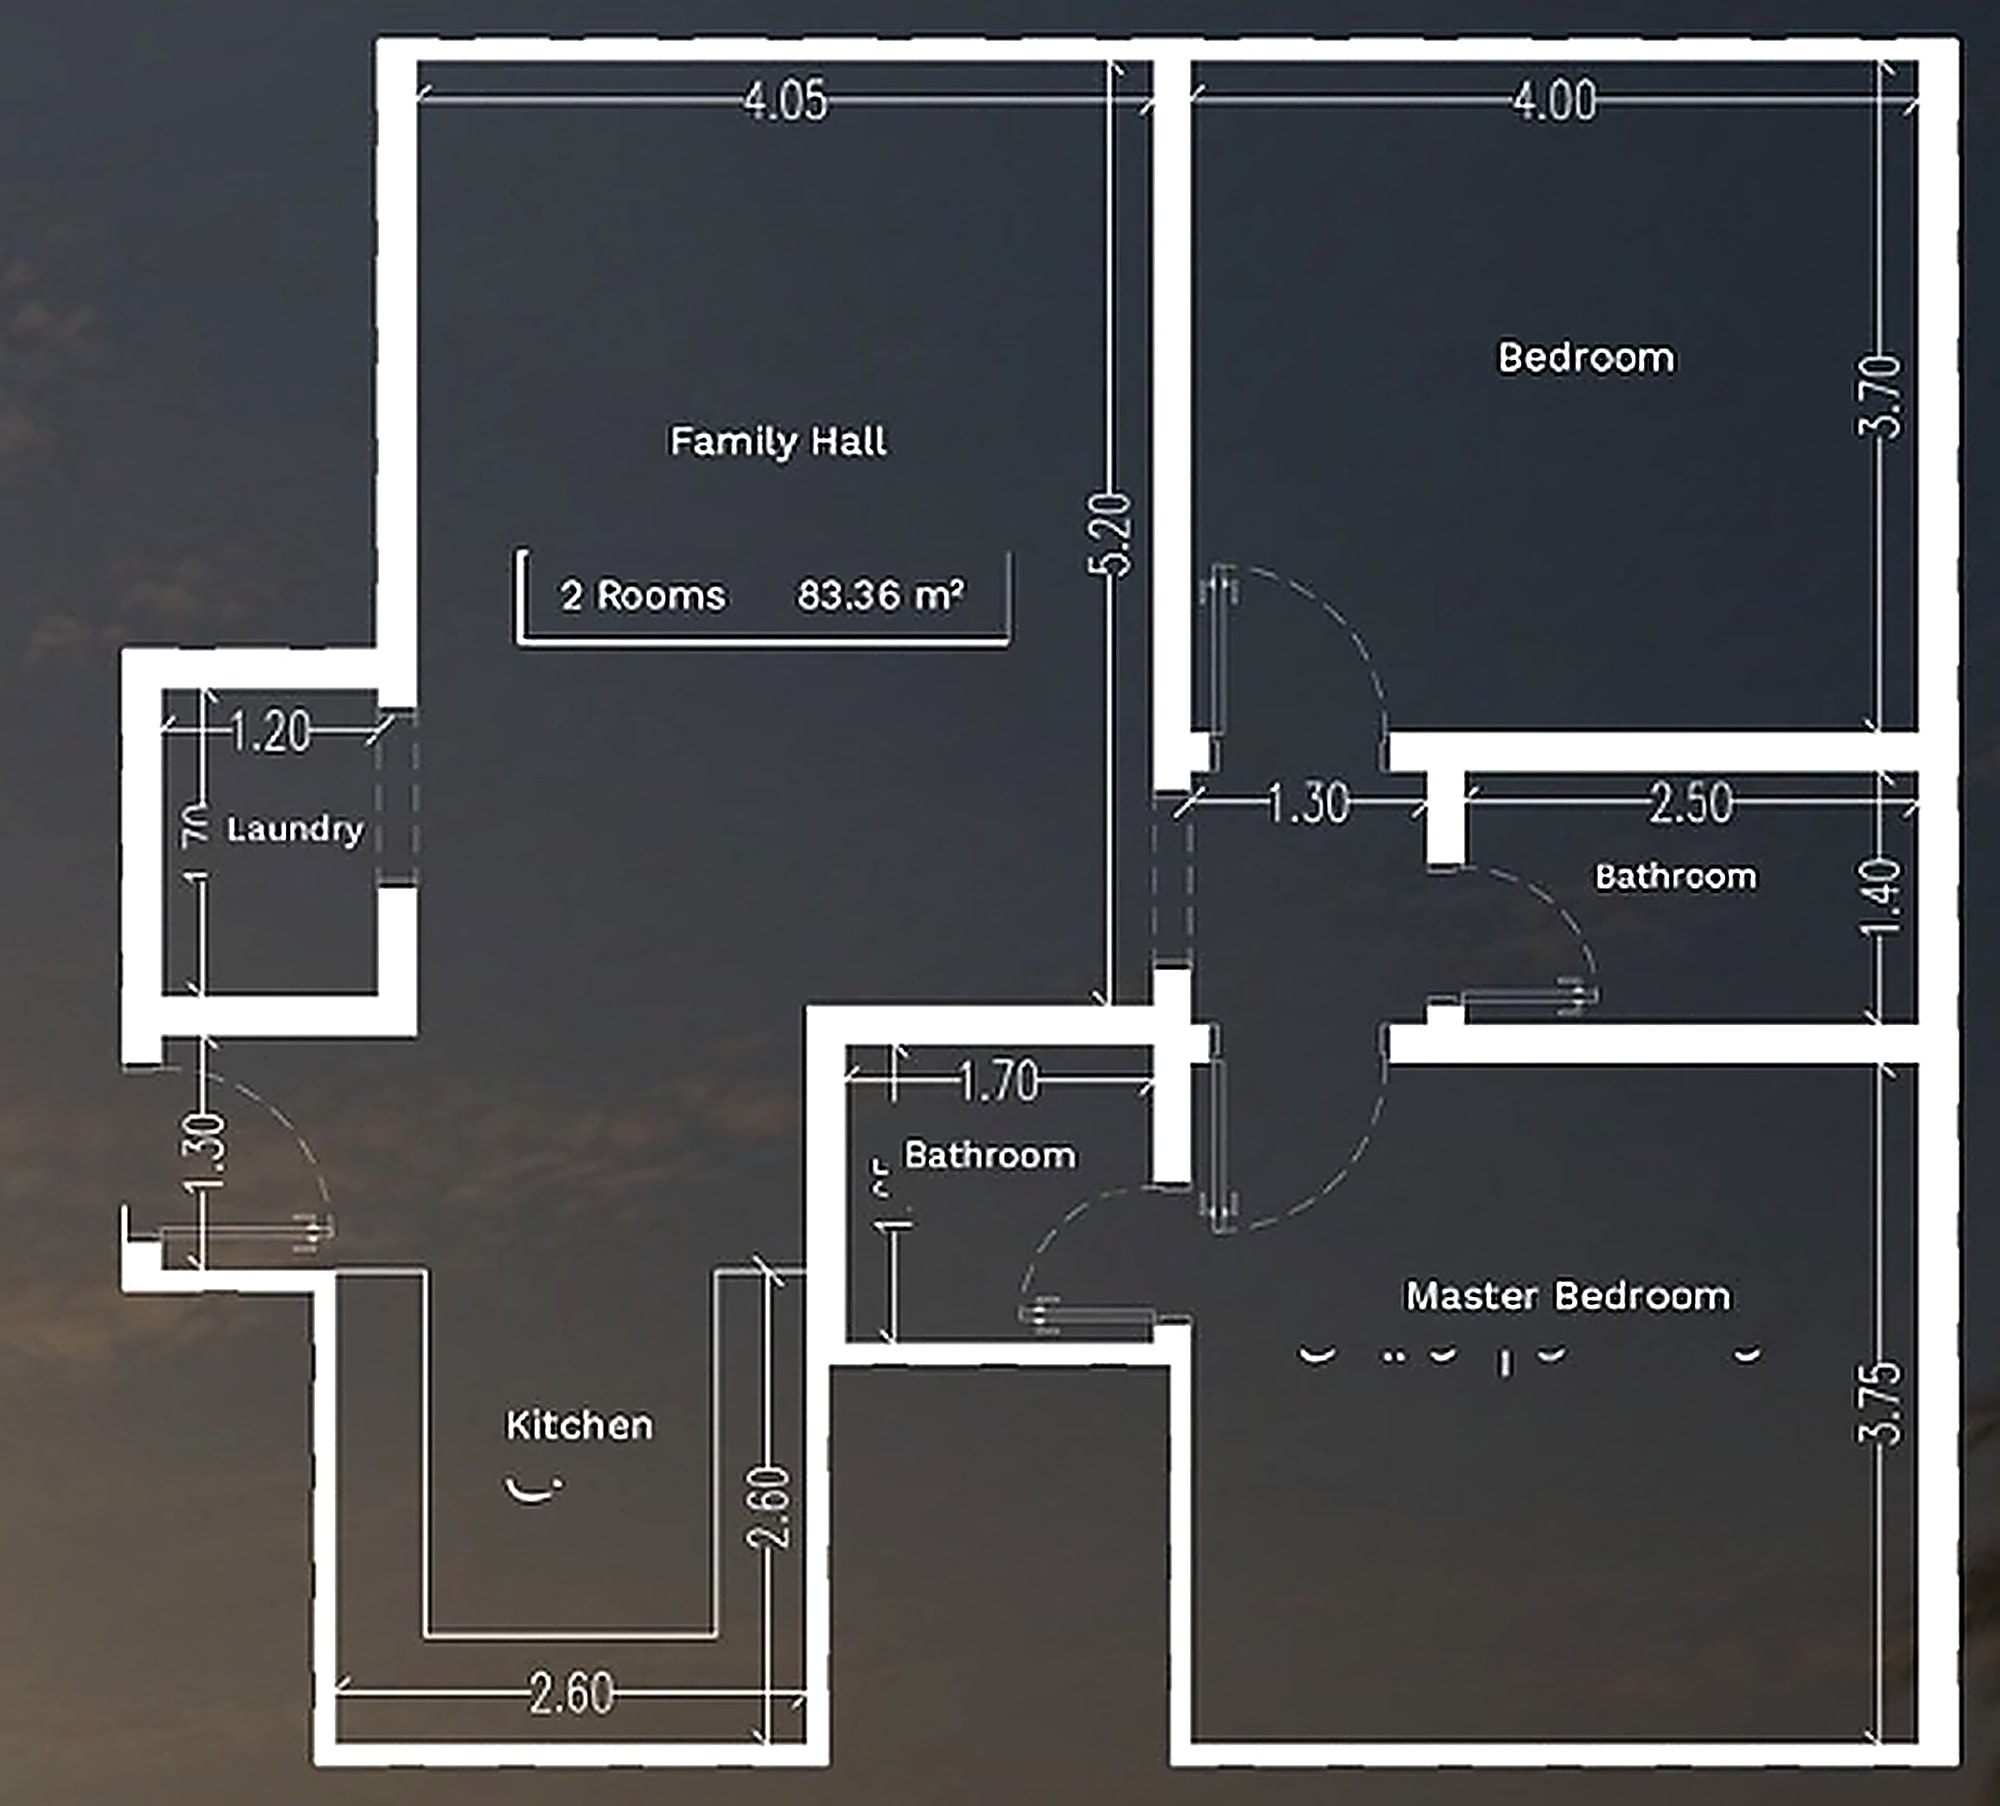
Model A - 83 sqm
83 sqm on the rear/interior aspect: two bedrooms, two bathrooms, a kitchen and a living hall, with one entrance.
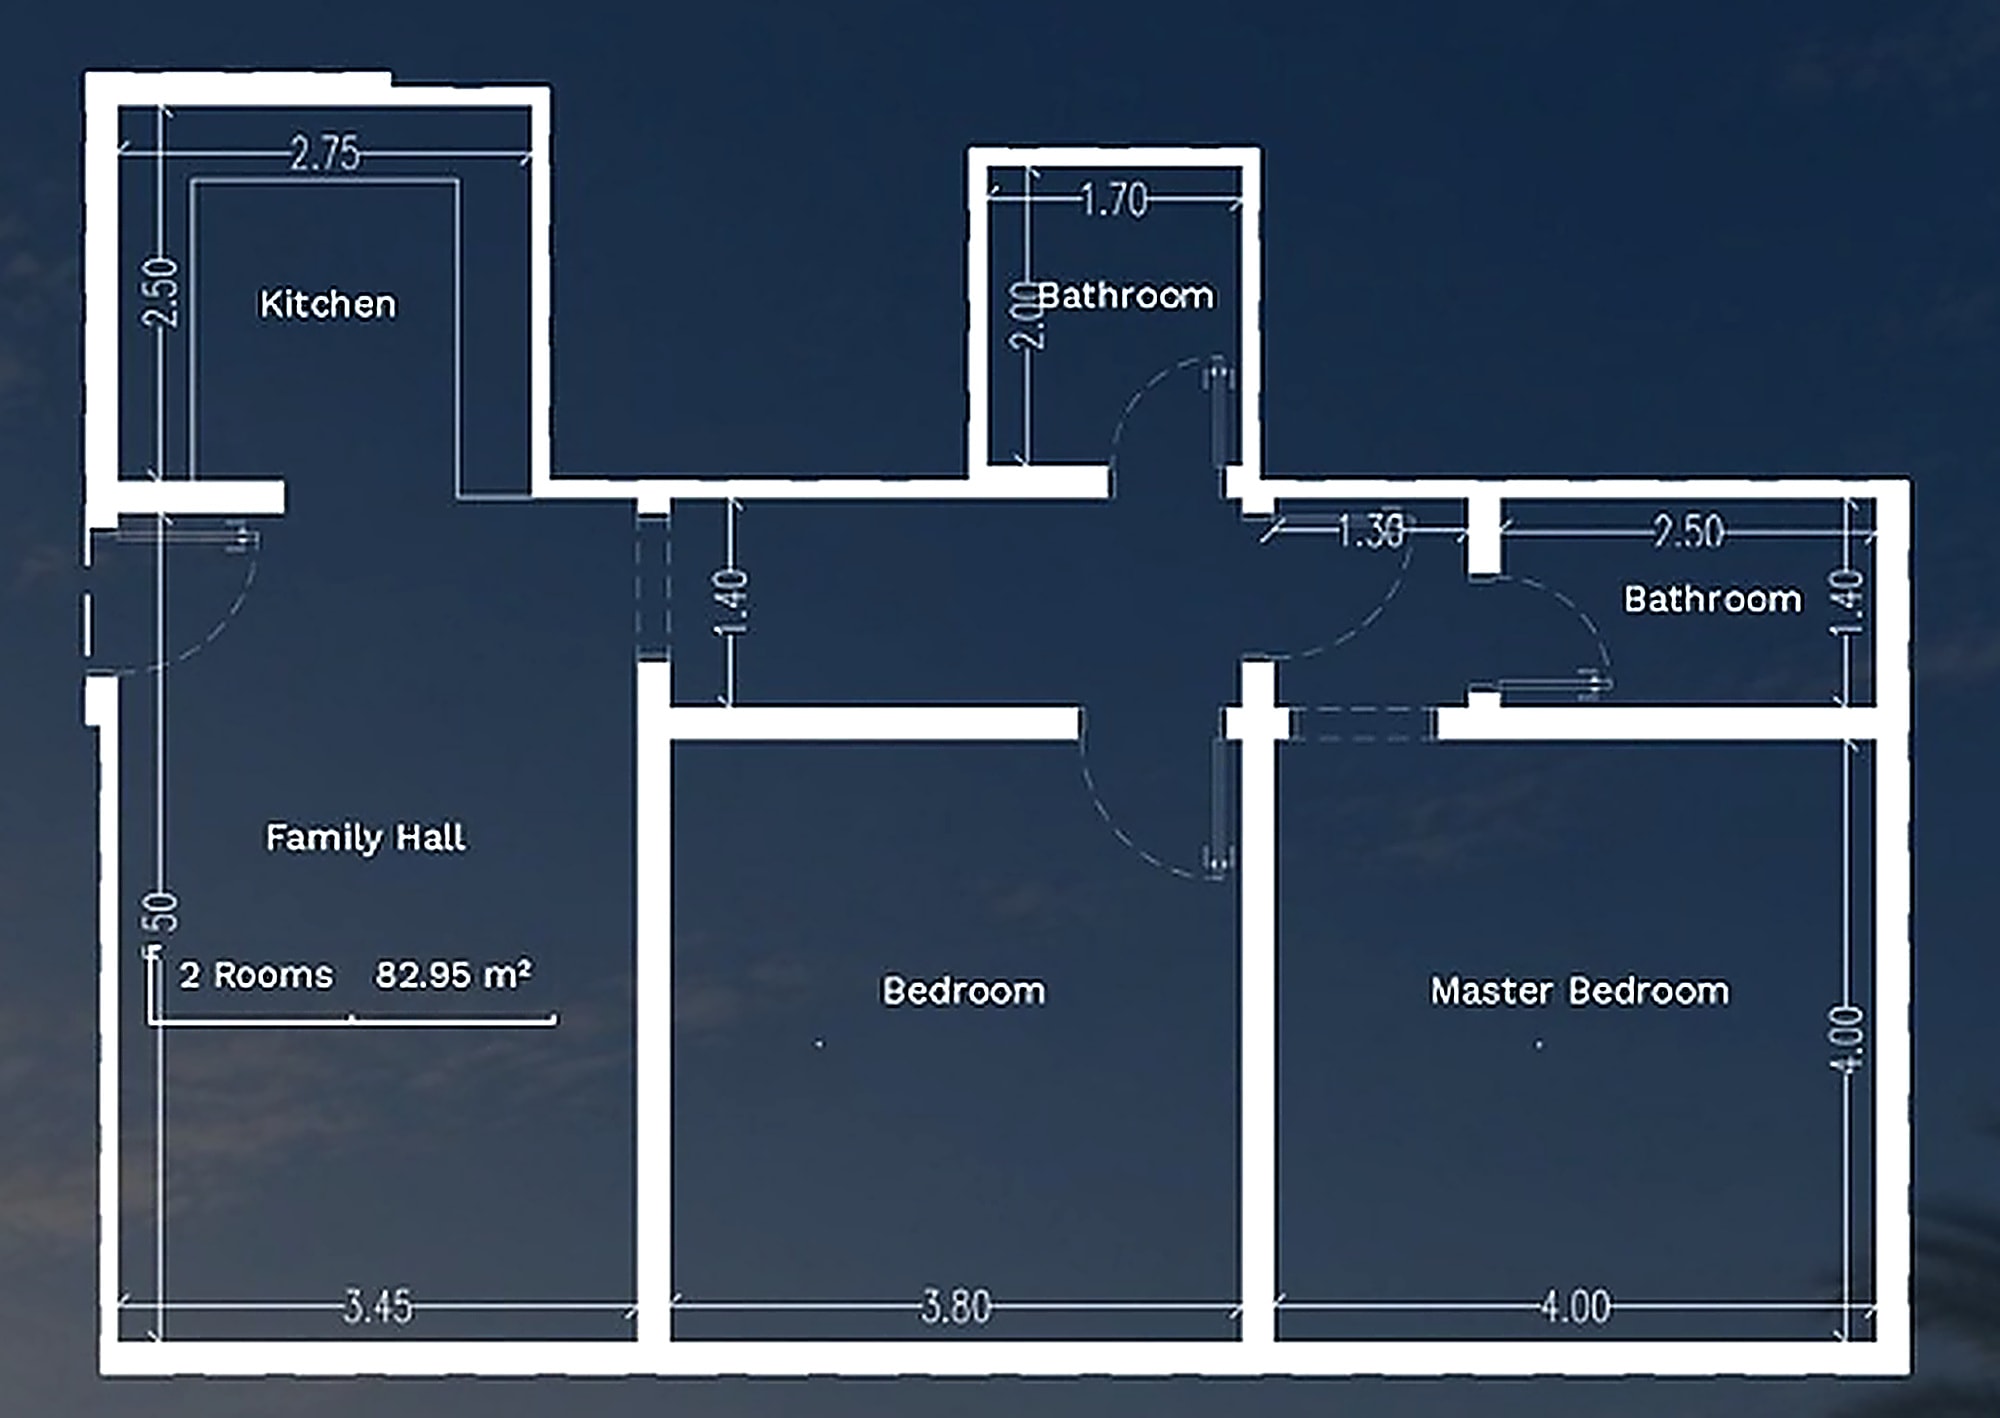
Model B - 83 sqm
83 sqm on the side/interior aspect, same price and layout as Model A: two bedrooms, two bathrooms, a kitchen and a living hall.
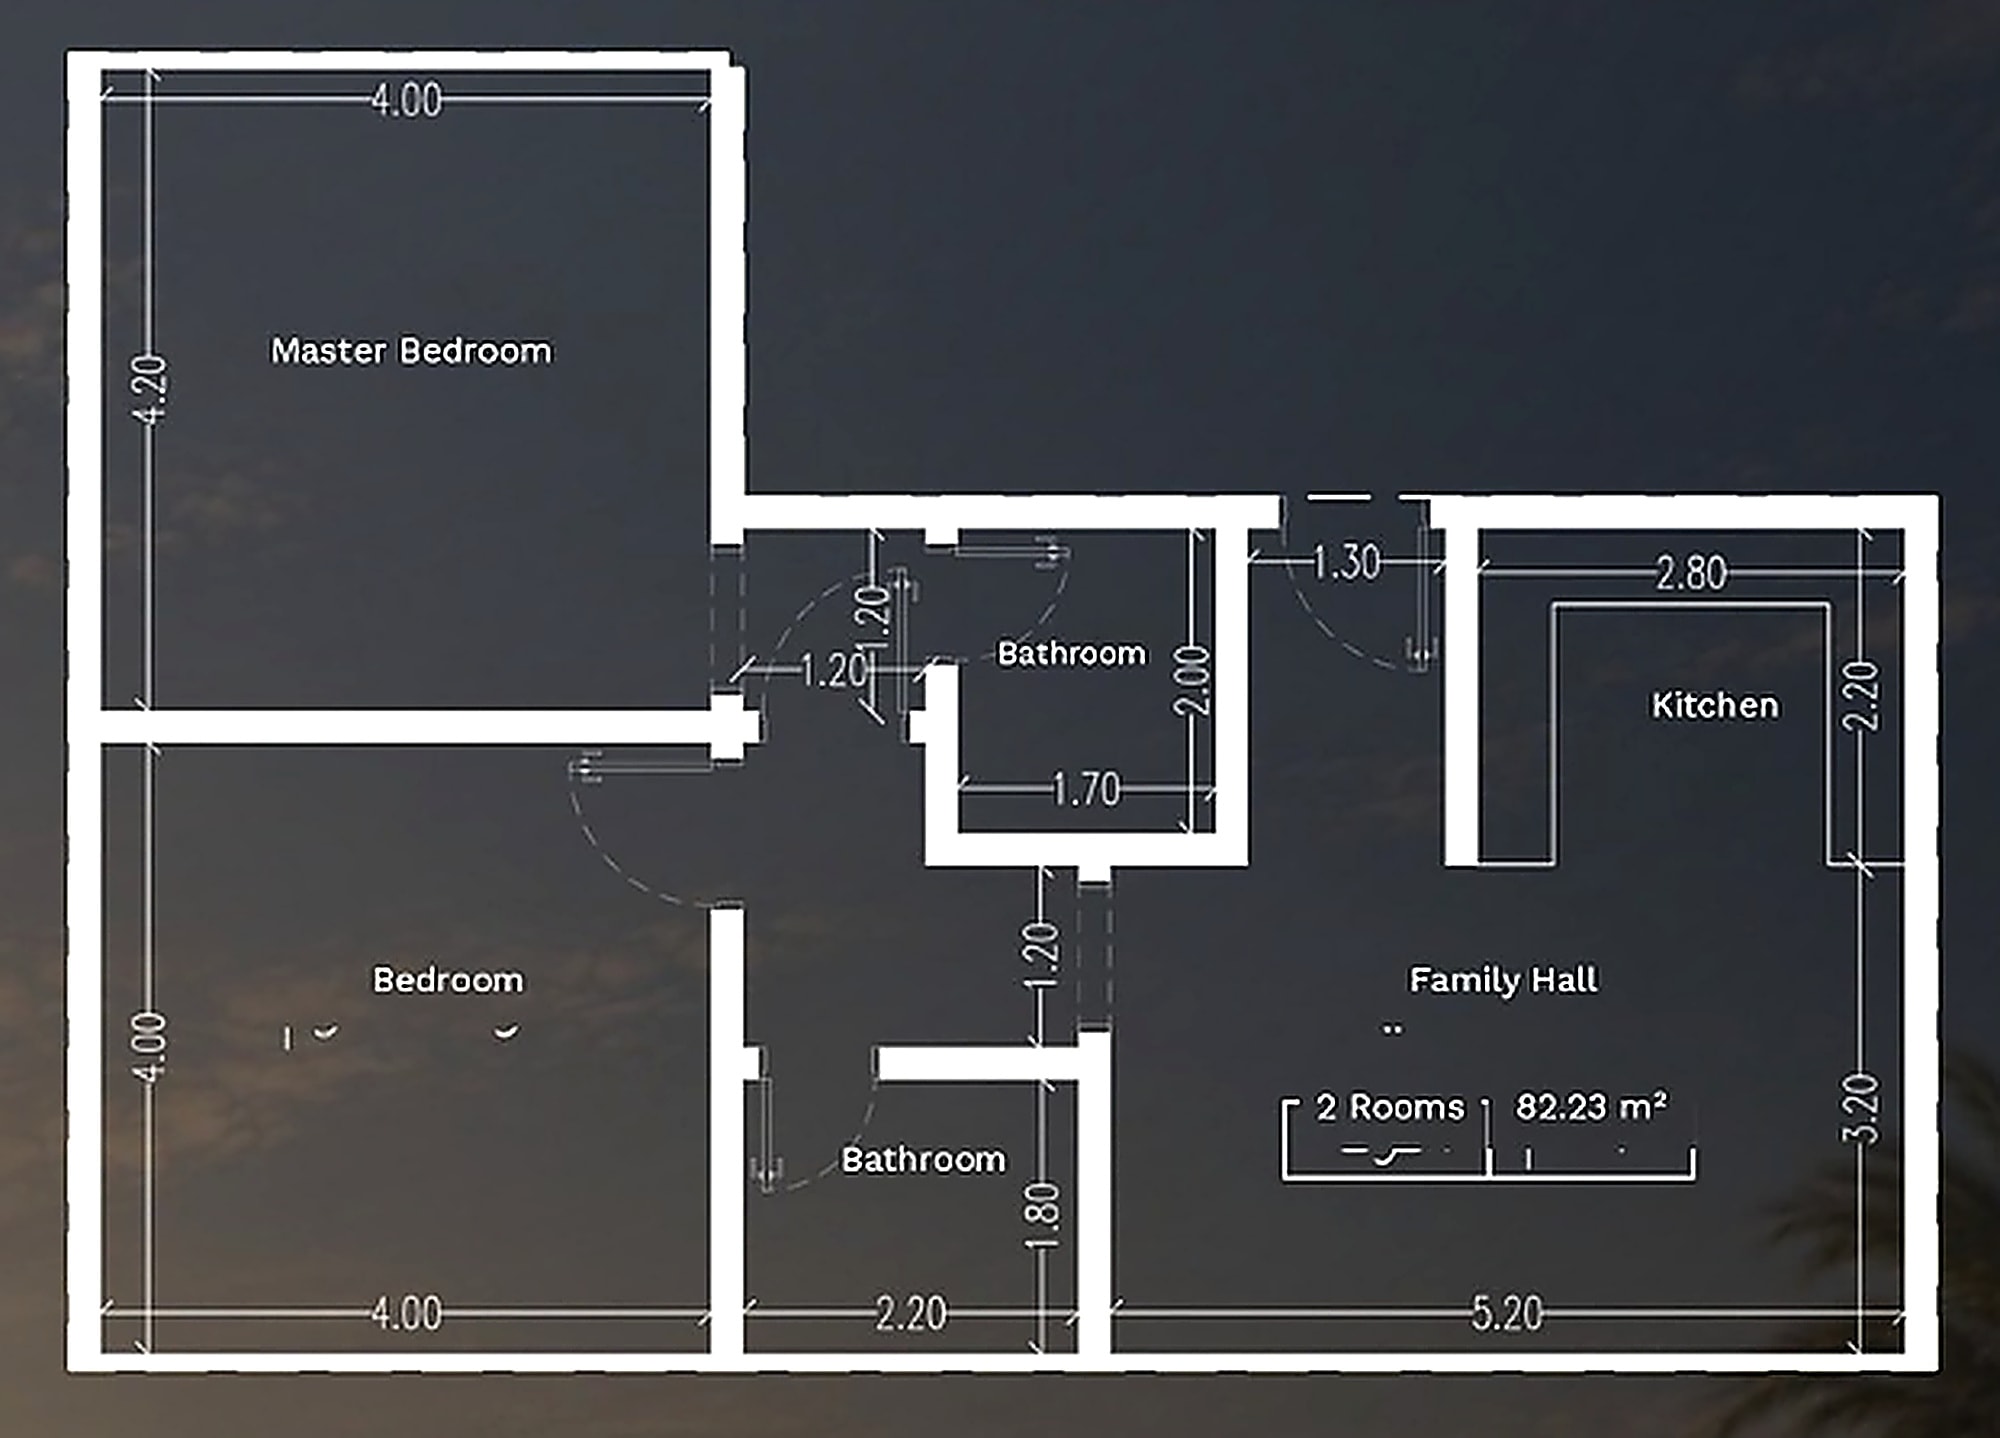
Model E - 82 sqm
82 sqm on the front aspect: two bedrooms, two bathrooms, a kitchen and a living hall.
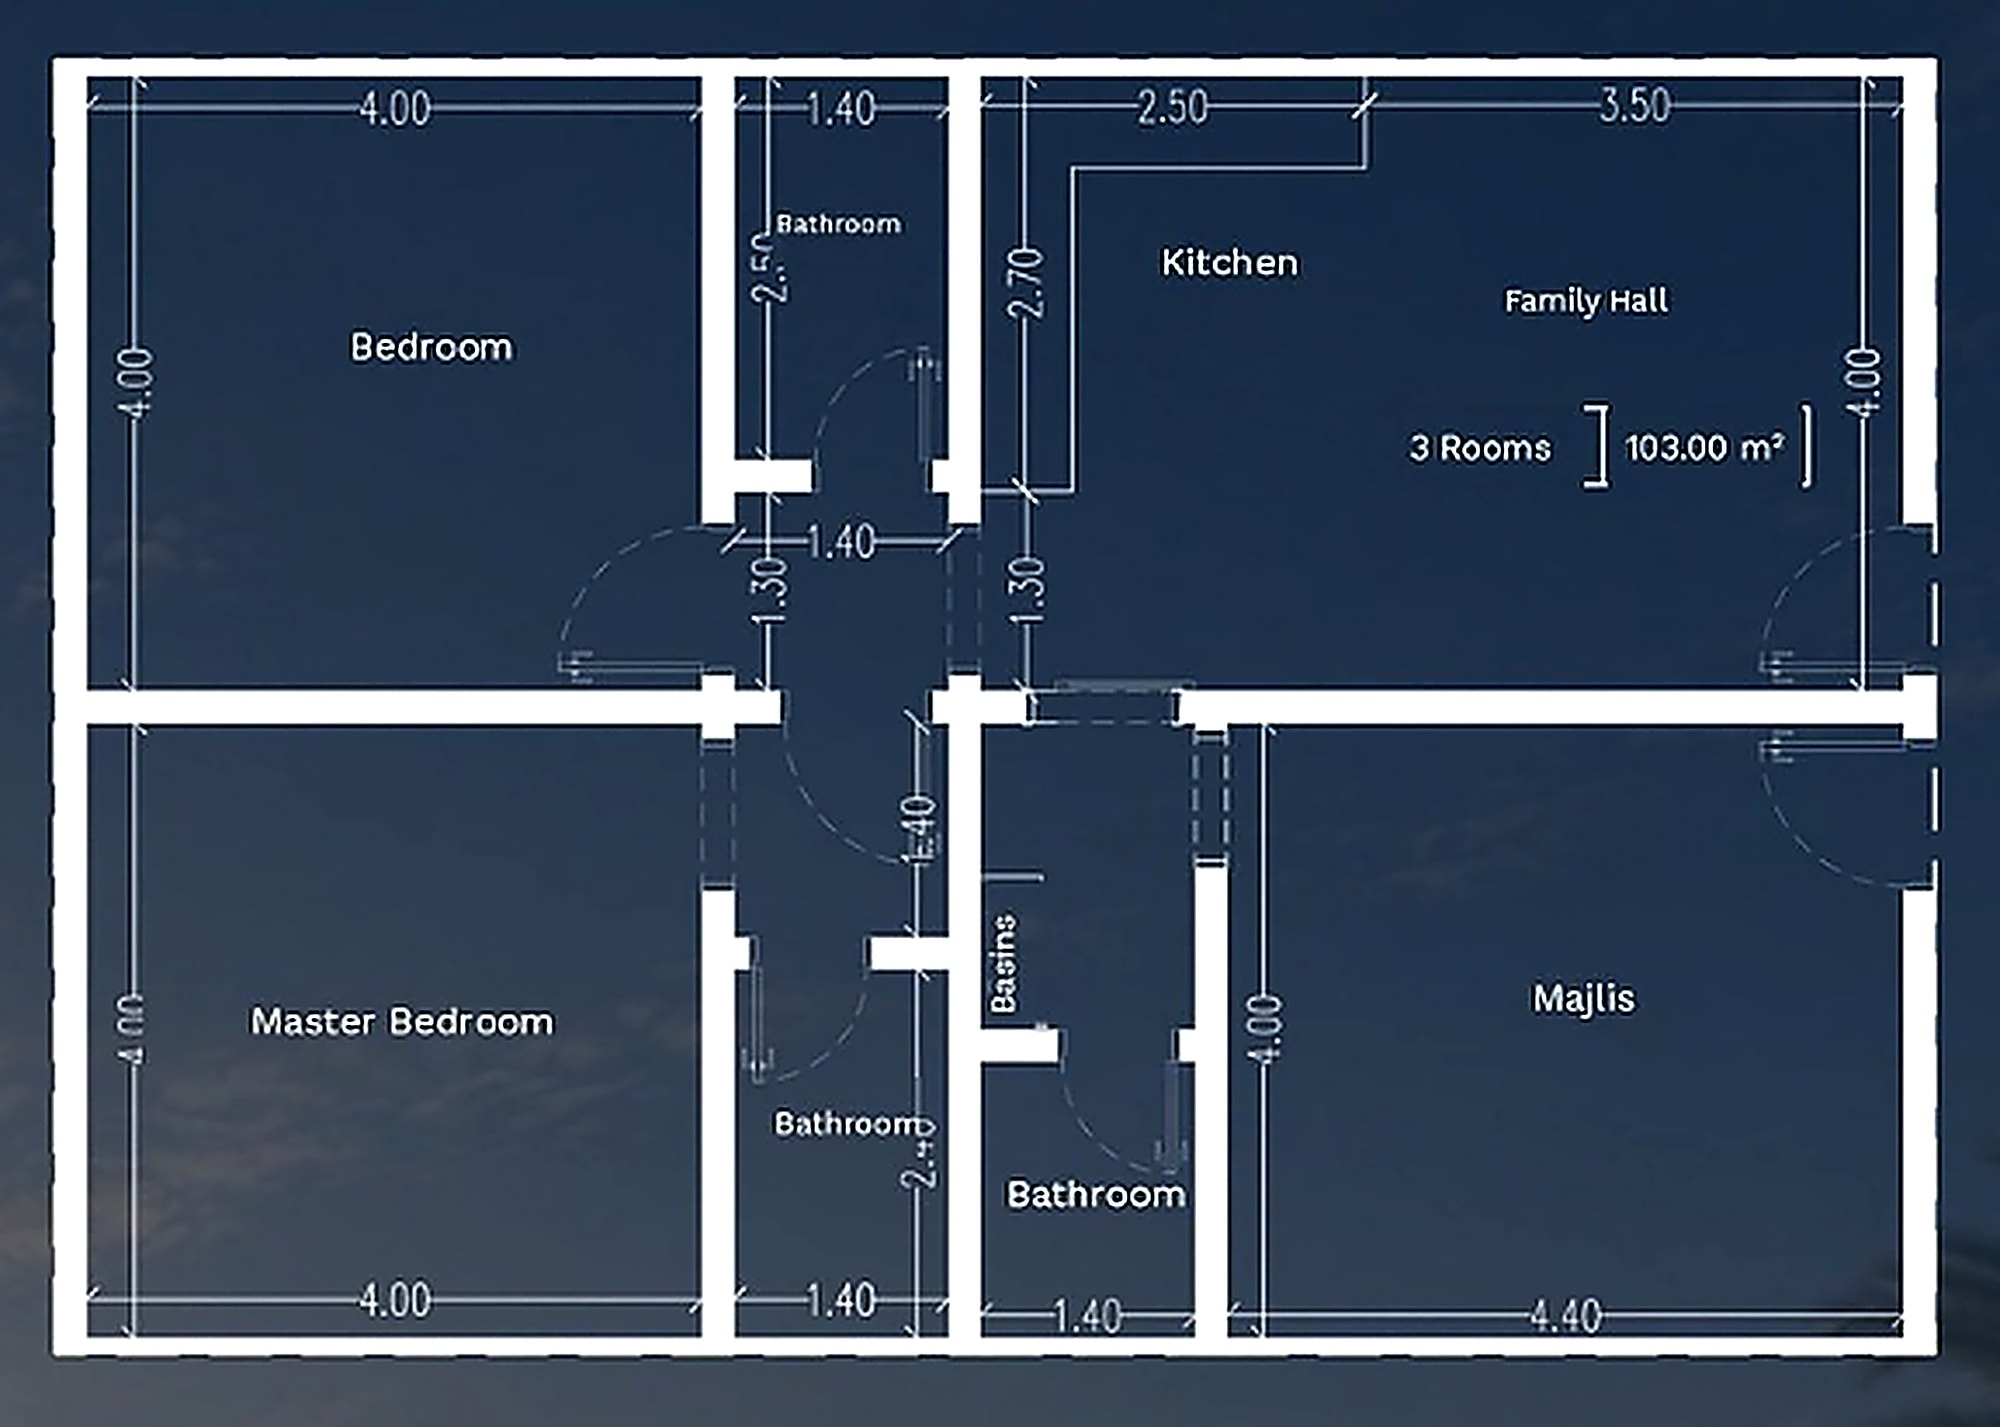
Model D - 103 sqm
103 sqm on the front aspect: two bedrooms, a majlis, three bathrooms, a kitchen and a living hall, with two entrances.
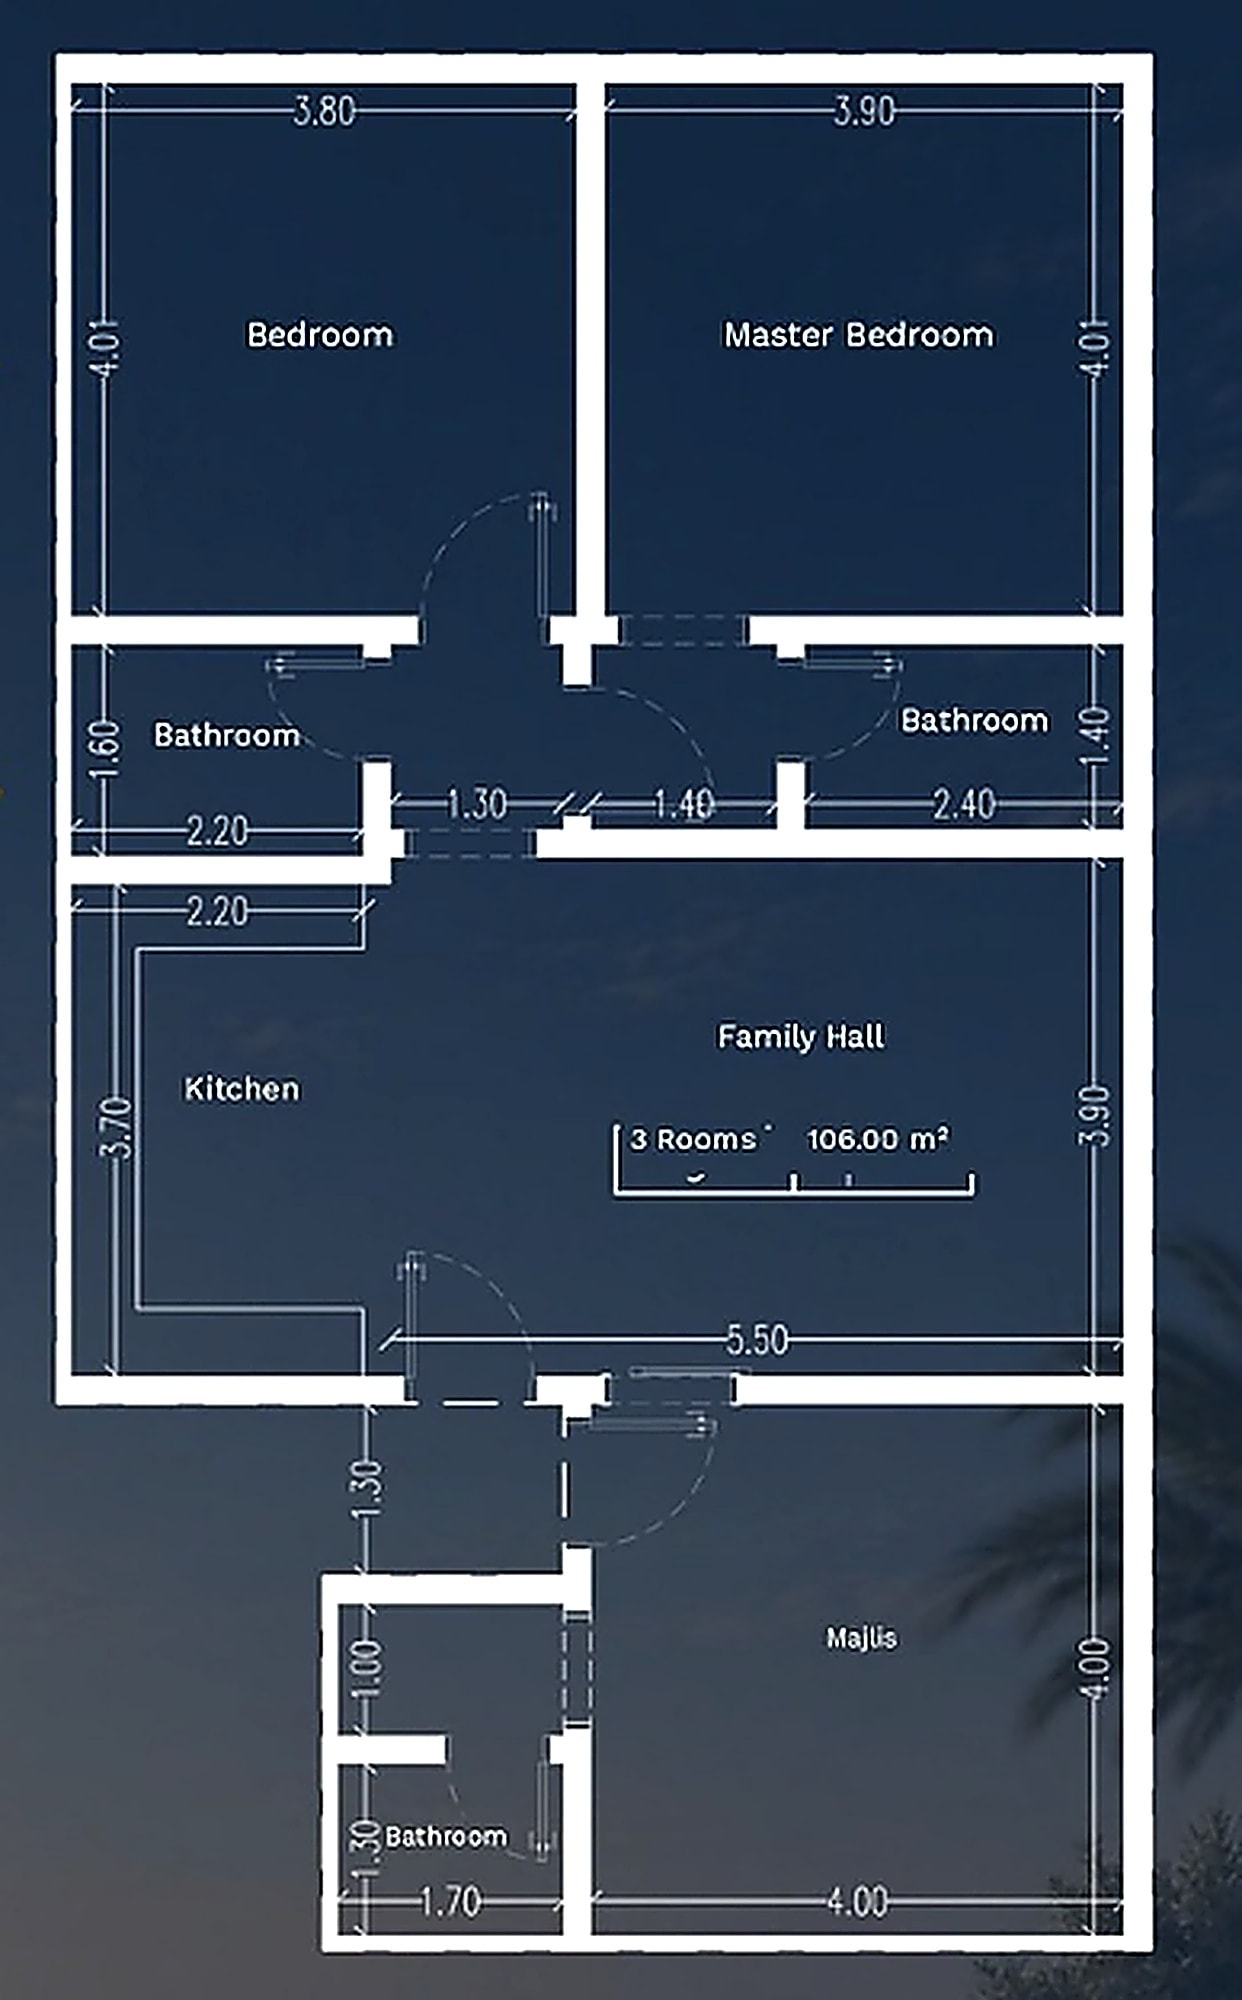
Model H - 106 sqm
106 sqm fronting a street with a side aspect: two bedrooms, a majlis, three bathrooms, a kitchen and a living hall, with two entrances.
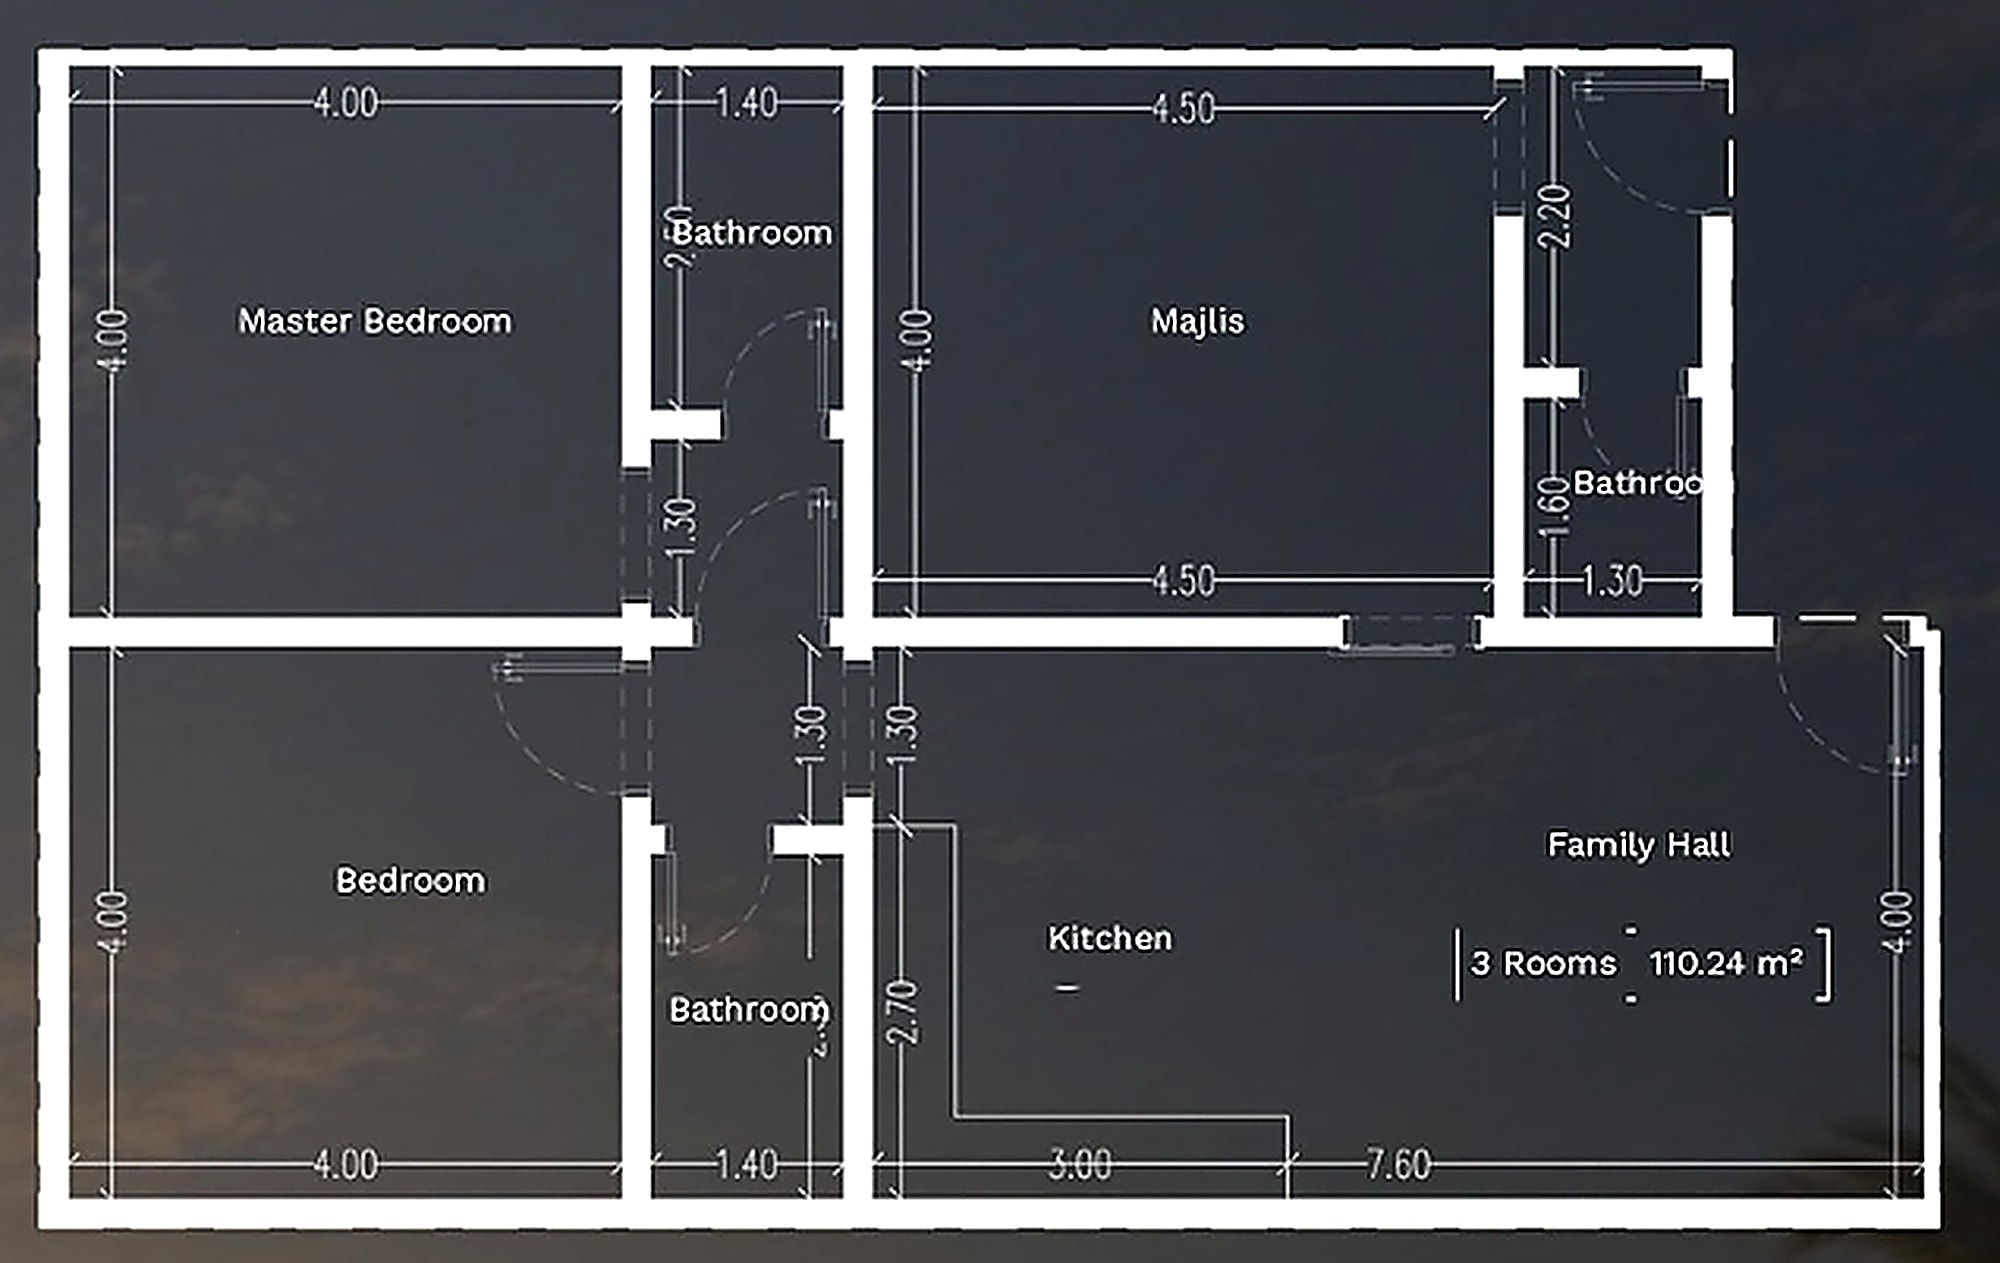
Model C - 110 sqm
The largest apartment at 110 sqm, front/side aspect: two bedrooms, a majlis, three bathrooms, a kitchen and a living hall, with two entrances.
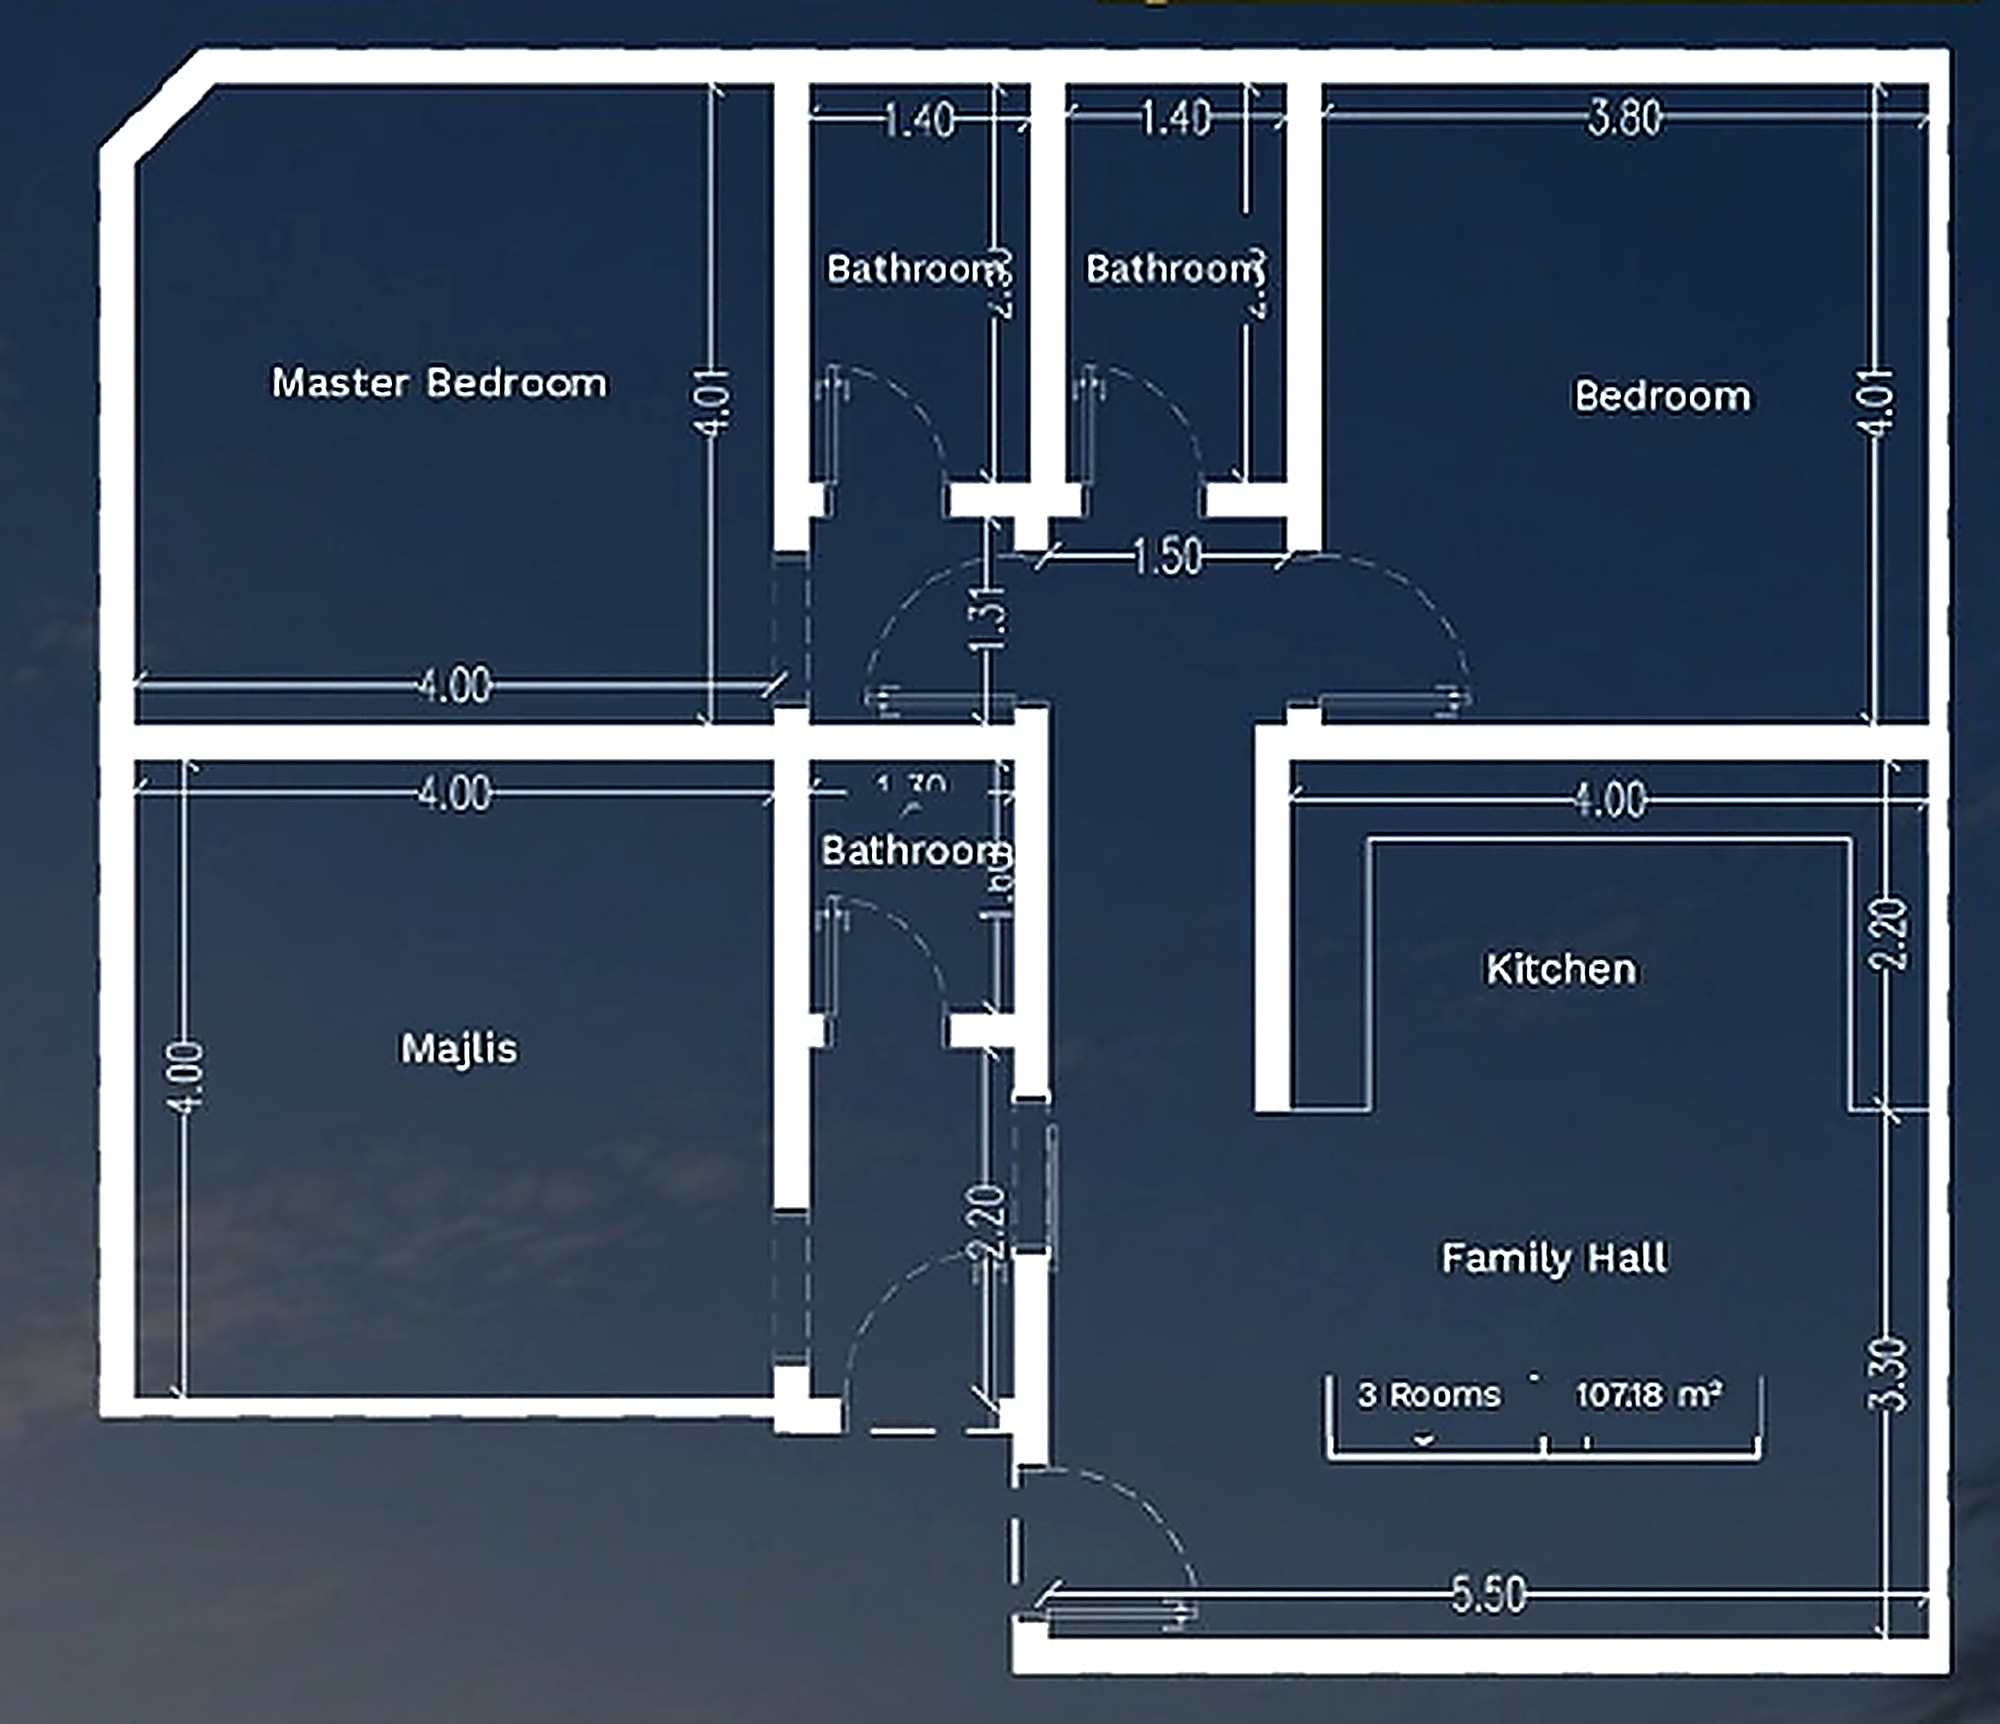
Model F - 107 sqm
Model 9 · 2 Bedrooms — 110 m²
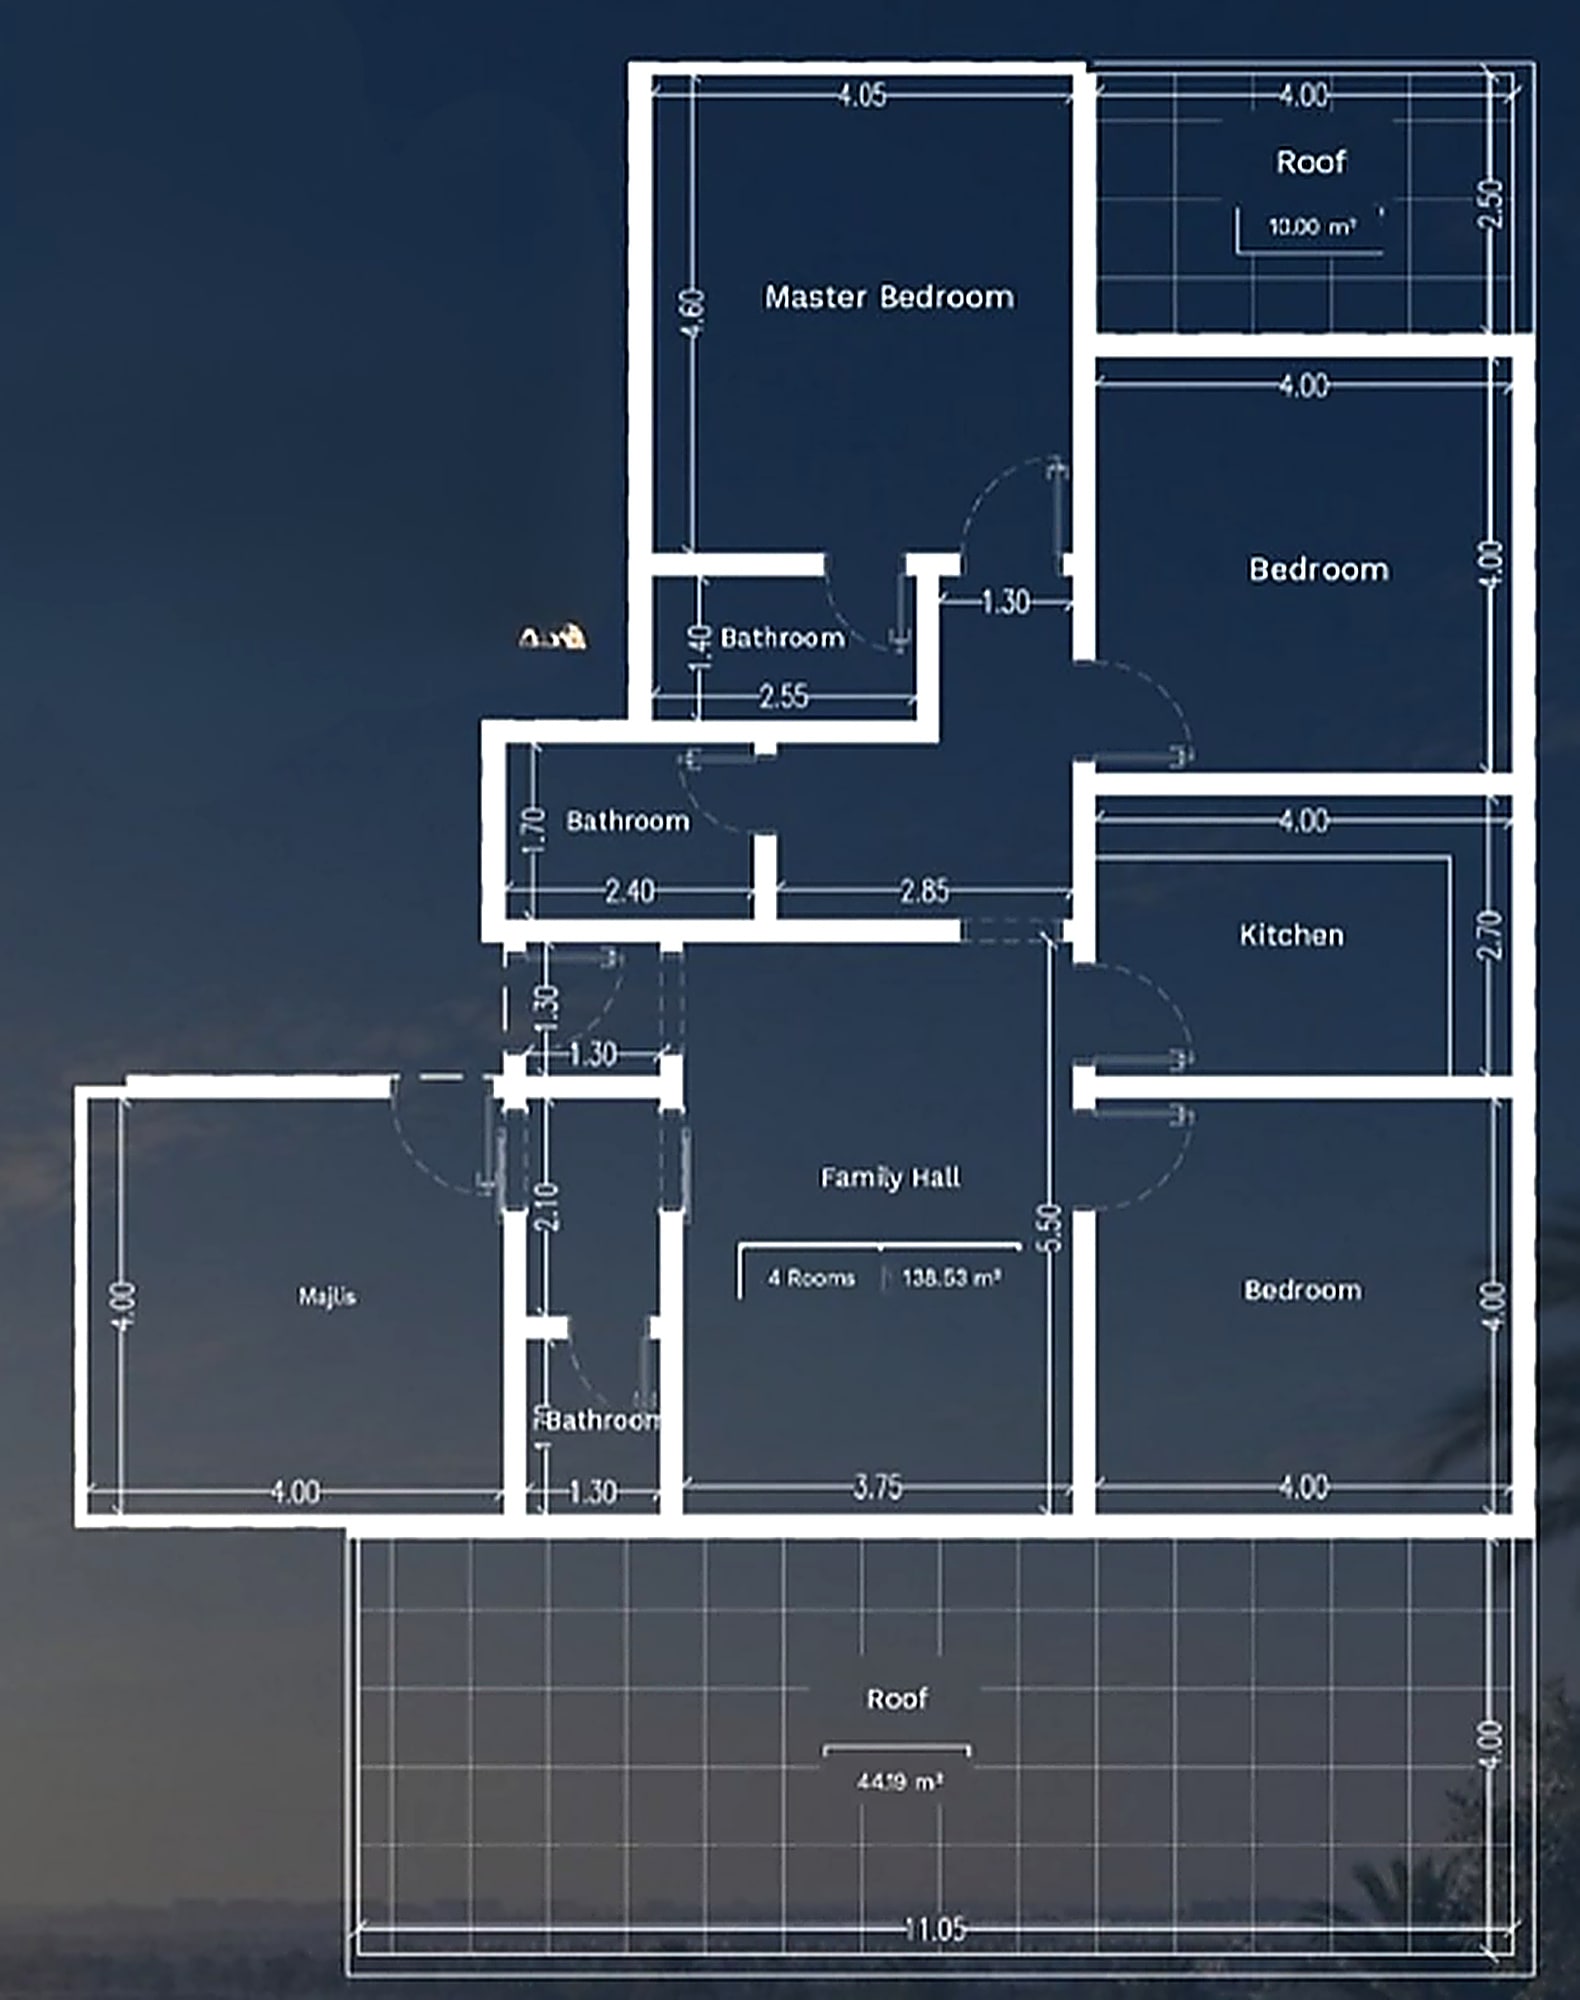
Model J - Annex 183 sqm
Roof annex of 183 sqm: 139 sqm of living space plus a 44 sqm private rooftop. Three bedrooms, a majlis, three bathrooms and two entrances, on the interior/rear aspect.
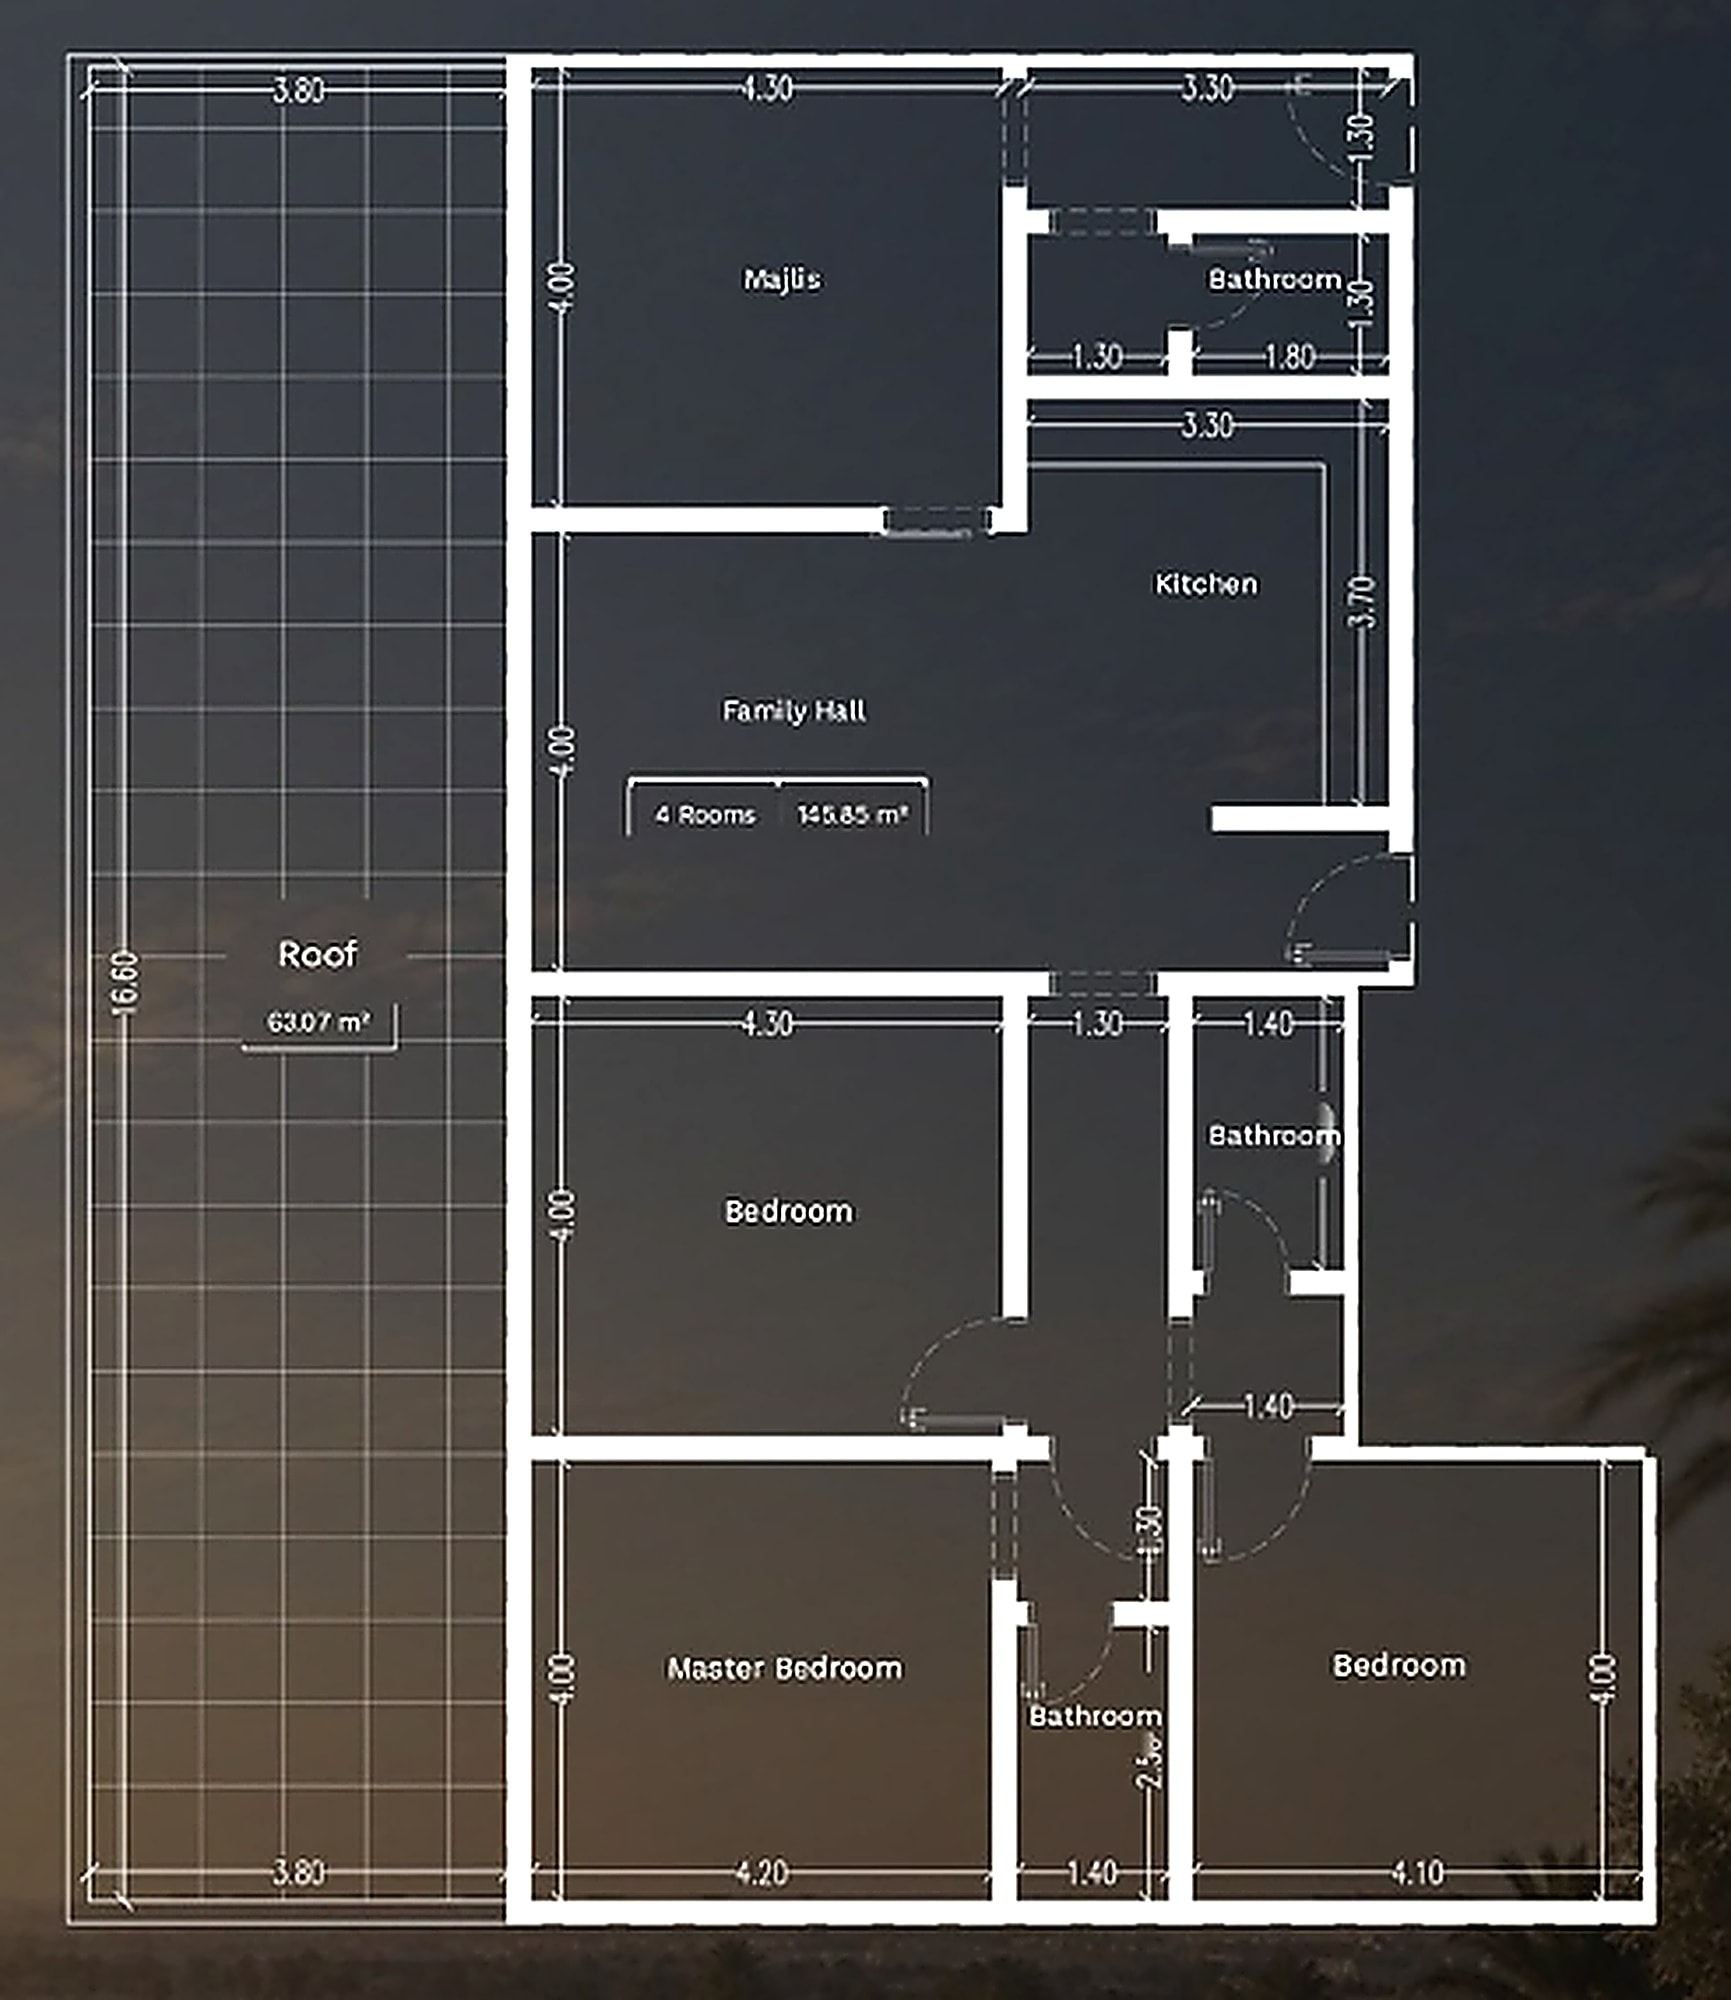
Model M - Annex 192 sqm
Roof annex of 192 sqm: 133 sqm of living space plus a 59 sqm private rooftop. Three bedrooms, a majlis, three bathrooms and two entrances, front aspect on a street.
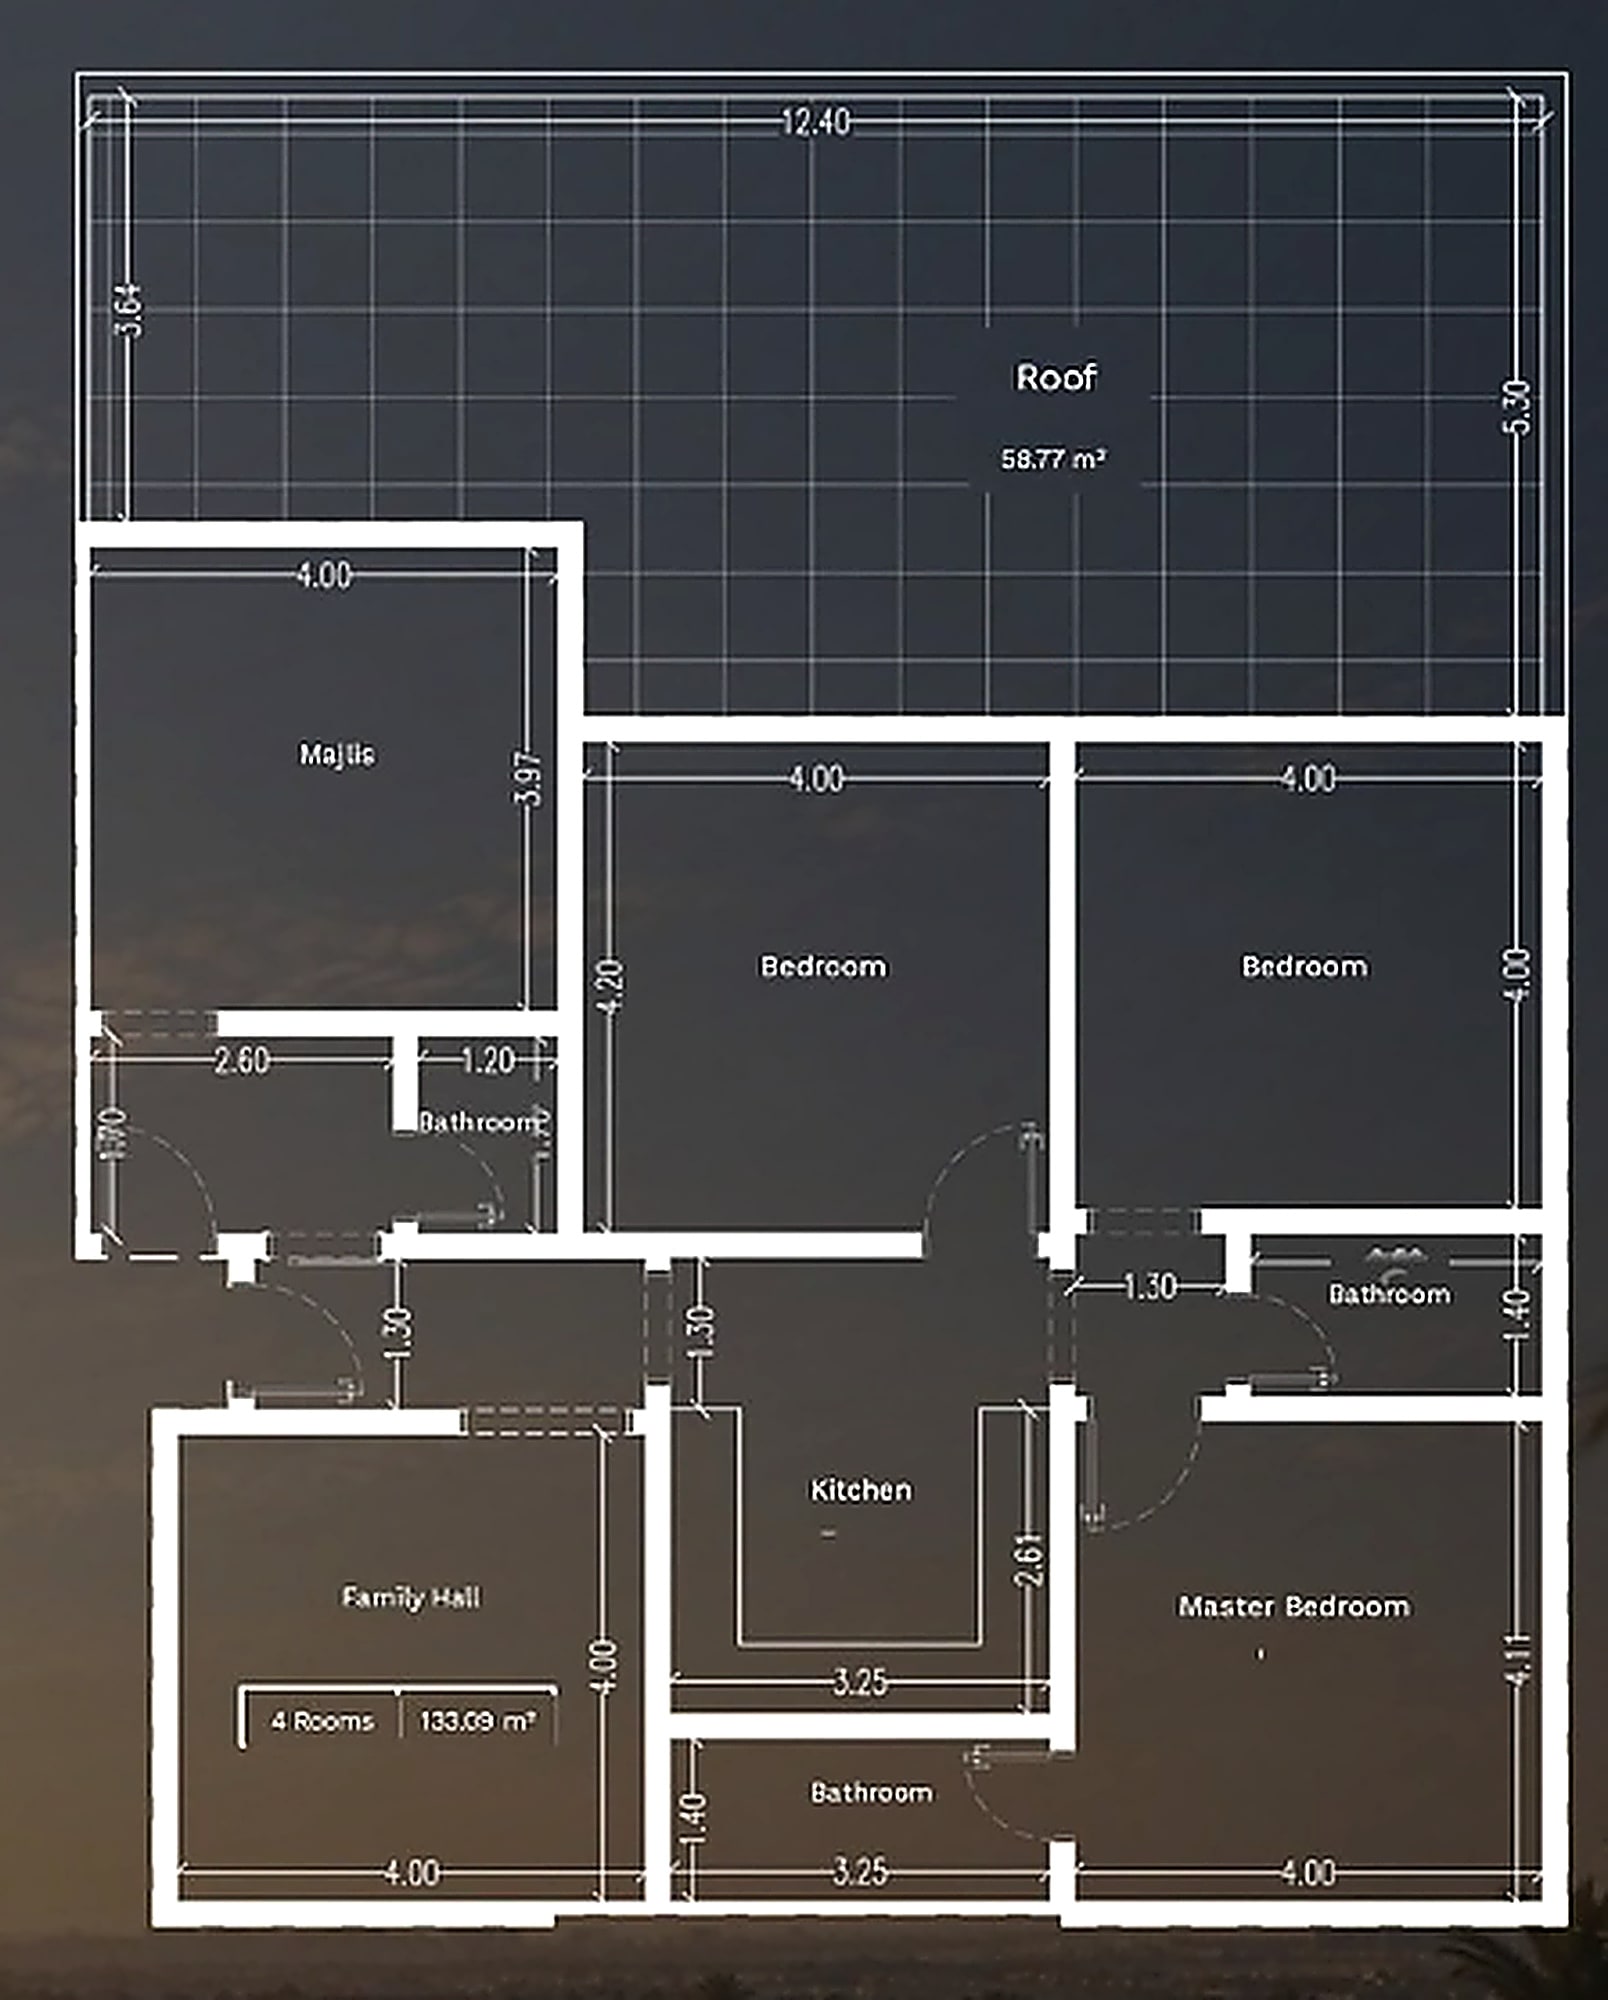
Model K - Annex 209 sqm
Roof annex of 209 sqm: 146 sqm of living space plus a 63 sqm private rooftop, on the front aspect. The lowest price per square metre in the project.
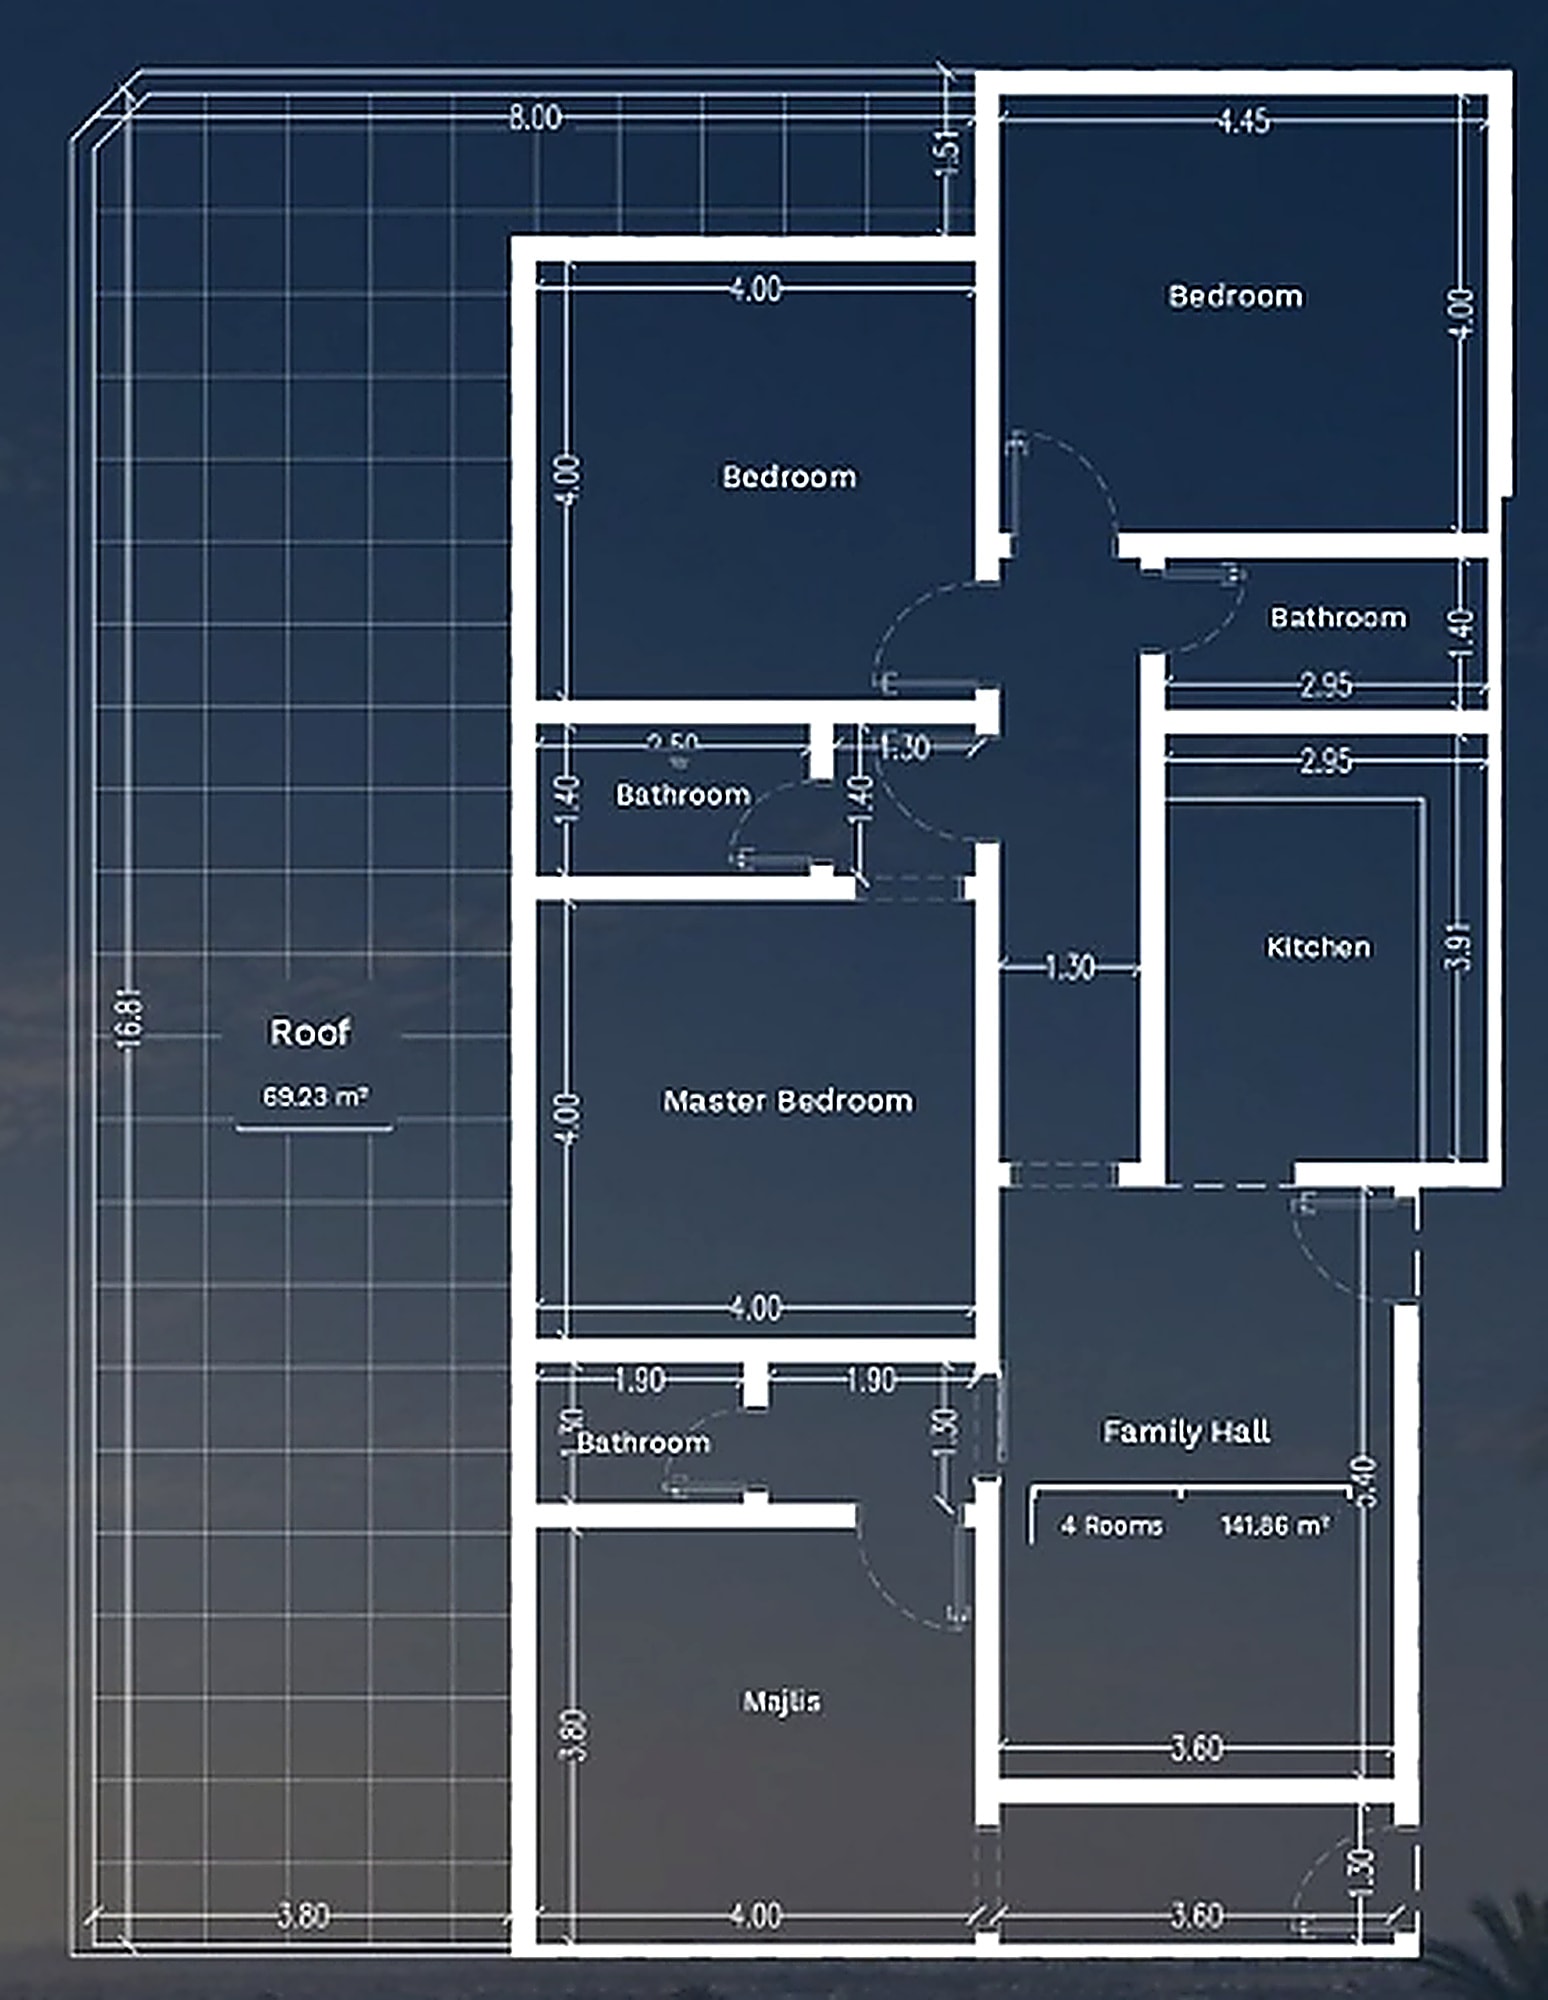
Model L - Annex 211 sqm
The largest unit at 211 sqm: 142 sqm of living space plus a 69 sqm private rooftop — the biggest roof in the project — on a corner with two street frontages.
Curated Facilities & Wellness
Smart Access System
Advanced security control and smart comfort for your family.
Private Independent Parking
Full privacy and easy daily access.
Fully Independent Services
An independent water and electricity meter for every apartment.
Refined Architectural Detail
High ceilings and wide windows for extended natural light.
Advanced Central Services
Modern lifts and safe central gas installation.
Integrated Protection & Security
An advanced camera and safety system.
Independent Water Tanks
Each unit has its own tank.
WPC Doors
WPC doors throughout.
Split A/C Provisions
Pre-installed provisions for split units.
Private Rooftop
Annex models J, K, L and M include a private rooftop.
North Obhur, Jeddah
Nearby Key Landmarks
Download Official Floor Plans & Brochure
Get access to complete architectural layouts, finishing specifications, and payment breakdown schedules.
Register Your Interest — Nesmah Obhur 2
Register your serious investment interest with our licensed Asaheeb advisors to lock in priority unit allocation, verified real-time availability, and direct developer pricing.
Why Register Through Asaheeb
Explore Similar Developments
Residential Building for Sale – Al Naseem
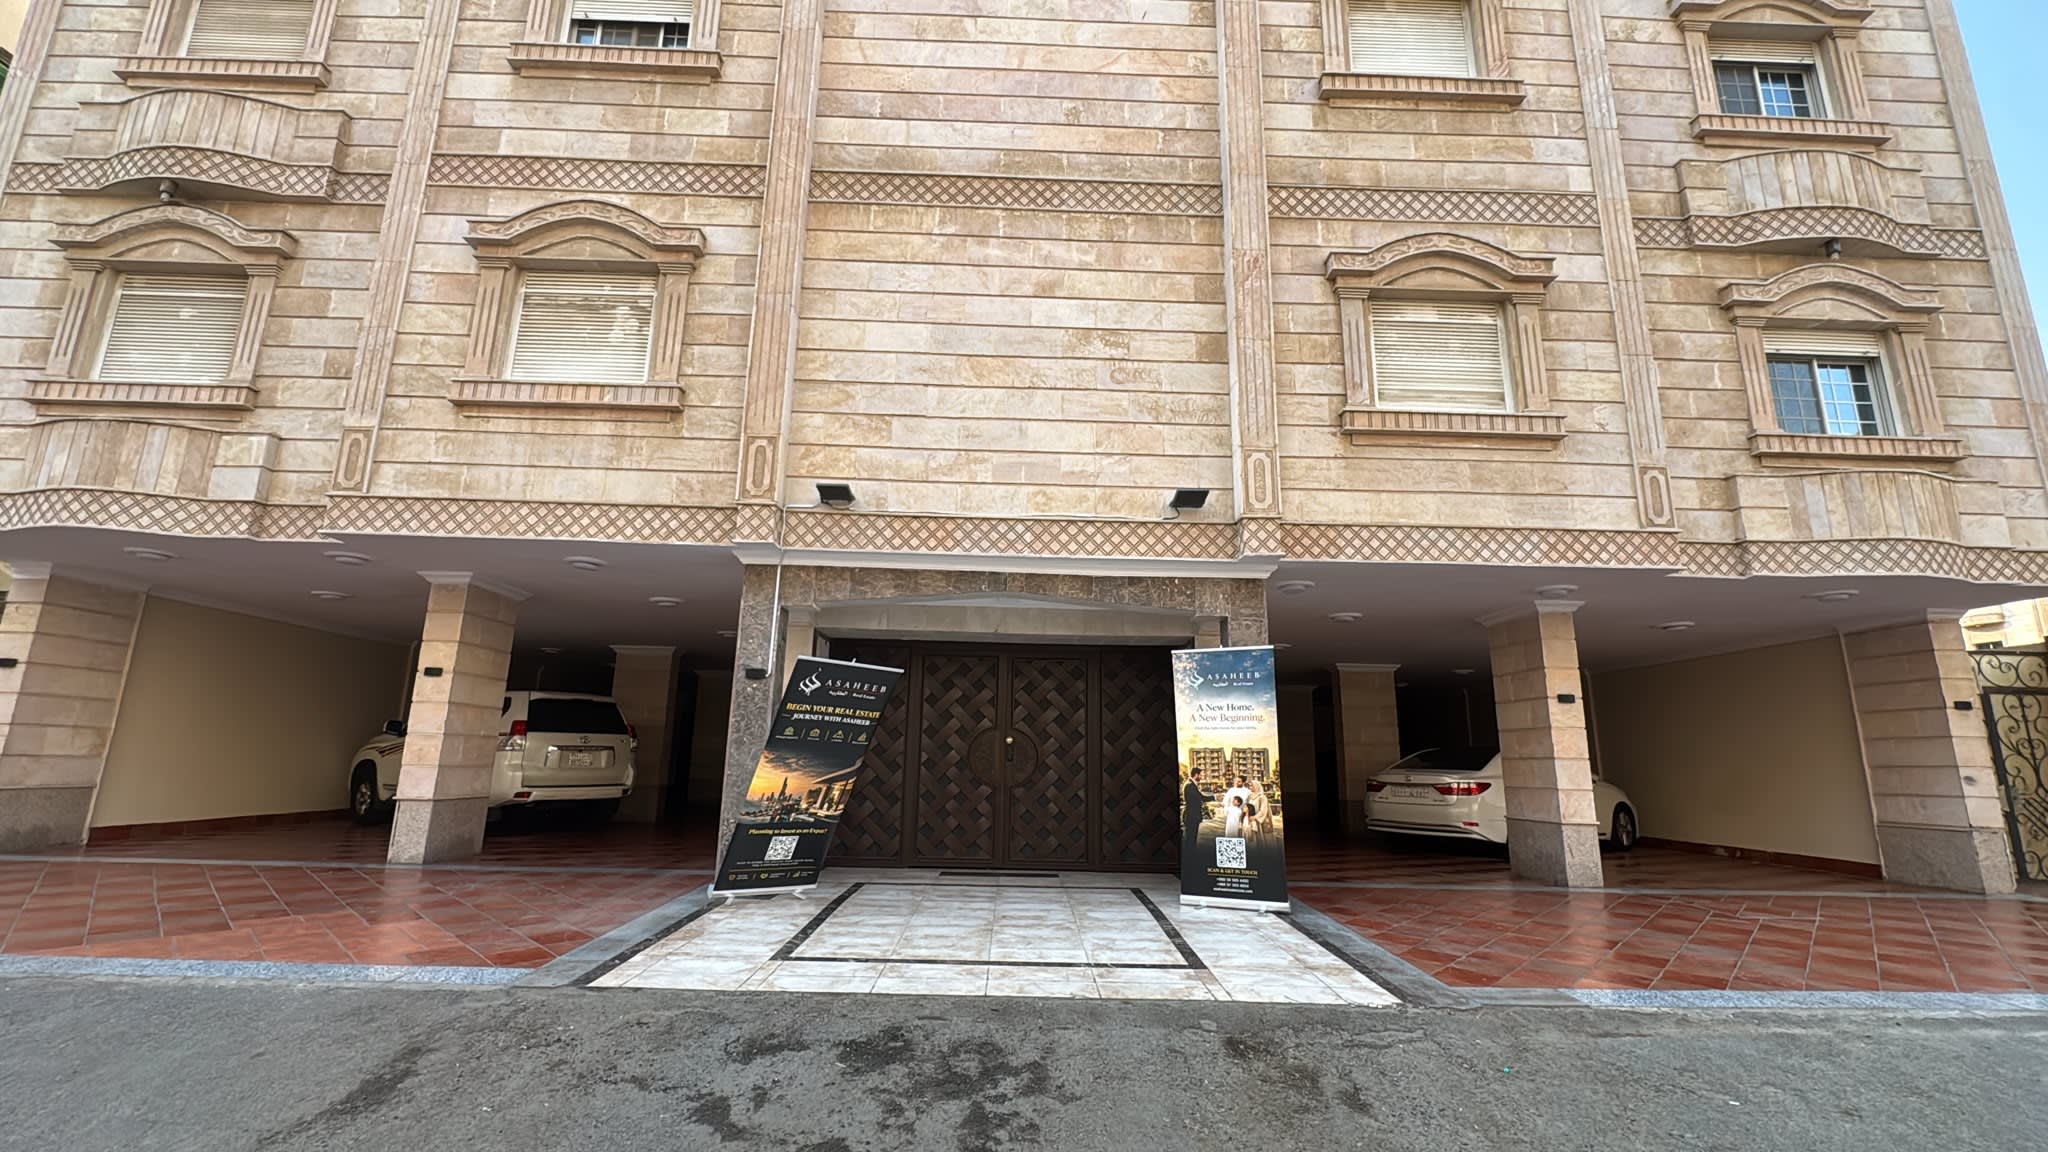
A six-floor residential building for sale in Al Naseem, Golden Plan, Jeddah, on a 600 m² plot. It has 8 apartments, two on each floor, each with 5 rooms, a living hall, 3 bathrooms and a kitchen. On top is a two-level roof annex with a private roof, and the parking floor also has 5 rooms. The building was privately built by the owner, who lives in it. Ready for sale at SAR 7,500,000, cash, with slight room to negotiate.
Residential Building for Sale – Al Waha
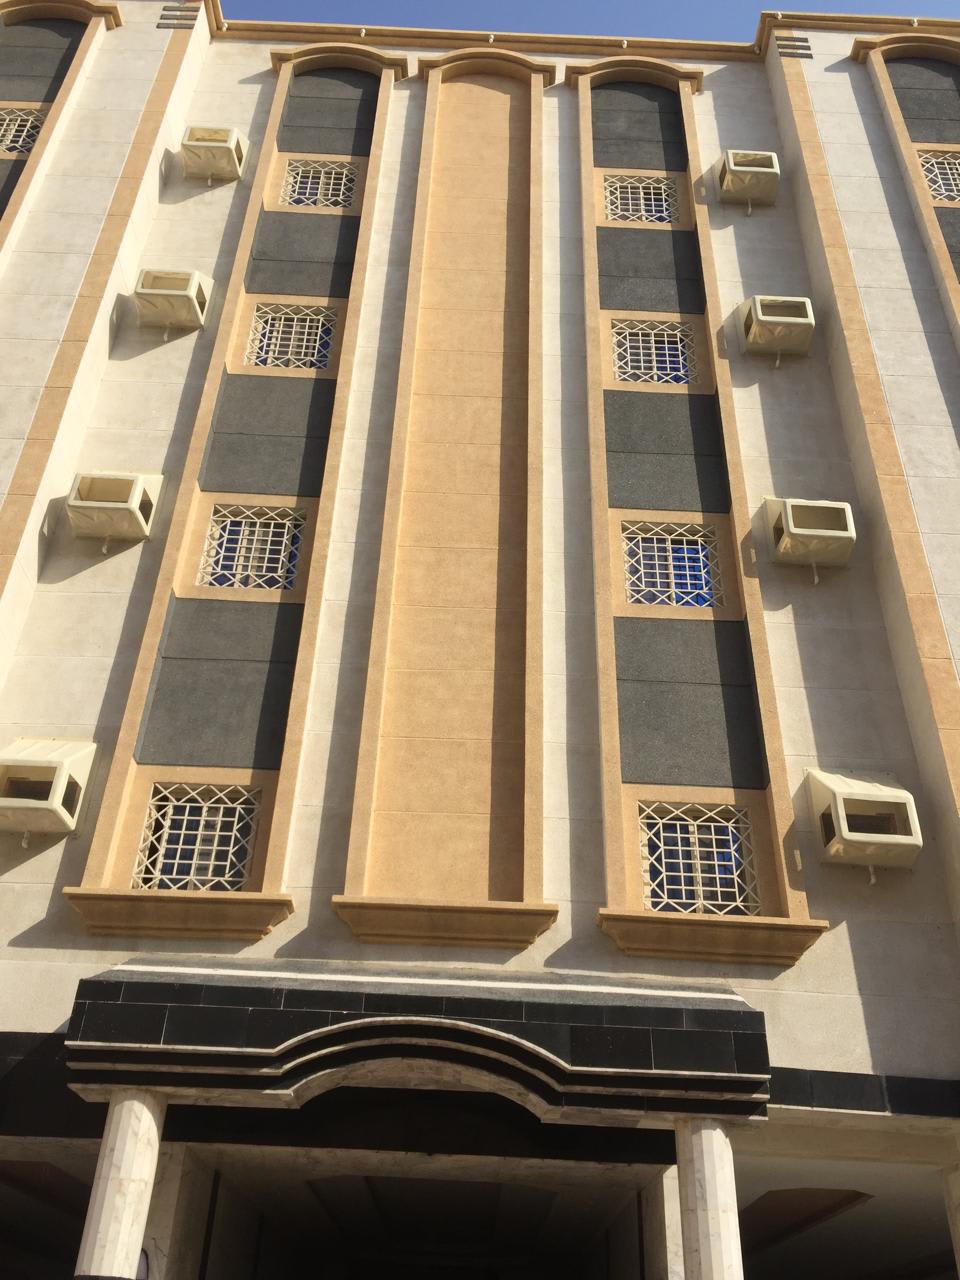
A three-year-old residential building for sale in Al Waha district. It has 18 apartments, each with 3 rooms, a living hall, 2 bathrooms and a kitchen, and brings in over SAR 400,000 a year in rent. Asking price SAR 6,500,000, a gross yield of about 6%.
Two Freehold Apartments – Prince Turki Plan, Airport District
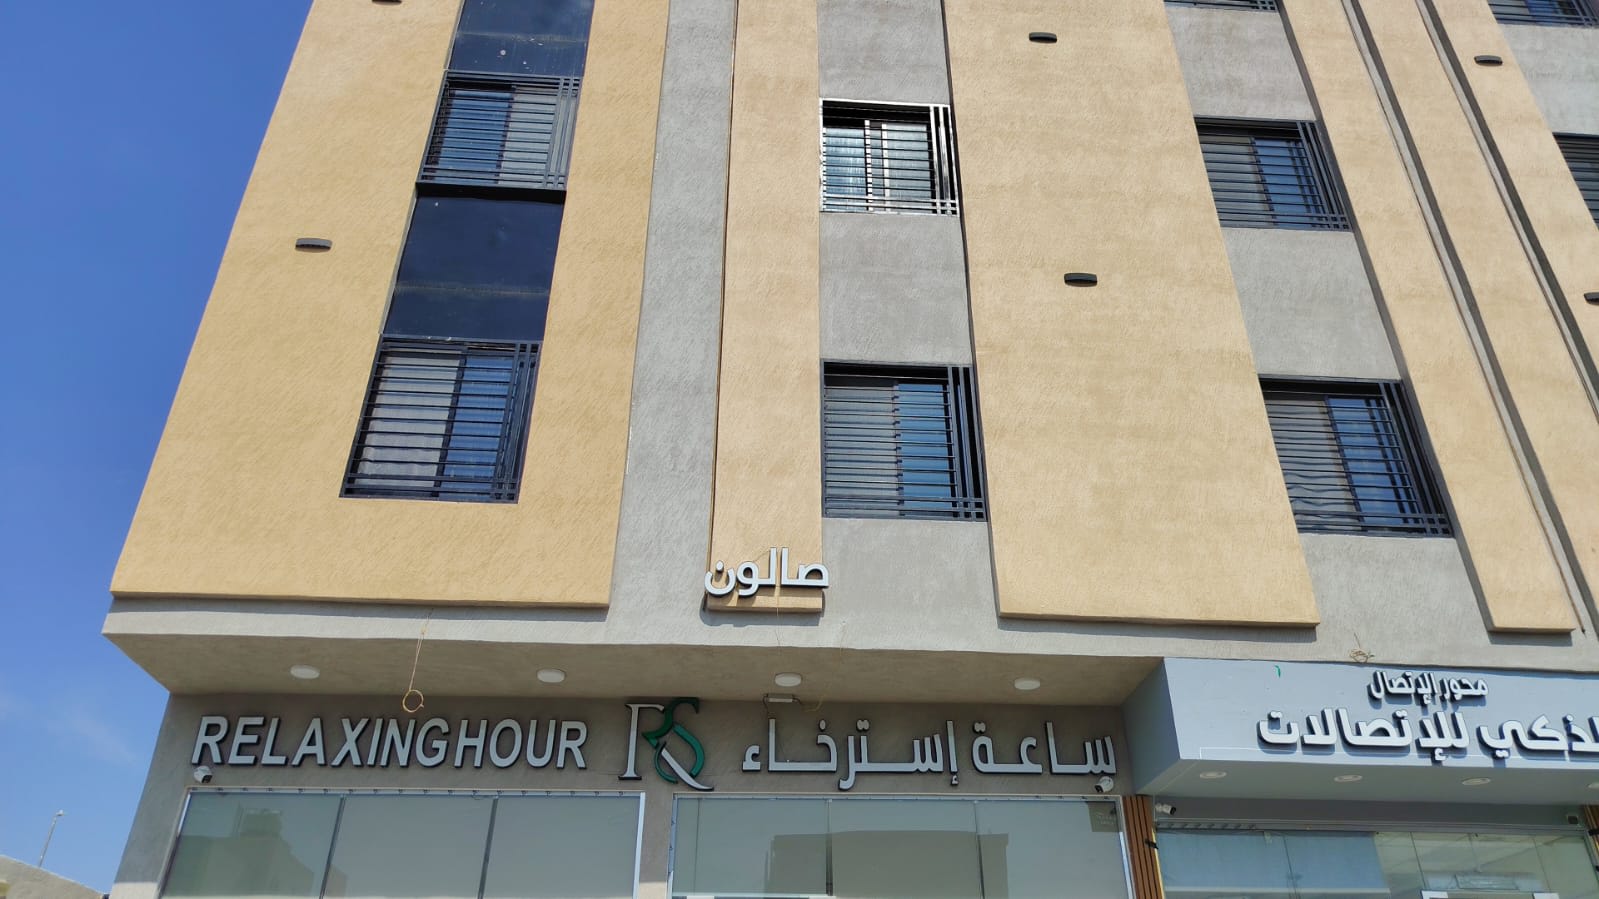
Two freehold residential apartments for sale under a single electronic title deed in Madinah, Airport District – Prince Turki Development (مخطط الأمير تركي). Total land/built area is 300 sqm (150 sqm per apartment). Each apartment features 5 rooms, 2 bathrooms, a living hall, and a kitchen. Excellent dual residential and investment opportunity: the buyer can reside in one apartment and rent out the other for passive income. Bank-required price for both apartments is SAR 1.2 million, or SAR 650,000 for each individual apartment.