Mashreq 04
Developed by: SAK Real Estate
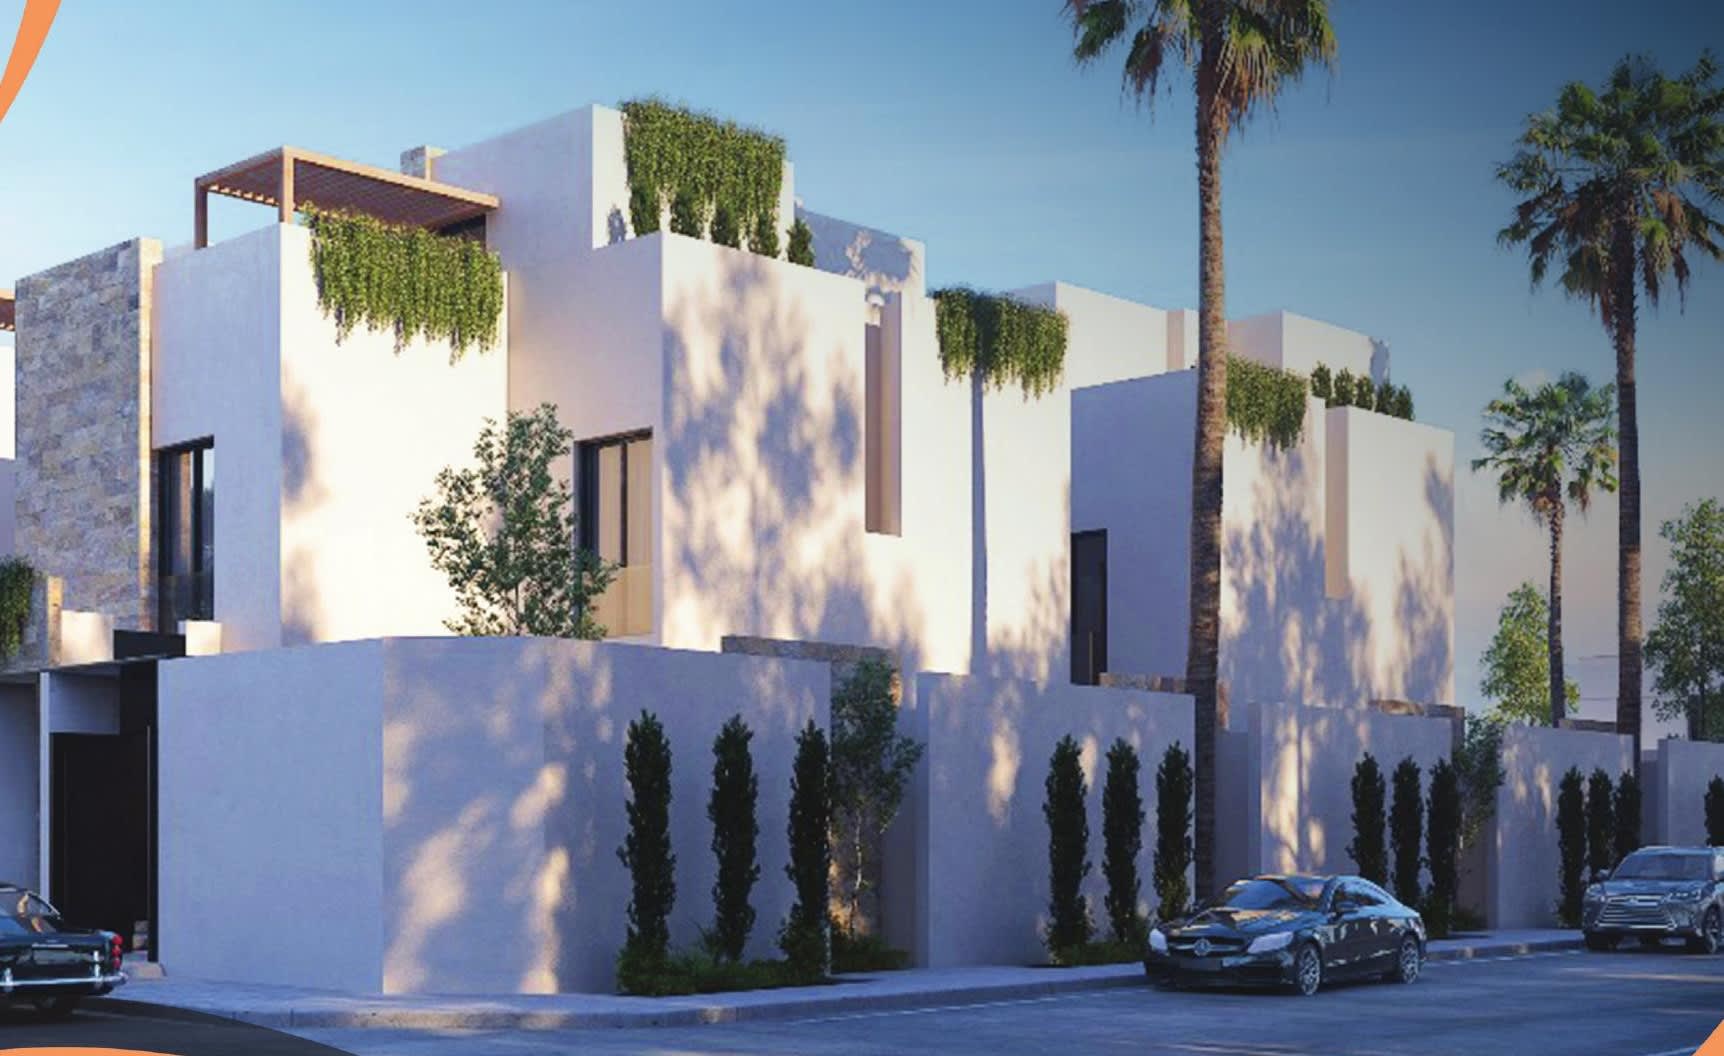
A Distinctive Living Landmark
Mashreq 04 is a community of 42 modern three-level villas by SAK Real Estate, set on a curved masterplan bordered by 20 m, 18 m and 15 m streets. Each villa offers about 311–314 m² of built-up area across ground, first and roof floors. Every villa has 4 bedrooms including a master suite, a men’s majlis, a separate family living and dining area, a driver’s room, a maid’s room, a private roof terrace and covered parking. Nine villa types are available, with land plots from 199.7 m² up to 361.2 m² for corner units.
Core Investment Highlights
Price & Live Allocation
STARTING
100% Freehold eligible for foreign nationals, GCC citizens, and expatriates via the Absher Real Estate Ownership portal.
Choose Your Layout & Configuration
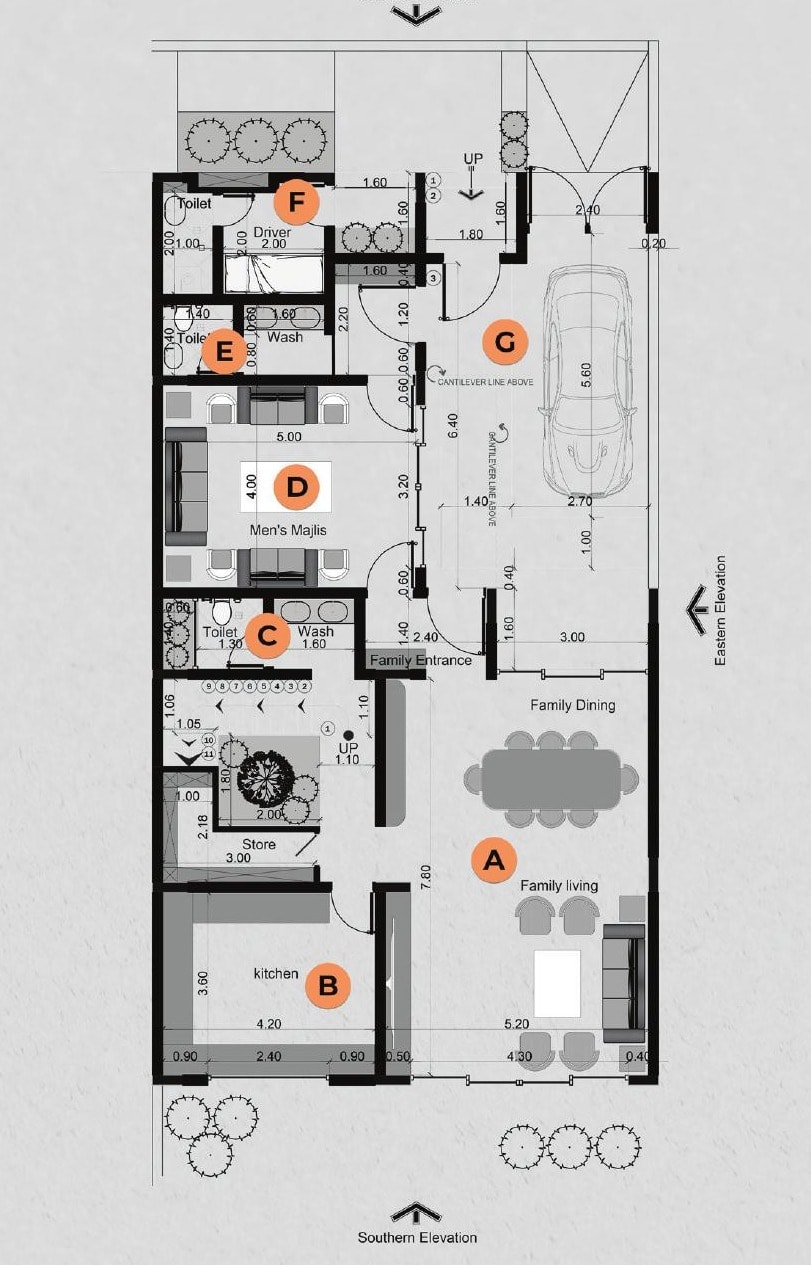
Type 1 – Ground Floor
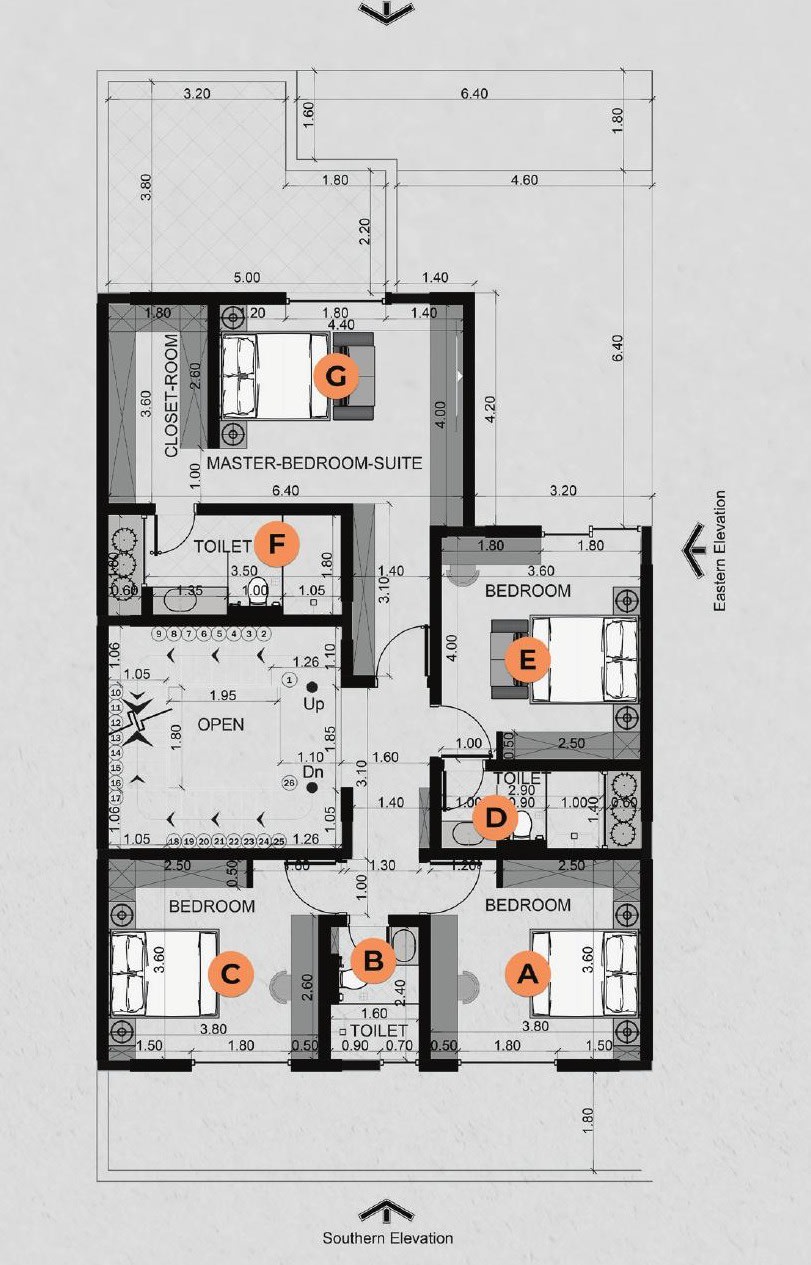
Type 1 – First Floor
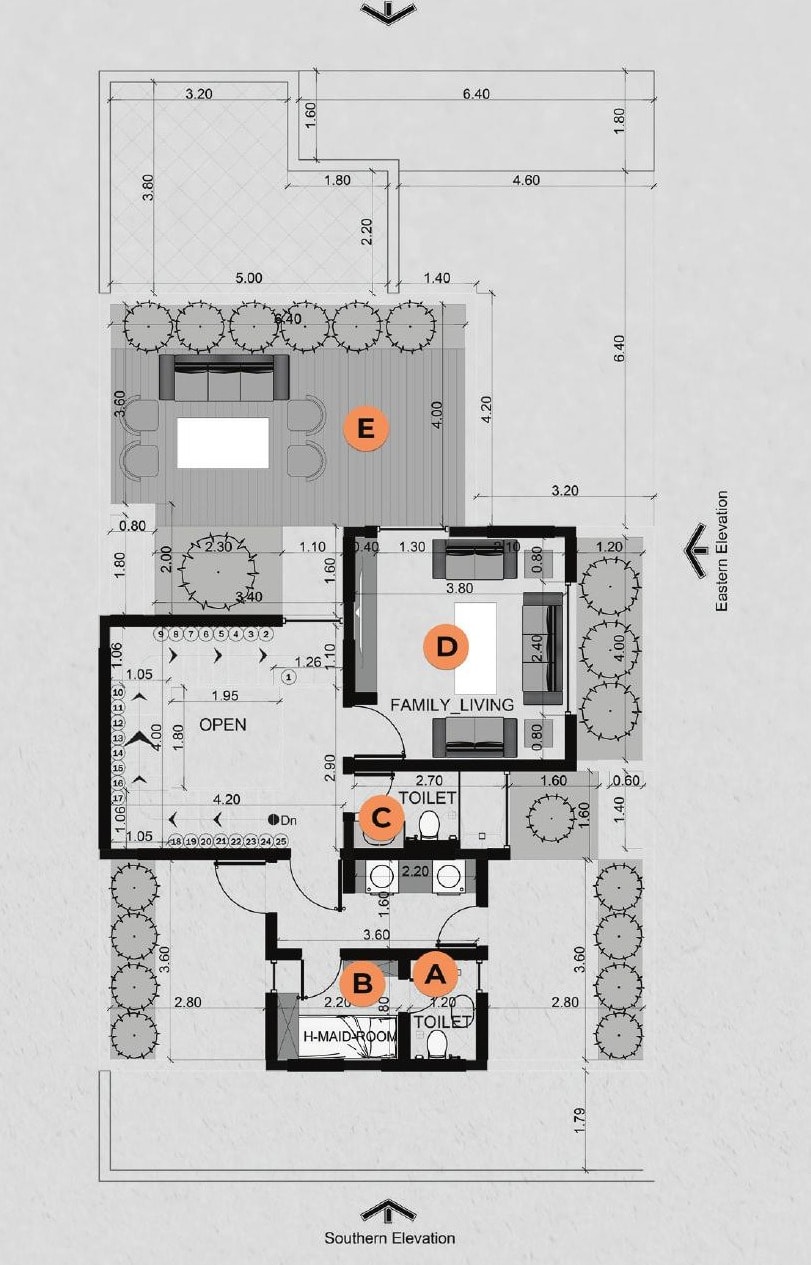
Type 1 – Roof Floor
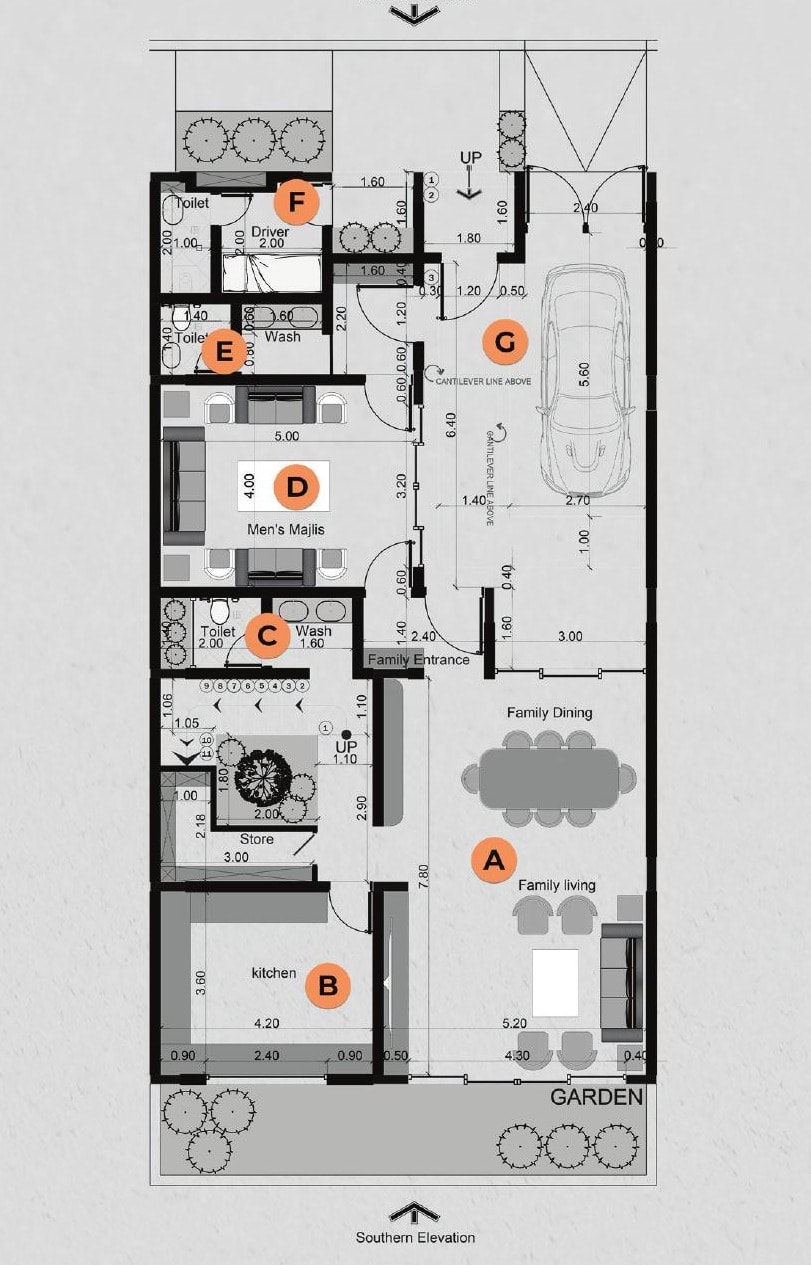
Type 2 – Ground Floor
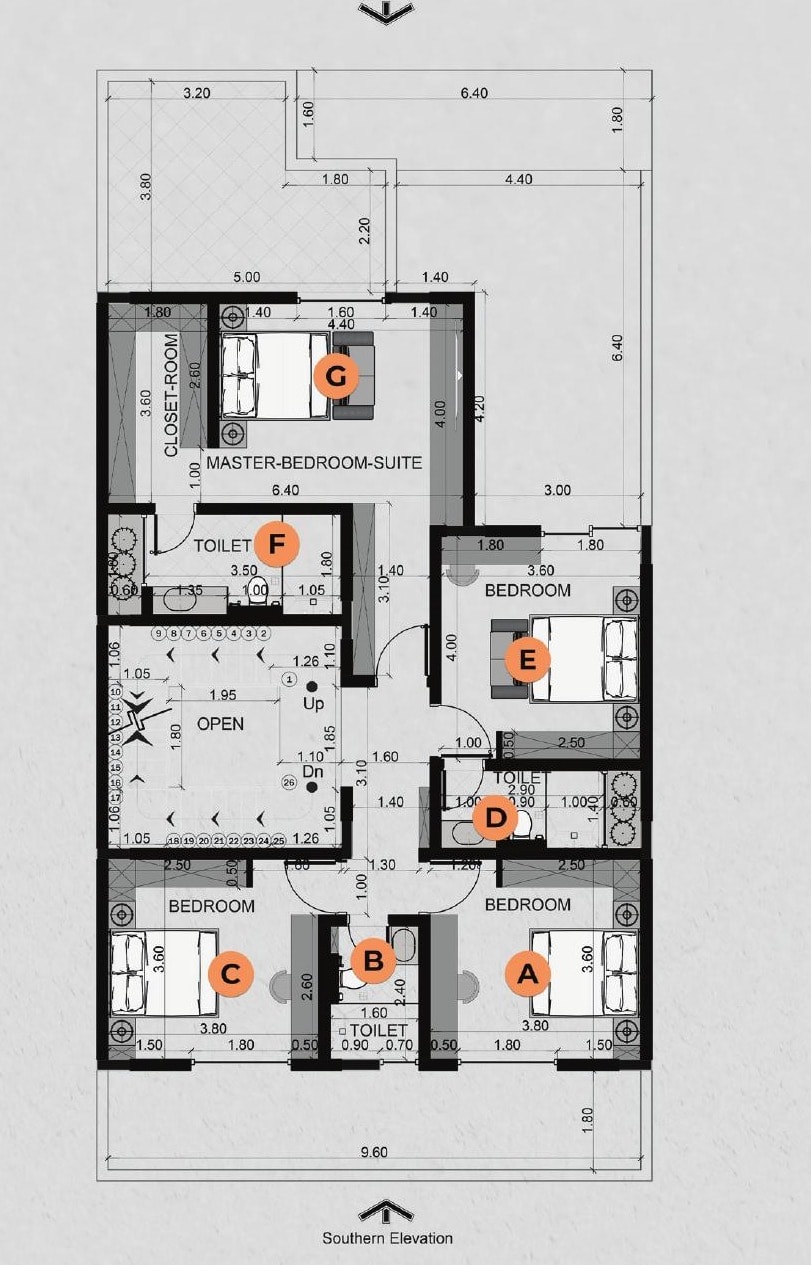
Type 2 – First Floor
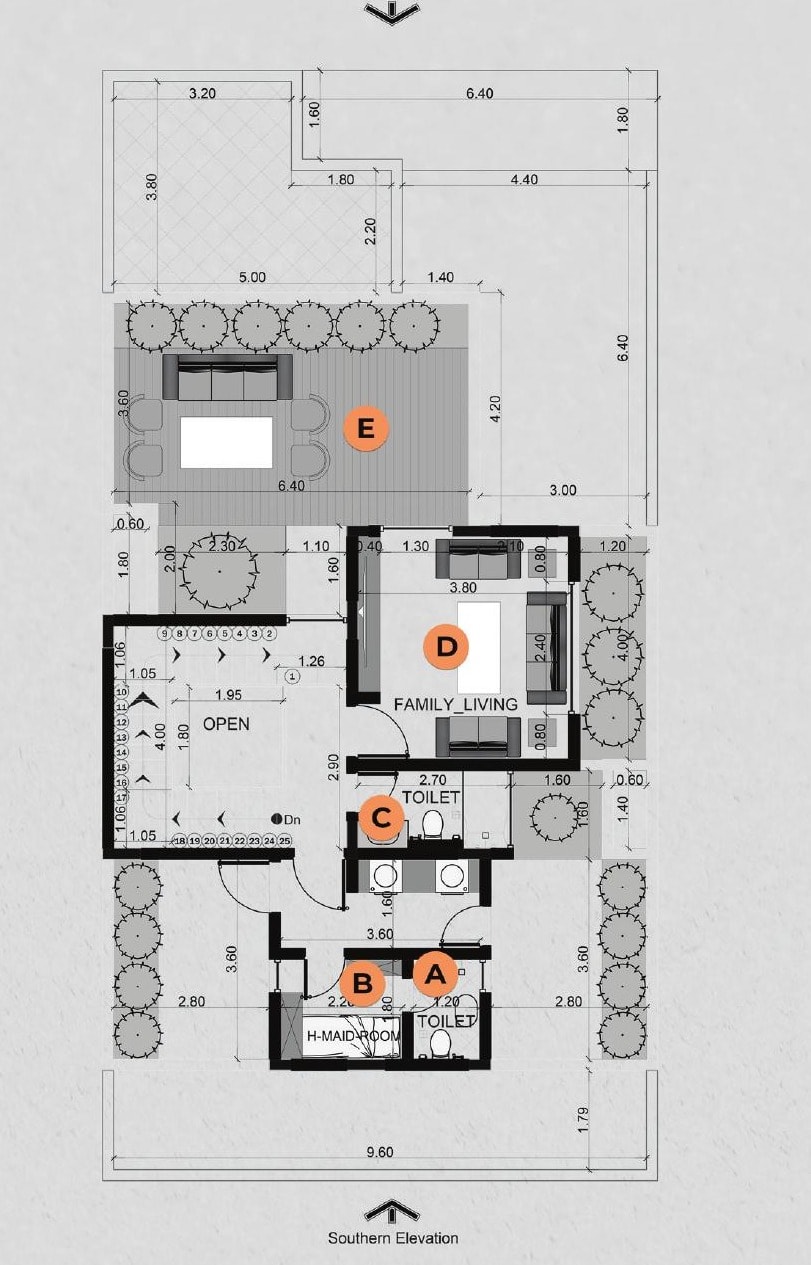
Type 2 – Roof Floor
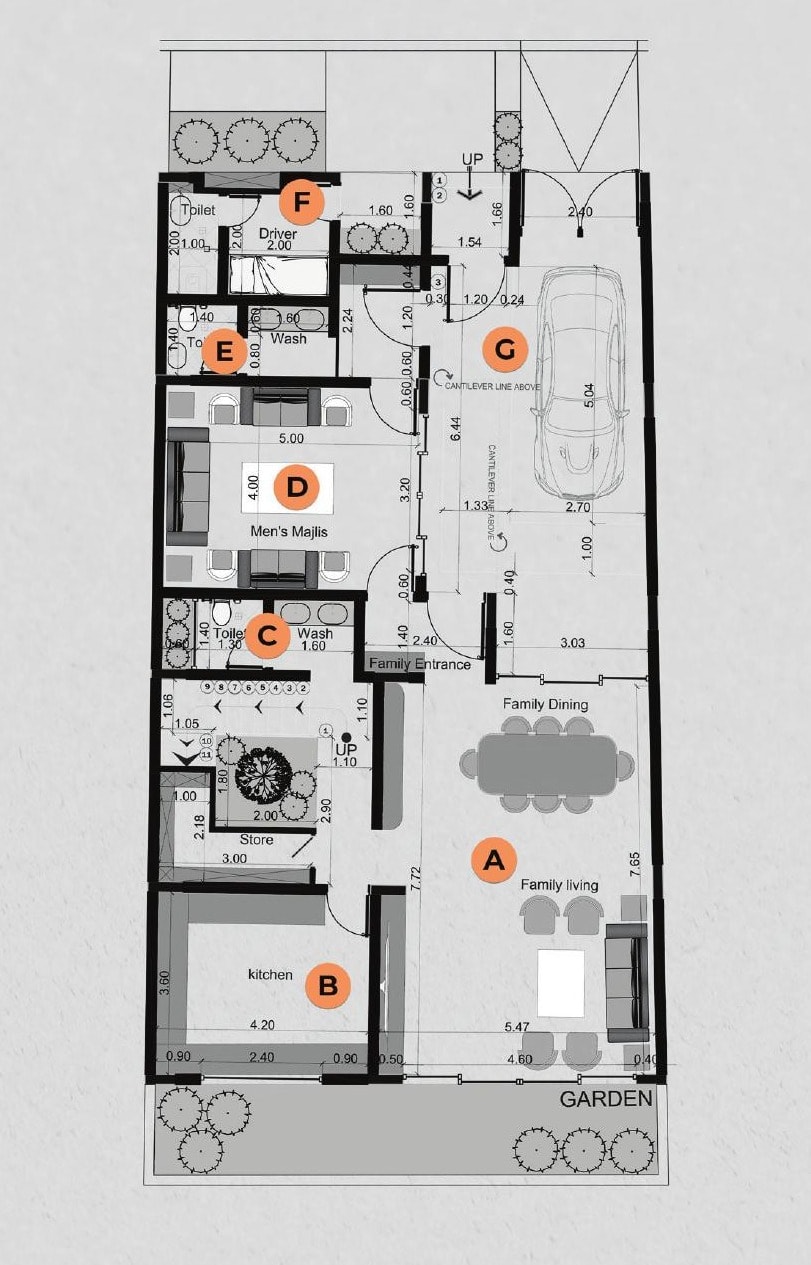
Type 3 – Ground Floor
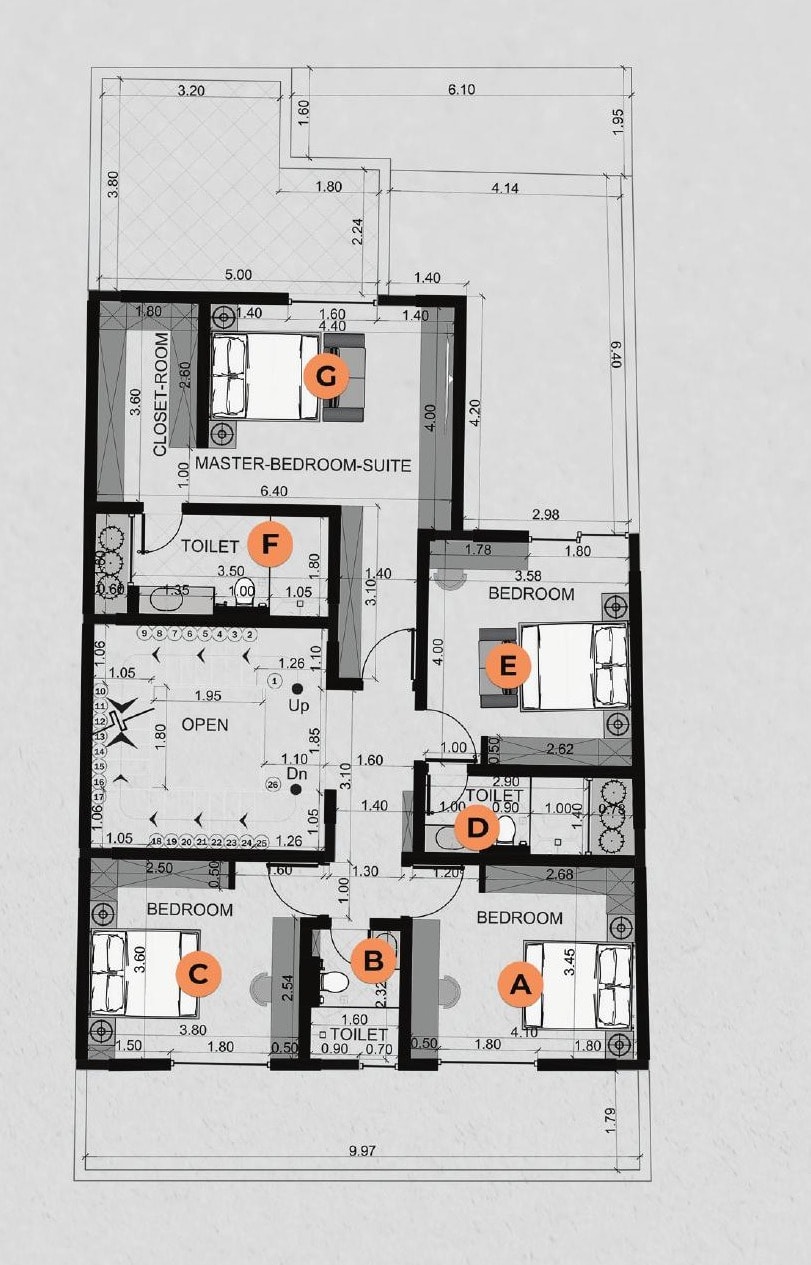
Type 3 – First Floor
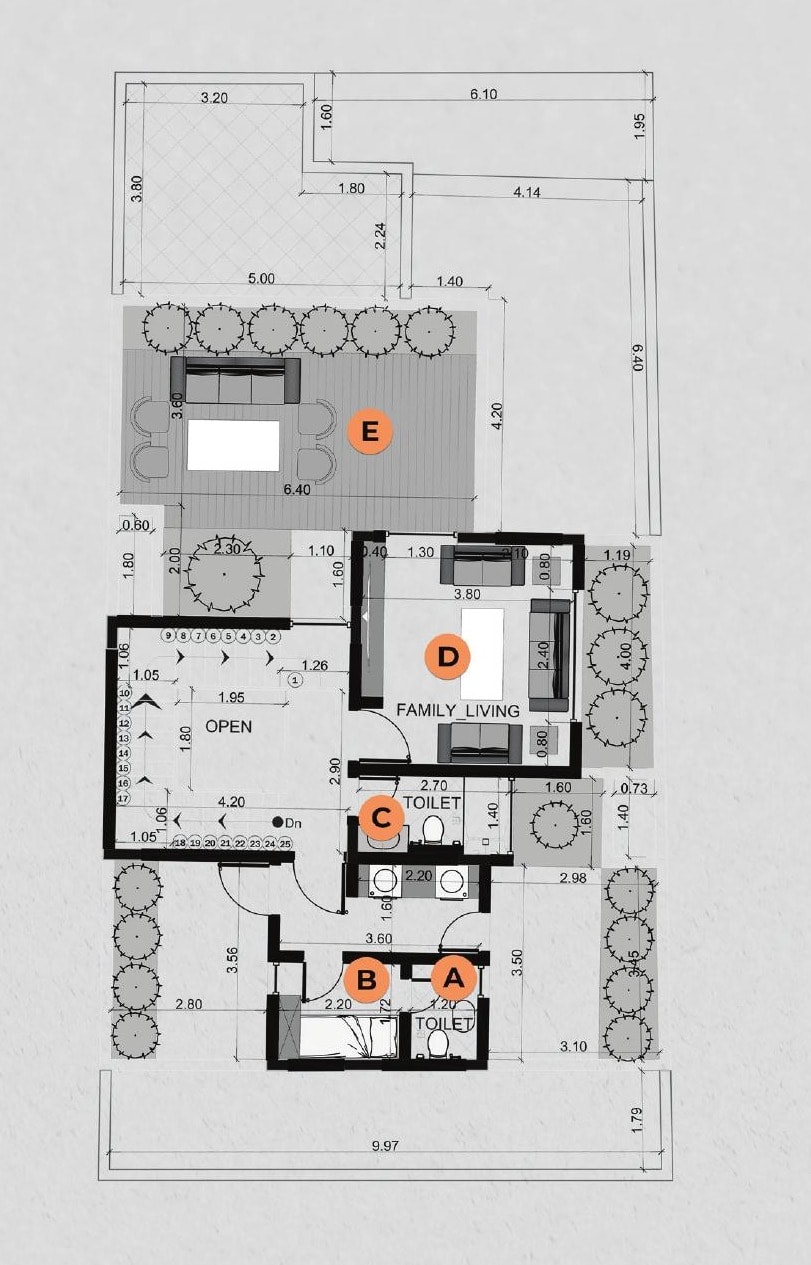
Type 3 – Roof Floor
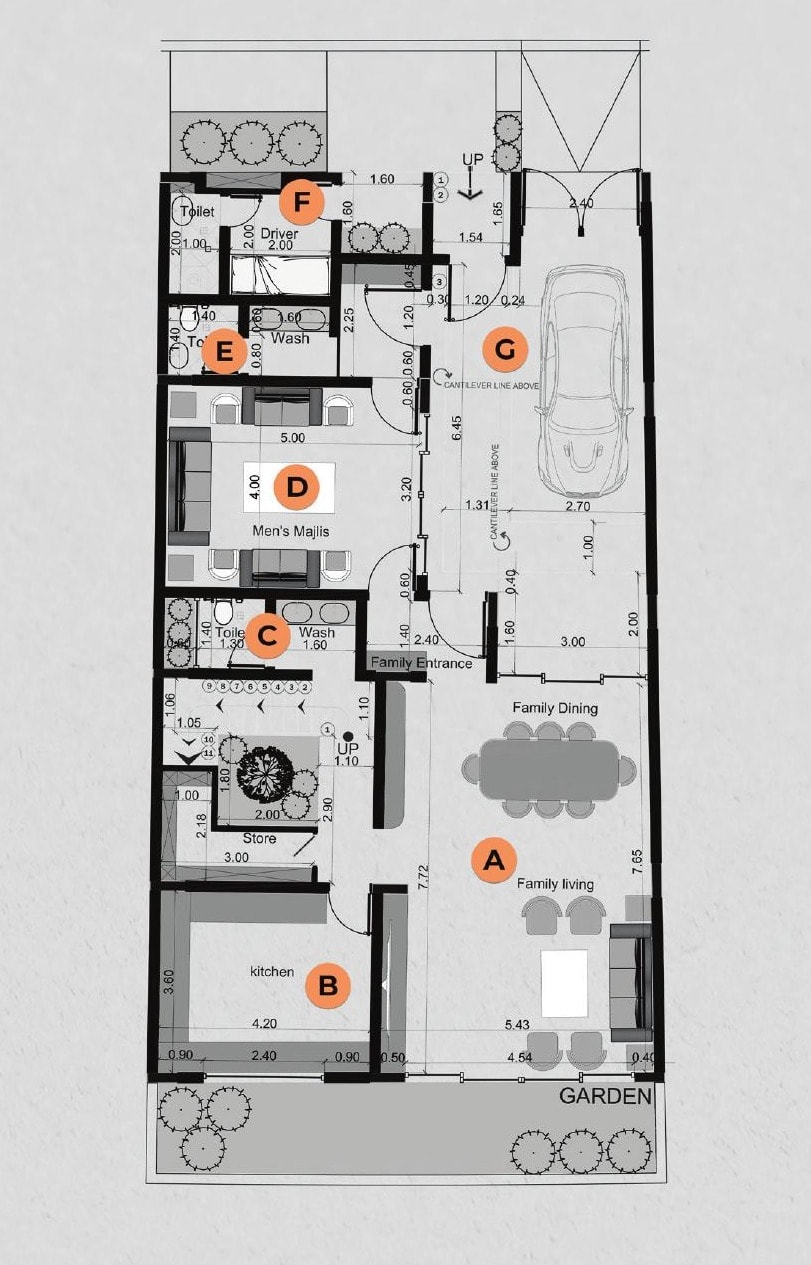
Type 4 – Ground Floor
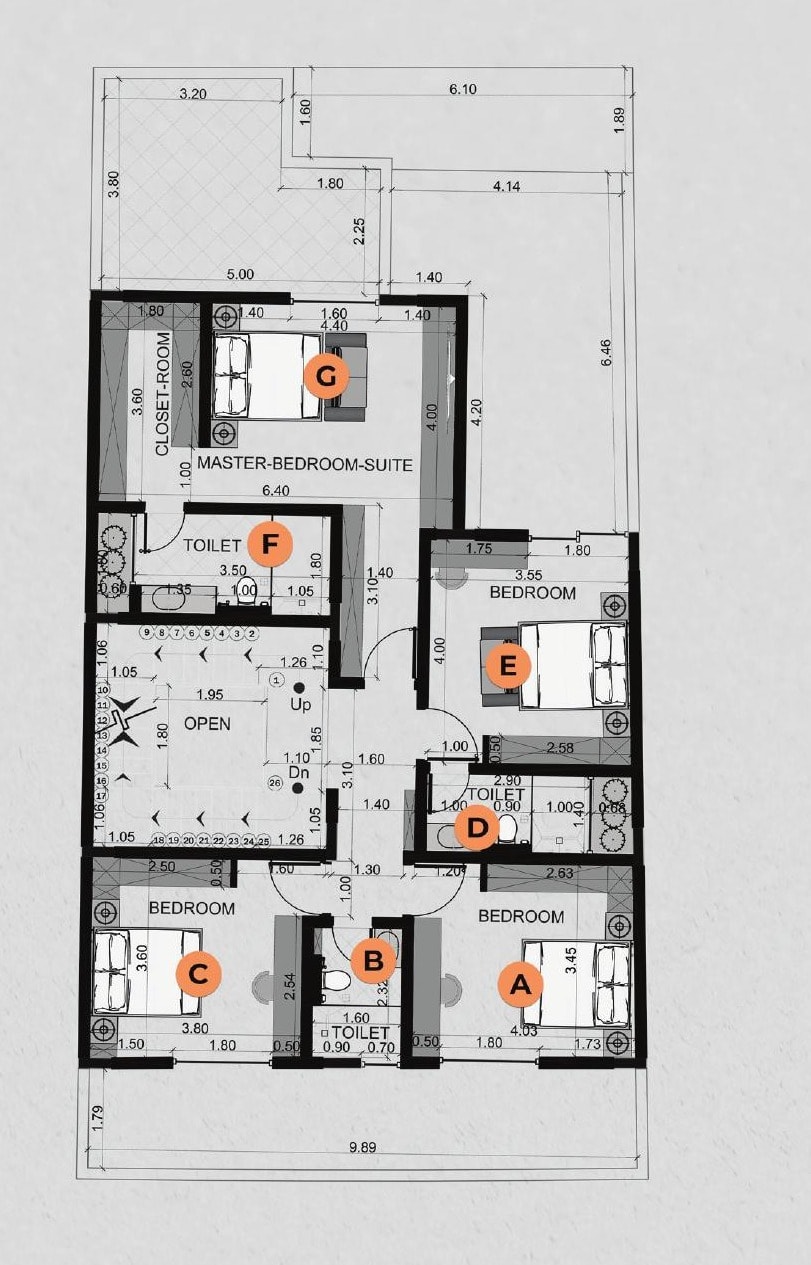
Type 4 – First Floor
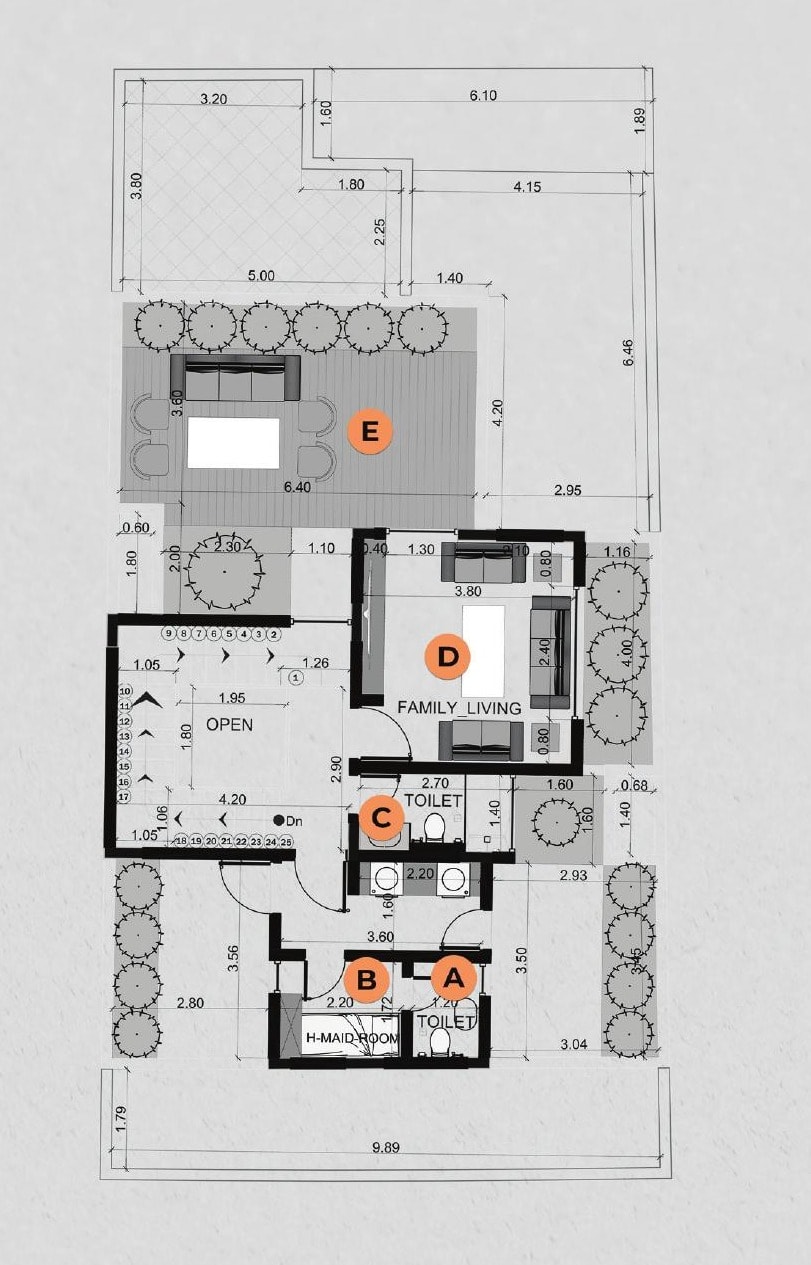
Type 4 – Roof Floor
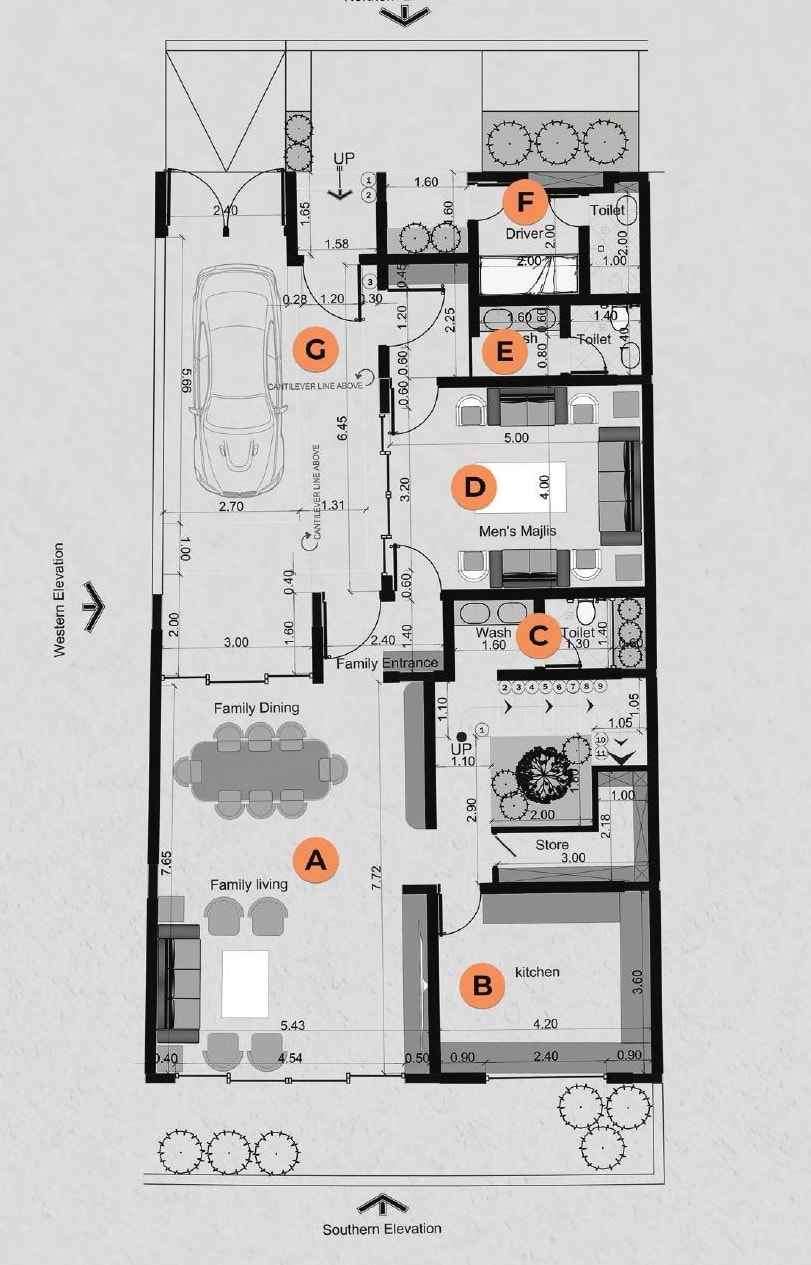
Type 5 – Ground Floor
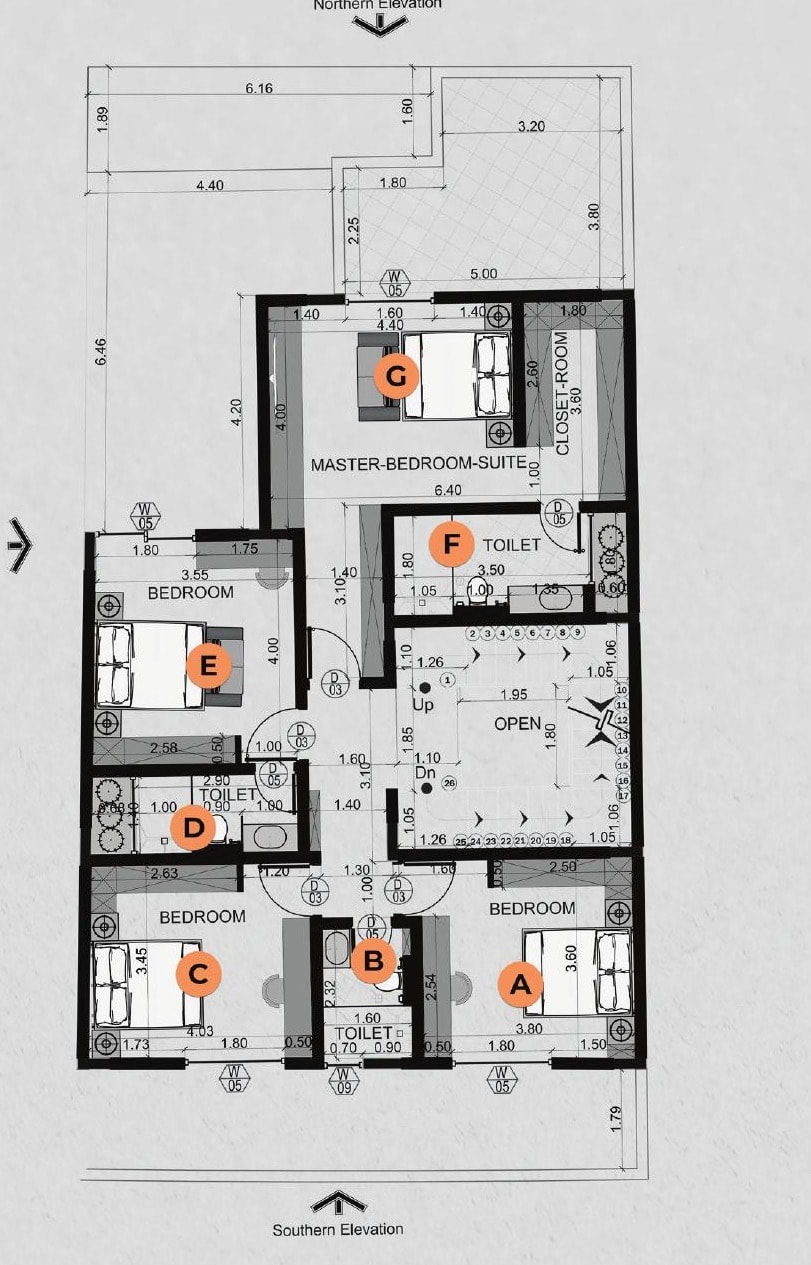
Type 5 – First Floor
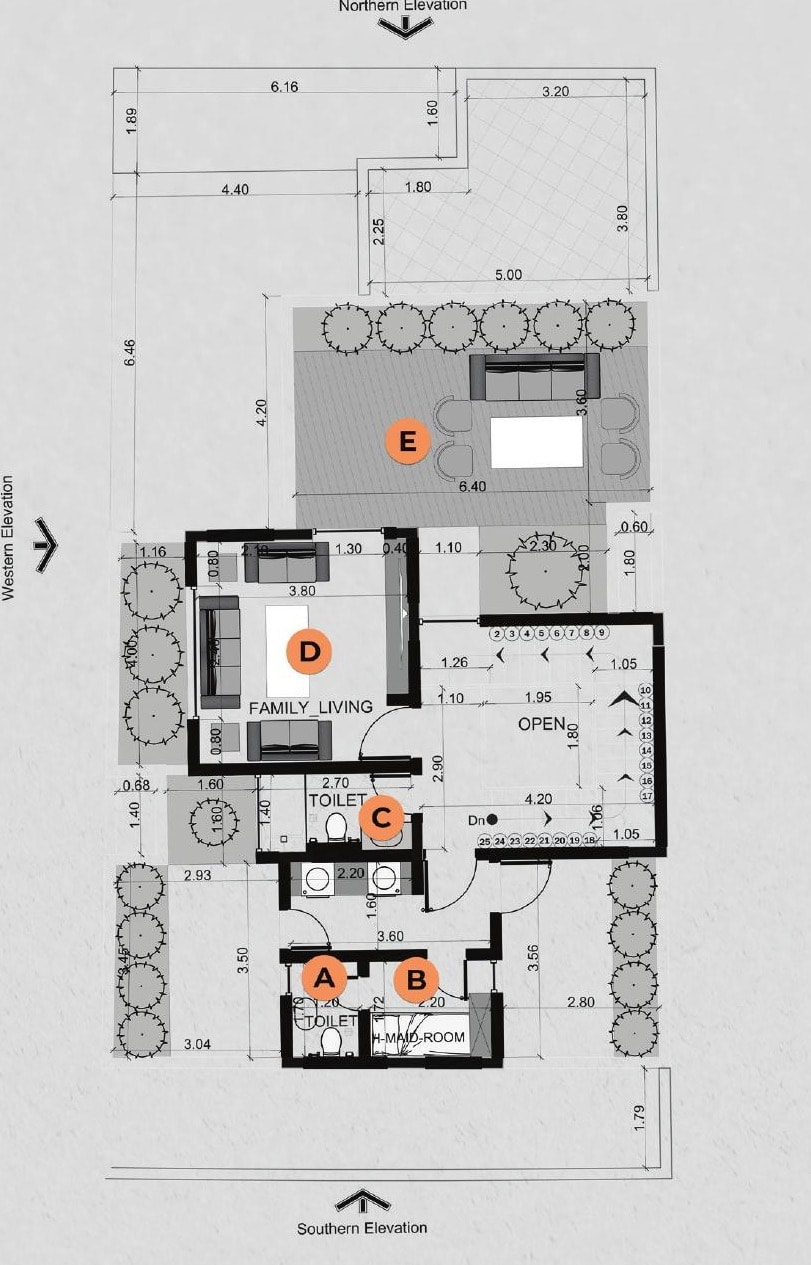
Type 5 – Roof Floor
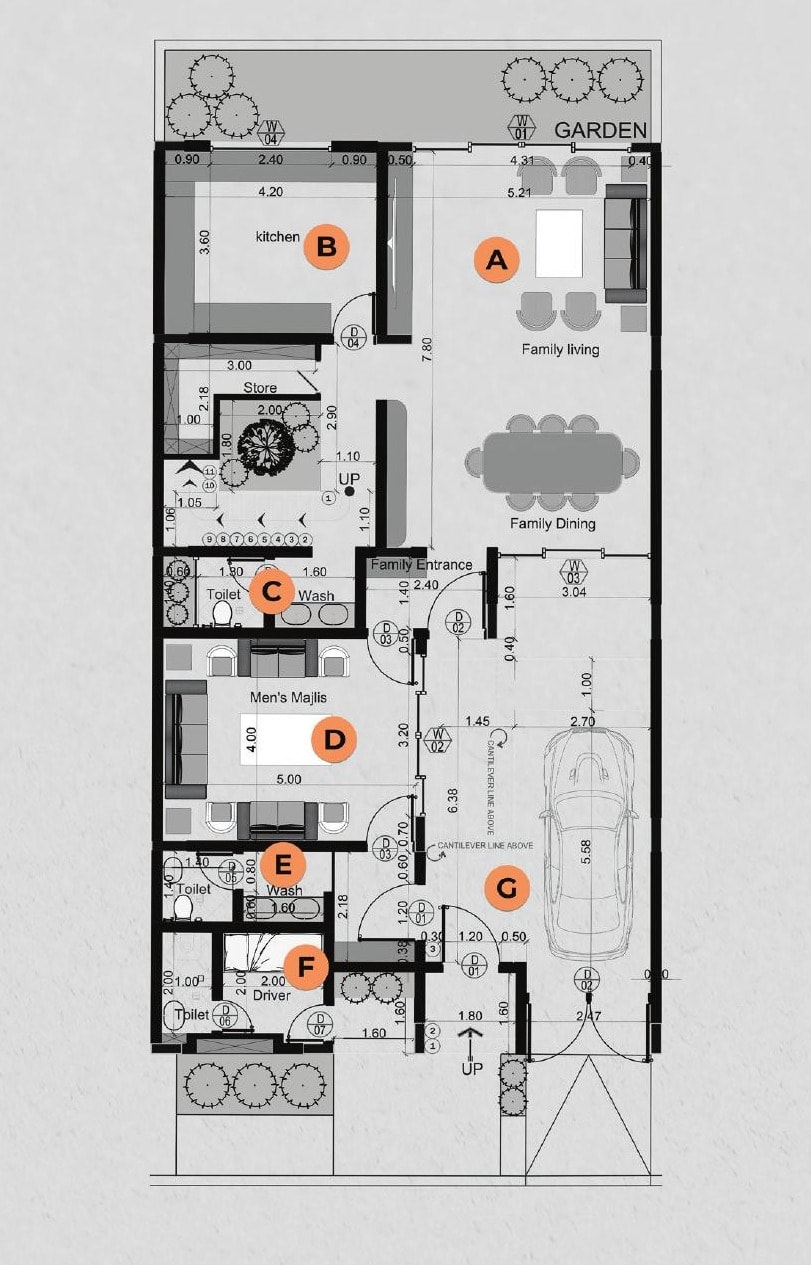
Type 6 – Ground Floor
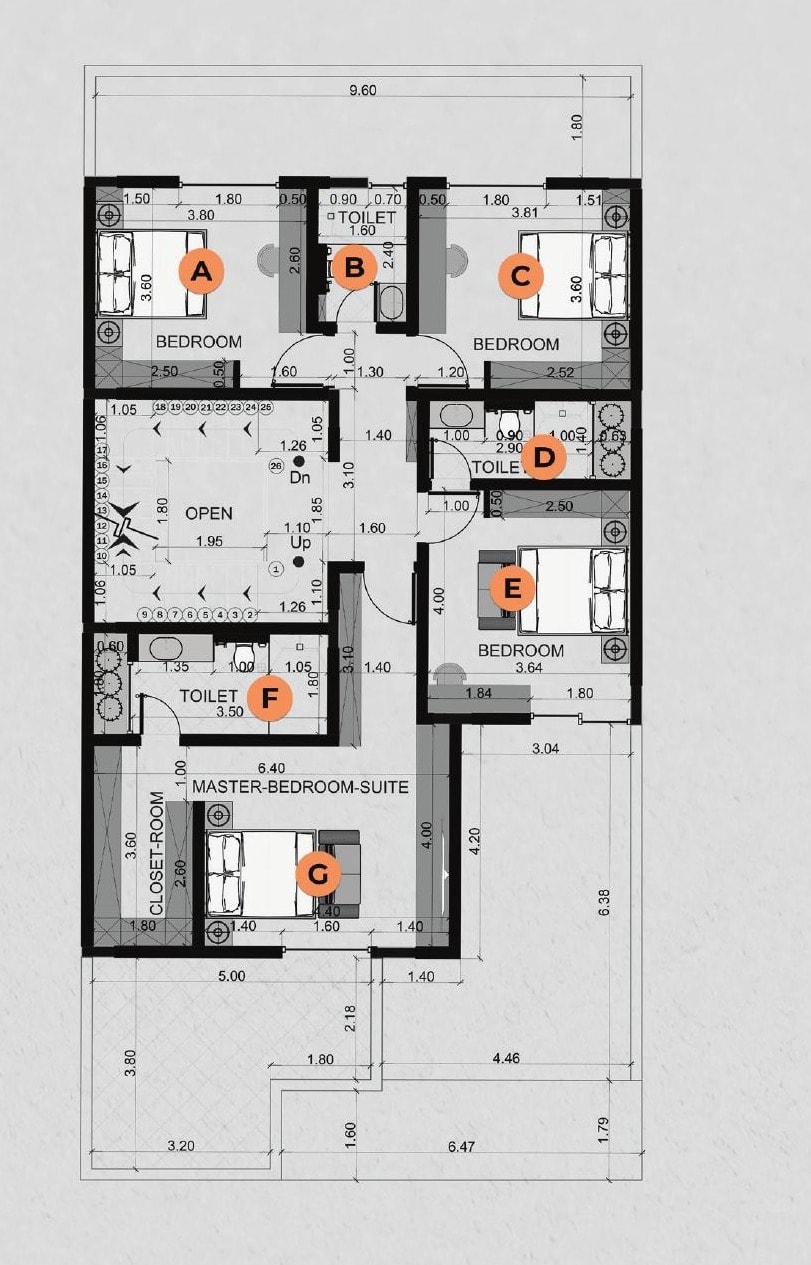
Type 6 – First Floor
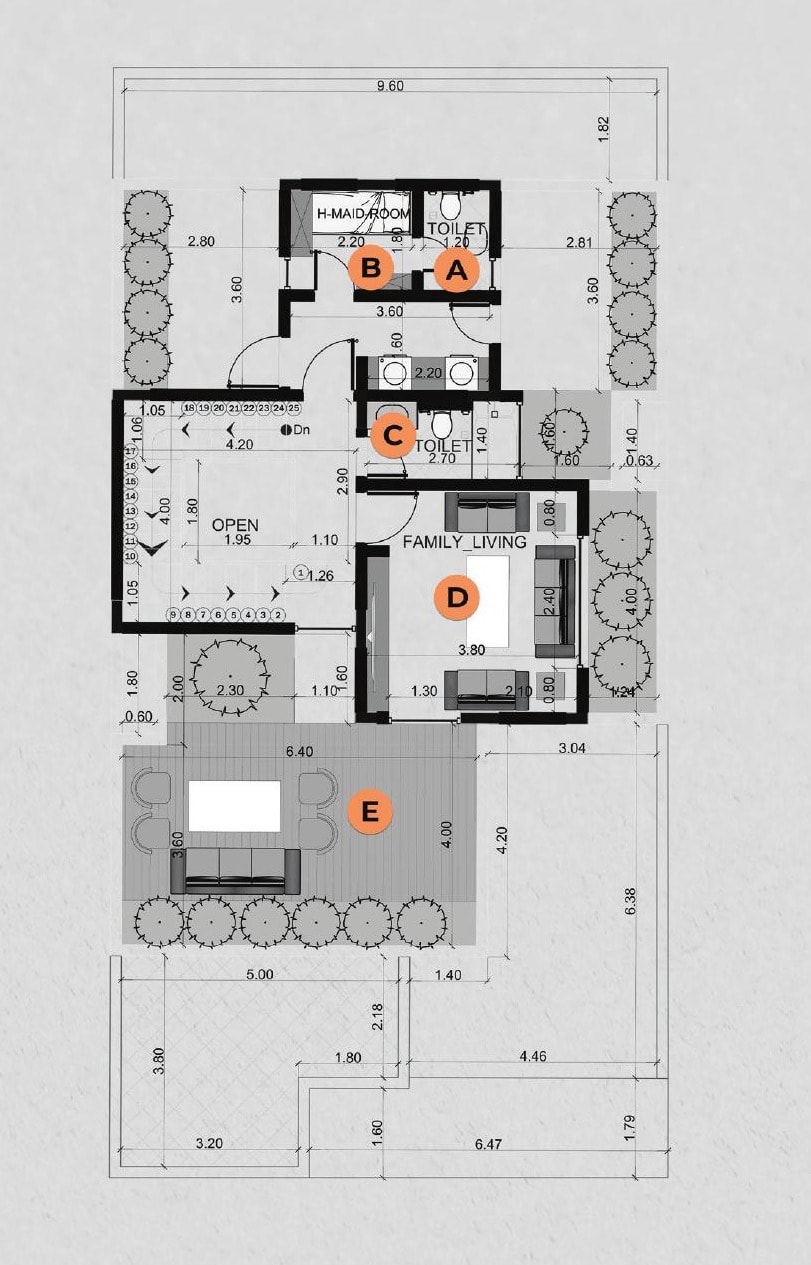
Type 6 – Roof Floor
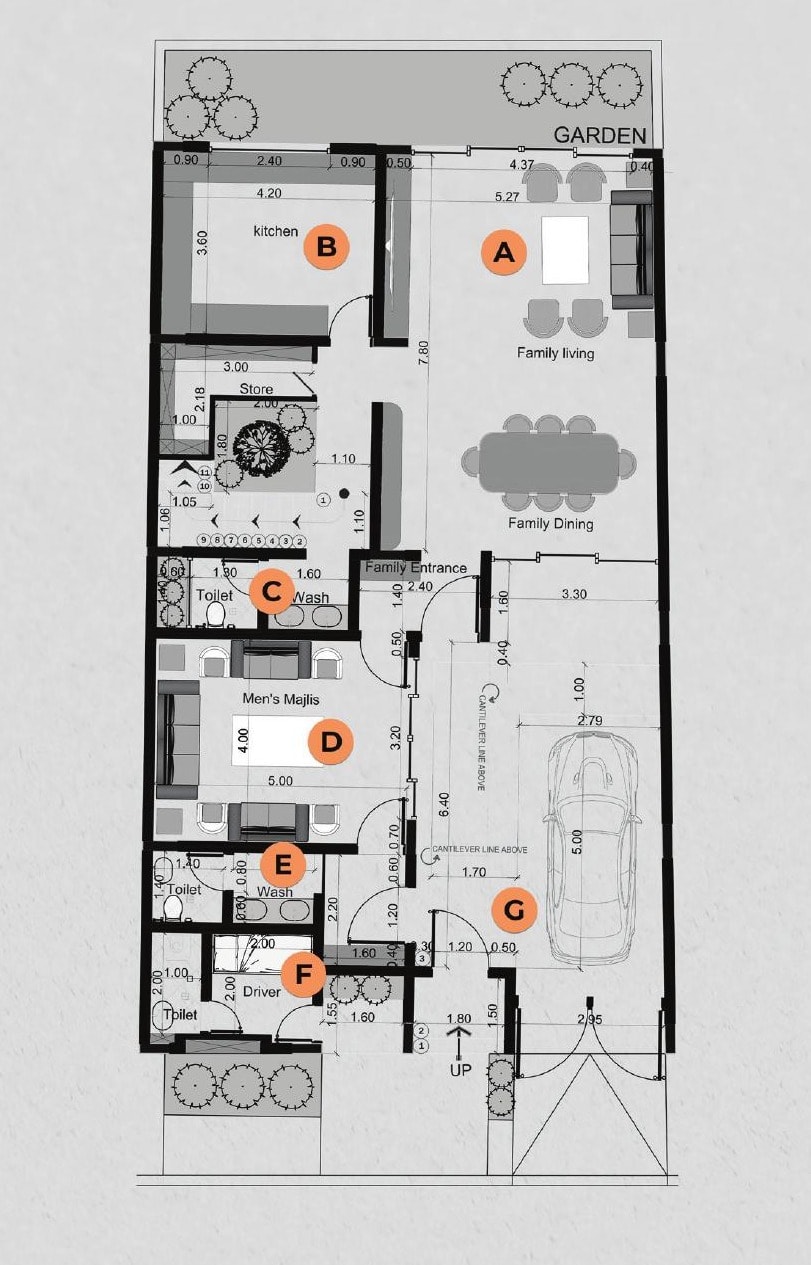
Type 7 – Ground Floor
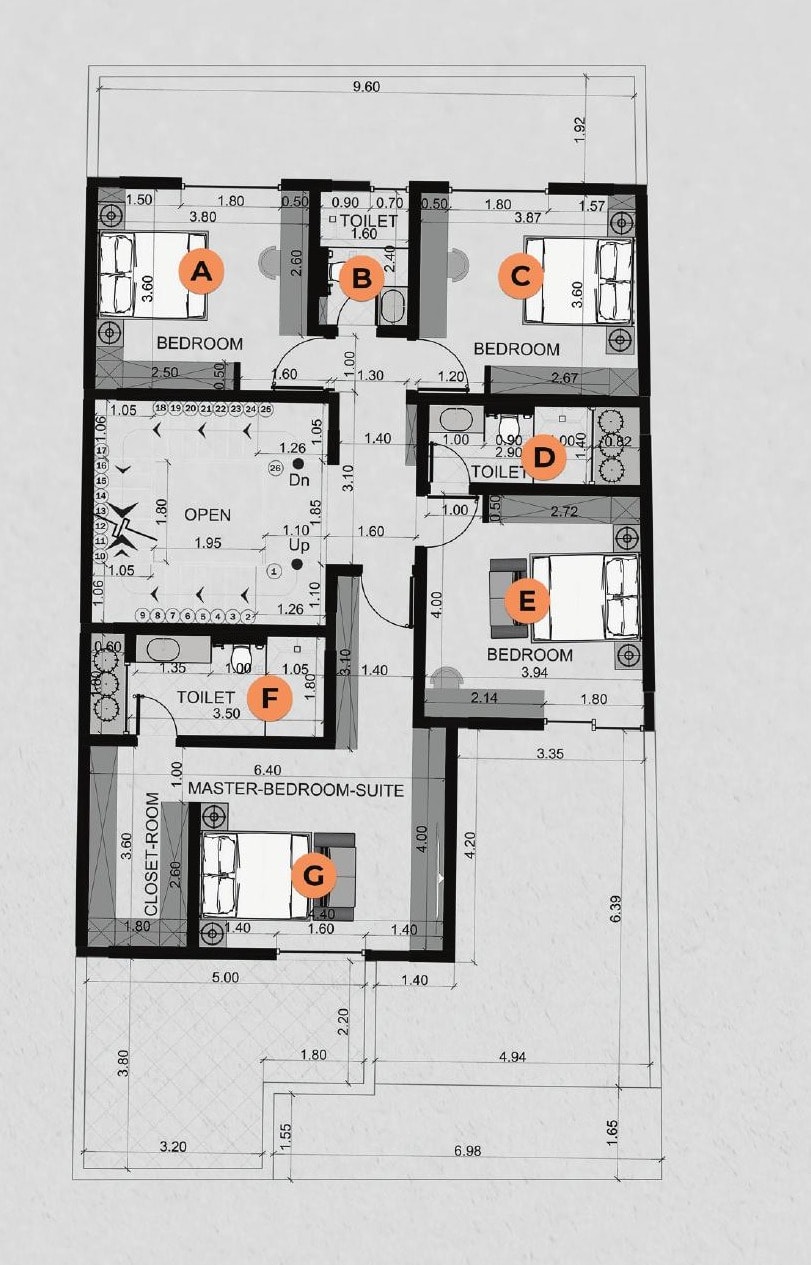
Type 7 – First Floor
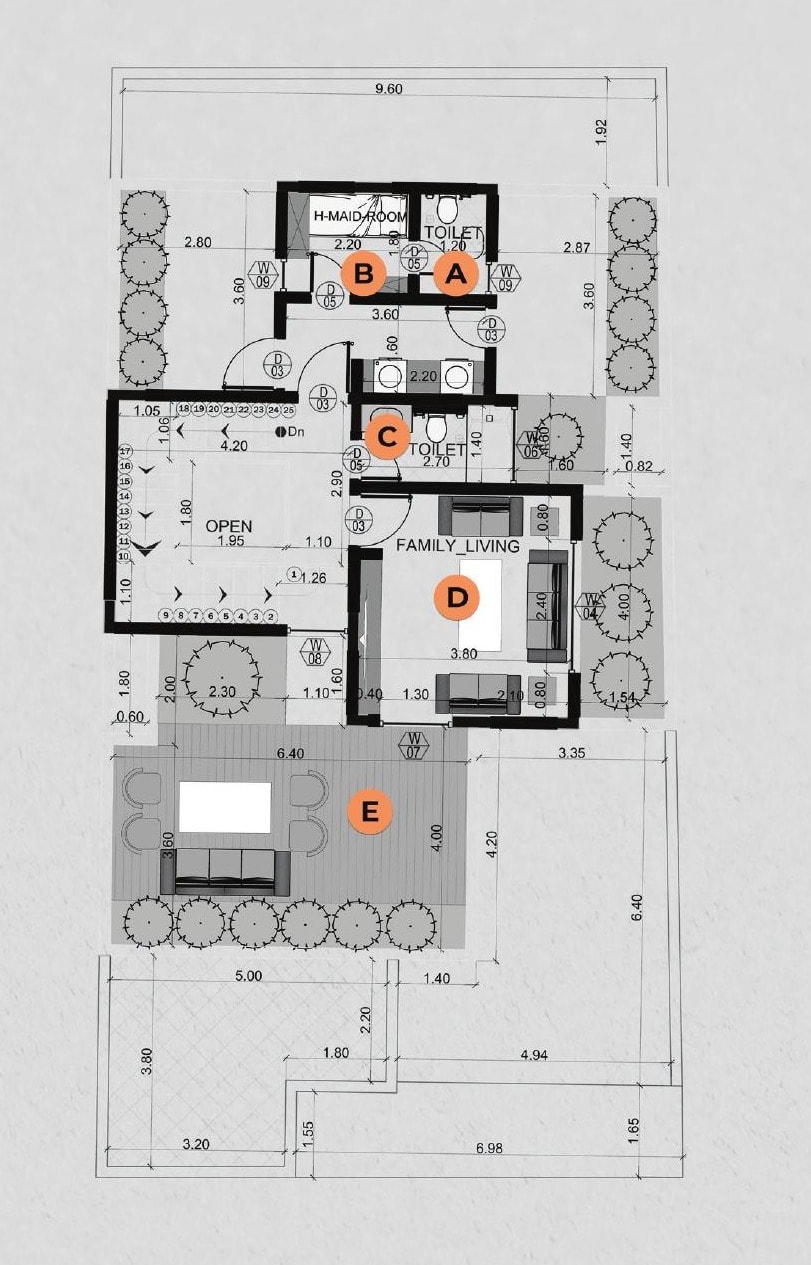
Type 7 – Roof Floor
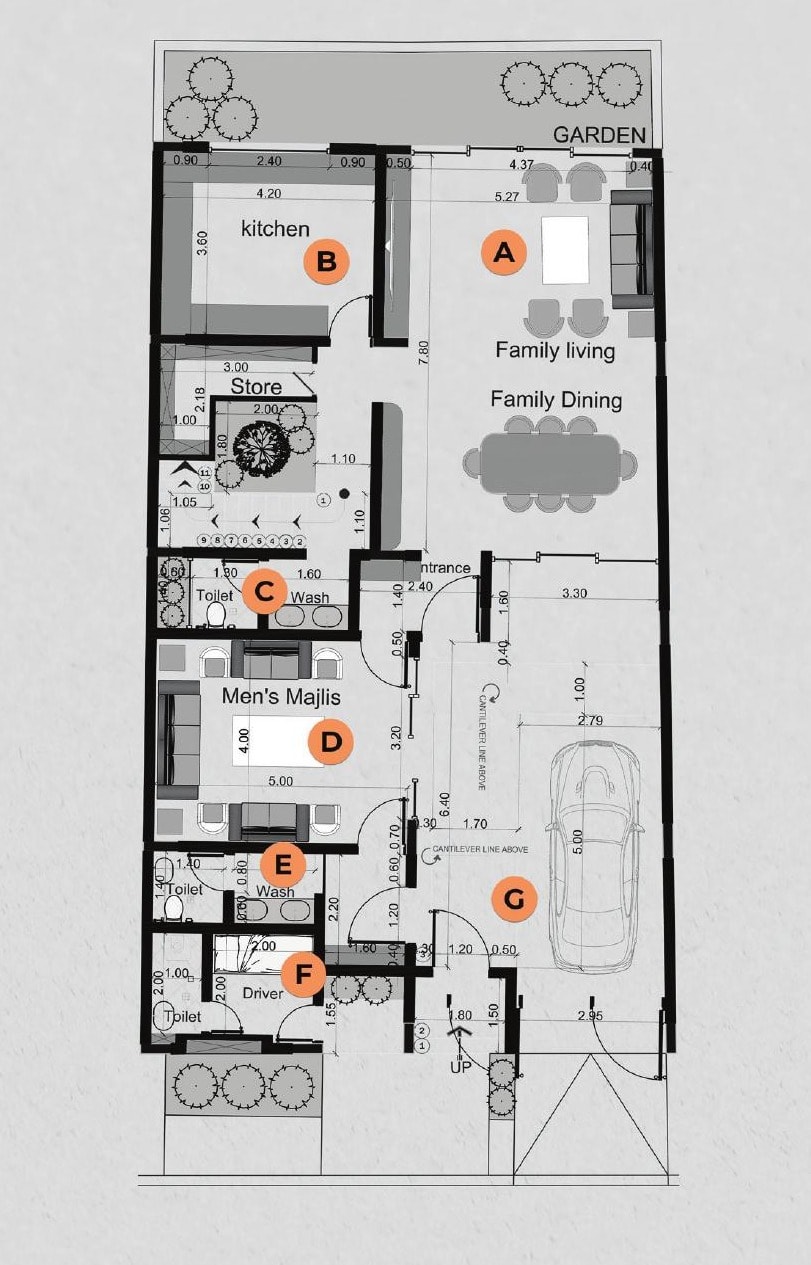
Type 8 – Ground Floor
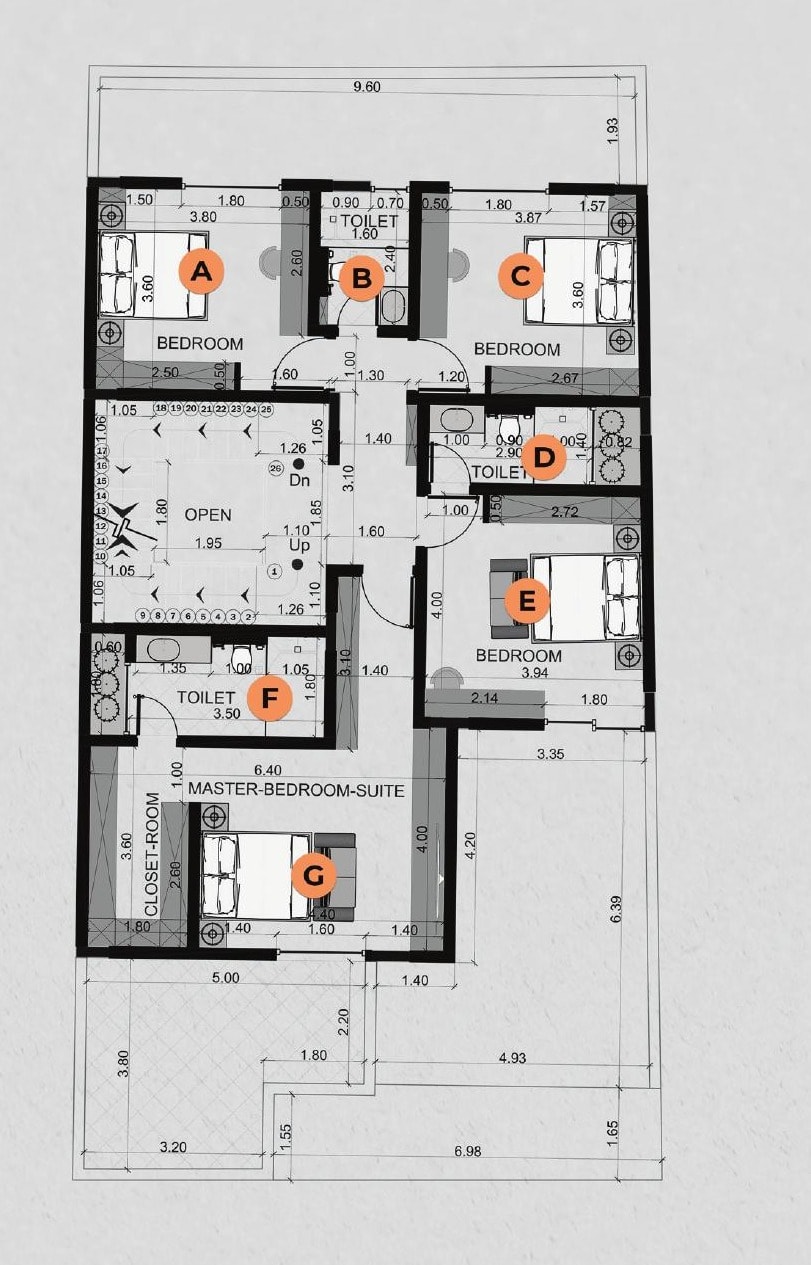
Type 8 – First Floor
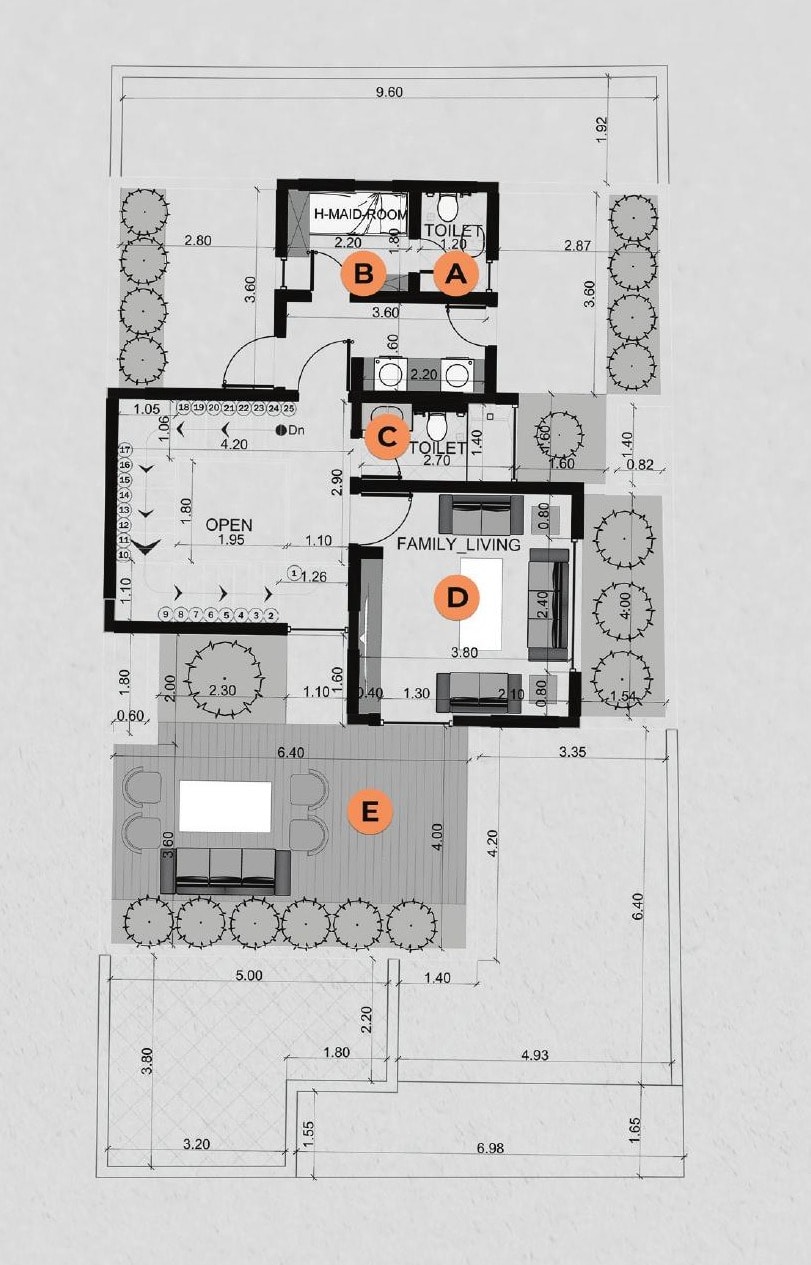
Type 8 – Roof Floor
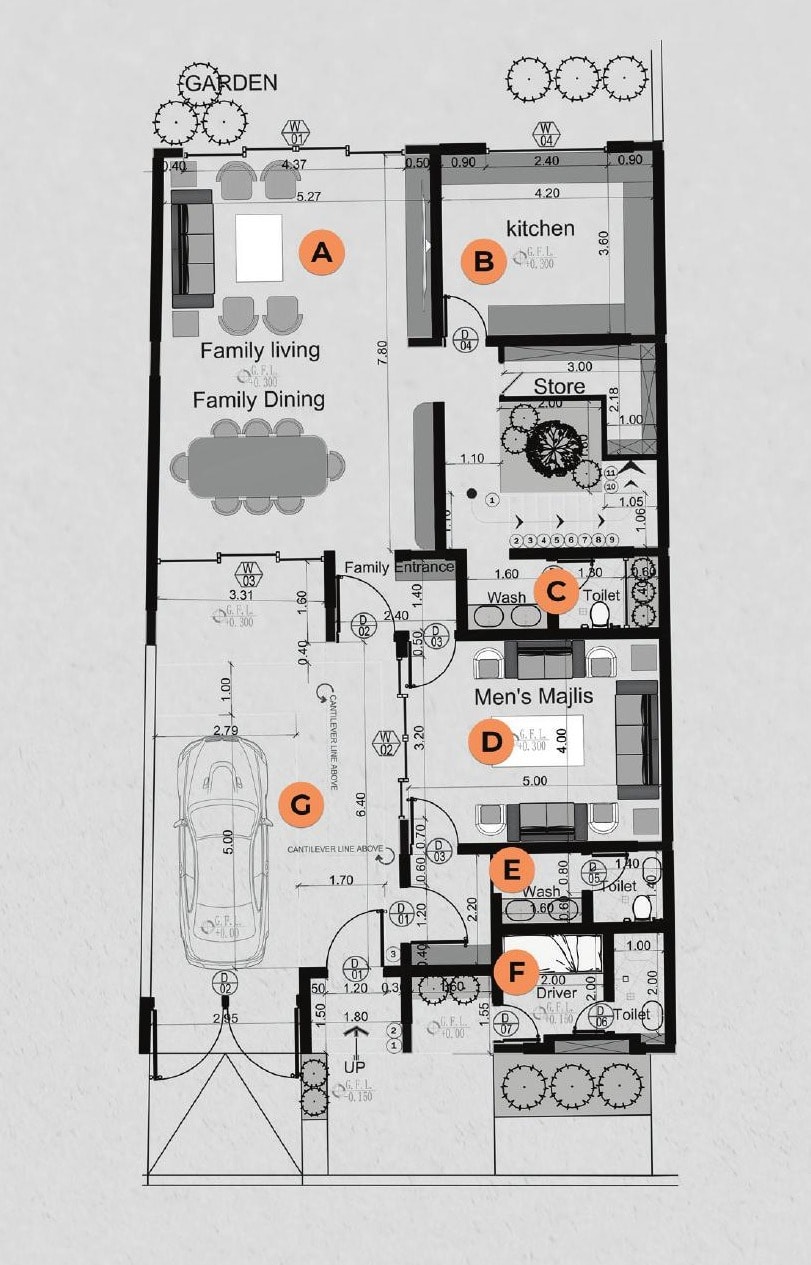
Type 9 – Ground Floor
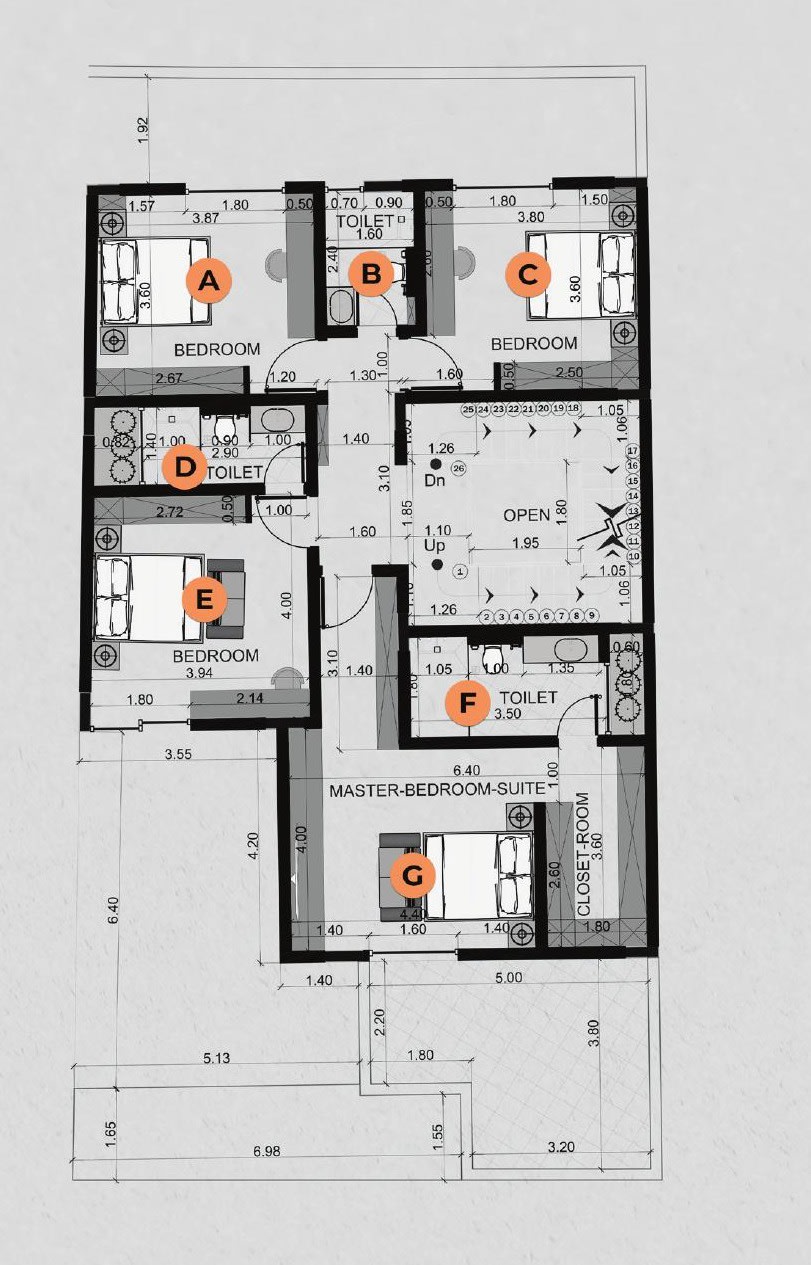
Type 9 – First Floor
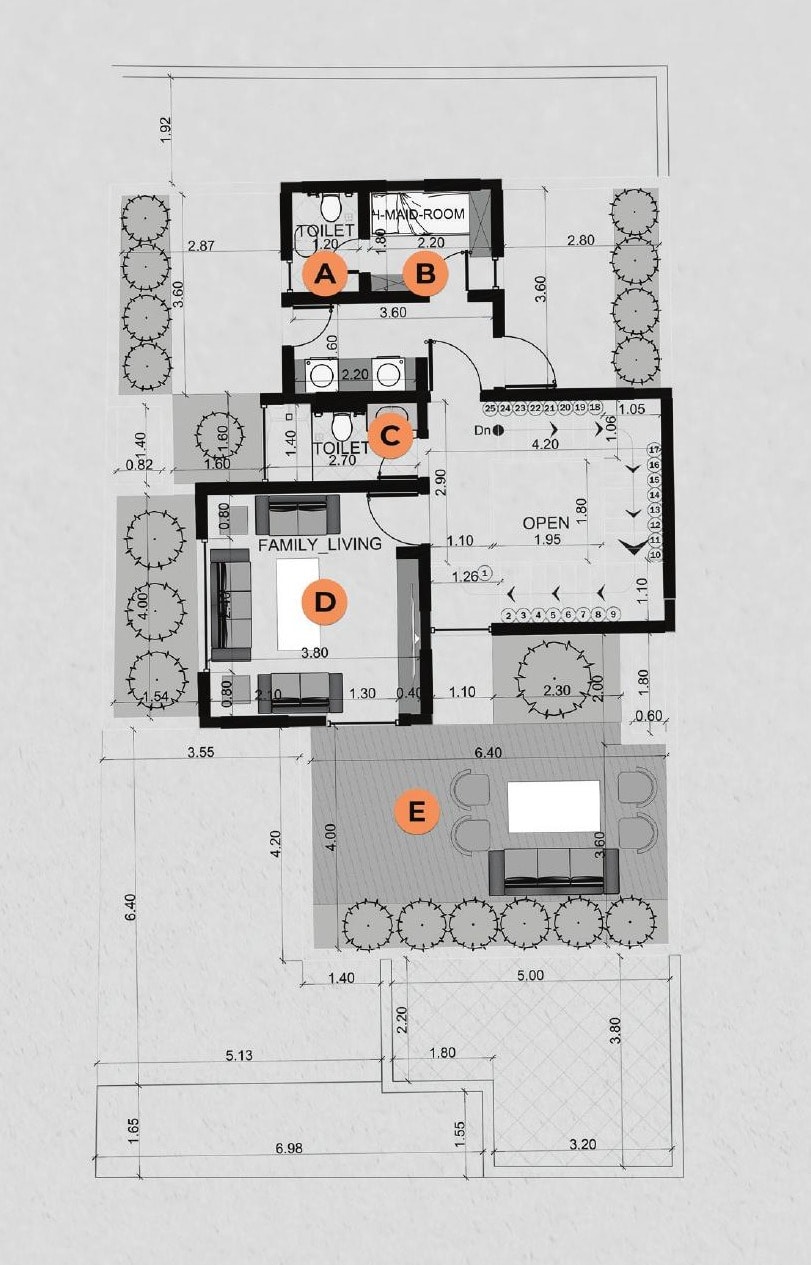
Type 9 – Roof Floor
Curated Facilities & Wellness
Men’s Majlis
Separate majlis on the ground floor
Master Suite
Master bedroom with walk-in closet and bathroom
Roof Terrace
Private terrace with family living room
Maid’s Room
Maid’s room with bathroom on the roof floor
Driver’s Room
Driver’s room with bathroom
Private Parking
Covered parking inside the villa
Garden
Private garden area
Al Safa, Riyadh
Nearby Key Landmarks
Download Official Floor Plans & Brochure
Get access to complete architectural layouts, finishing specifications, and payment breakdown schedules.
Register Your Interest — Mashreq 04
Register your serious investment interest with our licensed Asaheeb advisors to lock in priority unit allocation, verified real-time availability, and direct developer pricing.
Why Register Through Asaheeb
Explore Similar Developments
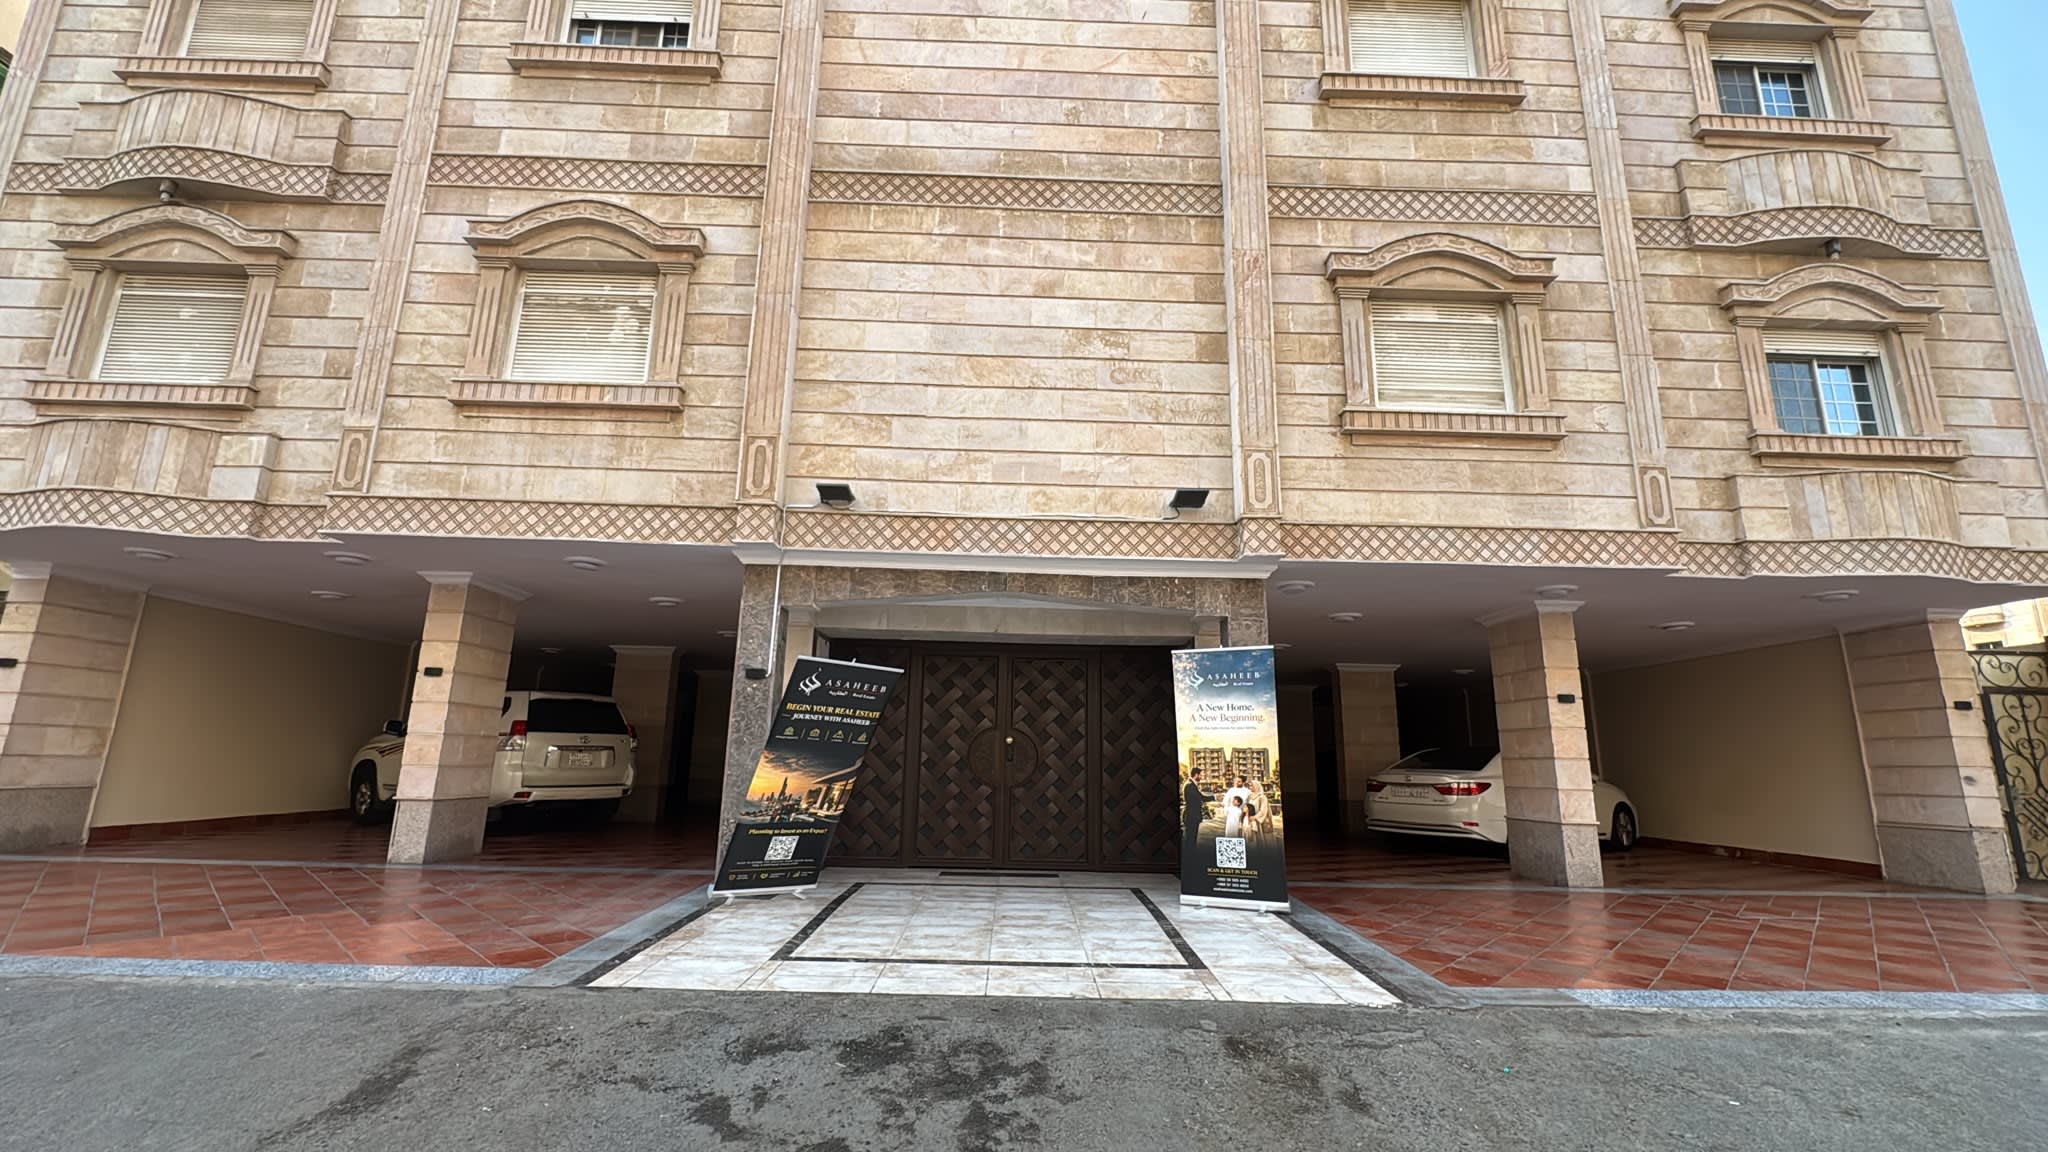
Residential Building for Sale – Al Naseem
A six-floor residential building for sale in Al Naseem, Golden Plan, Jeddah, on a 600 m² plot. It has 8 apartments, two on each floor, each with 5 rooms, a living hall, 3 bathrooms and a kitchen. On top is a two-level roof annex with a private roof, and the parking floor also has 5 rooms. The building was privately built by the owner, who lives in it. Ready for sale at SAR 7,500,000, cash, with slight room to negotiate.
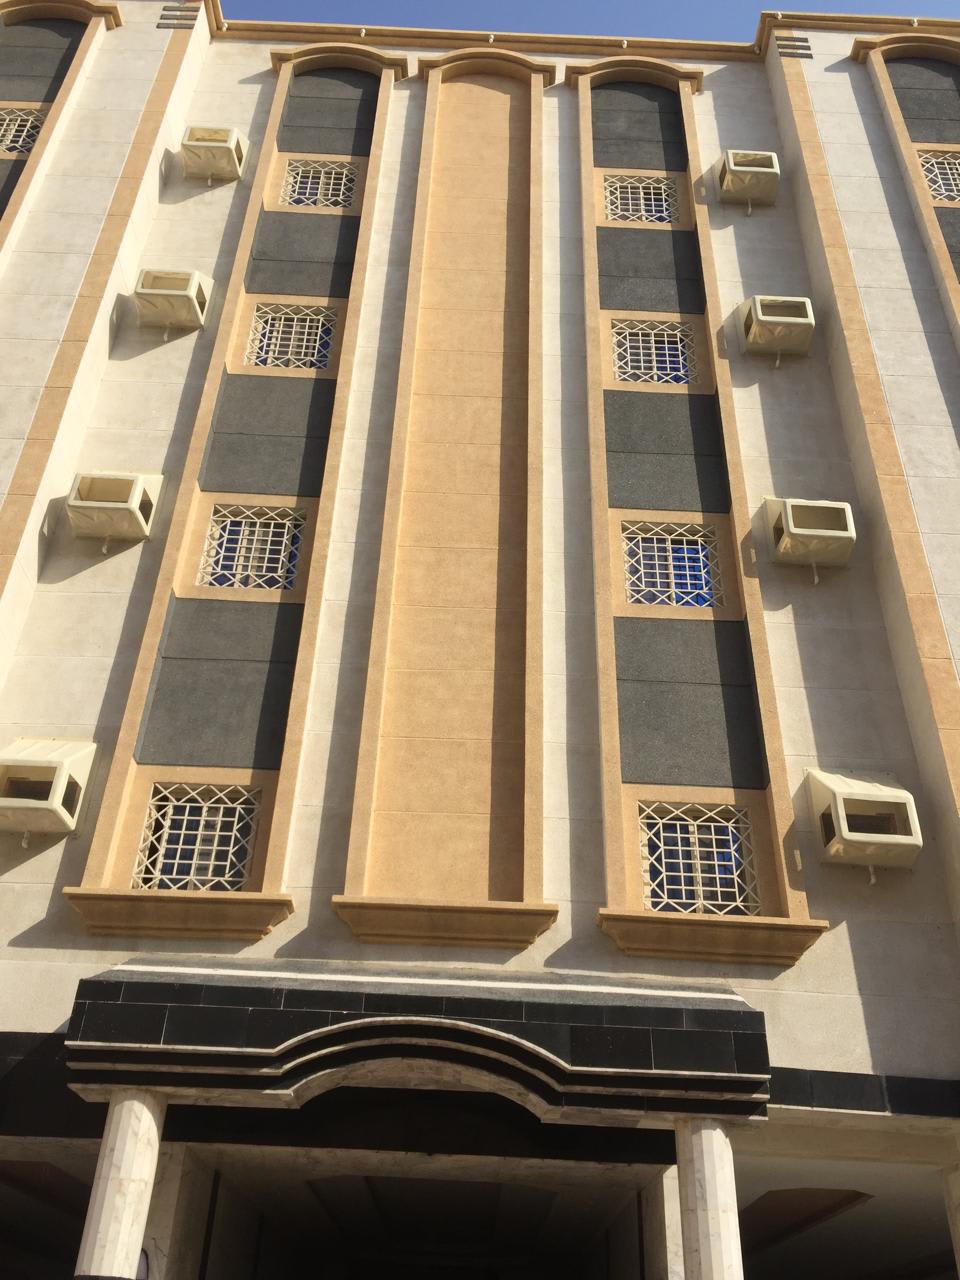
Residential Building for Sale – Al Waha
A three-year-old residential building for sale in Al Waha district. It has 18 apartments, each with 3 rooms, a living hall, 2 bathrooms and a kitchen, and brings in over SAR 400,000 a year in rent. Asking price SAR 6,500,000, a gross yield of about 6%.
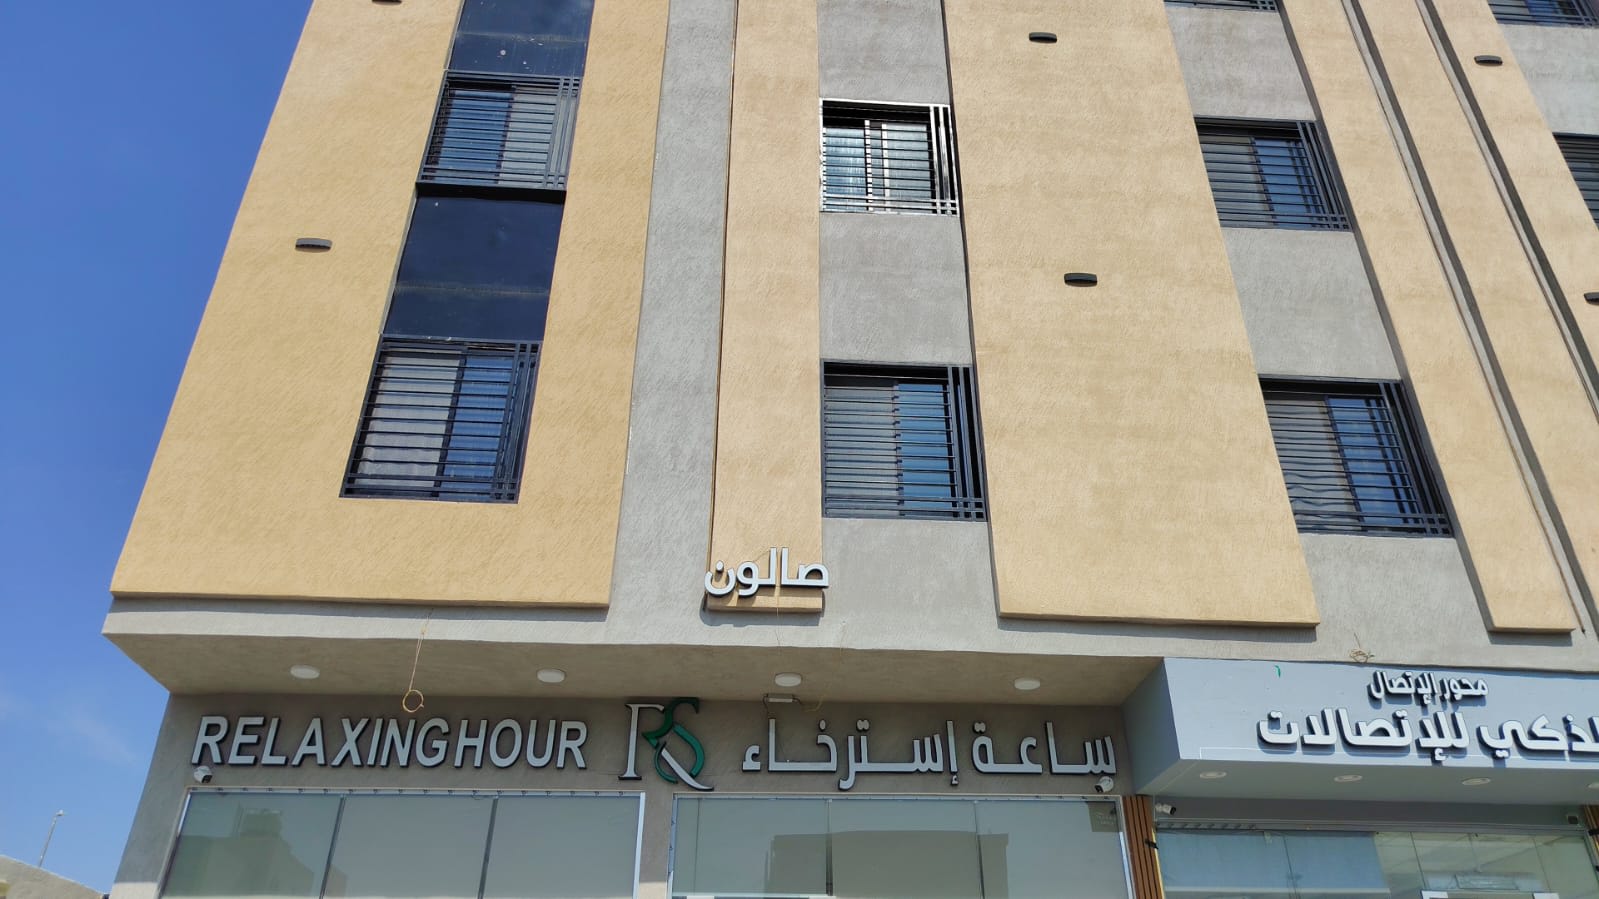
Two Freehold Apartments – Prince Turki Plan, Airport District
Two freehold residential apartments for sale under a single electronic title deed in Madinah, Airport District – Prince Turki Development (مخطط الأمير تركي). Total land/built area is 300 sqm (150 sqm per apartment). Each apartment features 5 rooms, 2 bathrooms, a living hall, and a kitchen. Excellent dual residential and investment opportunity: the buyer can reside in one apartment and rent out the other for passive income. Bank-required price for both apartments is SAR 1.2 million, or SAR 650,000 for each individual apartment.