Living Palace Towers
Developed by: Atheel
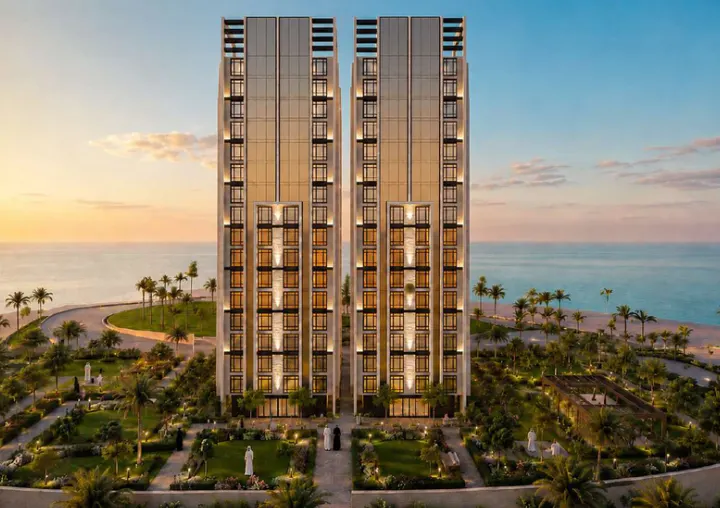
Living Palace Towers by Atheel offers a modern, upscale lifestyle in the heart of Jeddah. The project sits close to the Haramain High-Speed Railway station, Al Haramain Road and King Abdullah Road, giving residents easy access to north and south Jeddah. Units range from 1-bedroom studios to 3-bedroom apartments across Buildings A, C and D, with landscaped green spaces, a men's and women's gym, a residents' lounge, on-site laundry and private parking for every unit. The project is licensed by REGA for off-plan sale (license 1231) and backed by warranties of up to 20 years on the structure.
Price & Offer
STARTING
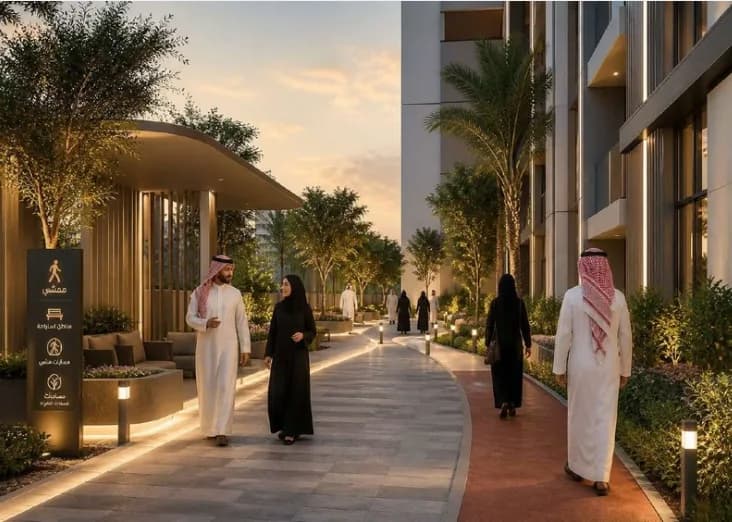
Architectural & Interior Gallery
Curated Living Facilities
Men's & Women's Gym
Separate fitness areas for men and women
Residents' Lounge
Modern lounge for hosting and relaxing
On-Site Laundry
Laundry service within the project
Mini-Market
Daily essentials on site
Car Wash
On-site car wash service
Private Parking
Dedicated parking for every unit
Smart Access
Smart access entry system
Security Cameras
CCTV for added safety
Elevators
Two modern elevators for residents
Central Gas
Central gas for all units
Independent Water Tank
Separate water tank for each unit
CPW Doors
Humidity- and weather-resistant doors
Landscaping
Green spaces and walkways
Prayer Hall
Dedicated prayer room
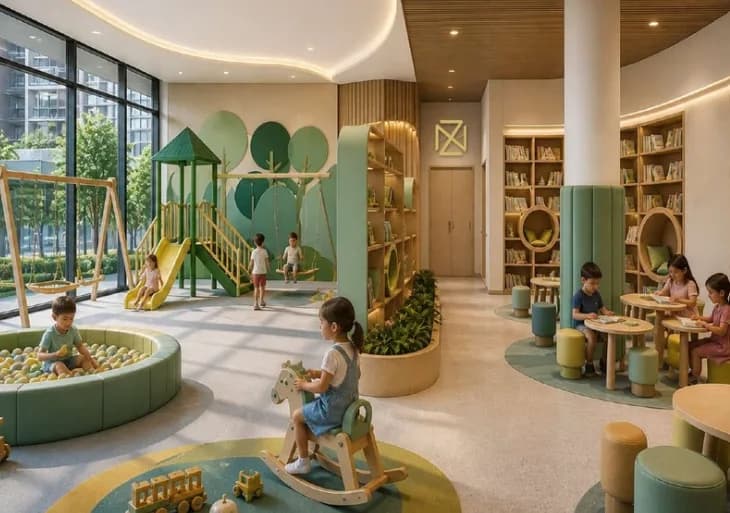
Kids' Play Area
Indoor play and reading area
Floor Plans & Blueprints Gallery
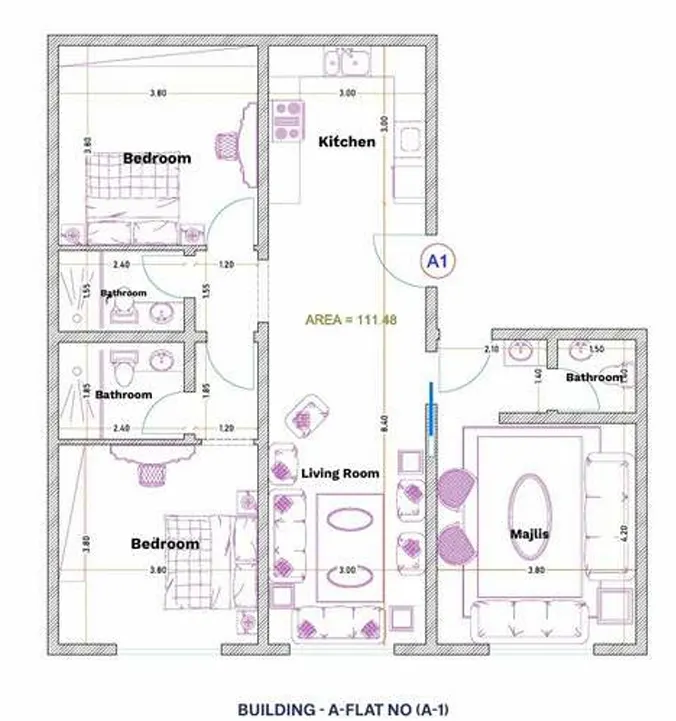
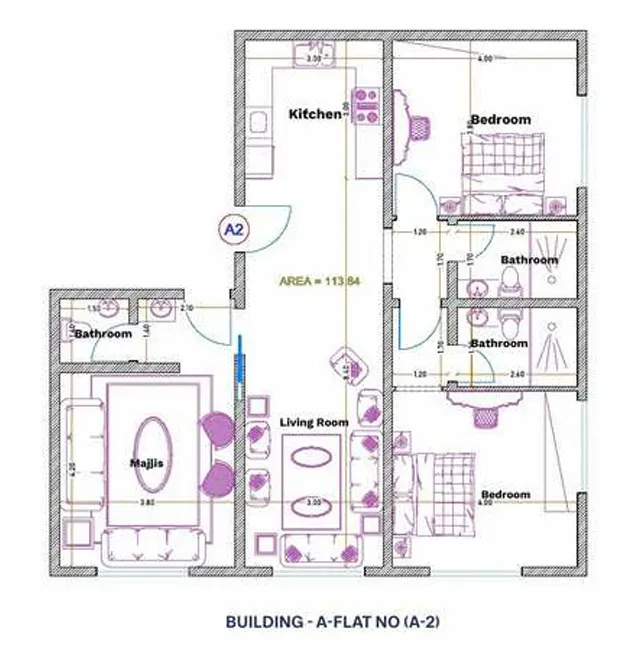
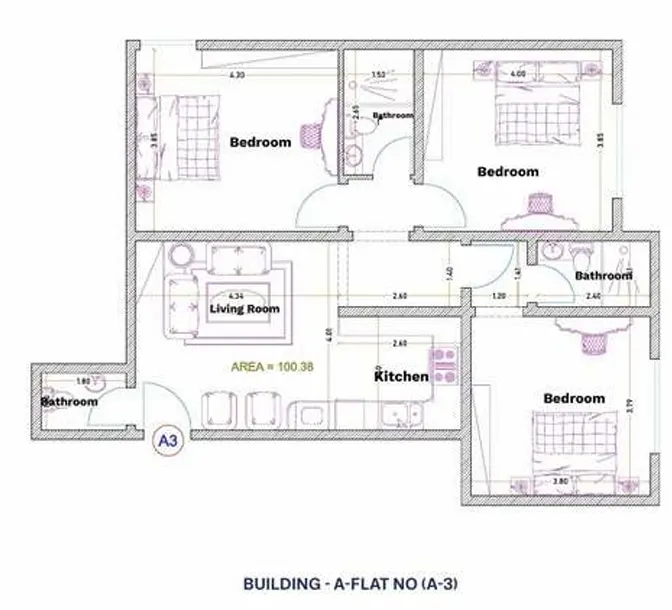
Al Fayha, Jeddah
Nearby Key Landmarks
Download Official Floor Plans & Brochure
Get access to complete architectural layouts, finishing specifications, and payment breakdown schedules.
Inquire About Living Palace Towers
A licensed Asaheeb investment advisor will contact you within minutes with verified allocations and live pricing.