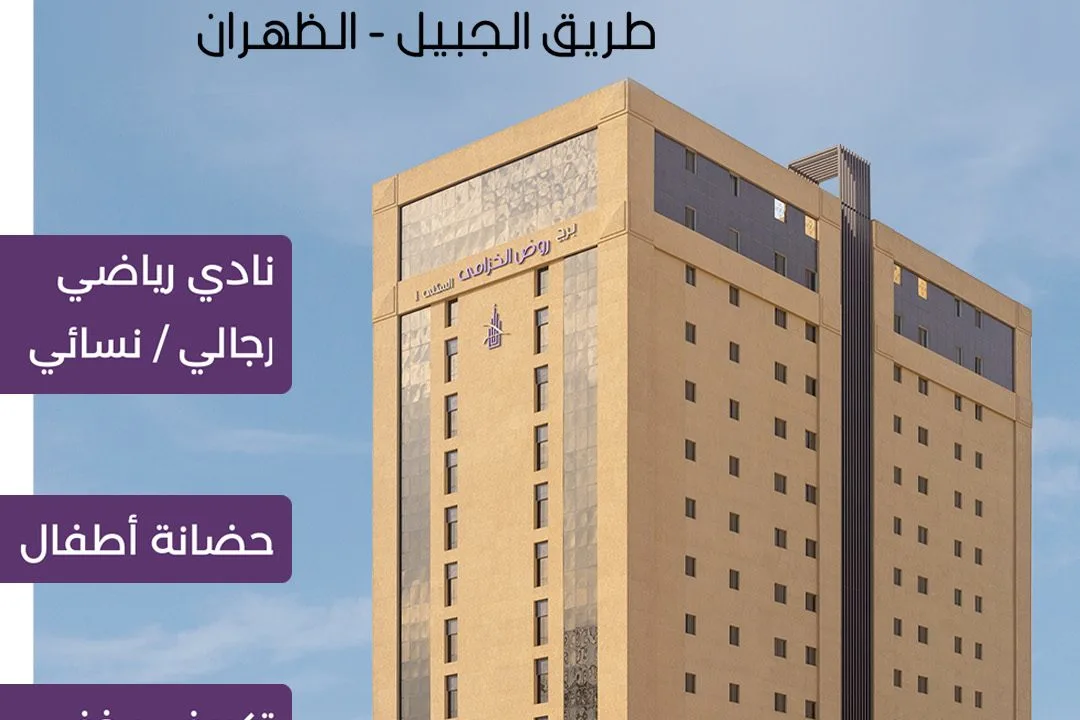
Khuzama Residential Tower 1
Developed by: Rawdh Al Khuzama
The project is located on the Dhahran-Jubail Expressway in the Al-Fakhriya neighborhood, next to Radar Mountain, near Aramco Gate 1 in Dammam. It consists of 17 floors plus two basement levels for parking. 56 apartments, each with an area of 213 square meters. 4 penthouse villas, ranging in size from 330 to 339 square meters. Further details include air-conditioned driver's quarters in the basement with all necessary amenities. 56 apartments, each with an area of 213 square meters. 4 penthouse villas, ranging in size from 330 to 339 square meters. The project consists of 17 floors plus two basement levels for parking. Air-conditioned driver's quarters in the basement with full amenities Apartments fully air-conditioned with concealed cooling Windows with sound and heat insulation Smart access to the building and parking The service floor and all corridors are fully air-conditioned Large-capacity elevators available Valet parking Private parking space for each apartment
Price & Offer
STARTING
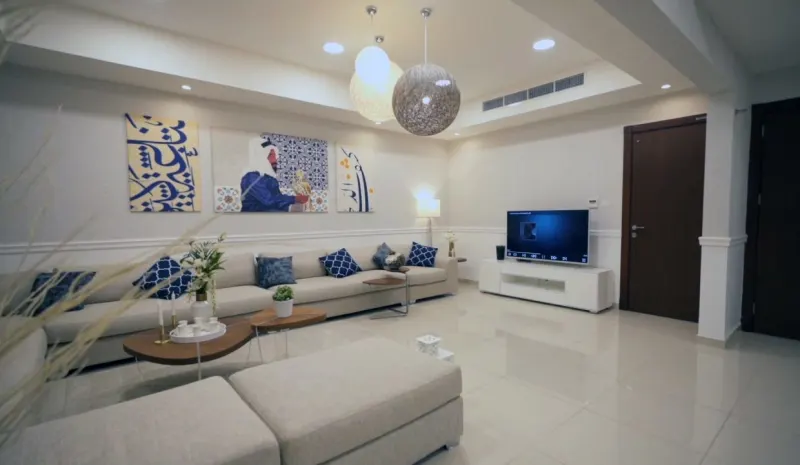
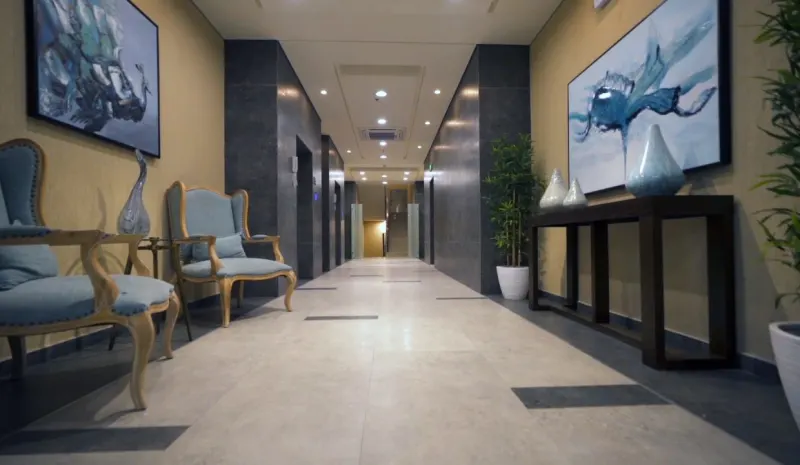
Architectural & Interior Gallery
Curated Living Facilities
Fire extinguishing system
Public services floor
Valet parking
Automatic gates for parking access
Availability of large elevators
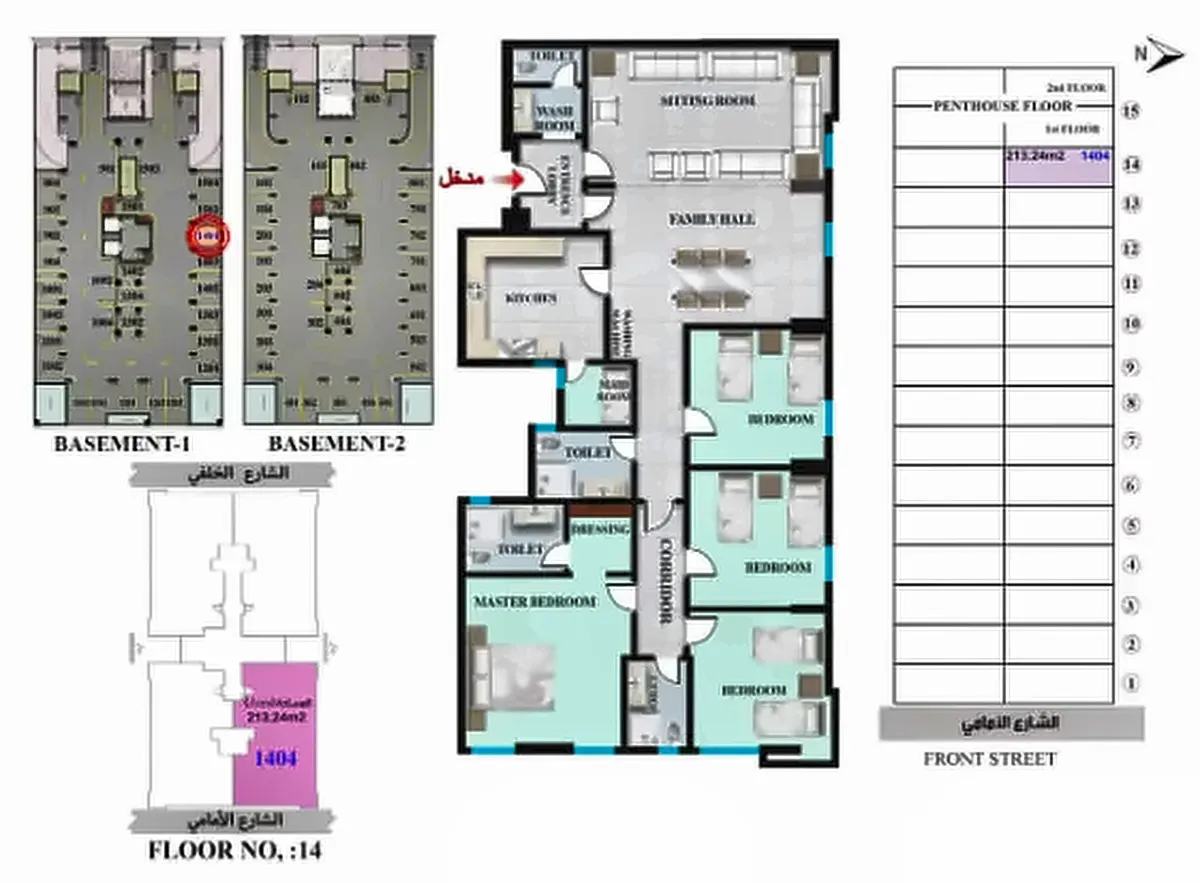
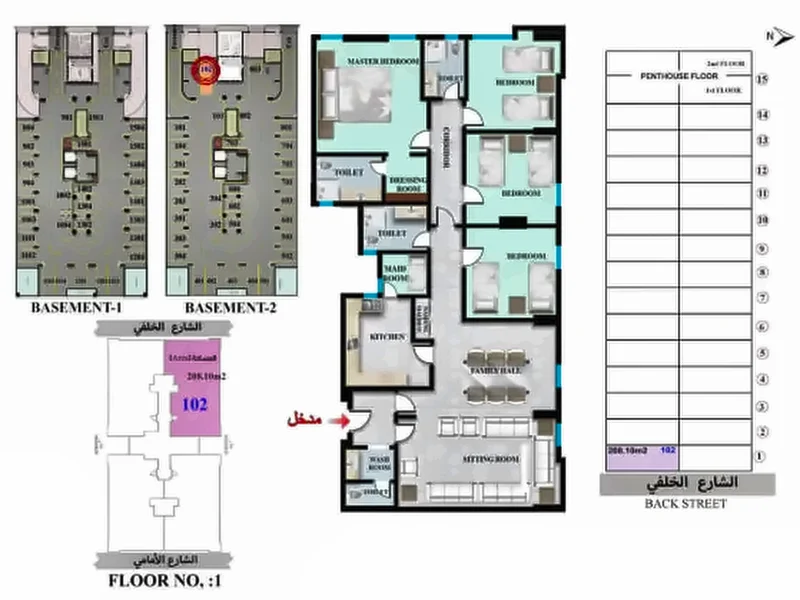
Floor Plans & Blueprints Gallery
Eastern Region, Dammam
Nearby Key Landmarks
Download Official Floor Plans & Brochure
Get access to complete architectural layouts, finishing specifications, and payment breakdown schedules.
Inquire About Khuzama Residential Tower 1
A licensed Asaheeb investment advisor will contact you within minutes with verified allocations and live pricing.