Rakaez — Shams Al Arous, Jeddah
Developed by: Diyar Al Oula
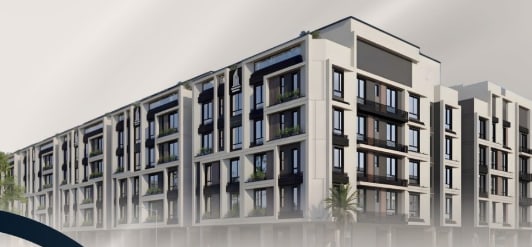
Architectural details that give every day its own character.
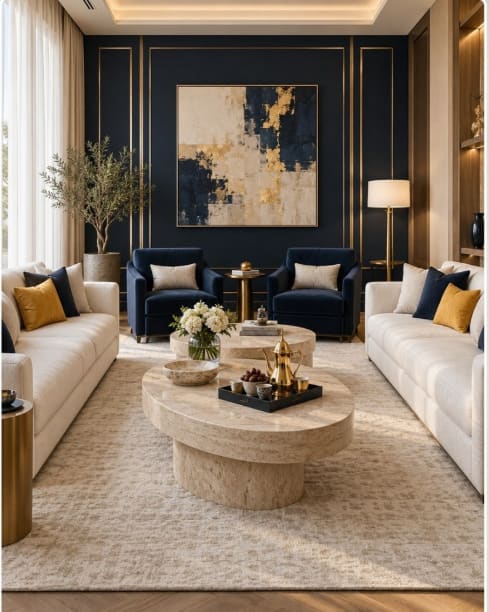
The guest salon, finished. Space for eight to sit facing one another, with room to serve between them.
A Distinctive Living Landmark
Rakaez is a residential project by Diyar Al Oula in the Shams Al Arous plan, Al Mareekh district, Jeddah. It offers six apartment models from 100 to 152 m², with two or three bedrooms, three bathrooms, a separate men's majlis alongside the family living room, and a dining room in the larger plans. Prices start at SAR 345,000 and run to SAR 465,000, payable through bank financing or seven cash instalments tied to construction milestones, with the final payment due on title transfer. The project is open to Sakani beneficiaries and licensed under WAFI. Shared amenities include a walkway, a gym, a games room and a guest majlis. The location puts residents on the Corniche Road and Palestine Street directly, about three minutes from Al Haramain Road and roughly twelve to fifteen minutes from Al Haramain train station, King Abdulaziz University and Dr Soliman Fakeeh Hospital. Diyar Al Oula brings more than 45 years in real-estate development and backs the buildings with warranties of up to 25 years.
Core Investment Highlights
Price & Live Allocation
STARTING
100% Freehold eligible for foreign nationals, GCC citizens, and expatriates via the Absher Real Estate Ownership portal.
Choose Your Layout & Configuration
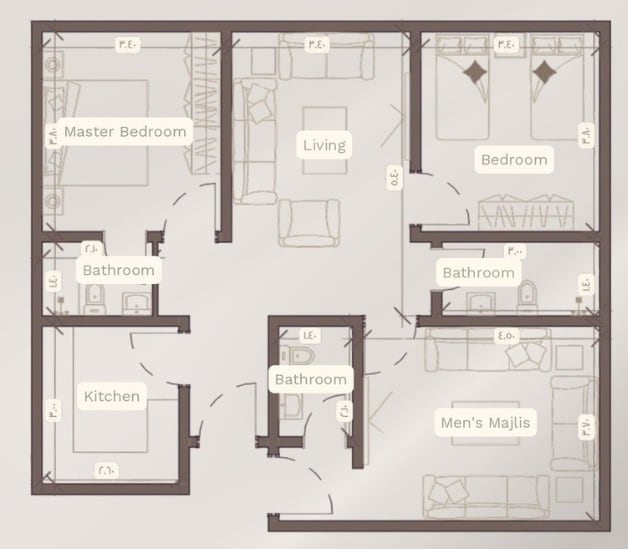
3 Rooms — 100 m²
Two bedrooms and three bathrooms across 100 m², with a men's majlis set apart from the family living room. The kitchen keeps its own corner and two entrances let guests arrive without crossing the home. Code A1 · B1 · TYPE 03, first floor, rear.
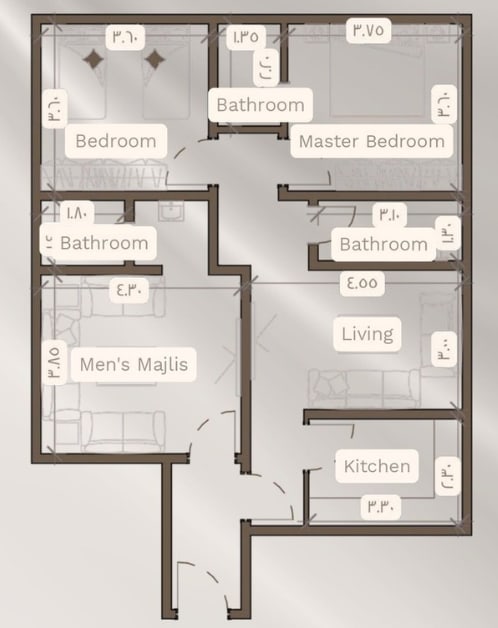
3 Rooms — 103 m²
The same three-room brief in a deeper 103 m² plan: bedrooms gathered along one side, the majlis given its own wing, and the living room opening toward the kitchen. Three bathrooms, one entrance. Code E1 · B2 · TYPE 03, first floor, rear.
4 Rooms — 116 m²
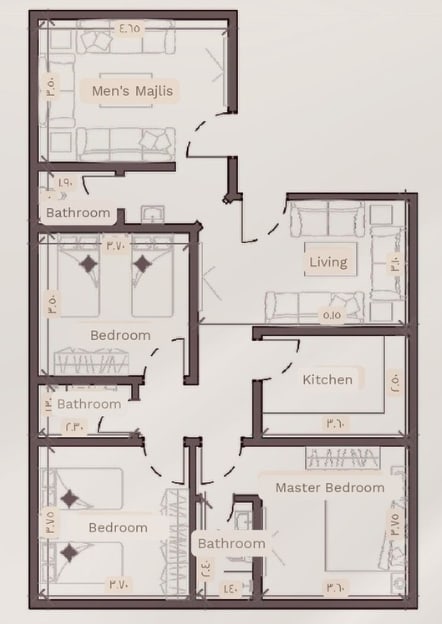
Three bedrooms over 116 m² on a front-facing plan, with the men's majlis placed at the entrance and the living room and kitchen held together at the centre. Three bathrooms, two entrances. Code B1 · B1 · TYPE 01, first floor, front.
4 Rooms — 117 m²
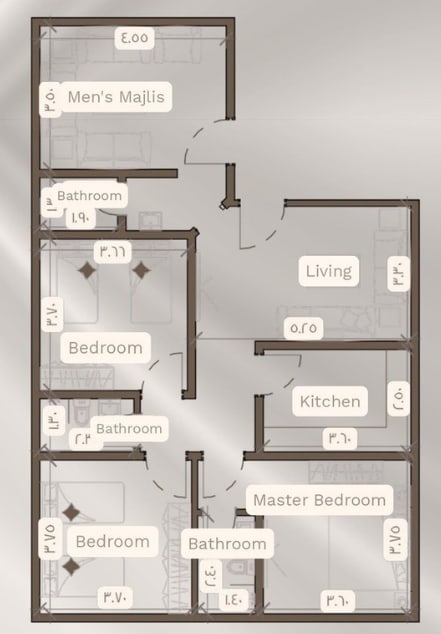
117 m² with a different rhythm: the majlis and its own bathroom sit at the head of the plan, the three bedrooms run down one side, and the master bedroom takes the far corner. Three bathrooms, two entrances. Code E1 · B2 · TYPE 01, first floor, front.
5 Rooms — 144 m²
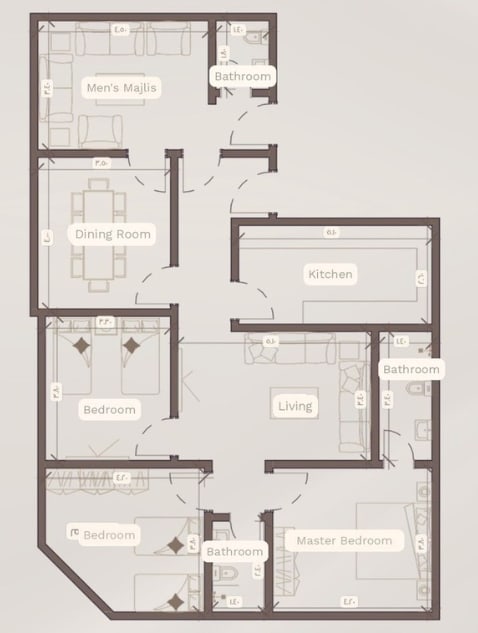
A 144 m² corner unit, so daylight arrives from two sides. A separate dining room joins the majlis and living room, the kitchen stands on its own, and three bedrooms share three bathrooms. Code A1 · B1 · TYPE 01, first floor, corner.
5 Rooms — 152 m²
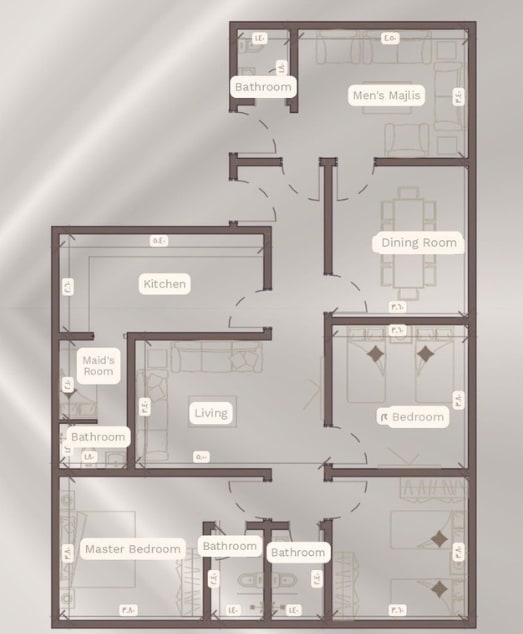
The largest model at 152 m²: majlis, dining room and living room each with their own place, three bedrooms, three bathrooms, and a maid's room beside the kitchen. Code A1 · B1 · TYPE 02, first floor, front.
Payment Plans for Each Layout
Tailored payment structures, installment milestones, and escrow terms customized for each unit layout.
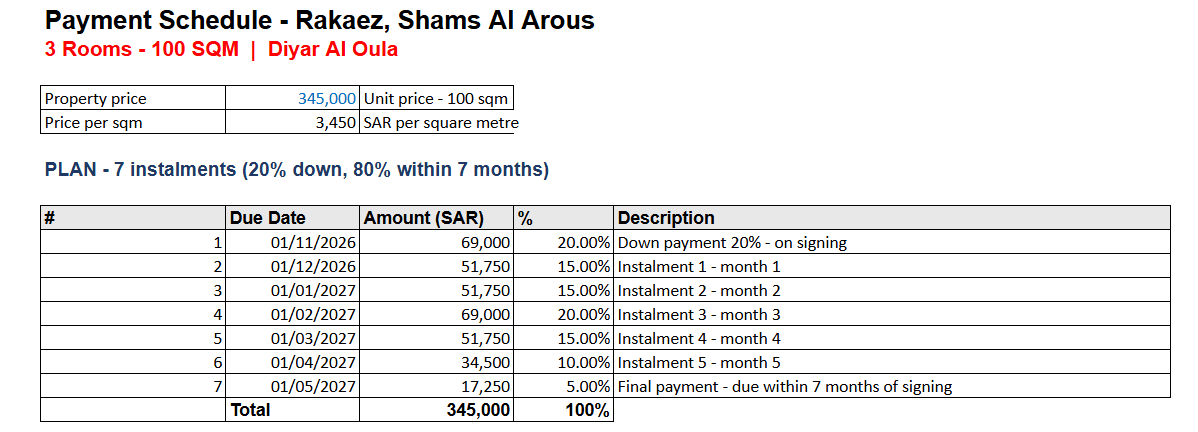
Payment schedule — Rakaez, Shams Al Arous · 100 sqm, SAR 345,000 · 7 instalments
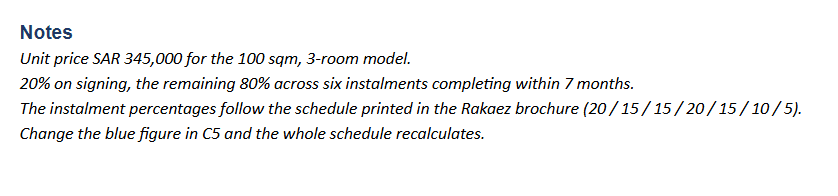
Payment schedule notes — Rakaez, Shams Al Arous
Curated Facilities & Wellness
Walkway
A walking track within the project.
Gym
A fitness room for residents.
Games room
A shared games room.
Guest majlis
A shared majlis for receiving guests.
Men's majlis in each unit
Every model has a men's majlis separate from the family living room.
Dining room (144 & 152 m²)
A separate dining room in the two largest models.
Maid's room (152 m²)
The 152 m² plan includes a maid's room.
Two entrances
Most models have two entrances; the 103 m² has one.
Coastal Hijazi facades
Architectural detail on the facades rather than a plain elevation.
Al Mareekh — Shams Al Arous plan, Jeddah
Nearby Key Landmarks
Download Official Floor Plans & Brochure
Get access to complete architectural layouts, finishing specifications, and payment breakdown schedules.
Register Your Interest — Rakaez — Shams Al Arous, Jeddah
Register your serious investment interest with our licensed Asaheeb advisors to lock in priority unit allocation, verified real-time availability, and direct developer pricing.
Why Register Through Asaheeb
Explore Similar Developments
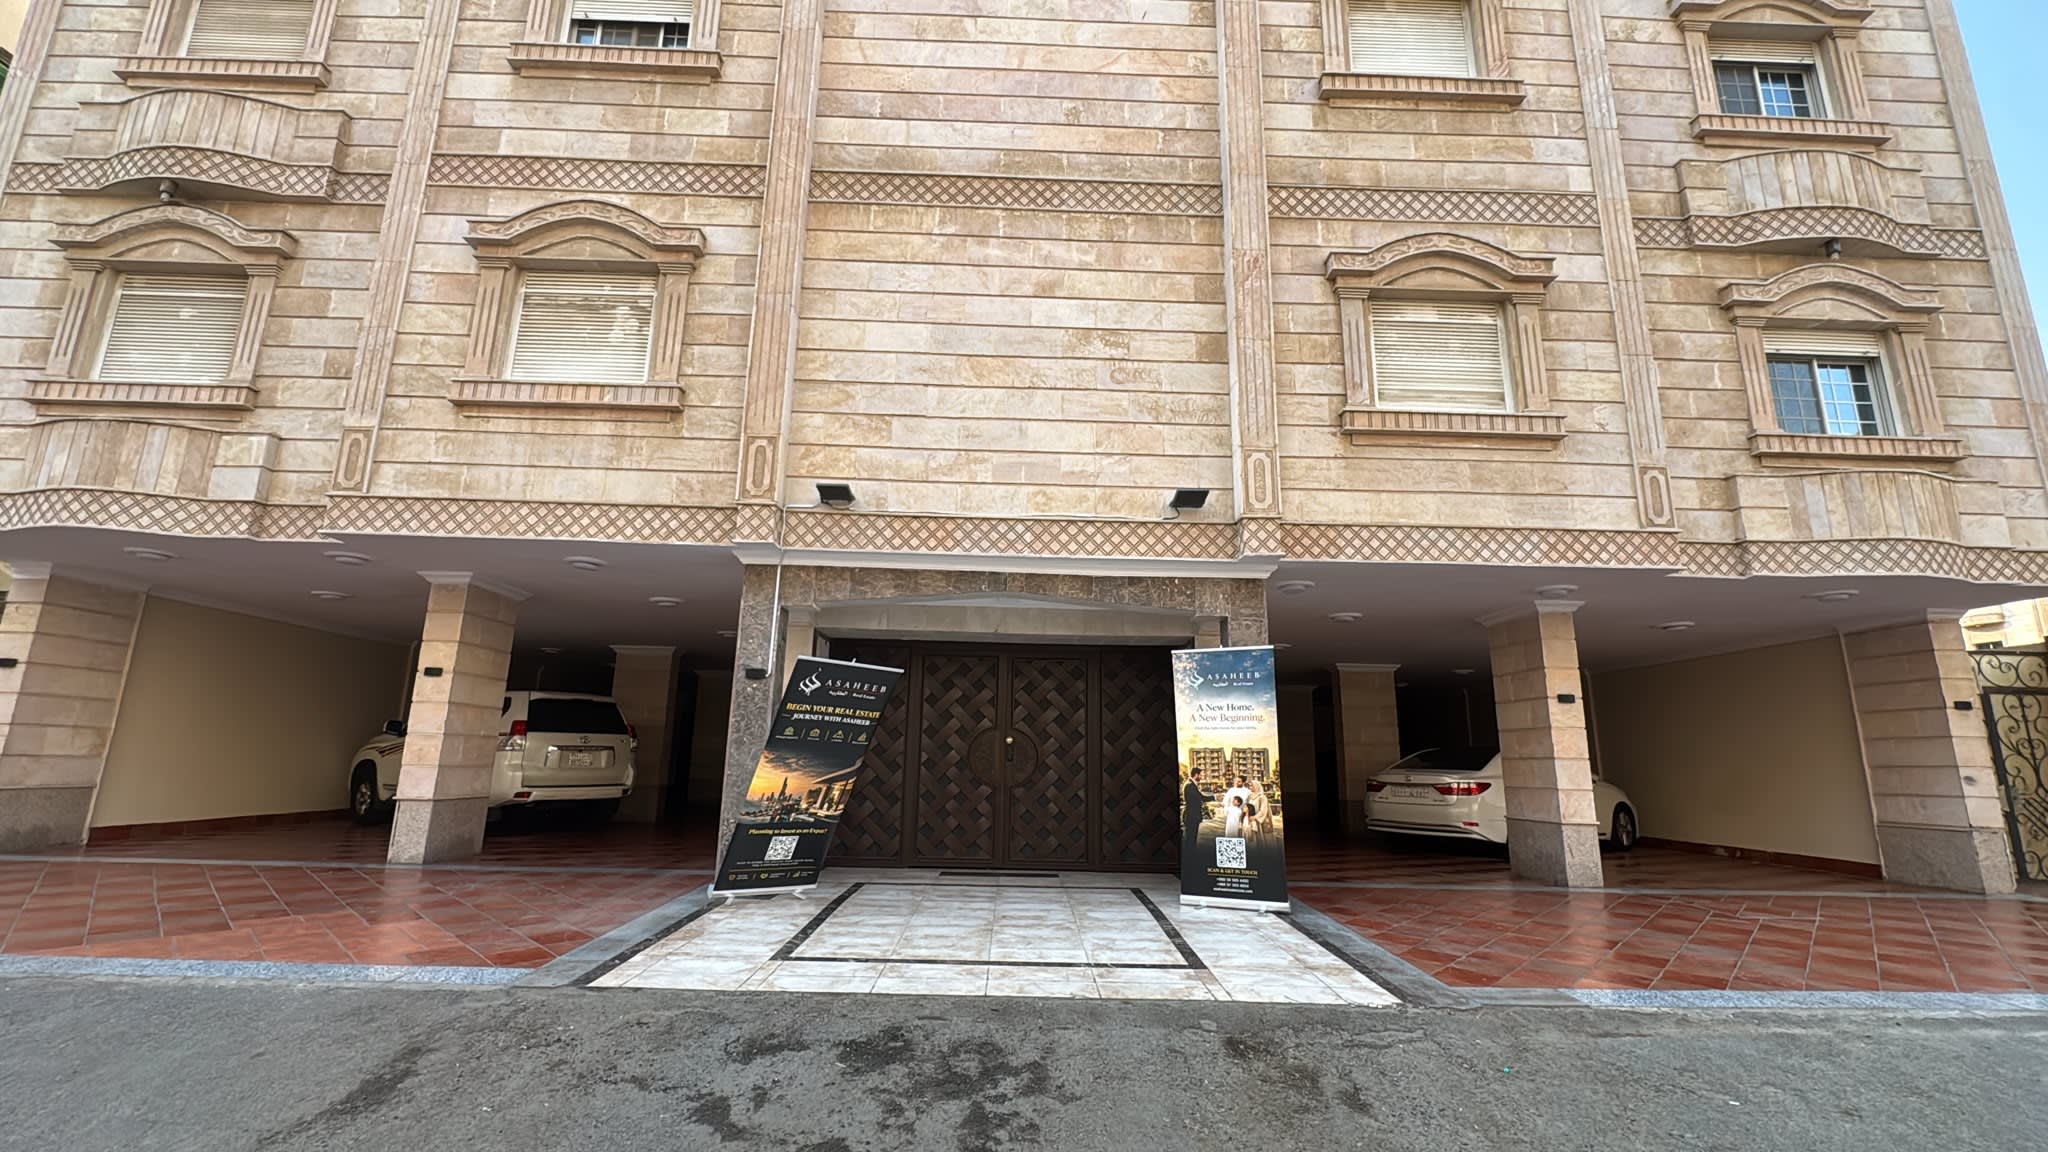
Residential Building for Sale – Al Naseem
A six-floor residential building for sale in Al Naseem, Golden Plan, Jeddah, on a 600 m² plot. It has 8 apartments, two on each floor, each with 5 rooms, a living hall, 3 bathrooms and a kitchen. On top is a two-level roof annex with a private roof, and the parking floor also has 5 rooms. The building was privately built by the owner, who lives in it. Ready for sale at SAR 7,500,000, cash, with slight room to negotiate.
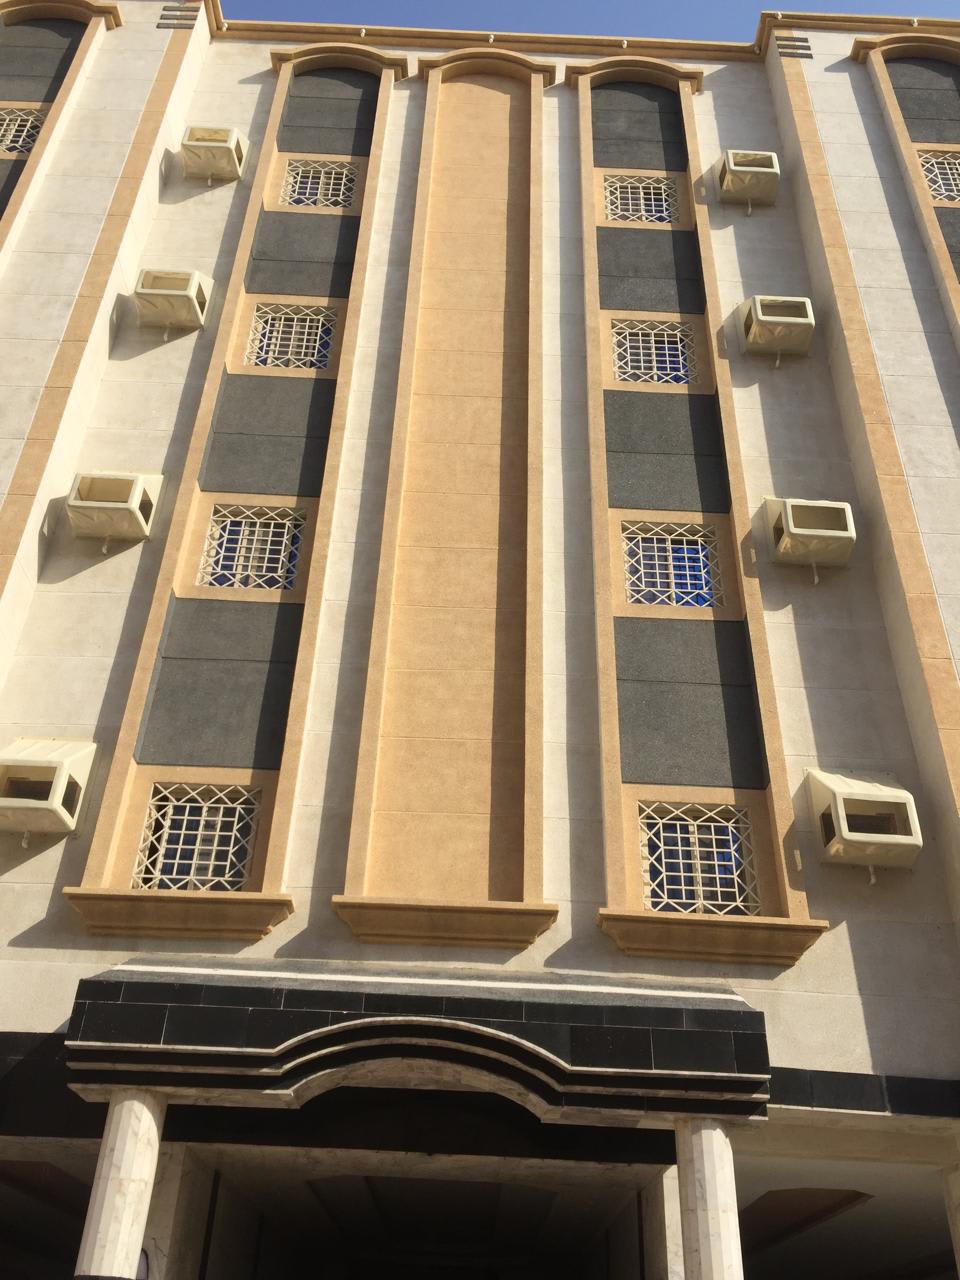
Residential Building for Sale – Al Waha
A three-year-old residential building for sale in Al Waha district. It has 18 apartments, each with 3 rooms, a living hall, 2 bathrooms and a kitchen, and brings in over SAR 400,000 a year in rent. Asking price SAR 6,500,000, a gross yield of about 6%.
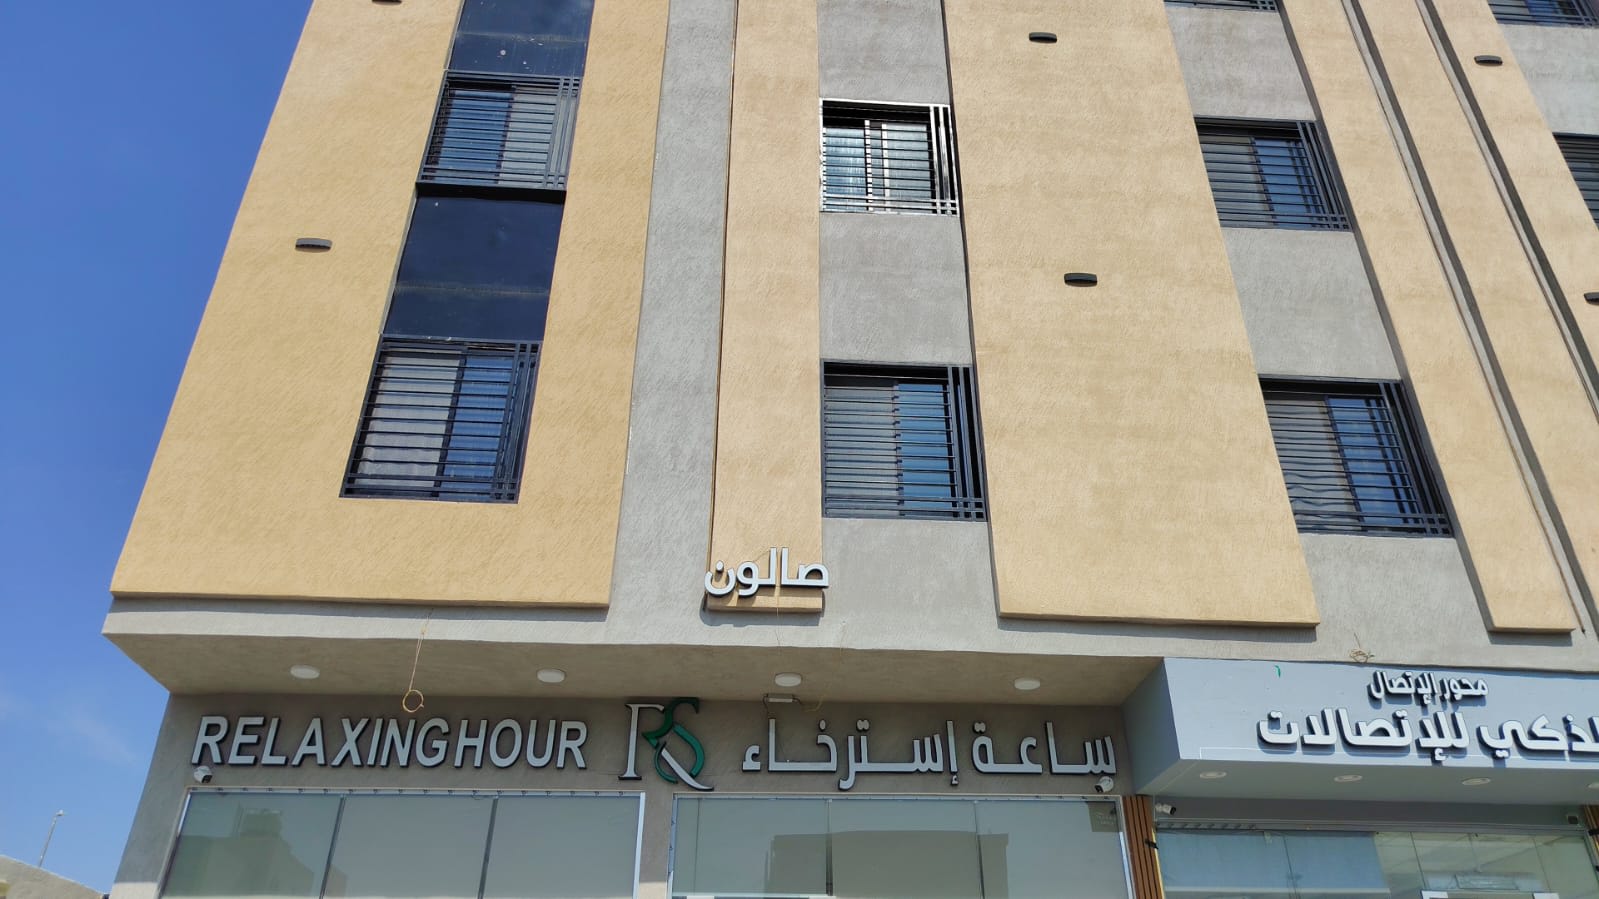
Two Freehold Apartments – Prince Turki Plan, Airport District
Two freehold residential apartments for sale under a single electronic title deed in Madinah, Airport District – Prince Turki Development (مخطط الأمير تركي). Total land/built area is 300 sqm (150 sqm per apartment). Each apartment features 5 rooms, 2 bathrooms, a living hall, and a kitchen. Excellent dual residential and investment opportunity: the buyer can reside in one apartment and rent out the other for passive income. Bank-required price for both apartments is SAR 1.2 million, or SAR 650,000 for each individual apartment.