Grand Sadana
Grand Sadana is an integrated residential landmark combining elegance and innovation in the heart of Jeddah's Darb Al Haramain district. The project offers a range of residential units designed for buyers seeking luxury and comfort, with carefully planned facilities including a quiet internal garden, full men's and women's health clubs, a dedicated children's area, a refined lounge and a premium events hall — alongside panoramic views over the Jeddah skyline. Grand Sadana delivers the highest safety standards through advanced surveillance systems and smart entry technology, and is crowned by the largest rooftop landscape in the Kingdom.
Price & Offer
STARTING
Architectural & Interior Gallery
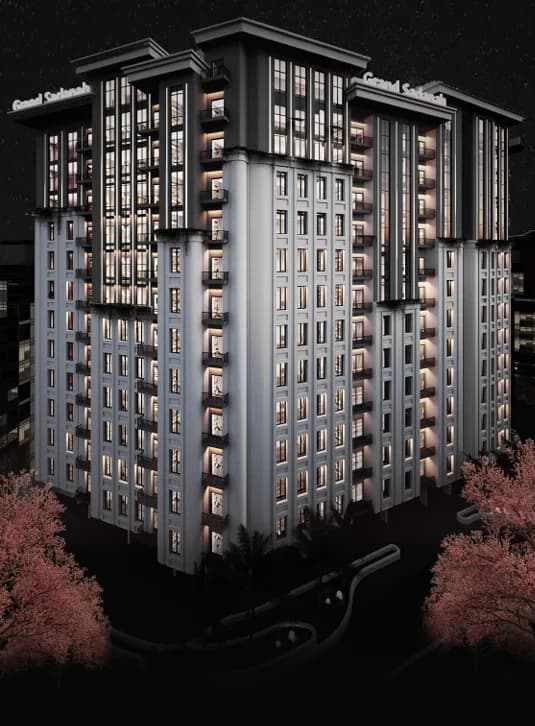
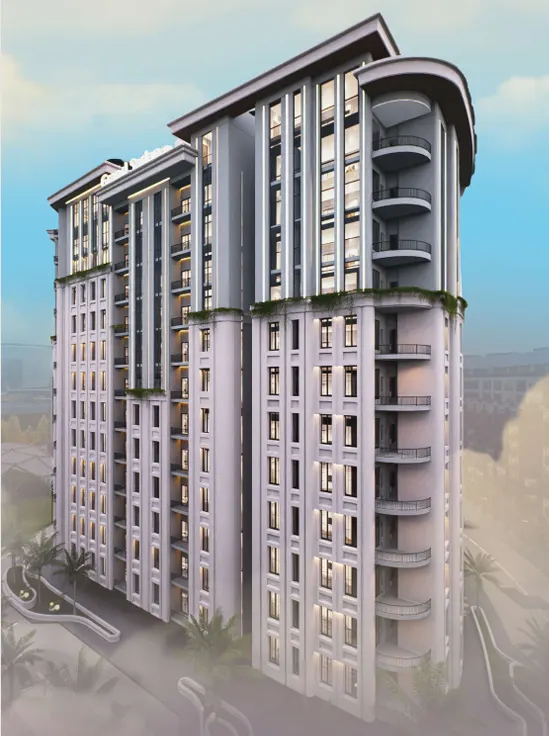
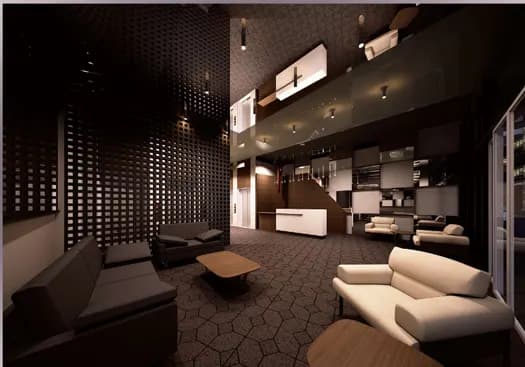
Curated Living Facilities
Men's Health Club
A fully equipped gym for residents, with cardio and strength zones in a private setting.
Women's Health Club
A separate, fully equipped women's gym offering complete privacy.
Swimming Pools
Landscaped pools set within the project's green surroundings, for swimming and relaxation alike.
Children's Area
A dedicated play area designed for children's safety and enjoyment.
Cinema
A private screening room for family film nights and group viewing.
Events Hall
An elegant hall for family gatherings and private occasions within the building.
Business Centre
A quiet workspace with meeting facilities for remote work and business needs.
Rooftop Landscape
An expansive landscaped rooftop with panoramic views over the Jeddah skyline.
Internal Garden
A quiet green courtyard at the heart of the project, screened from the street.
Smart Entry
Smart access technology for apartments and common areas.
Security & Surveillance
Advanced surveillance systems covering the building's common areas around the clock.
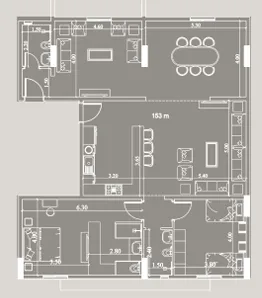
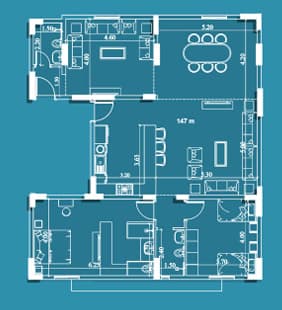
Floor Plans & Blueprints Gallery
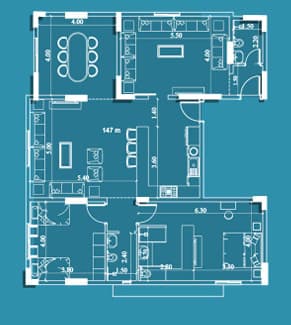
Al Fayha – Darb Al Haramain, Jeddah
Nearby Key Landmarks
Download Official Floor Plans & Brochure
Get access to complete architectural layouts, finishing specifications, and payment breakdown schedules.
Inquire About Grand Sadana
A licensed Asaheeb investment advisor will contact you within minutes with verified allocations and live pricing.