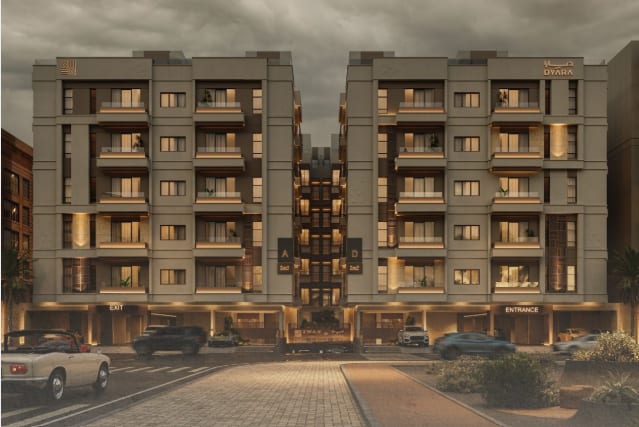
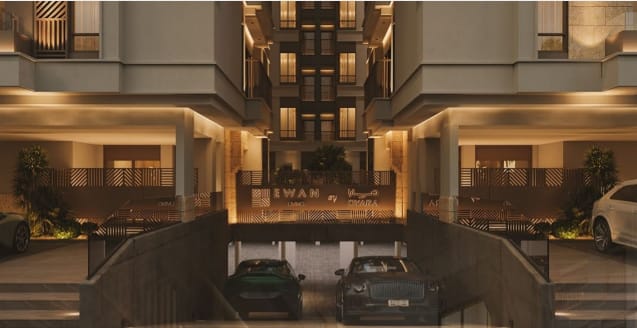
A Distinctive Living Landmark
A modern residential community offering a complete concept for contemporary living and promising investment. It combines innovative architectural design with the highest quality standards in a calm, secure environment, along with shared spaces dedicated to owners.
Core Investment Highlights
Price & Live Allocation
STARTING
Choose Your Layout & Configuration
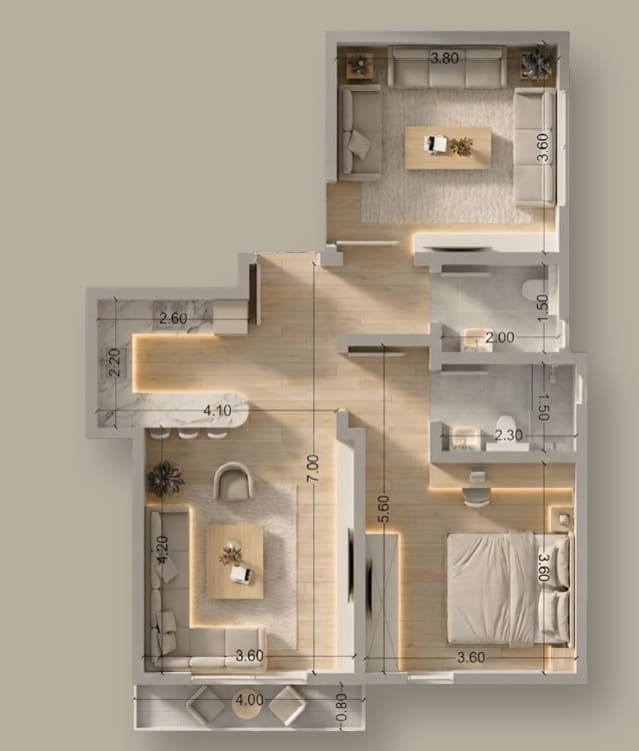
Type A1 (75 m²) – Building A
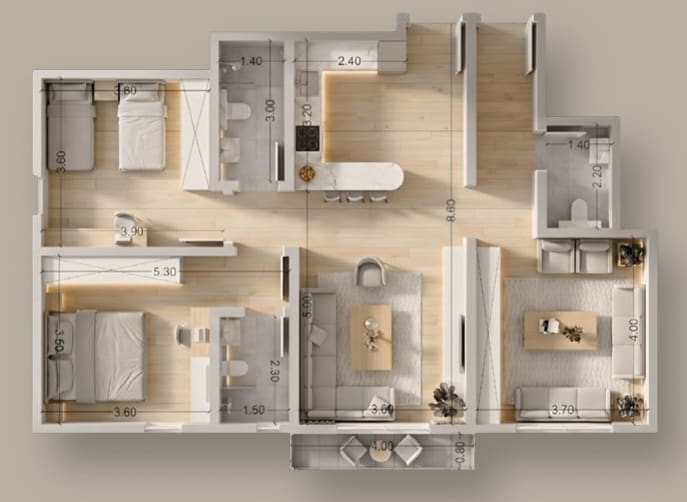
Type A2 (108 m²) – Building A
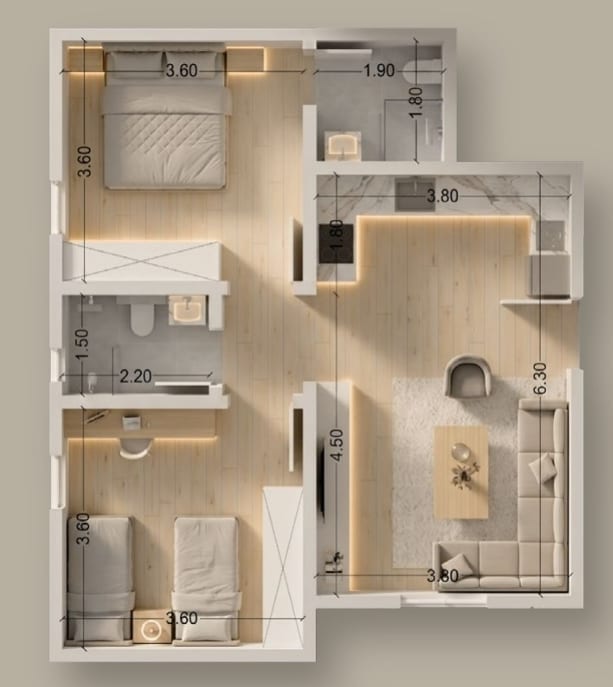
Type A3 (67 m²)– Building A
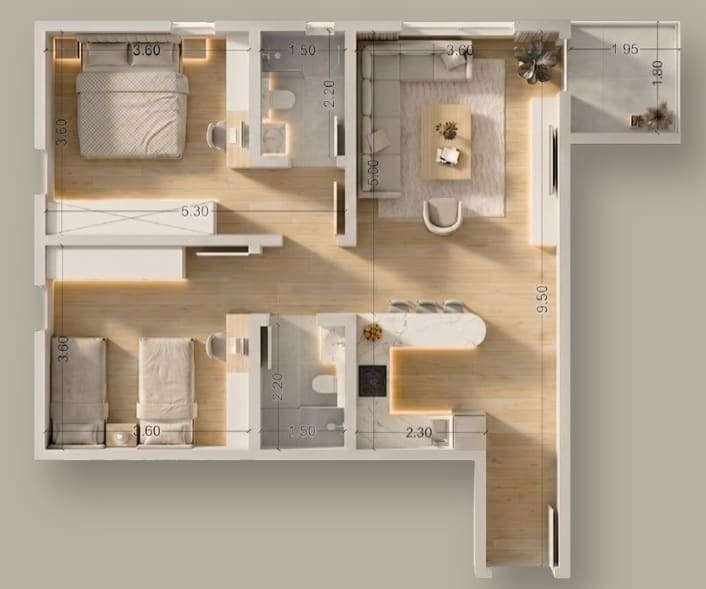
Type A4 (79 m²) – Building A
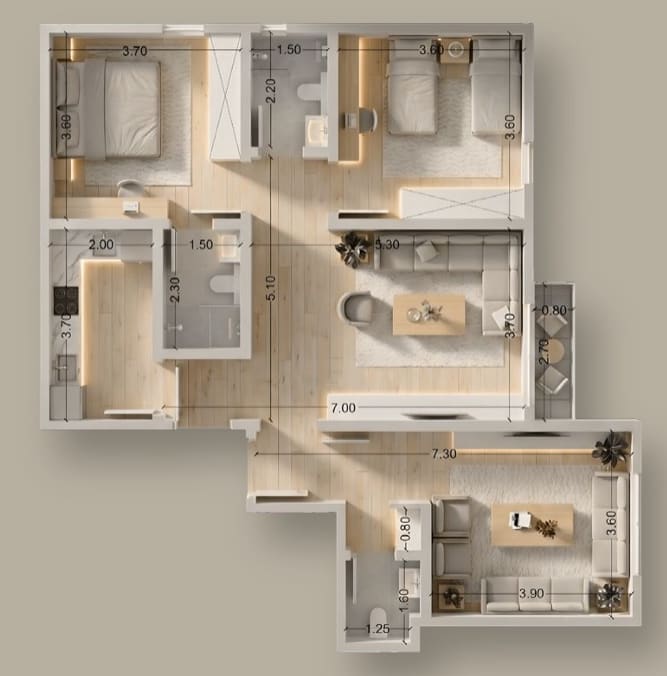
Type A5 – 3
Type A5 – 3-Room Apartment & Hall – 104 m²
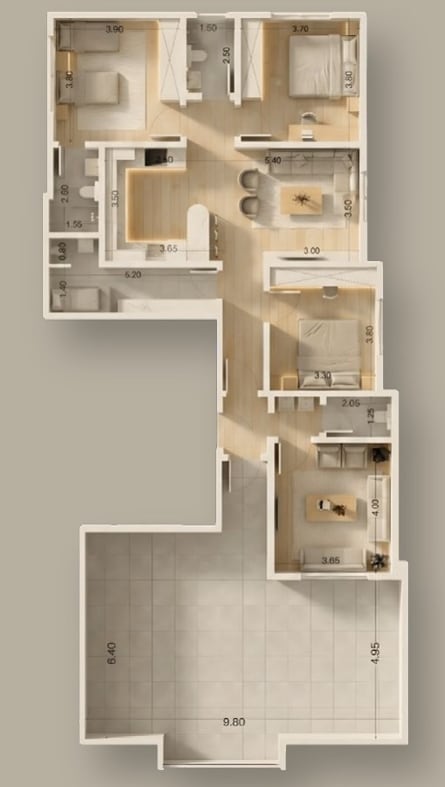
Penthouse A1 – 4
Penthouse A1 – 4-Room Penthouse & Hall – 207 m²
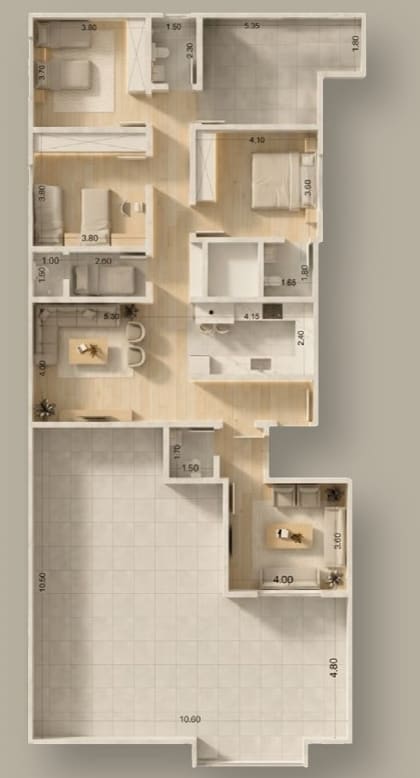
Penthouse A2 – 4
Penthouse A2 – 4-Room Penthouse & Hall – 249 m²
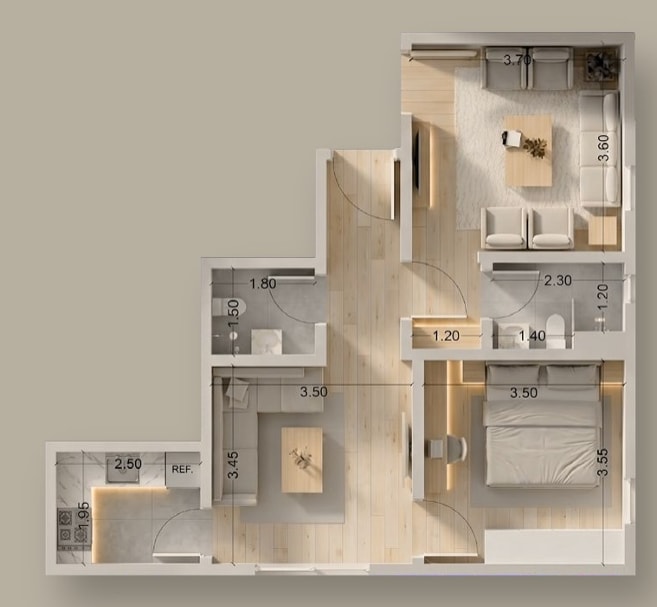
Type B1 – 2
Type B1 – 2-Room Apartment & Hall – 66 m²
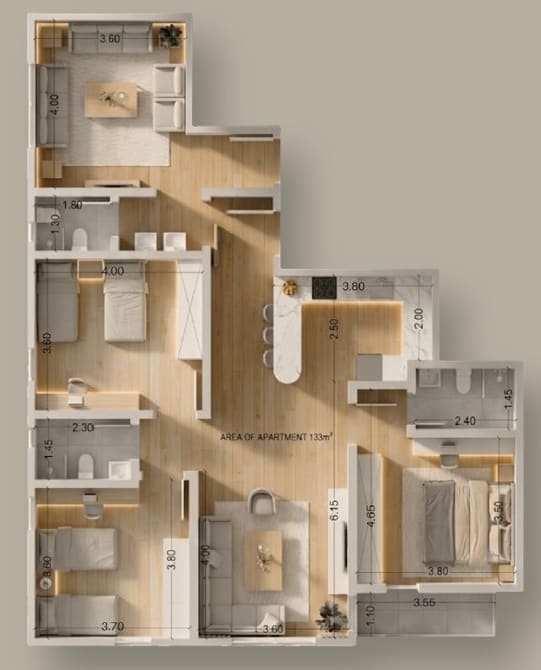
Type B2 (133 m²) – Building B
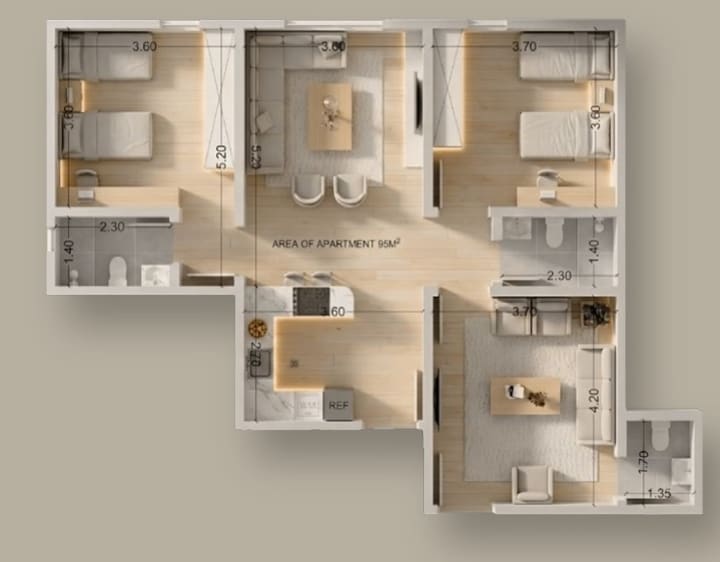
Type B3 (95 m²) – Building B
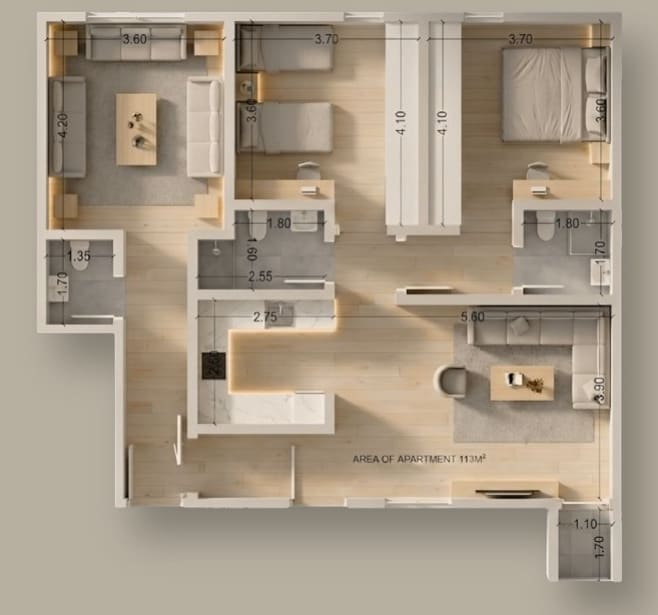
Type B4 (113 m²) – Building B
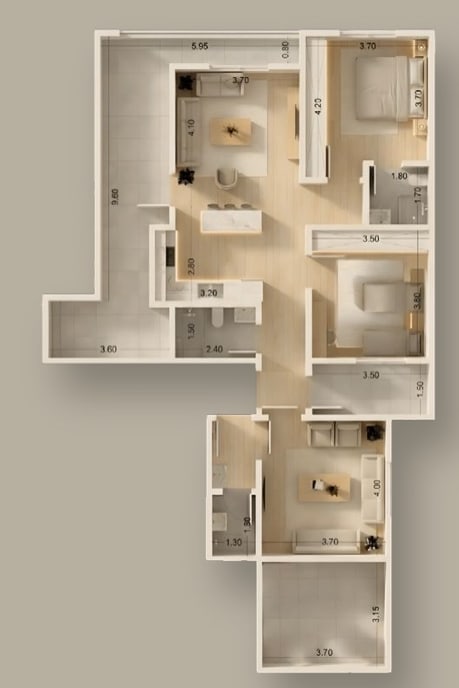
Penthouse B1 (144 m²) – Building B
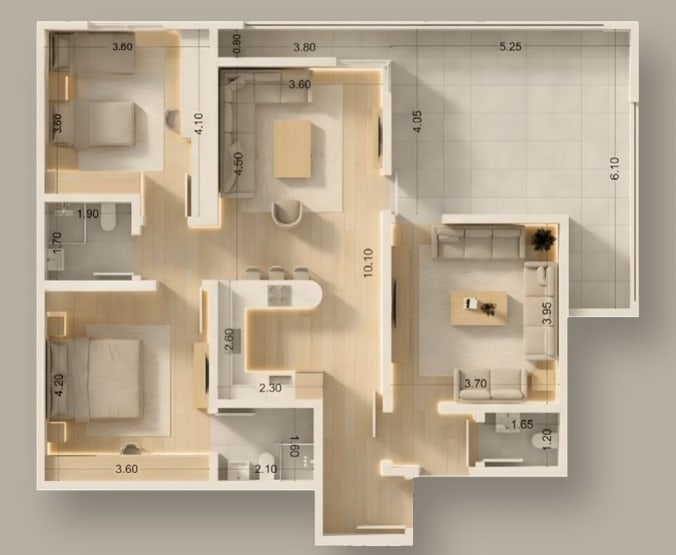
Penthouse B2 (129 m²) – Building B
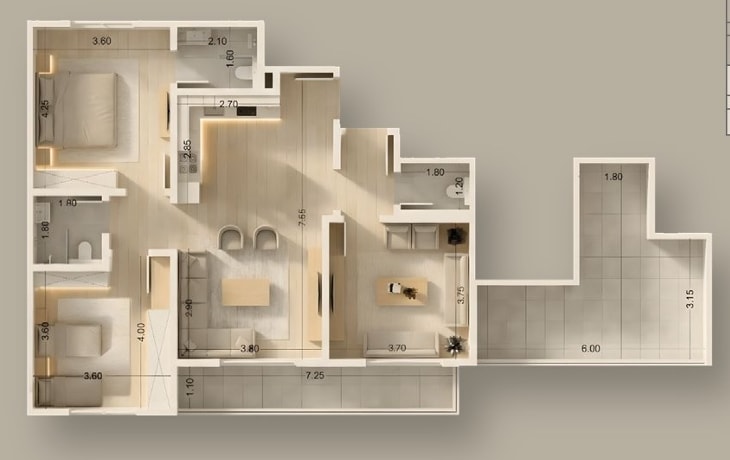
Penthouse B3 (126 m²) – Building B
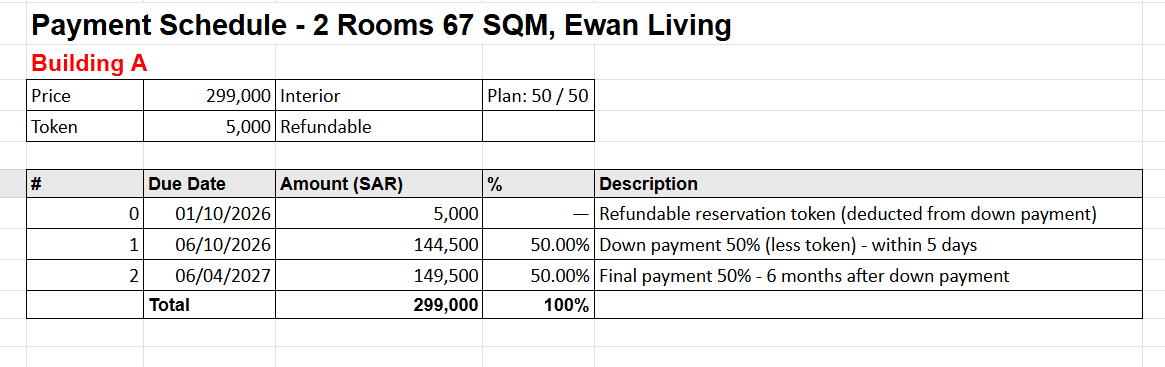
Type A3 – 50/50 Payment Plan
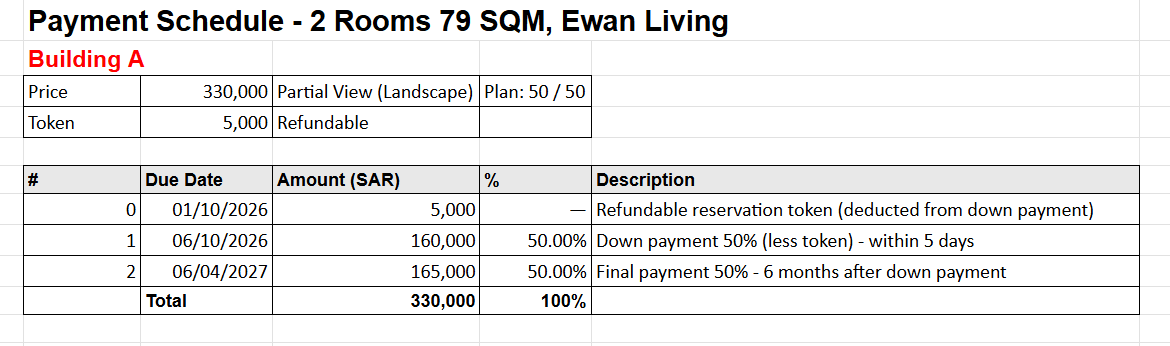
Type A4 – 50/50 Payment Plan
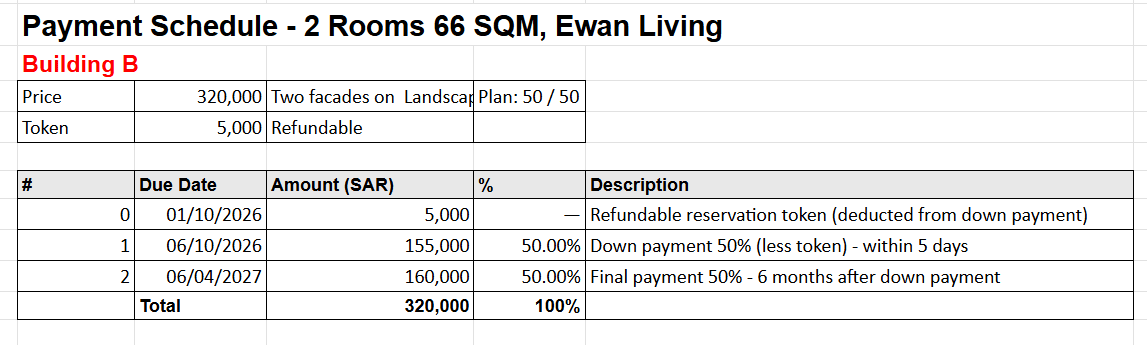
Type B1 – 50/50 Payment Plan
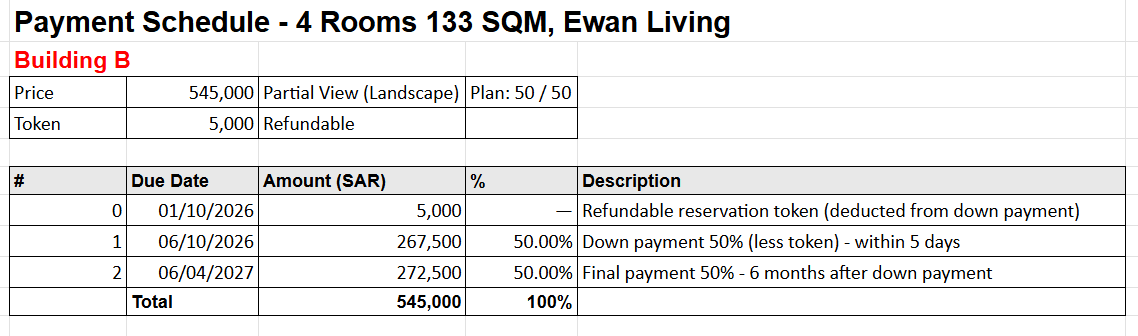
Type B2 – 50/50 Payment Plan
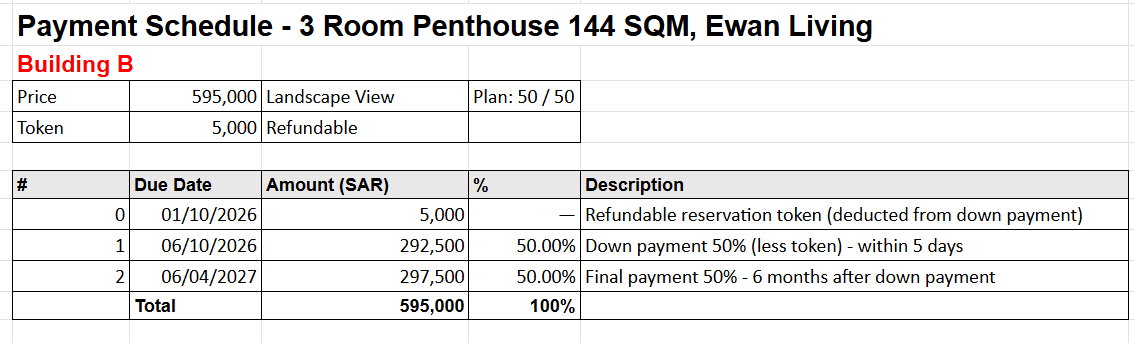
Penthouse B1 – 50/50 Payment Plan

Refundable Token Terms – SAR 5,000
Curated Facilities & Wellness
Smart unit entry
Keyless smart-lock access to every unit
Security cameras
CCTV coverage across the building and common areas
Secure building entry
Controlled access to residential buildings
Hotel-style lobby
Elegant hotel-inspired entrance lobby
Lounge
Shared residents' lounge
Guest lounge
Dedicated hall for receiving guests
Gym
Fully equipped fitness club for residents
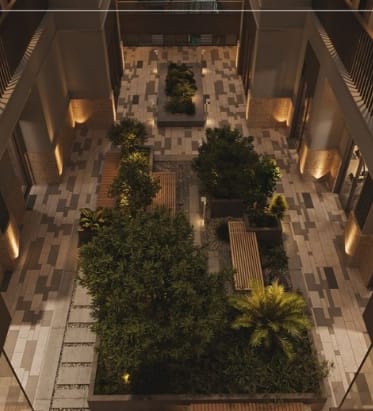
Landscaping
Landscaped central courtyard with greenery
Underground parking
Basement parking with a private spot per unit
Fully automatic elevator
Fully automatic elevators in every building
Balconies
Private balconies in selected units
Wide windows
Large windows for natural light
Anti-glare lighting
Anti-glare ceiling lighting throughout
Modern finishes
Contemporary finishes from leading brands (Jotun, alfanar, Saveto…)
Tall WPC doors
High-ceiling WPC interior doors
Al Aziziyah, Jeddah
Nearby Key Landmarks
Download Official Floor Plans & Brochure
Get access to complete architectural layouts, finishing specifications, and payment breakdown schedules.
Inquire on EWAN Living
A licensed Asaheeb investment advisor will contact you shortly with verified availability.
Explore Similar Developments
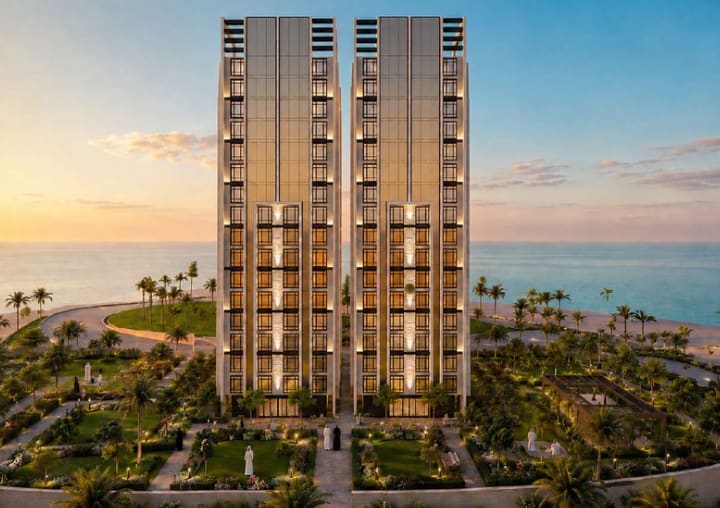
Living Palace Towers
Living Palace Towers by Atheel offers a modern, upscale lifestyle in the heart of Jeddah. The project sits close to the Haramain High-Speed Railway station, Al Haramain Road and King Abdullah Road, giving residents easy access to north and south Jeddah. Units range from 1-bedroom studios to 3-bedroom apartments across Buildings A, C and D, with landscaped green spaces, a men's and women's gym, a residents' lounge, on-site laundry and private parking for every unit. The project is licensed by REGA for off-plan sale (license 1231) and backed by warranties of up to 20 years on the structure.
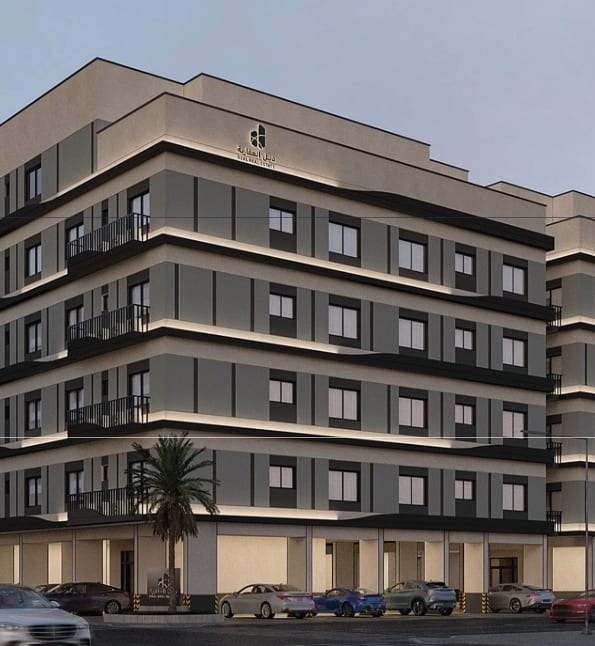
DEAL Project
DEAL Projects 16–19 are four new residential buildings in the heart of Al Mishrifah district in Jeddah, standing out for their contemporary design and carefully considered details that deliver a refined, comfortable living experience. Each building has 4 residential floors plus an annex floor, designed to give residents the utmost privacy and comfort. Units offer 3 bedrooms with spacious, open interiors designed around the needs of the modern family, alongside larger 4-room roof villas with their own private roof — including corner villas overlooking two streets. Across the four buildings there are 19 unit models, from 92 m² apartments to 133 m² roof villas, priced from SAR 319,000. The location was carefully chosen for easy access to main services, schools and key amenities: one minute from Palestine Street, two from King Fahd Road and five from Tahlia Street.
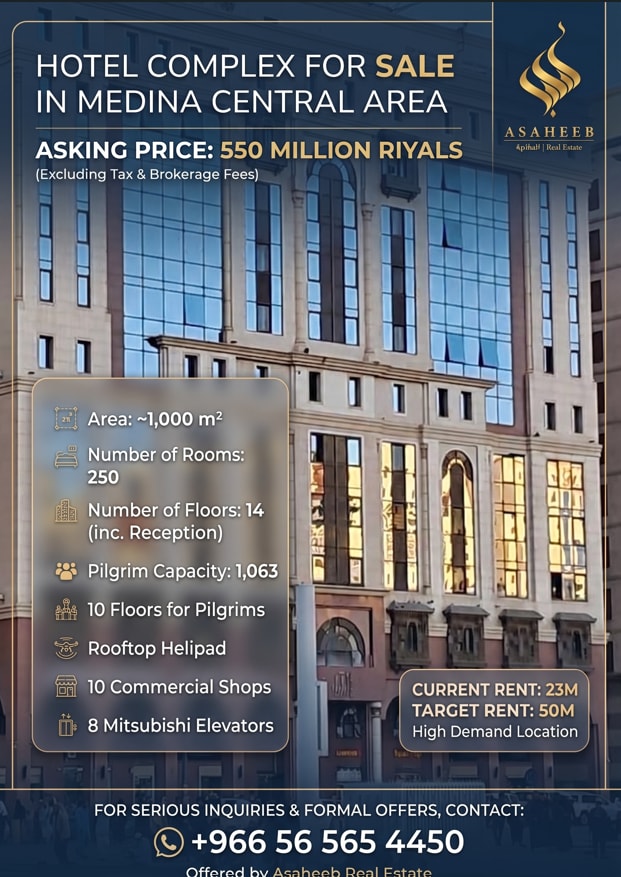
Hotel Complex for Sale in Medina Central Area
A fully built and leased 14-floor hotel complex in Medina's Central Area, offered at SAR 550 million (excluding tax and brokerage fees). The building has 250 rooms across 10 dedicated pilgrim floors with a capacity of 1,063 pilgrims, plus a reception level, 10 commercial shops, 8 Mitsubishi elevators and a rooftop helipad. It currently generates SAR 23M in rent against a target of SAR 50M, making it a strong income-producing asset in a high-demand location.