E.VA Project
Developed by: Aflak Al Omran Real Estate Investment & Development
E.VA is Aflak Al Omran's new residential development in Jeddah's Al Ruwais district, built to an urban vision that reflects the ambitions of today and tomorrow, and to a build quality that carries the company's name. The project has been designed to combine planning and detail, on a strategic site in the heart of Al Ruwais that gives residents easy access and a direct connection to the district's key services and amenities. It stands at the junction of four streets, with an internal garden above the ground floor and every apartment overlooking both the street and that garden. The result is an integrated way of living that brings together comfort, privacy and practicality in a quiet residential setting suited to families, built to the highest standards of design and construction.
Price & Offer
STARTING
Architectural & Interior Gallery
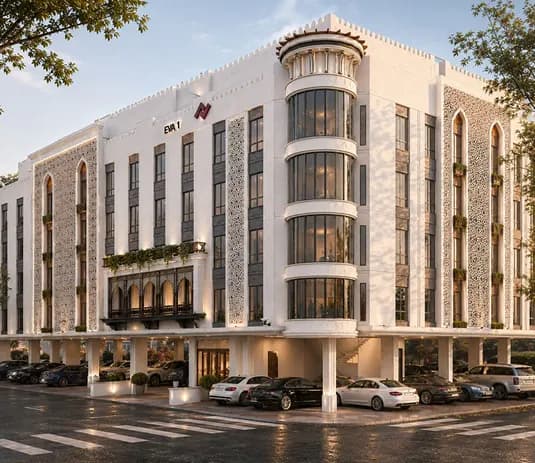
Curated Living Facilities
Internal Garden
A landscaped garden above the ground floor, overlooked by every apartment
Four Street Frontages
The building sits on a corner plot with frontage to four streets
Smart Entry
Smart access technology at the building entrance
Surveillance Cameras
Security cameras covering the building's common areas
EV Charging Provisions
Infrastructure prepared for electric vehicle charging
Private Parking
Dedicated parking for residents
Independent Water Tanks
A separate water tank for every apartment
American Kitchen
An open-plan kitchen in every unit
Water & Sewage Network
Connected to the mains water and sewage network
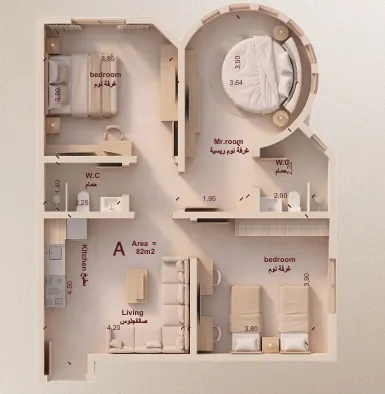
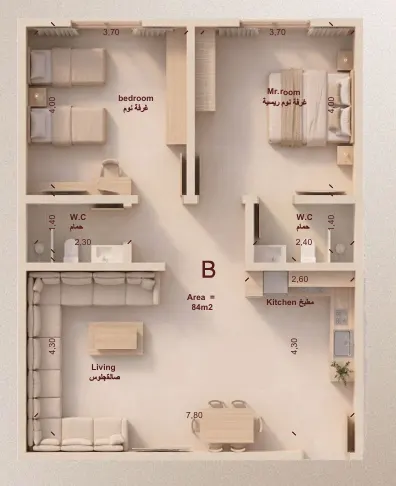
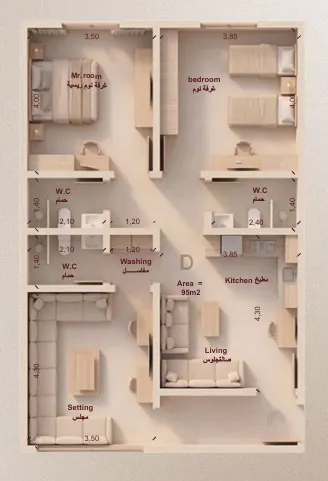
Varied Unit Sizes
Six layouts from 80 to 161 sqm
Floor Plans & Blueprints Gallery
Al Ruwais, Jeddah
Nearby Key Landmarks
Download Official Floor Plans & Brochure
Get access to complete architectural layouts, finishing specifications, and payment breakdown schedules.
Inquire About E.VA Project
A licensed Asaheeb investment advisor will contact you within minutes with verified allocations and live pricing.