Alegria Urban Living
Developed by: RAFAL Real Estate Development
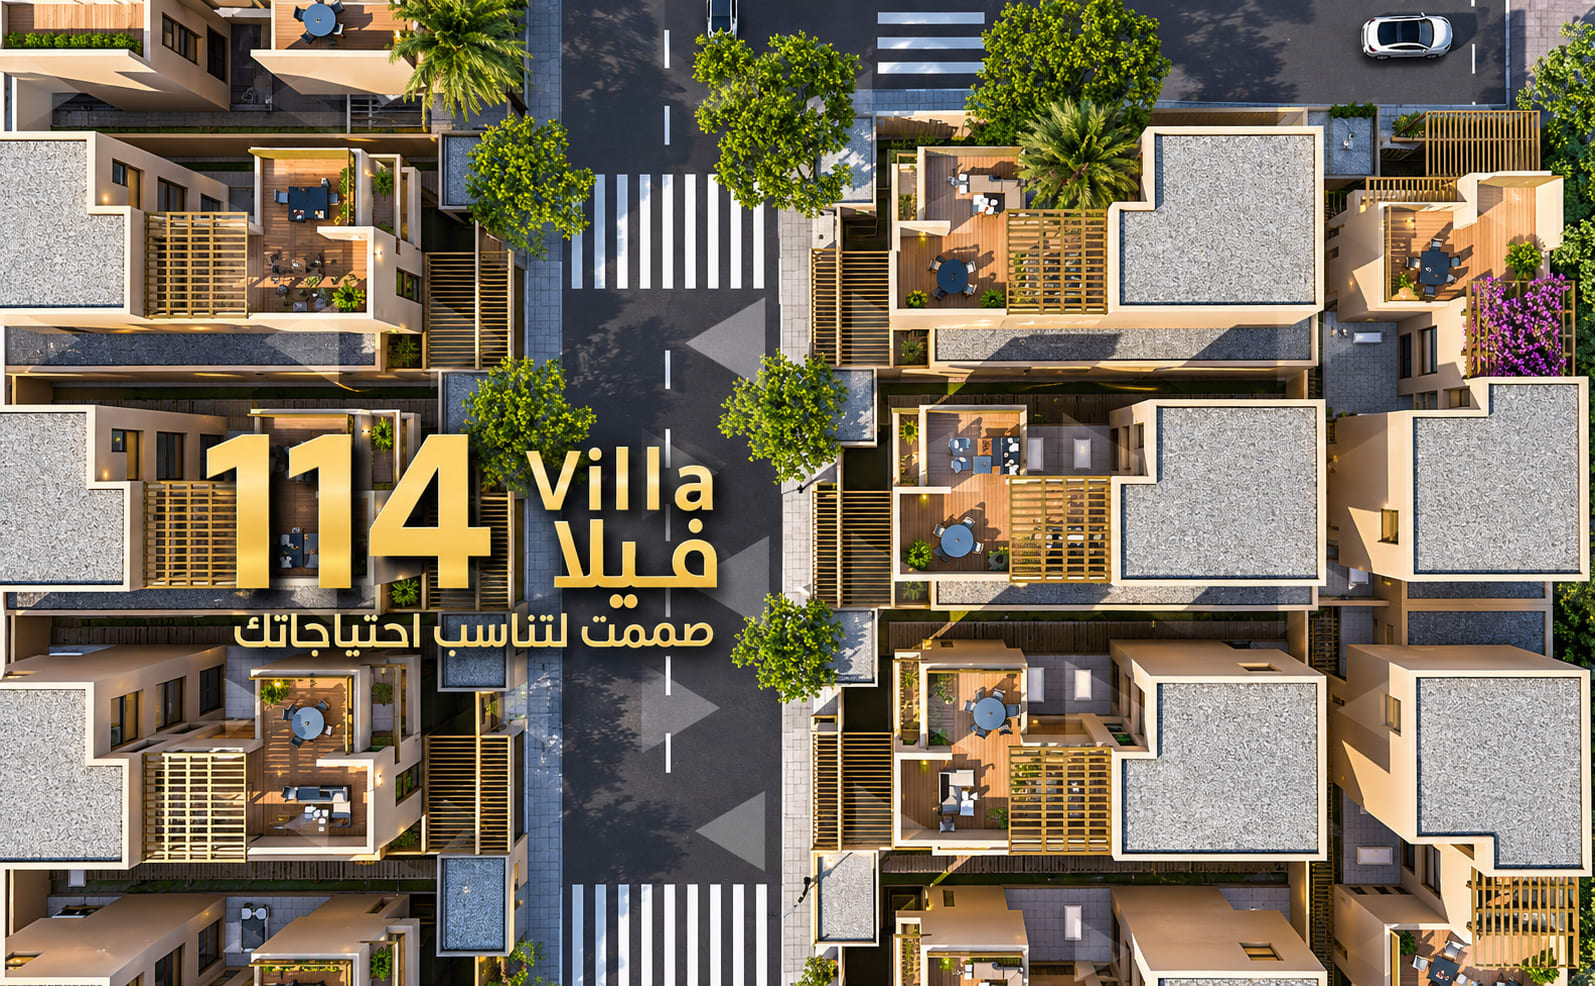
Overhead masterplan highlighting the integrated residential community of 114 private villas, designed with seamless neighborhood connectivity and expansive private open-air terraces.
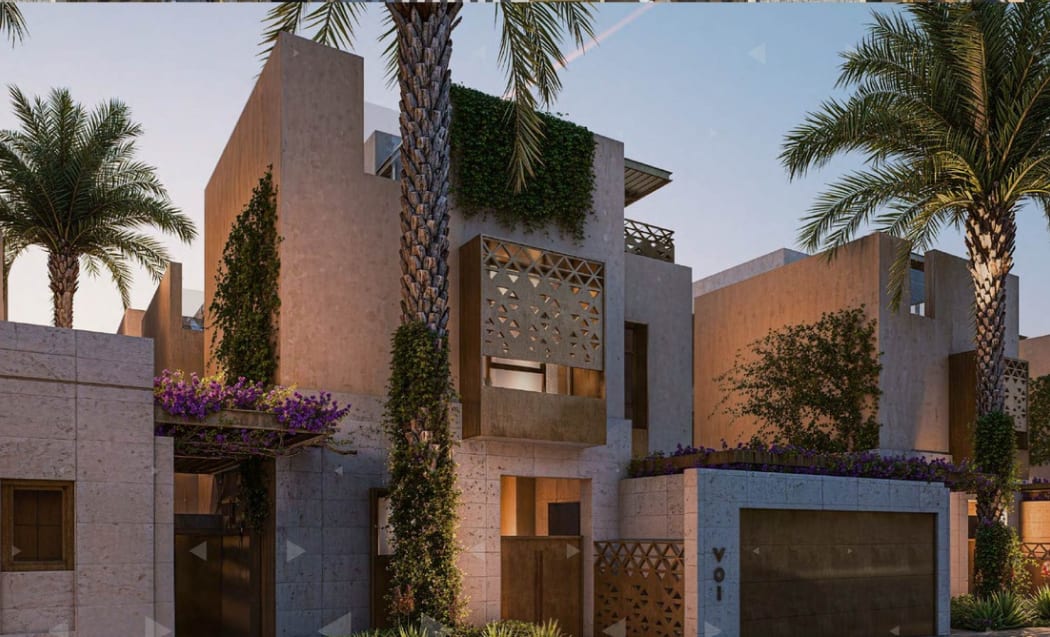
Iconic contemporary architectural facade blending Salmani heritage elements with modern pedestrian pathways, open balconies, and private entrances.
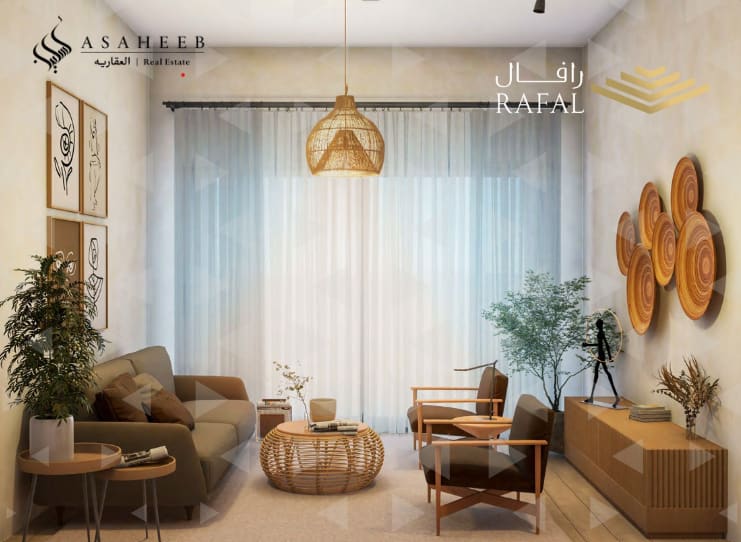
Elegant family living hall featuring contemporary earthy tones, custom wall paneling, natural textures, and open-plan seating designed for modern comfort.
A Distinctive Living Landmark
Alegria Urban Living is a luxury gated residential master community developed by RAFAL in the heart of Al Narjis, North Riyadh. Spanning 76,131 m², the project seamlessly blends contemporary urban architecture with authentic Salmani style inspired by traditional Najdi heritage and the principles of King Salman's Urban Charter. The development encompasses 111 modern residential apartments and 114 luxury standalone villas organized across four thematic zones: Al Khuzama, Najd, Tuwaiq, and Abayeh. Centered around a vibrant commercial and social lifestyle hub, Alegria delivers an integrated community lifestyle complete with co-working spaces, private fitness studios, and landscaped courtyards.
Core Investment Highlights
Price & Live Allocation
STARTING
100% Freehold eligible for foreign nationals, GCC citizens, and expatriates via the Absher Real Estate Ownership portal.
Choose Your Layout & Configuration
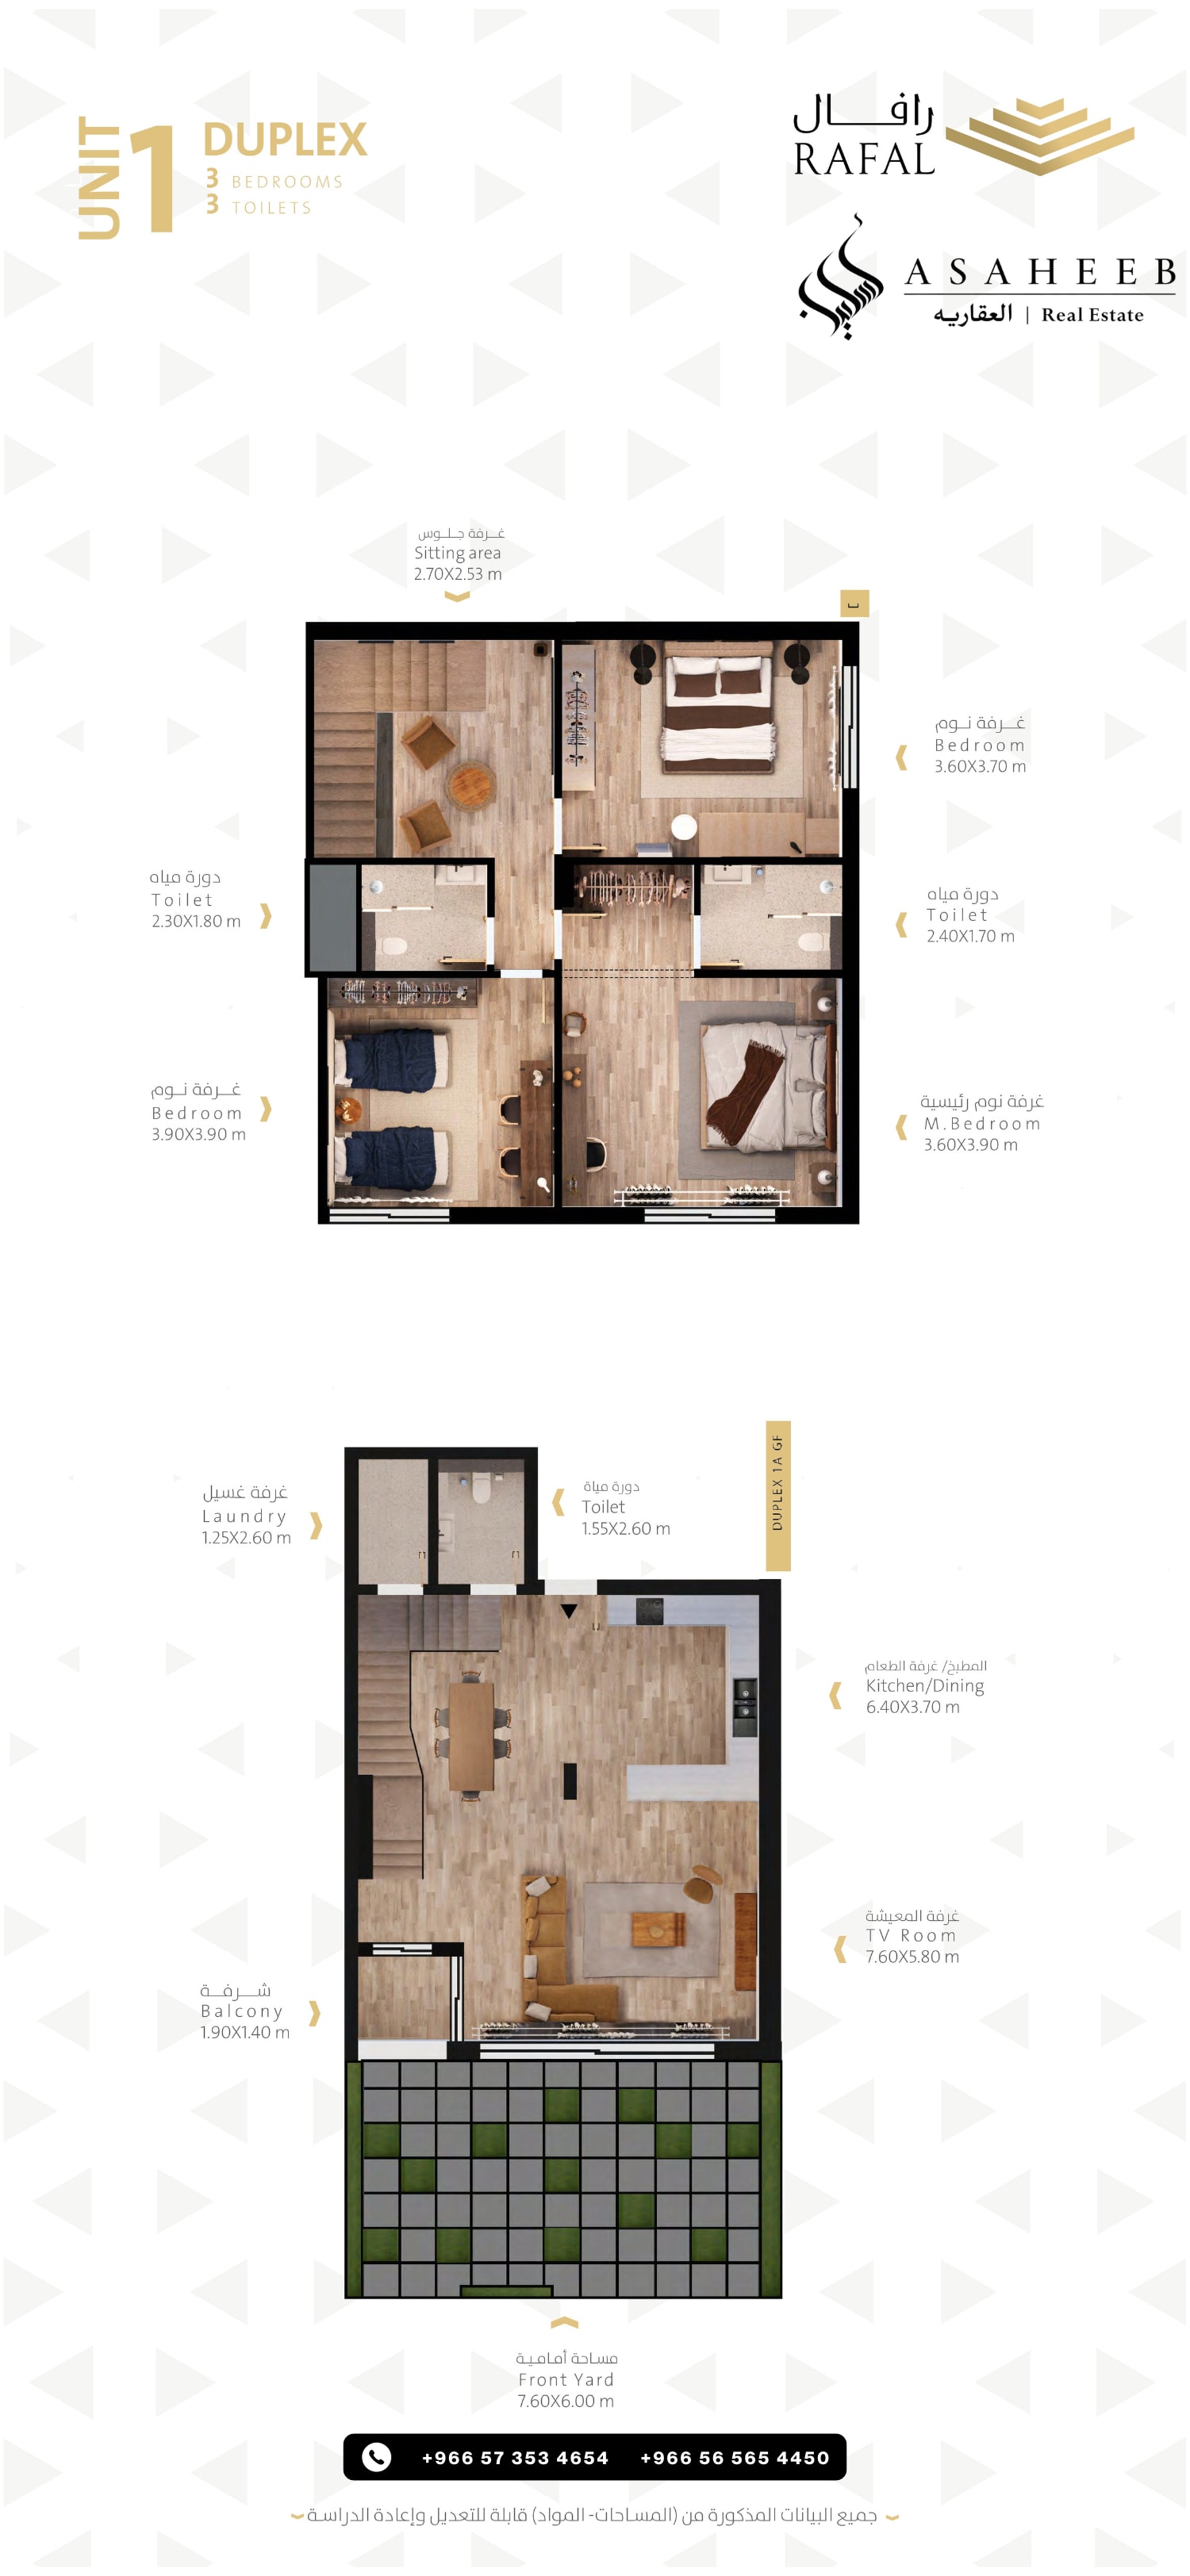
Unit 1 - Duplex
Two-floor duplex featuring a 45.6 m² landscaped front yard, an expansive 44 m² living room, open dining area, kitchen, and guest powder room. The upper floor comprises a master bedroom suite, two additional bedrooms, a family sitting area, laundry room, and private balcony.
Unit 2 - Duplex
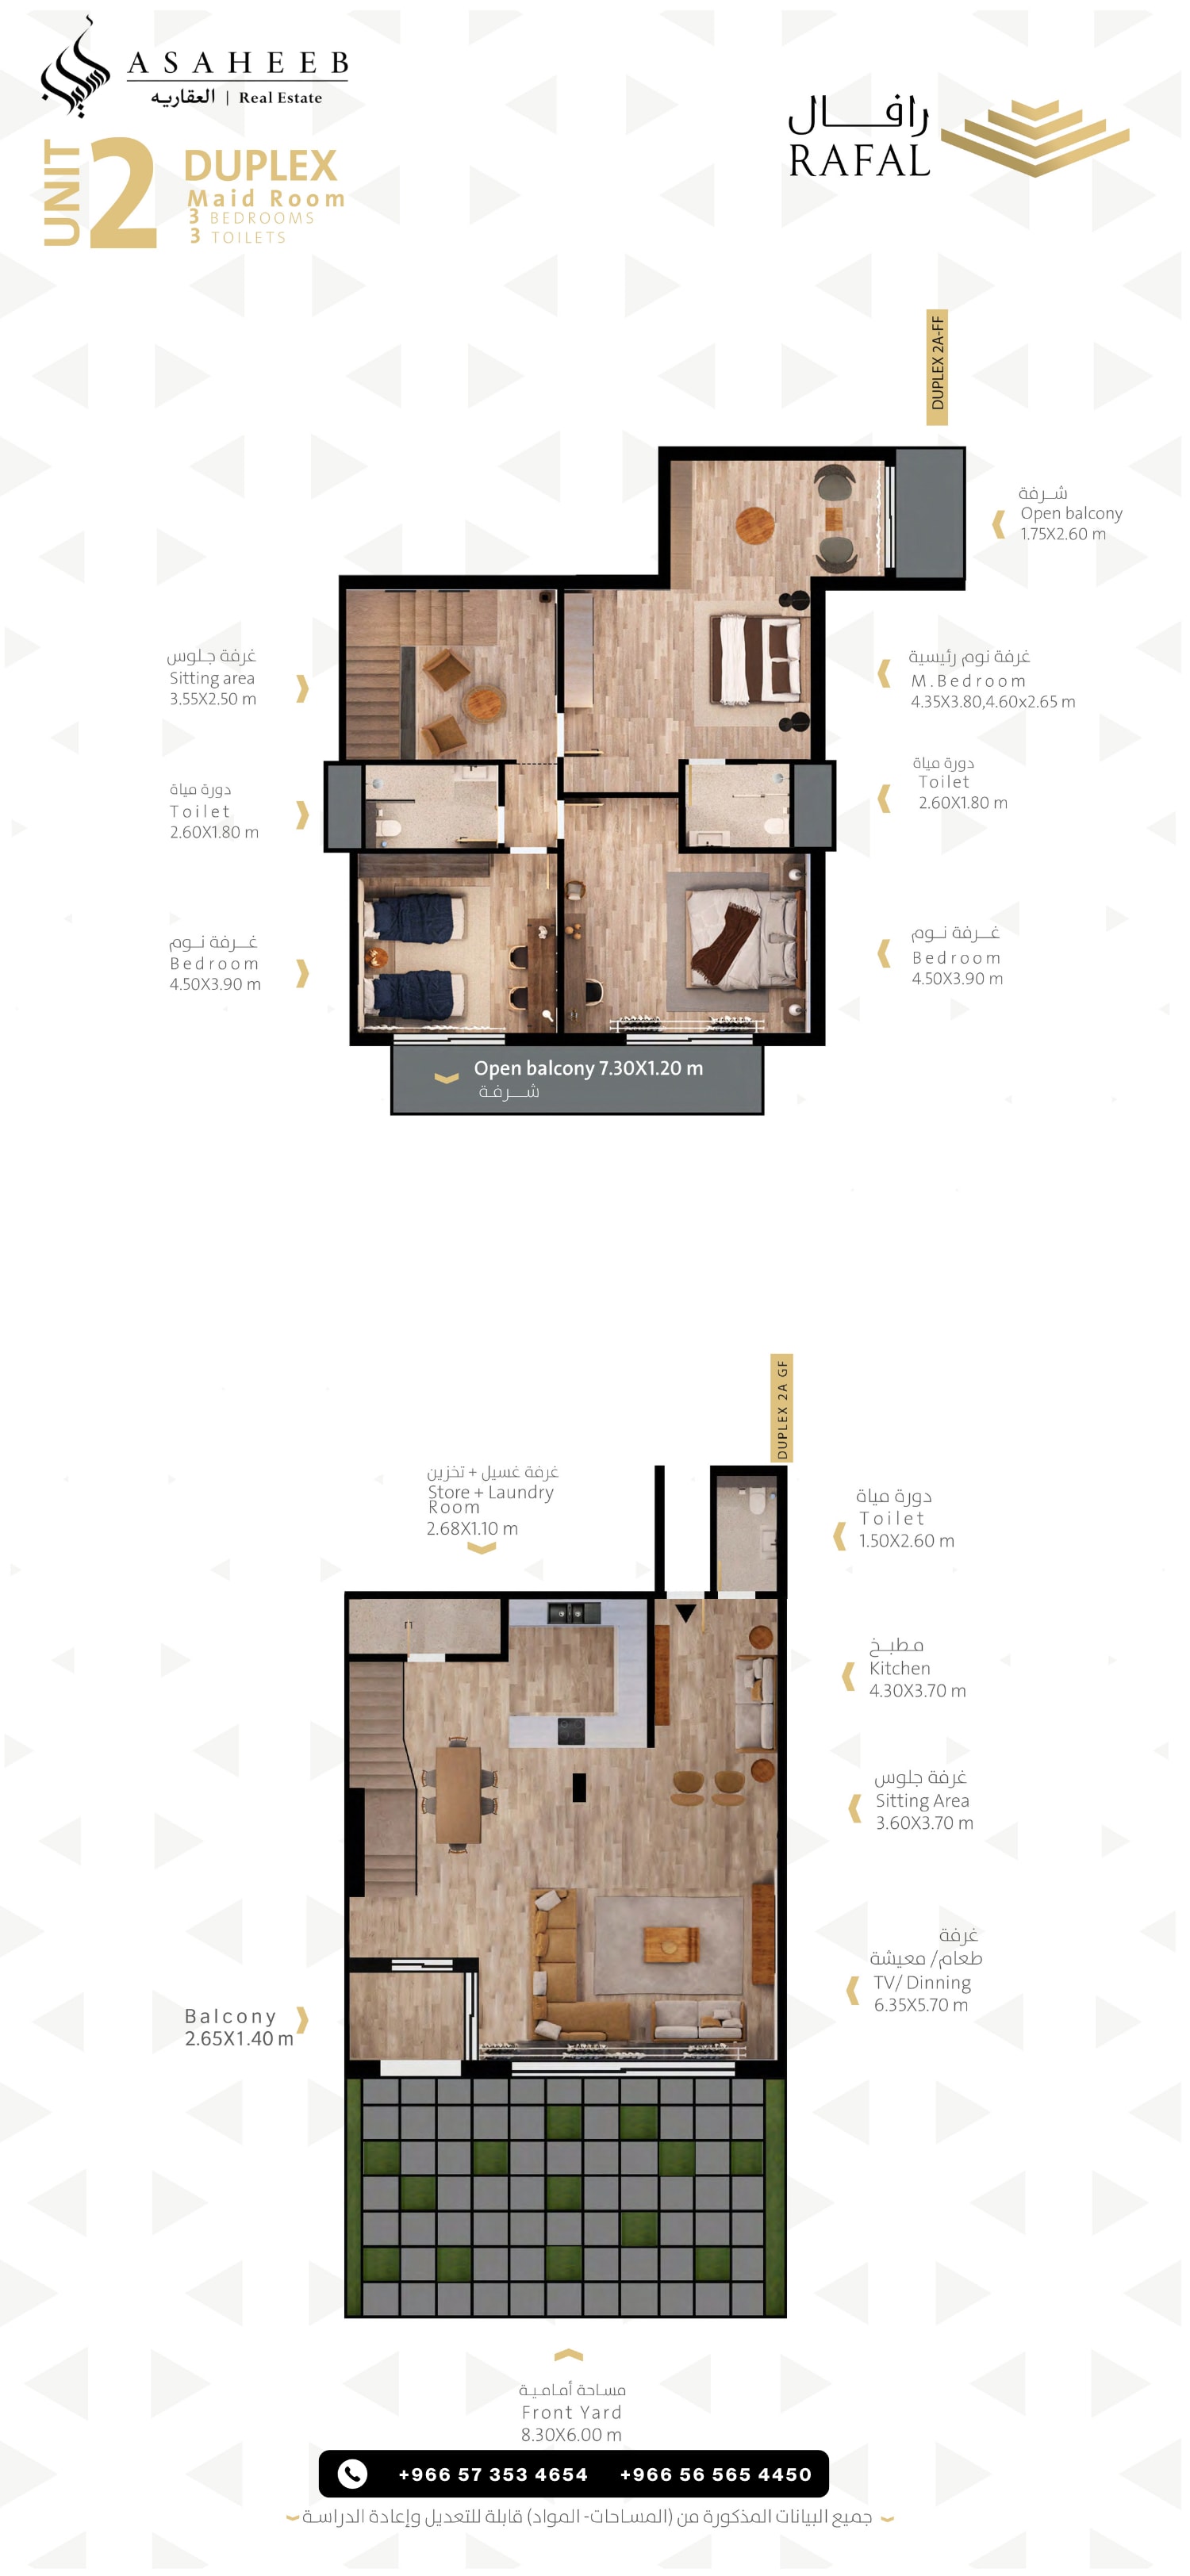
Premium two-level duplex featuring a 49.8 m² front yard, a combined living/dining hall, dedicated kitchen, sitting area, store/laundry room, and guest bath. The upper floor includes a master suite with private balcony, two bedrooms, sitting area, and an expansive 7.3 m open balcony.
Unit 3 - Duplex
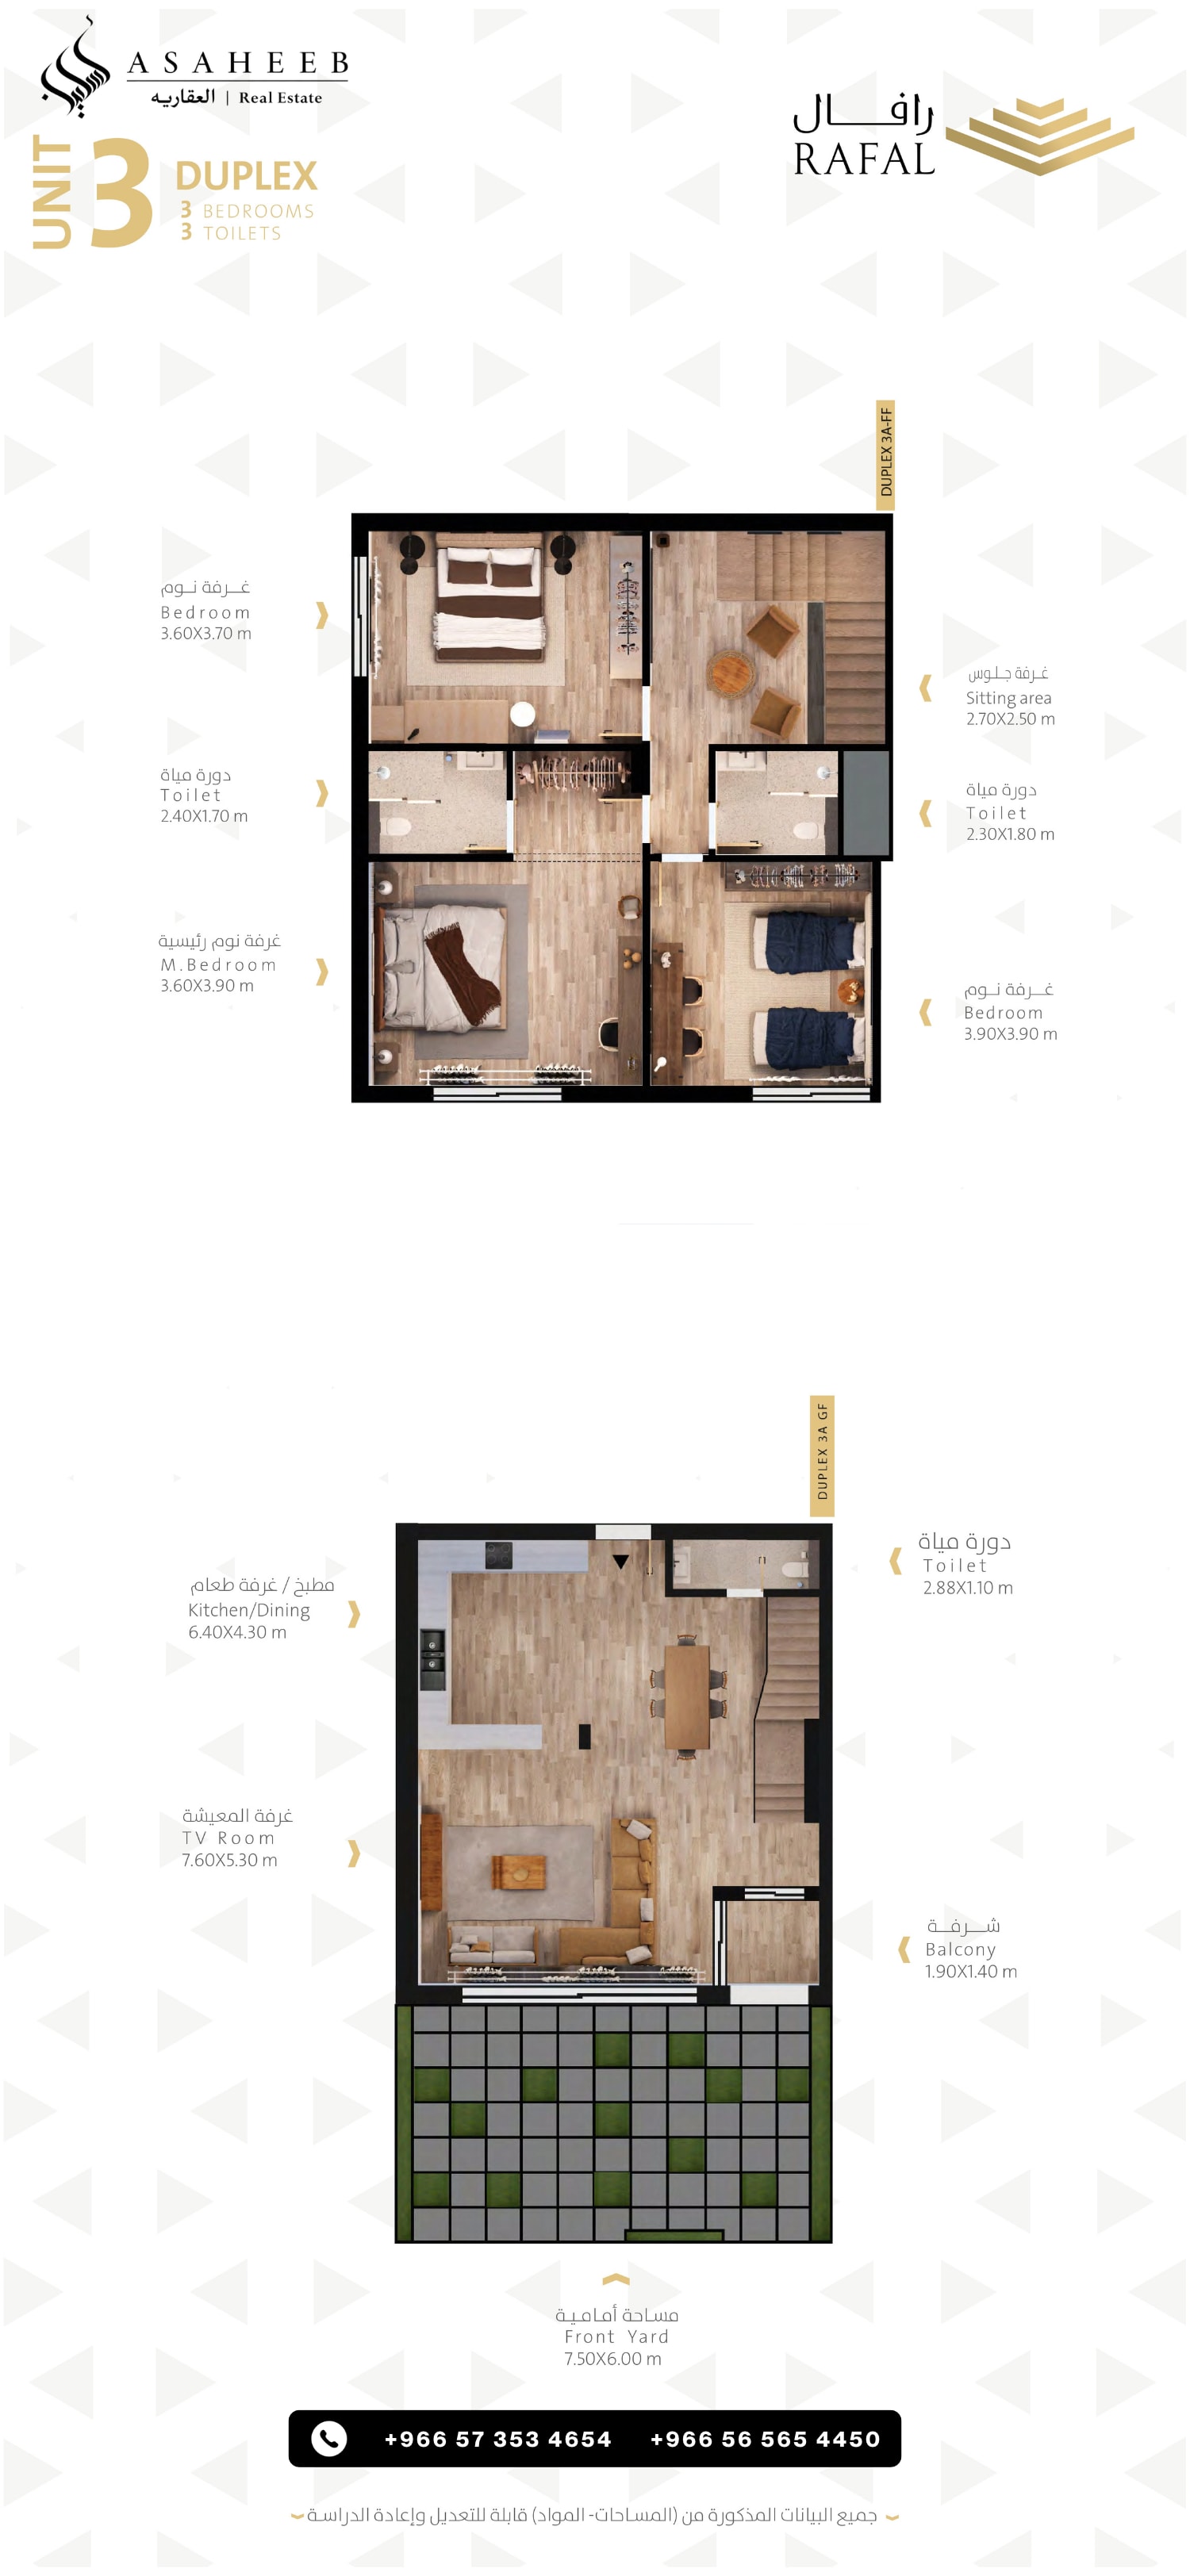
Two-level duplex featuring a 45 m² front yard, a 40 m² open TV living room, a generous kitchen/dining hall (6.4 x 4.3 m), and guest bath on the ground floor. The upper level includes a master bedroom suite, two secondary bedrooms, a family sitting area, bathroom, and an outdoor balcony.
Unit 4 - Two Bedroom Apartment
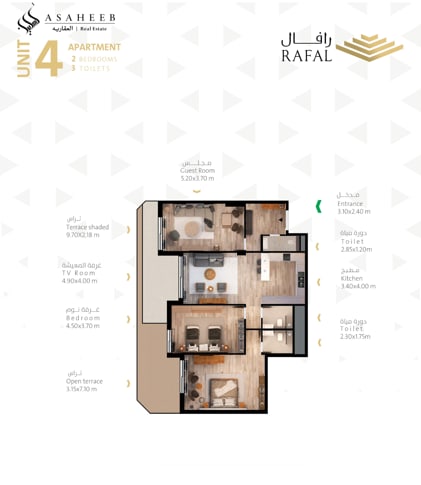
Luxury 2-bedroom residence featuring an independent guest majlis, central TV living hall, fitted kitchen, and two vast terraces (shaded and open) totaling over 43 m². The private zone includes a master suite with dressing area and bath, a second en-suite bedroom, and a guest powder room.
Unit 5 - Studio
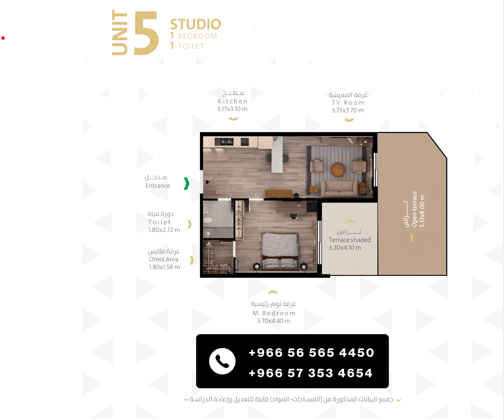
Practical studio layout featuring a cozy TV living lounge, fitted kitchen, dedicated dress area, and a private bathroom. The unit is highlighted by two huge outdoor terraces (a 41.4 m² open terrace and a 13.1 m² shaded terrace) ideal for outdoor living.
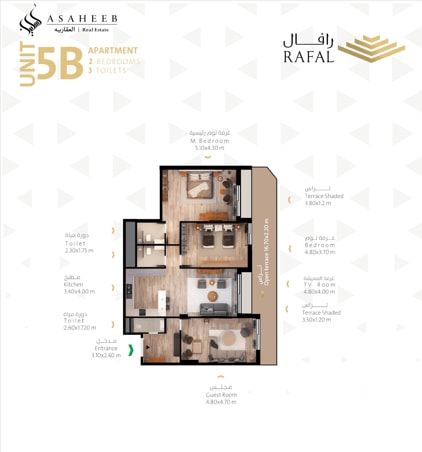
Unit 5B - Two Bedroom Apartment
Premium corner 2-bedroom apartment surrounded by two expansive open terraces totaling over 71 m² for seamless outdoor living. Features an inviting entrance foyer, a fitted kitchen, master bedroom with en-suite bath, second bedroom, and three total bathrooms.
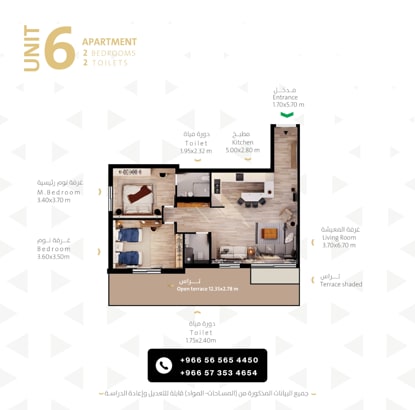
Unit 6 - Two Bedroom Apartment
Thoughtfully arranged 2-bedroom residence featuring an independent 22.5 m² guest majlis, a grand 24.8 m² living room, and a 14 m² fitted kitchen. Includes a spacious 22 m² master bedroom suite with private bath, a second bedroom (17.7 m²), and dual shaded outdoor terraces.
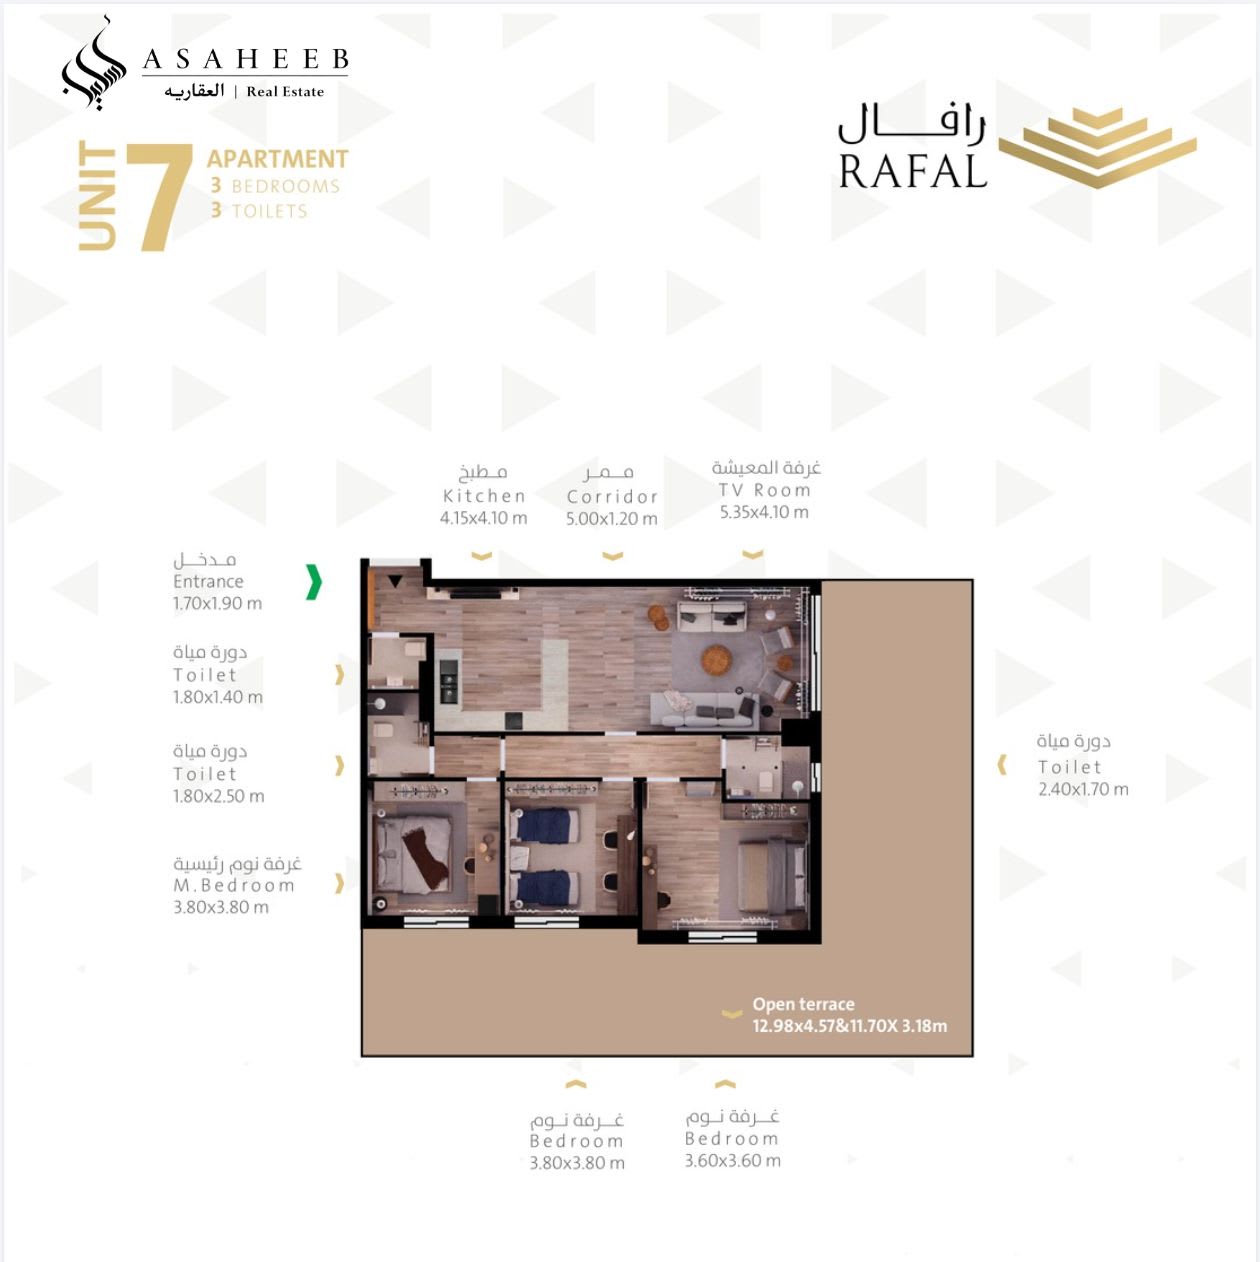
Unit 7 - Three Bedroom Apartment
Spacious 3-bedroom luxury apartment featuring an independent guest majlis, a 22 m² family TV hall, a large 17 m² kitchen, and three bathrooms. Highlighted by a massive 60+ m² open terrace providing panoramic outdoor living, connected directly to the master suite and living zones.
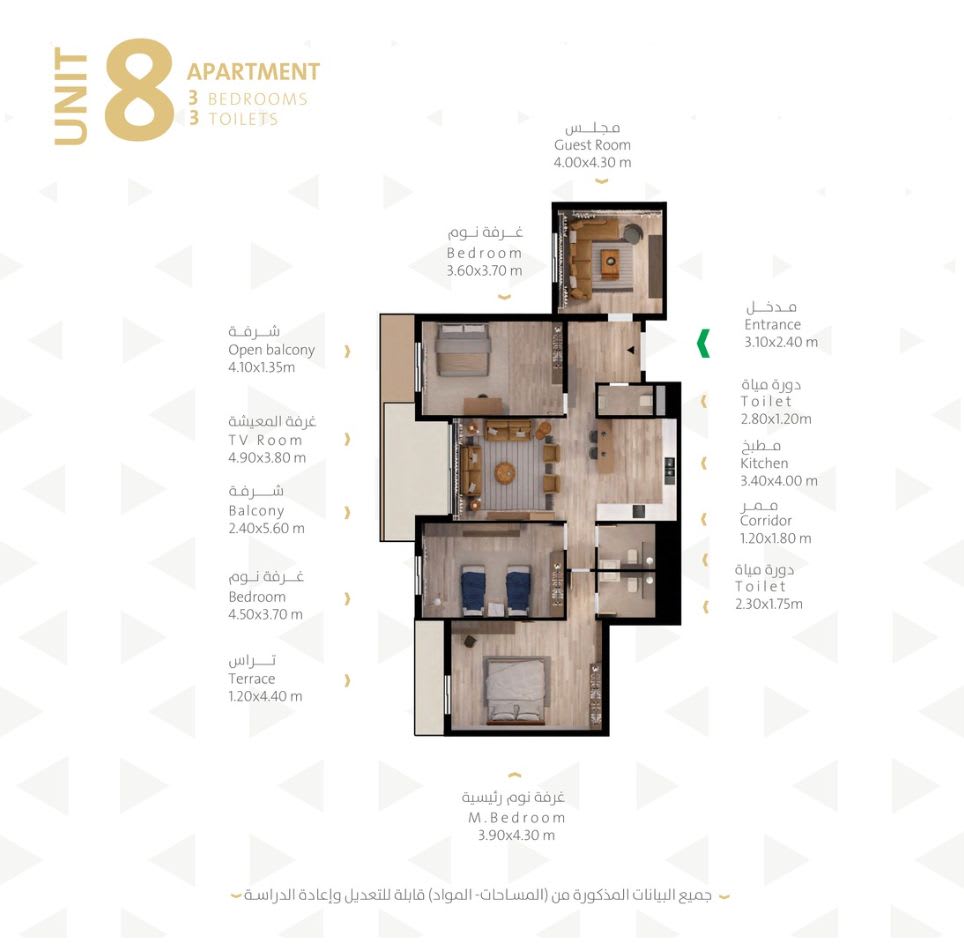
Unit 8 - Three Bedroom Apartment
Comfortable 3-bedroom apartment designed with an independent guest majlis, central TV room, fitted kitchen, and three bathrooms. The layout is enriched by multiple outdoor spaces, including a 13.4 m² main balcony, secondary open balcony, and private terrace connected to the living areas.
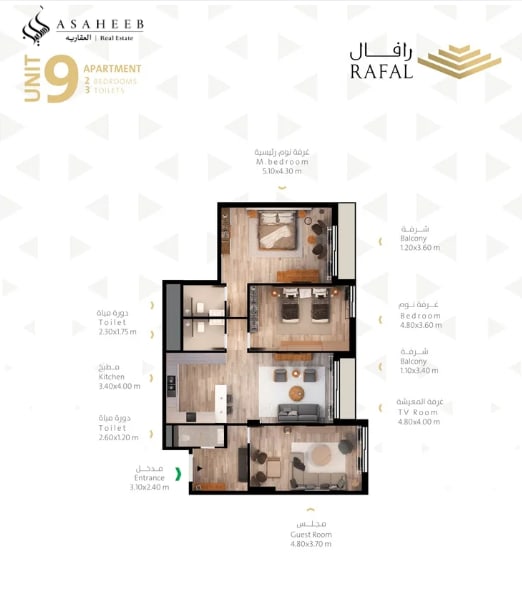
Unit 9 - Two Bedroom Apartment
Contemporary 2-bedroom apartment featuring a grand 26 m² open TV living hall, a 14 m² kitchen, and three bathrooms. Offers a master bedroom suite (21.9 m²) and second bedroom (17.7 m²), each enjoying direct access to its own private balcony.
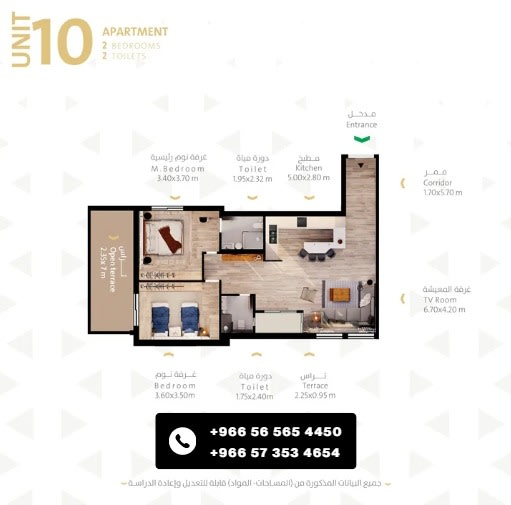
Unit 10 - Two Bedroom Apartment
Practical and elegant 2-bedroom home featuring an independent 22.5 m² guest majlis, a central 24.8 m² family living hall, and a 14 m² fitted kitchen. Includes an en-suite master bedroom, generous secondary bedroom, and a 16.5 m² private open terrace for outdoor seating.
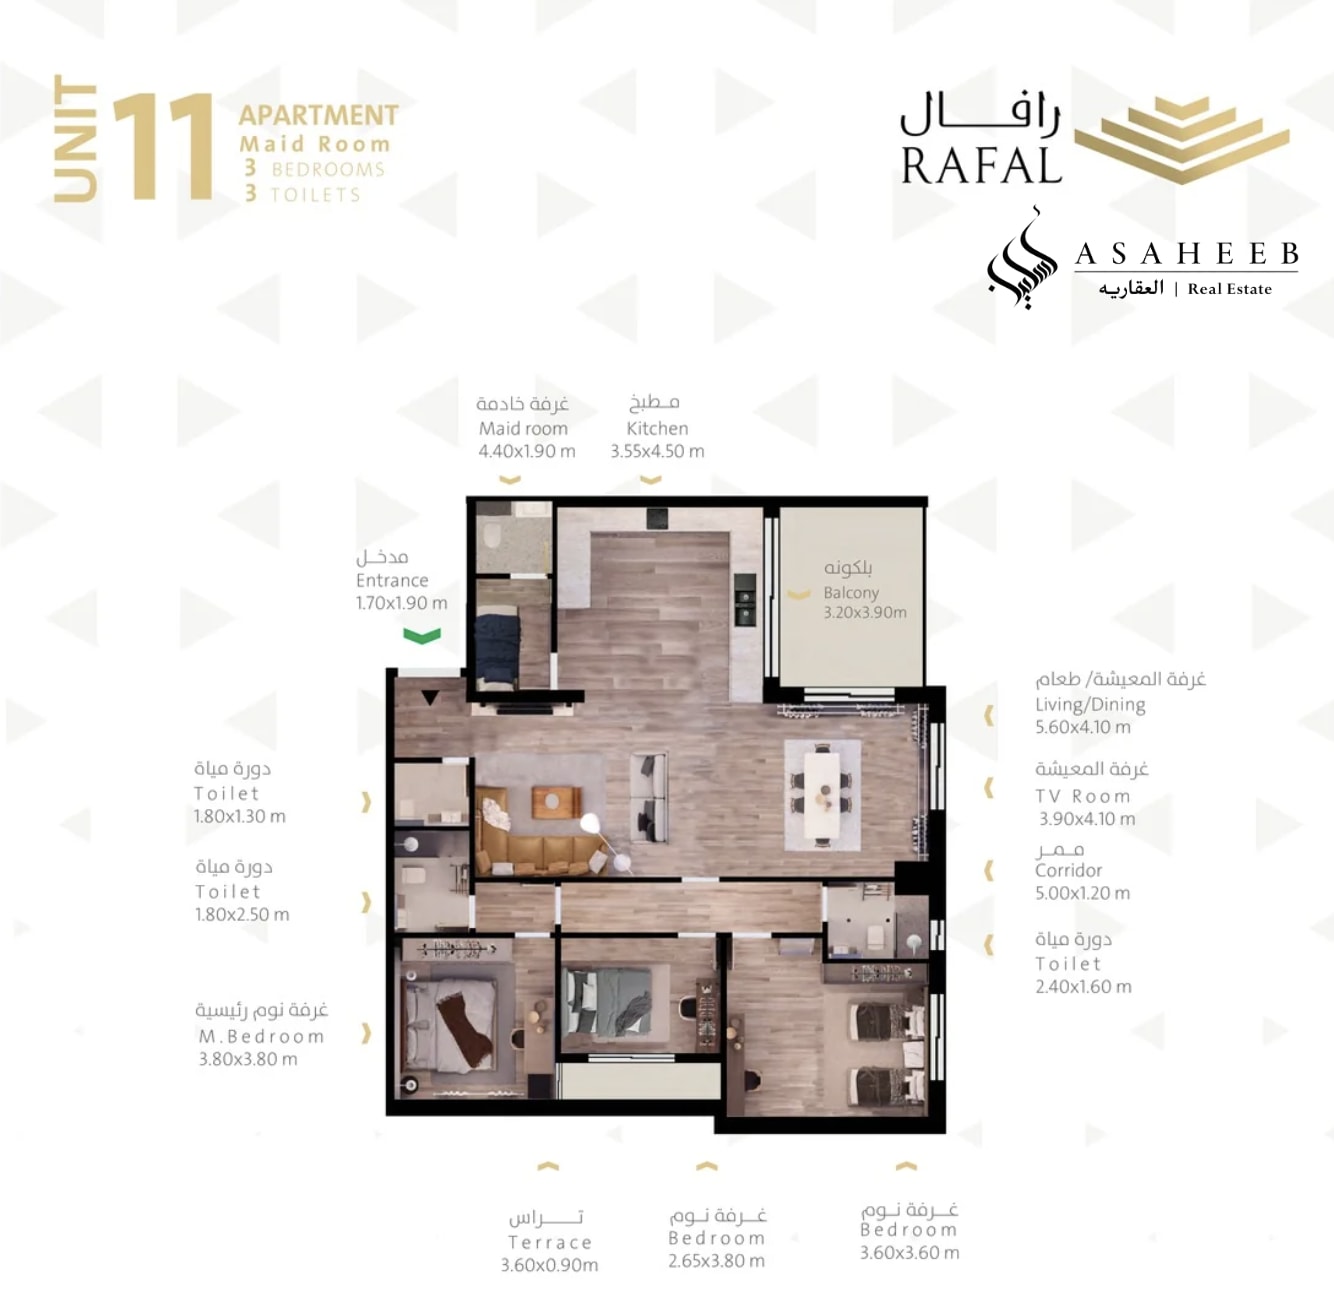
Unit 11 - Three Bedroom Apartment
Premium family apartment featuring an independent guest majlis, large TV living hall, fitted kitchen, and a private maid's room with en-suite bath. Includes a master bedroom suite, two secondary bedrooms, a private bedroom balcony, and an open outdoor terrace (16.4 m²
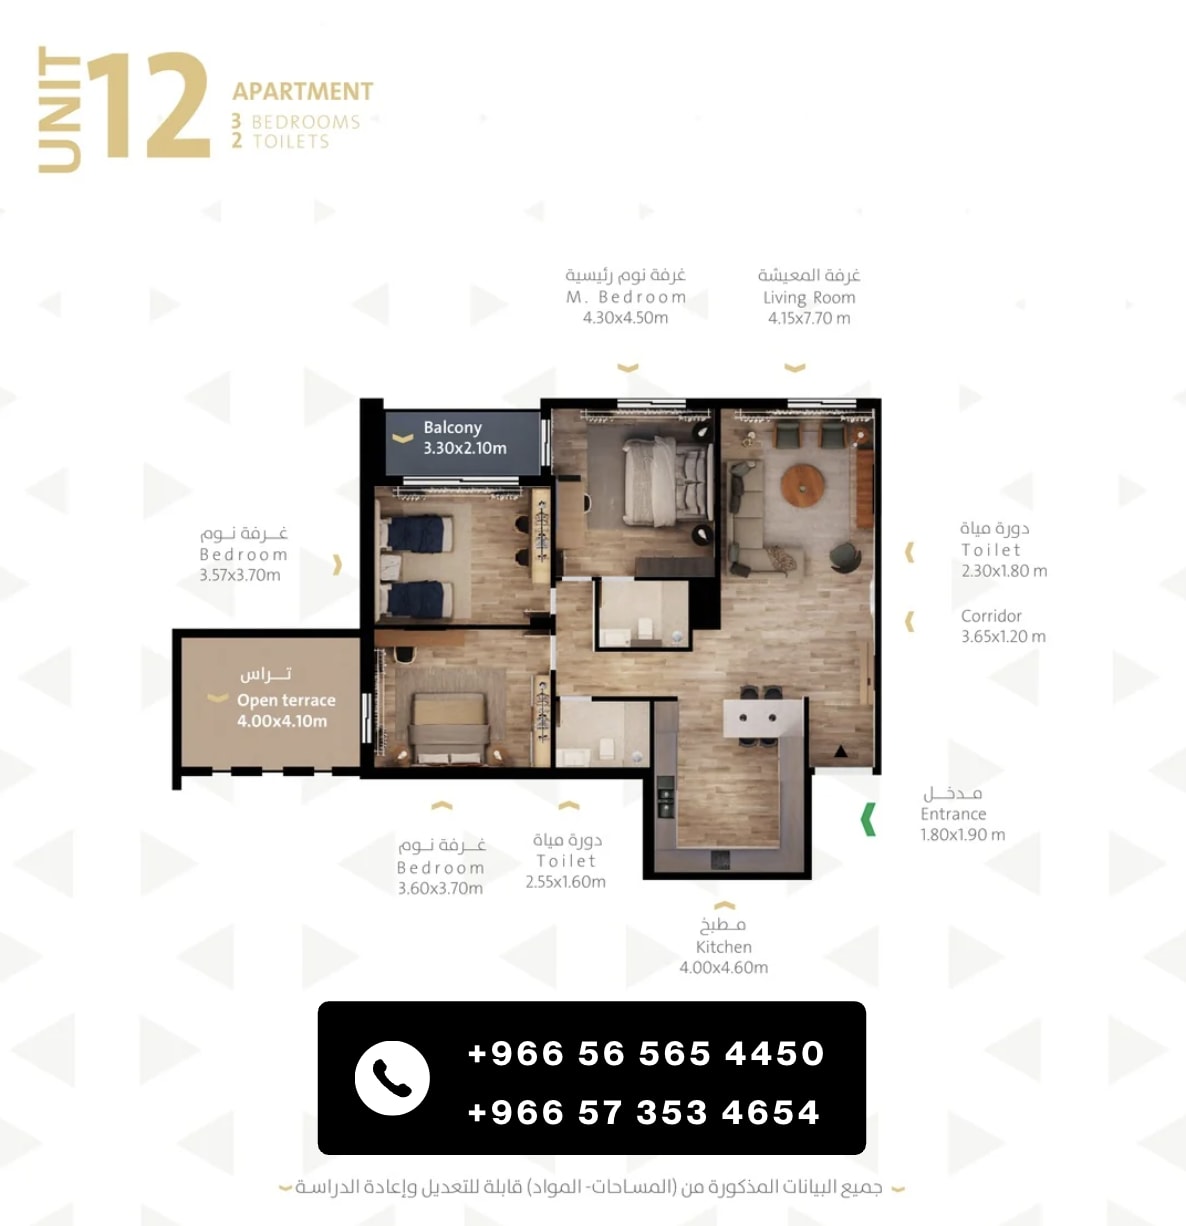
Unit 12 - Three Bedroom Apartment
Well-balanced 3-bedroom apartment featuring an inviting entrance foyer, a massive 30.4 m² living/dining reception space, and a fitted kitchen. Includes an en-suite master bedroom, two generous secondary bedrooms, a family bathroom, and a 6.9 m² outdoor balcony.
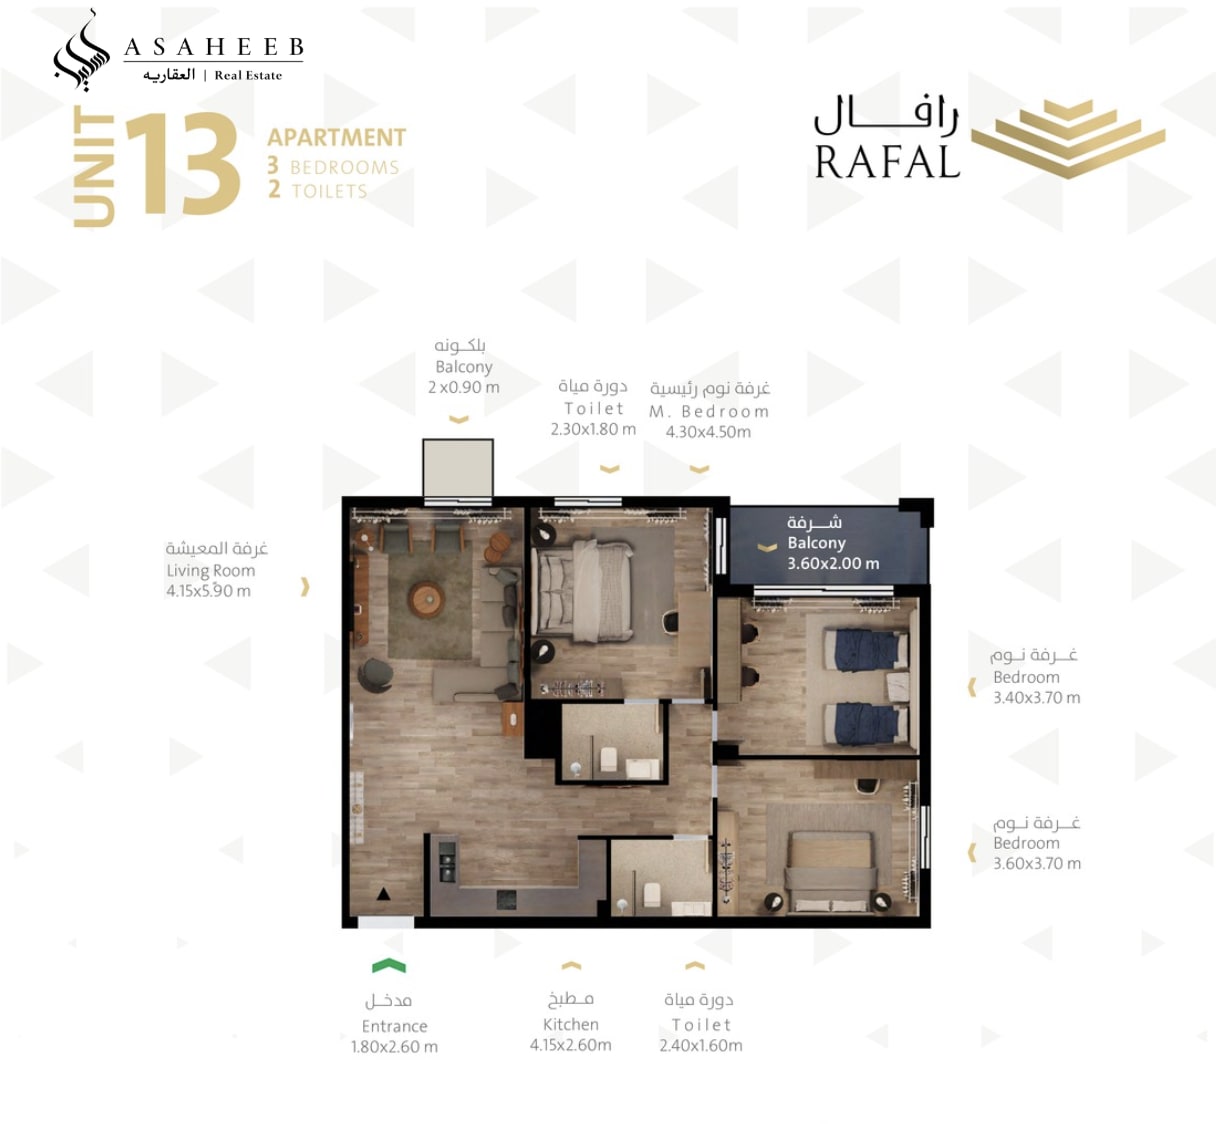
Unit 13 - Three Bedroom Apartment
Efficient 3-bedroom family residence featuring a dedicated 7.4 m² entrance foyer, an expansive 30.4 m² living/dining reception area, and a fitted kitchen. Accommodates an en-suite master bedroom with an outdoor balcony, two spacious secondary bedrooms, and a shared bathroom.
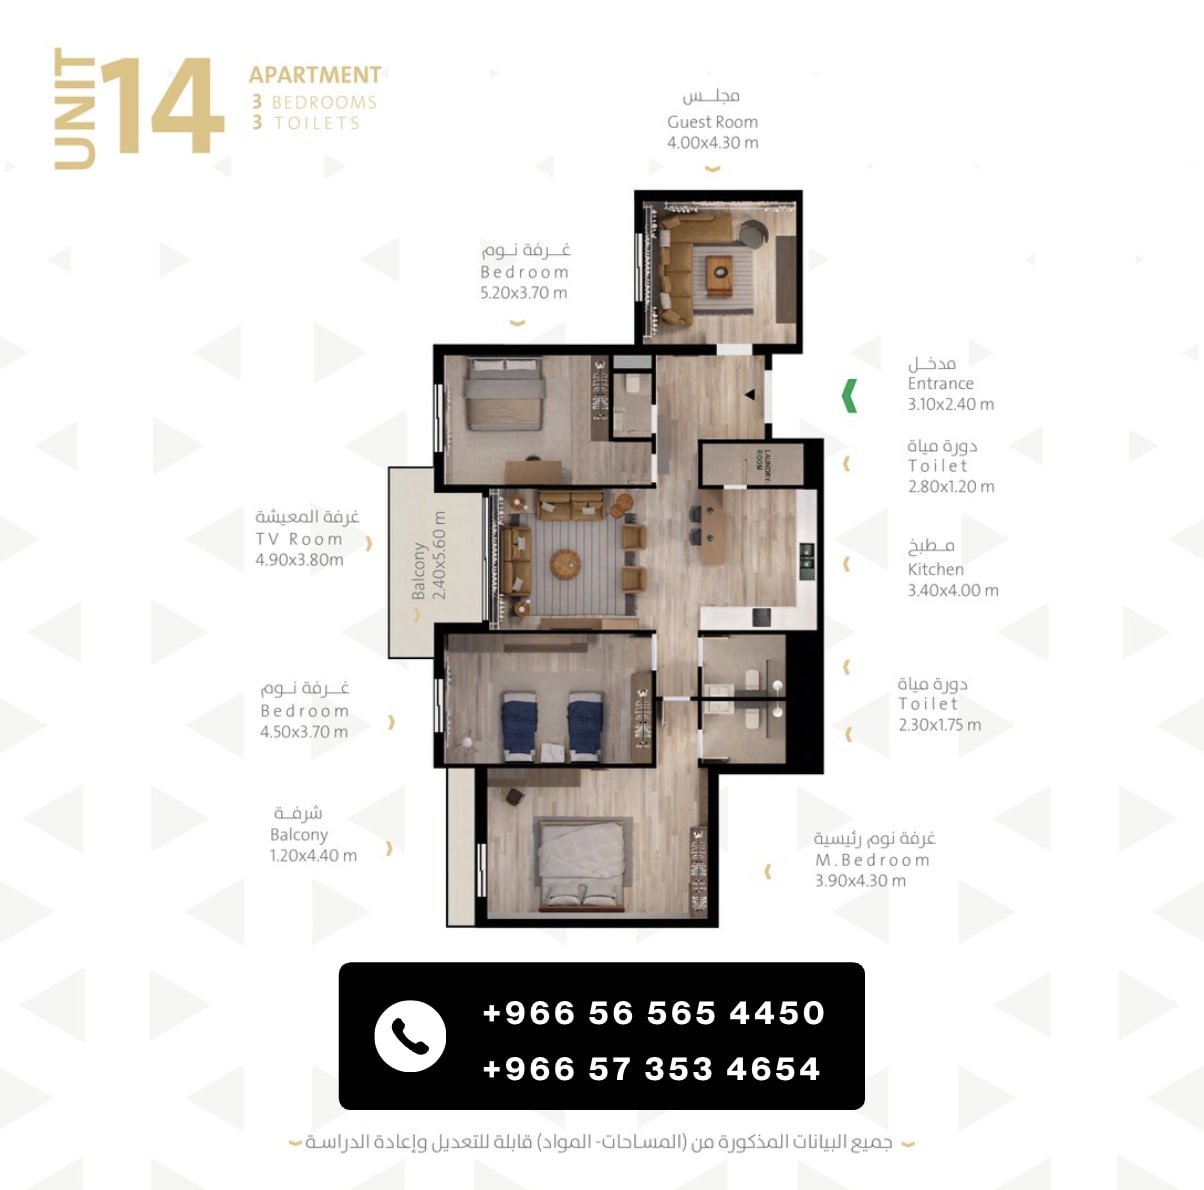
Unit 14 - Three Bedroom Apartment
Refined 3-bedroom apartment designed with an independent guest majlis, central TV room, fitted kitchen, and three bathrooms. The layout includes an expansive 13.4 m² primary balcony, a secondary open balcony, and a private terrace connected to the living spaces.
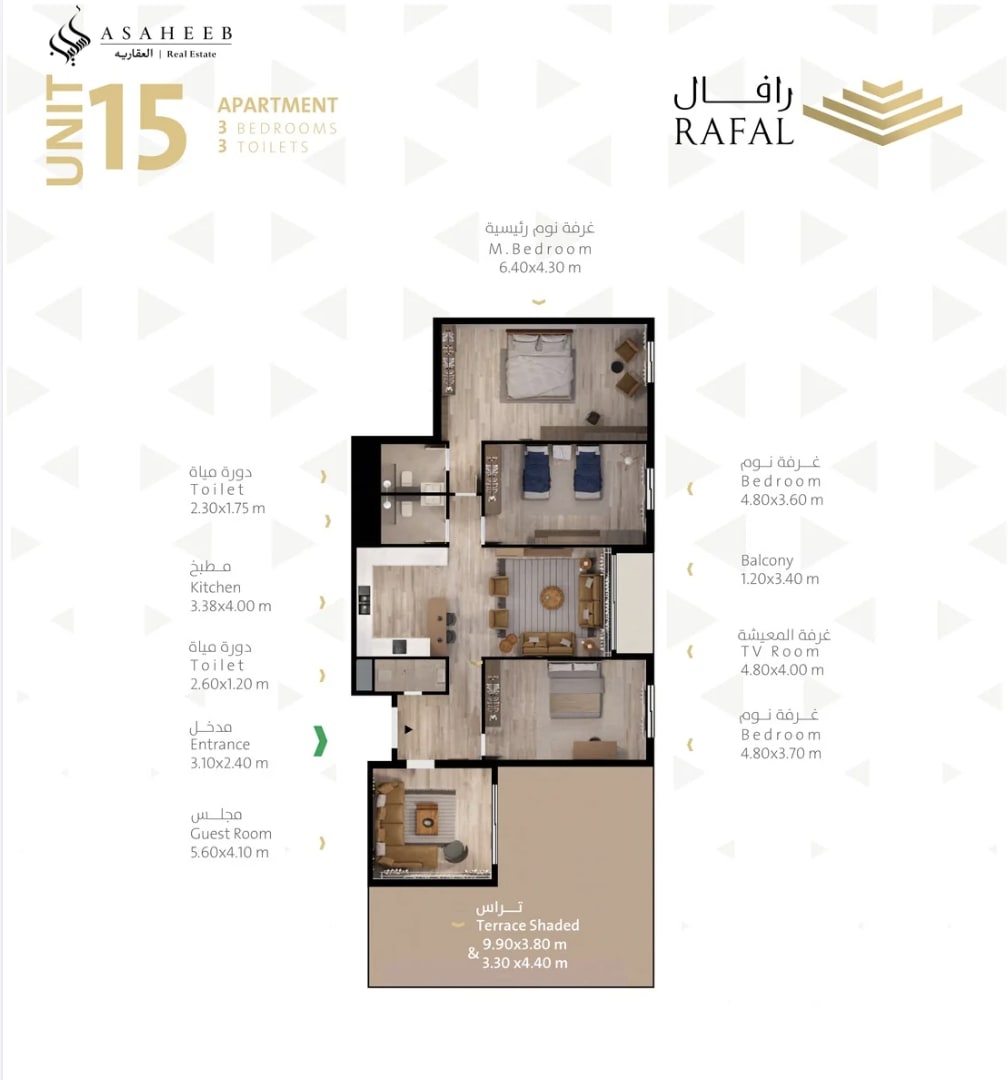
Unit 15 - Three Bedroom Apartment
Expansive 3-bedroom luxury apartment featuring an independent guest majlis, a 22 m² family TV room, a large 17 m² kitchen, and three bathrooms. The standout feature is a grand 37.6 m² shaded pergola terrace and a secondary bedroom balcony, providing ideal outdoor entertaining space.
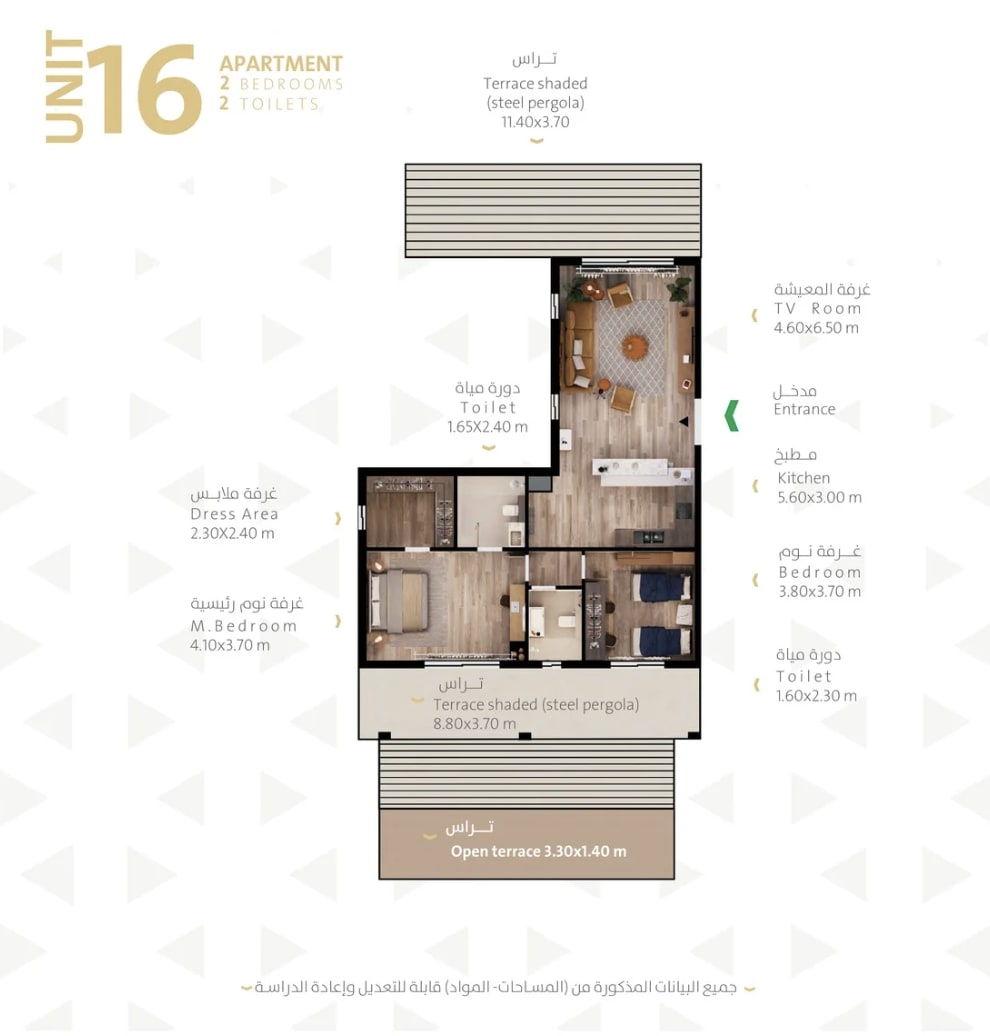
Unit 16 - Two Bedroom Apartment
Bright 2-bedroom home highlighted by a grand 26 m² family TV room, a 14 m² fitted kitchen, and two bathrooms. The layout features a master bedroom suite with a walk-in dressing zone and is wrapped in over 24 m² of pergola-shaded outdoor terraces for private leisure.
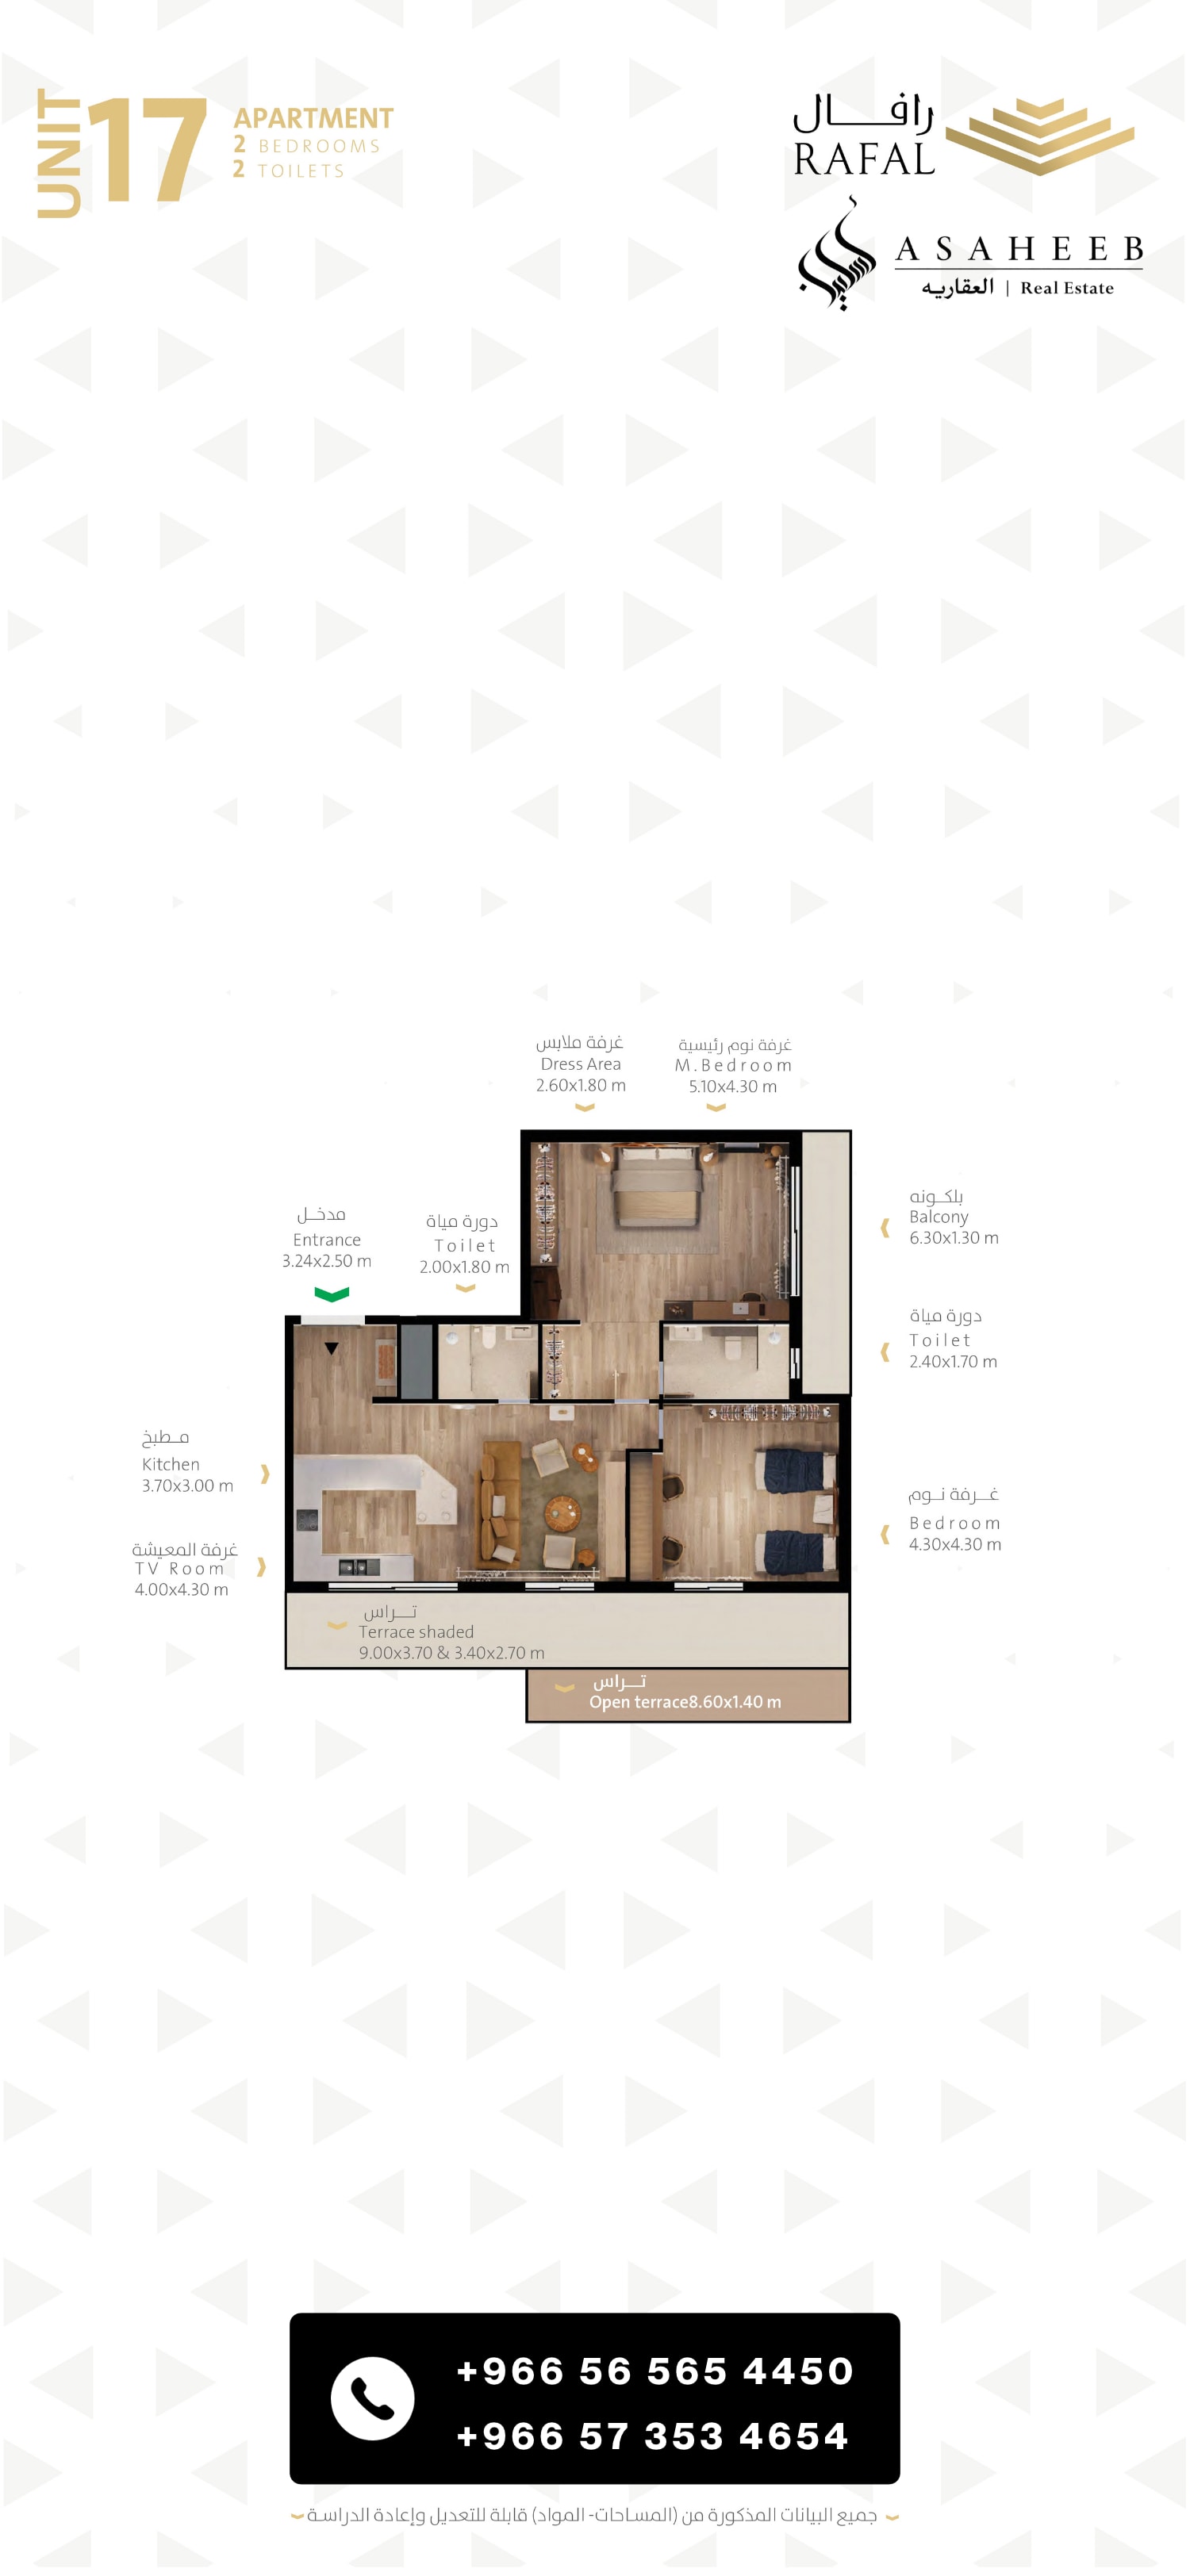
Unit 17 - One Bedroom Roof Annex
Exclusive top-floor roof annex residence featuring a bright TV living area, open kitchenette, comfortable bedroom, and a full bathroom. Highlighted by an expansive 47.6 m² private open roof terrace offering open-air entertaining and panoramic views.
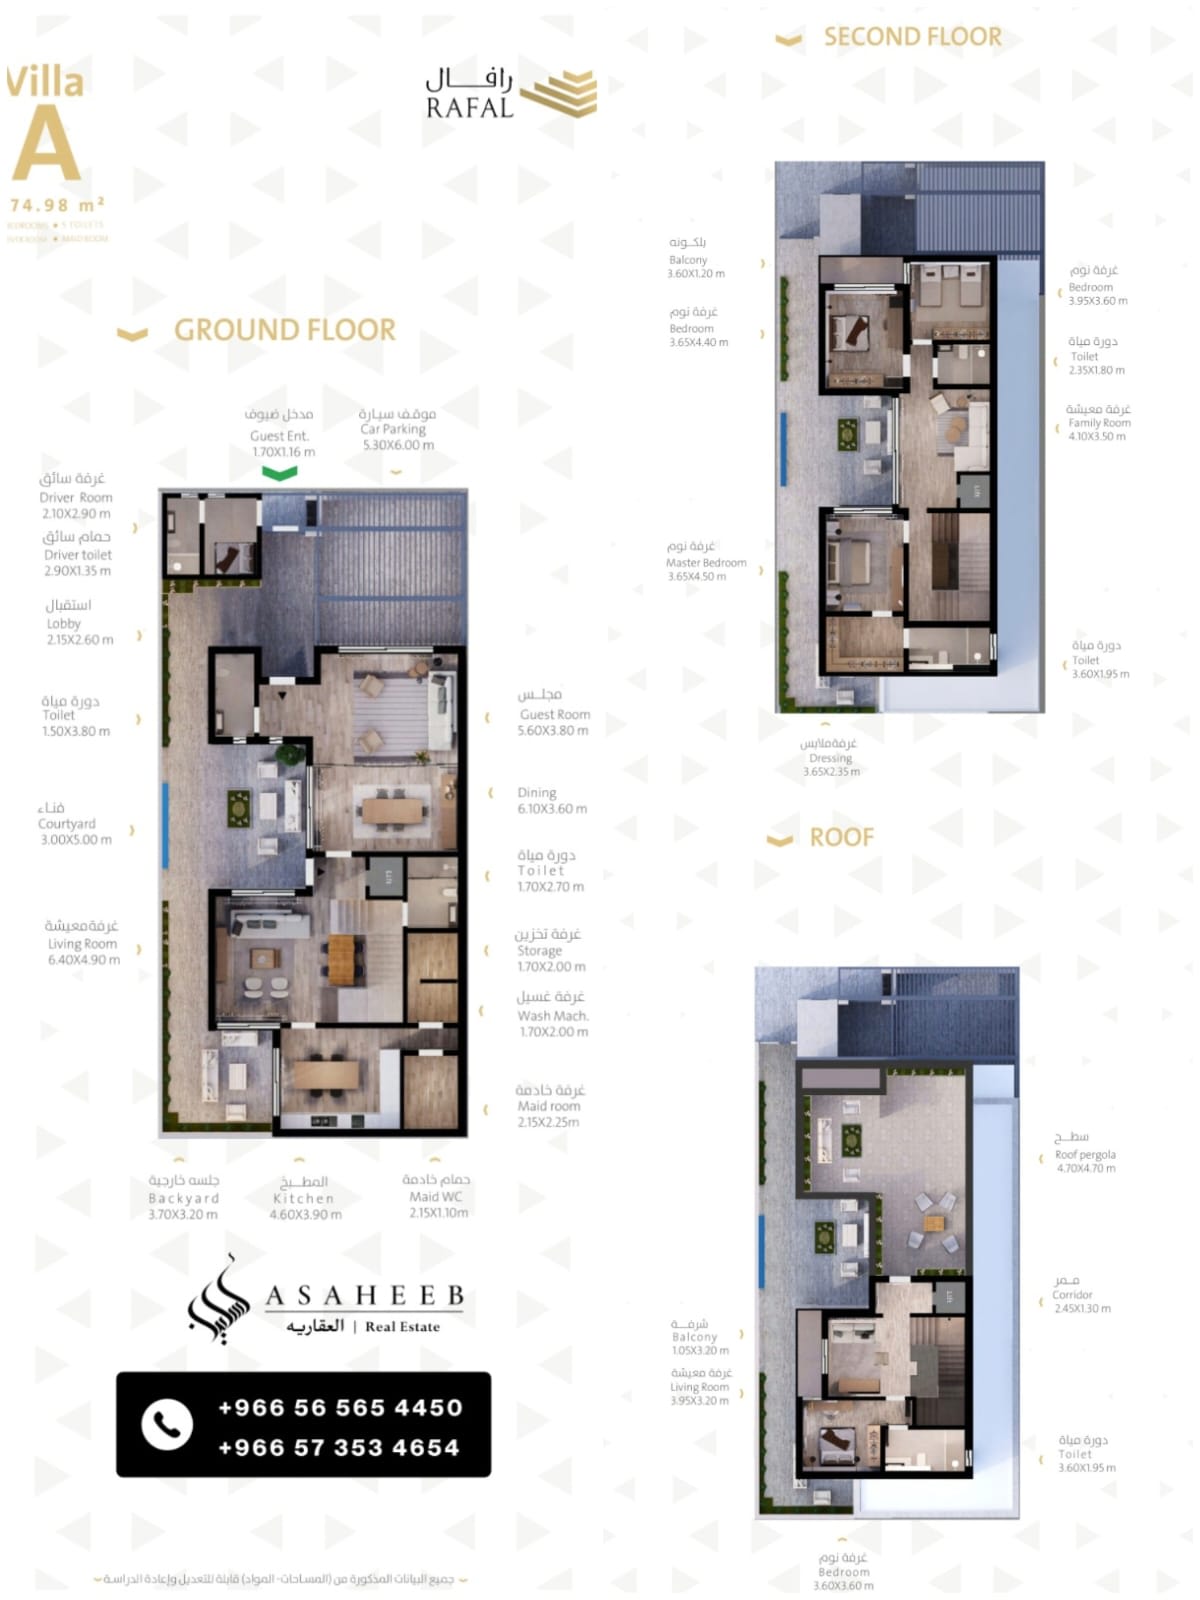
Villa Type A - Luxury Villa
Exceptional standalone luxury villa across three levels, featuring a private landscaped garden, covered parking, formal guest majlis, driver's room, and expansive family living zones. The upper floors provide four spacious bedroom suites, an upstairs family lounge, dedicated maid's quarters, and an expansive private open roof terrace.
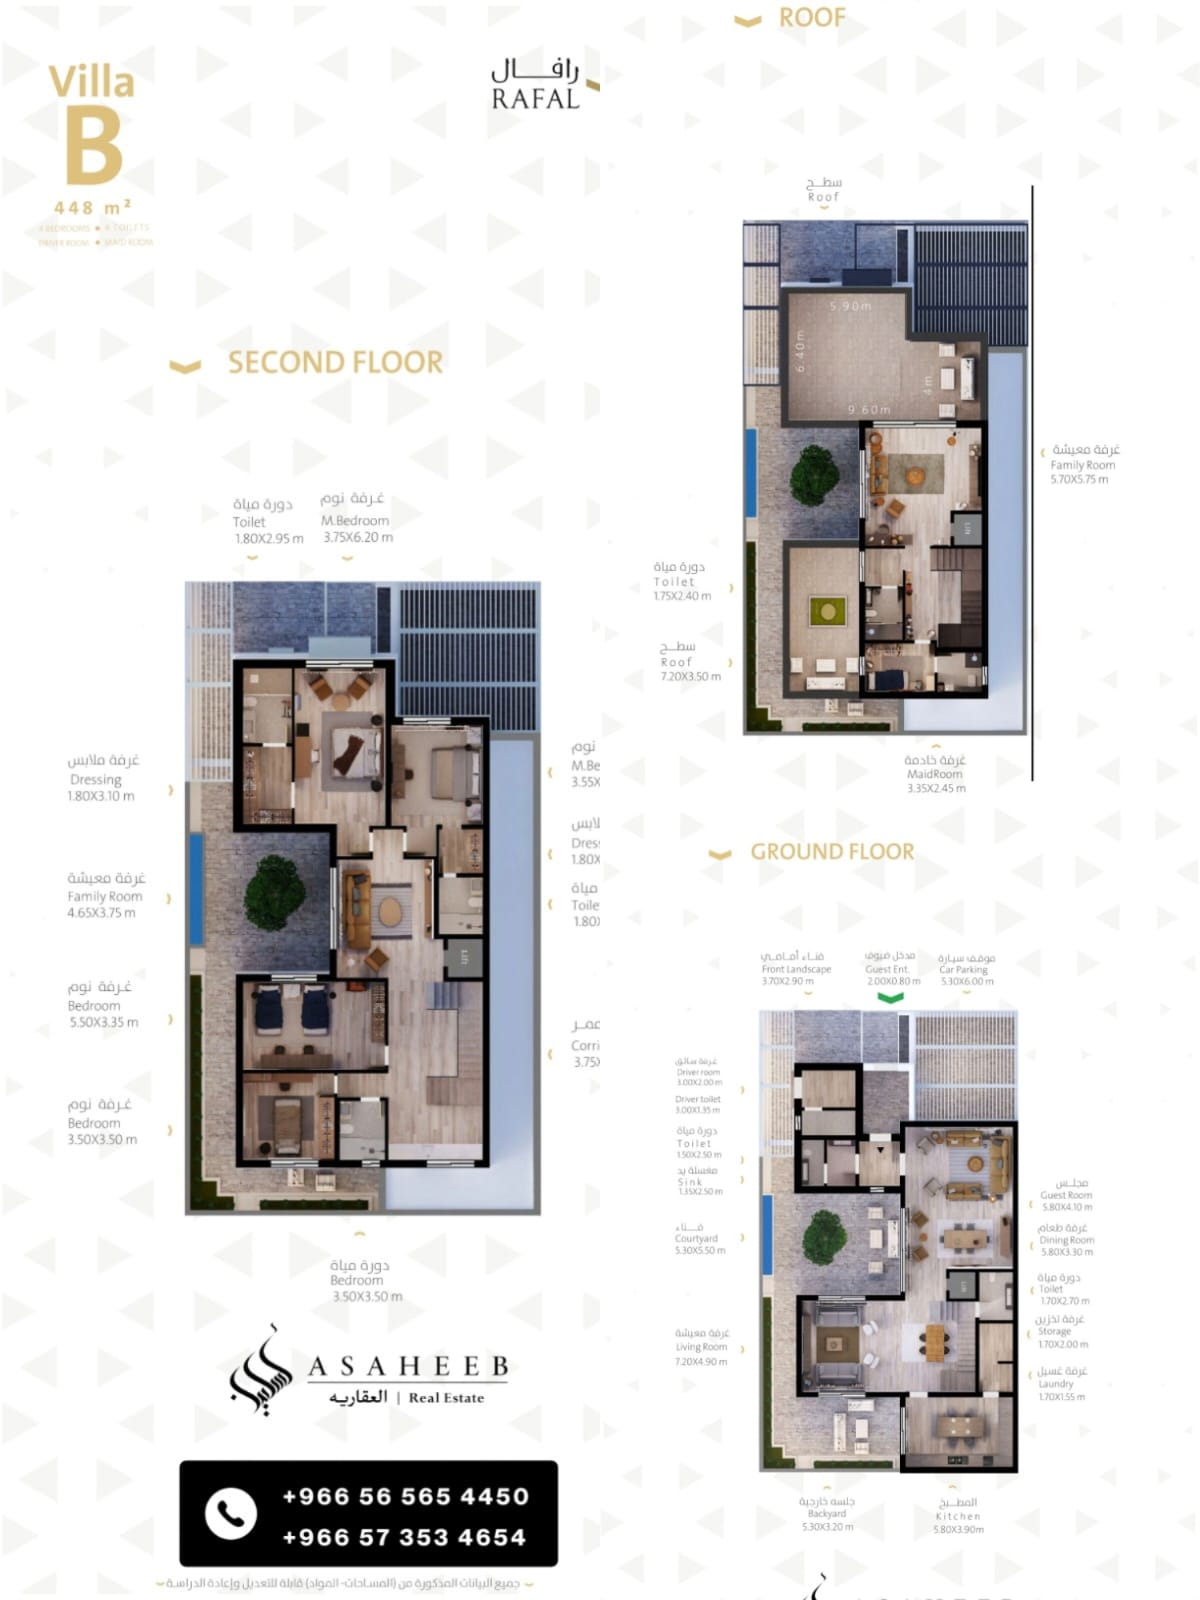
Villa Type B - Twin Villa
Contemporary semi-detached twin villa designed for functional elegance across three levels, offering a private yard, garage, guest majlis, driver's room, and open family living/dining zones. The upper floors feature four comfortable bedrooms, an intimate family lounge, maid's quarters, and an expansive private roof terrace.
Curated Facilities & Wellness
Central Community Hub
Featuring specialty cafes, an on-site mini-market, and social event spaces.
Fitness Gym & Women's Center
Fully equipped fitness studio and a private dedicated women's health center.
Shared Workspaces
Modern shared co-working offices and meeting areas within the community.
Lush Green Parks & Open Courtyards
Private recreational green areas, pedestrian paths, and open shaded pergolas.
24/7 Gated Security & Maintenance
Round-the-clock CCTV surveillance, gated access, and post-delivery maintenance.
Al Narjis, Riyadh
Nearby Key Landmarks
Download Official Floor Plans & Brochure
Get access to complete architectural layouts, finishing specifications, and payment breakdown schedules.
Register Your Interest — Alegria Urban Living
Register your serious investment interest with our licensed Asaheeb advisors to lock in priority unit allocation, verified real-time availability, and direct developer pricing.
Why Register Through Asaheeb
Explore Similar Developments
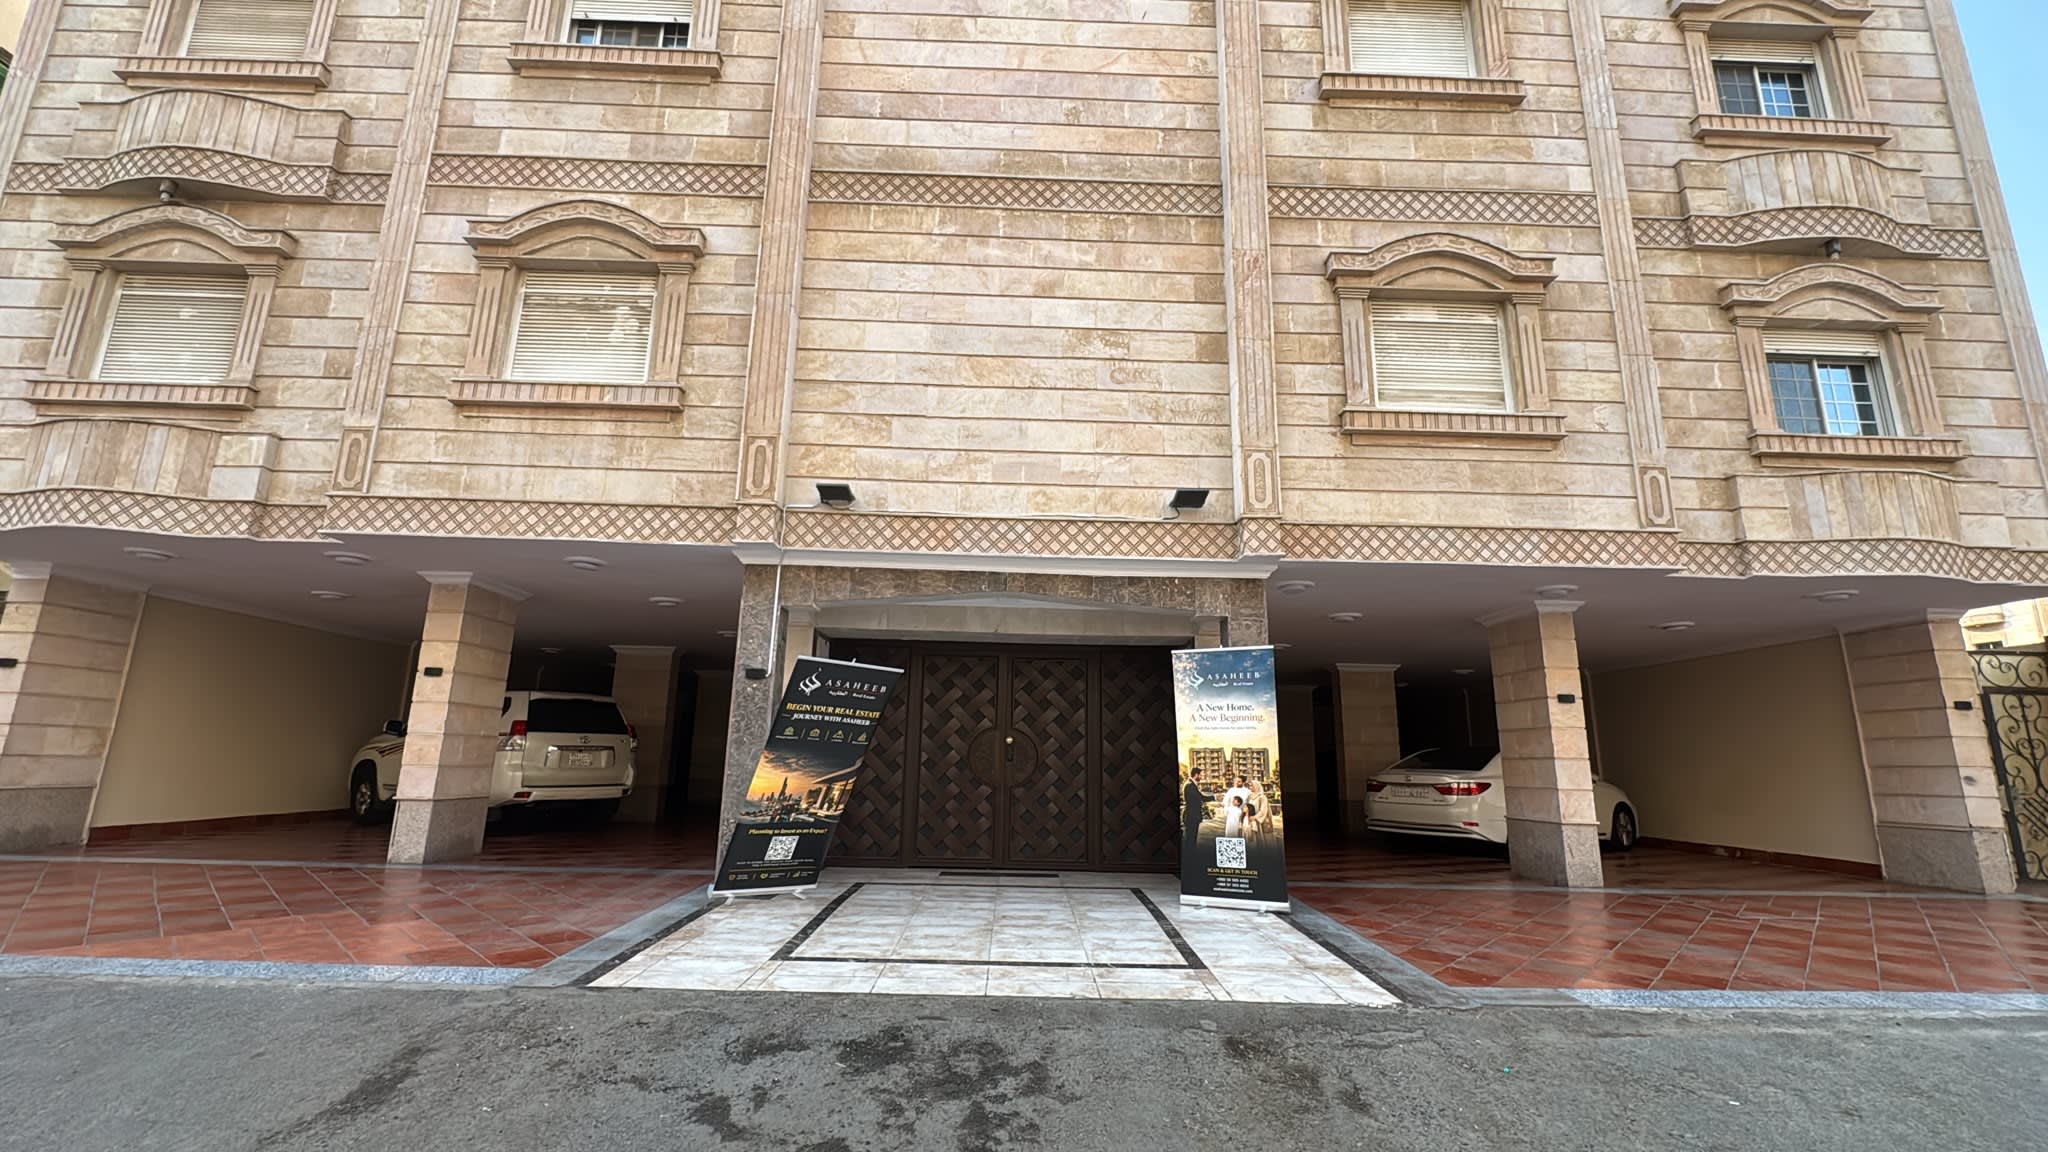
Residential Building for Sale – Al Naseem
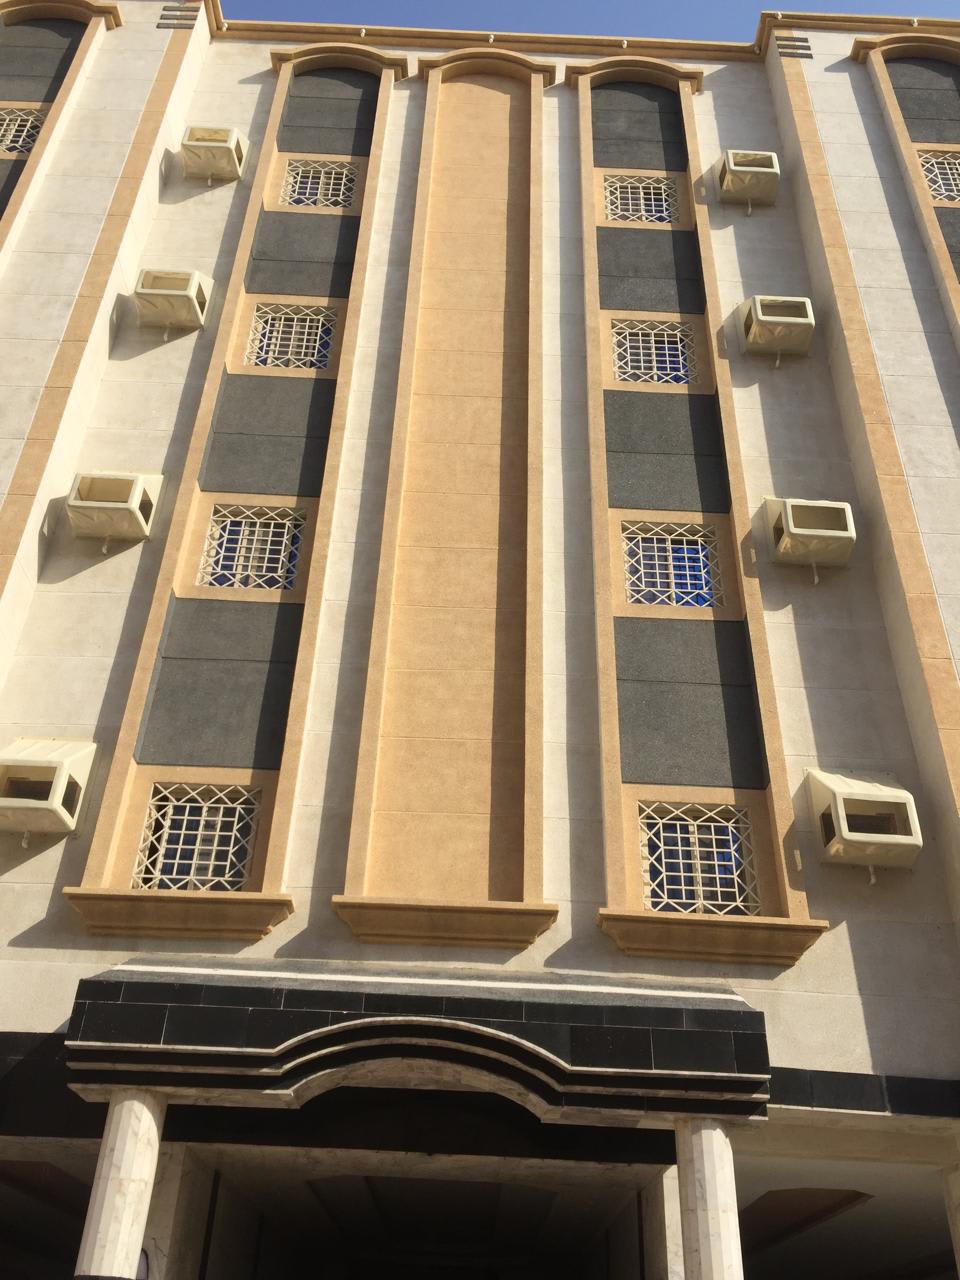
A six-floor residential building for sale in Al Naseem, Golden Plan, Jeddah, on a 600 m² plot. It has 8 apartments, two on each floor, each with 5 rooms, a living hall, 3 bathrooms and a kitchen. On top is a two-level roof annex with a private roof, and the parking floor also has 5 rooms. The building was privately built by the owner, who lives in it. Ready for sale at SAR 7,500,000, cash, with slight room to negotiate.
Residential Building for Sale – Al Waha
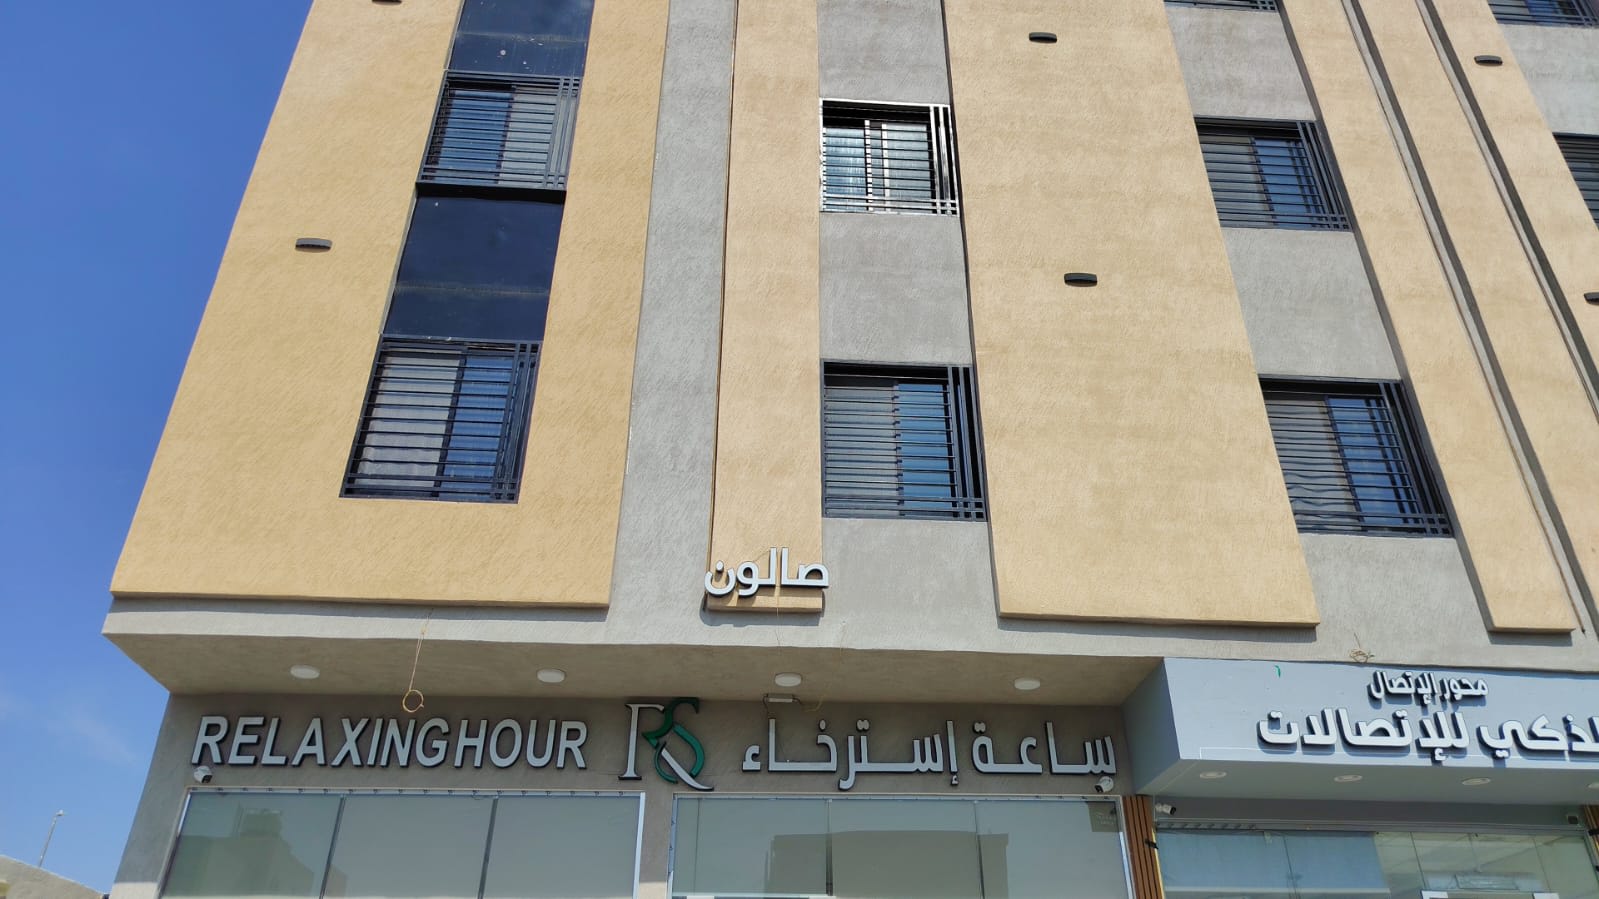
A three-year-old residential building for sale in Al Waha district. It has 18 apartments, each with 3 rooms, a living hall, 2 bathrooms and a kitchen, and brings in over SAR 400,000 a year in rent. Asking price SAR 6,500,000, a gross yield of about 6%.
Two Freehold Apartments – Prince Turki Plan, Airport District
Two freehold residential apartments for sale under a single electronic title deed in Madinah, Airport District – Prince Turki Development (مخطط الأمير تركي). Total land/built area is 300 sqm (150 sqm per apartment). Each apartment features 5 rooms, 2 bathrooms, a living hall, and a kitchen. Excellent dual residential and investment opportunity: the buyer can reside in one apartment and rent out the other for passive income. Bank-required price for both apartments is SAR 1.2 million, or SAR 650,000 for each individual apartment.