Al Rihab Hills
Developed by: Al Bunyan Al Mithali
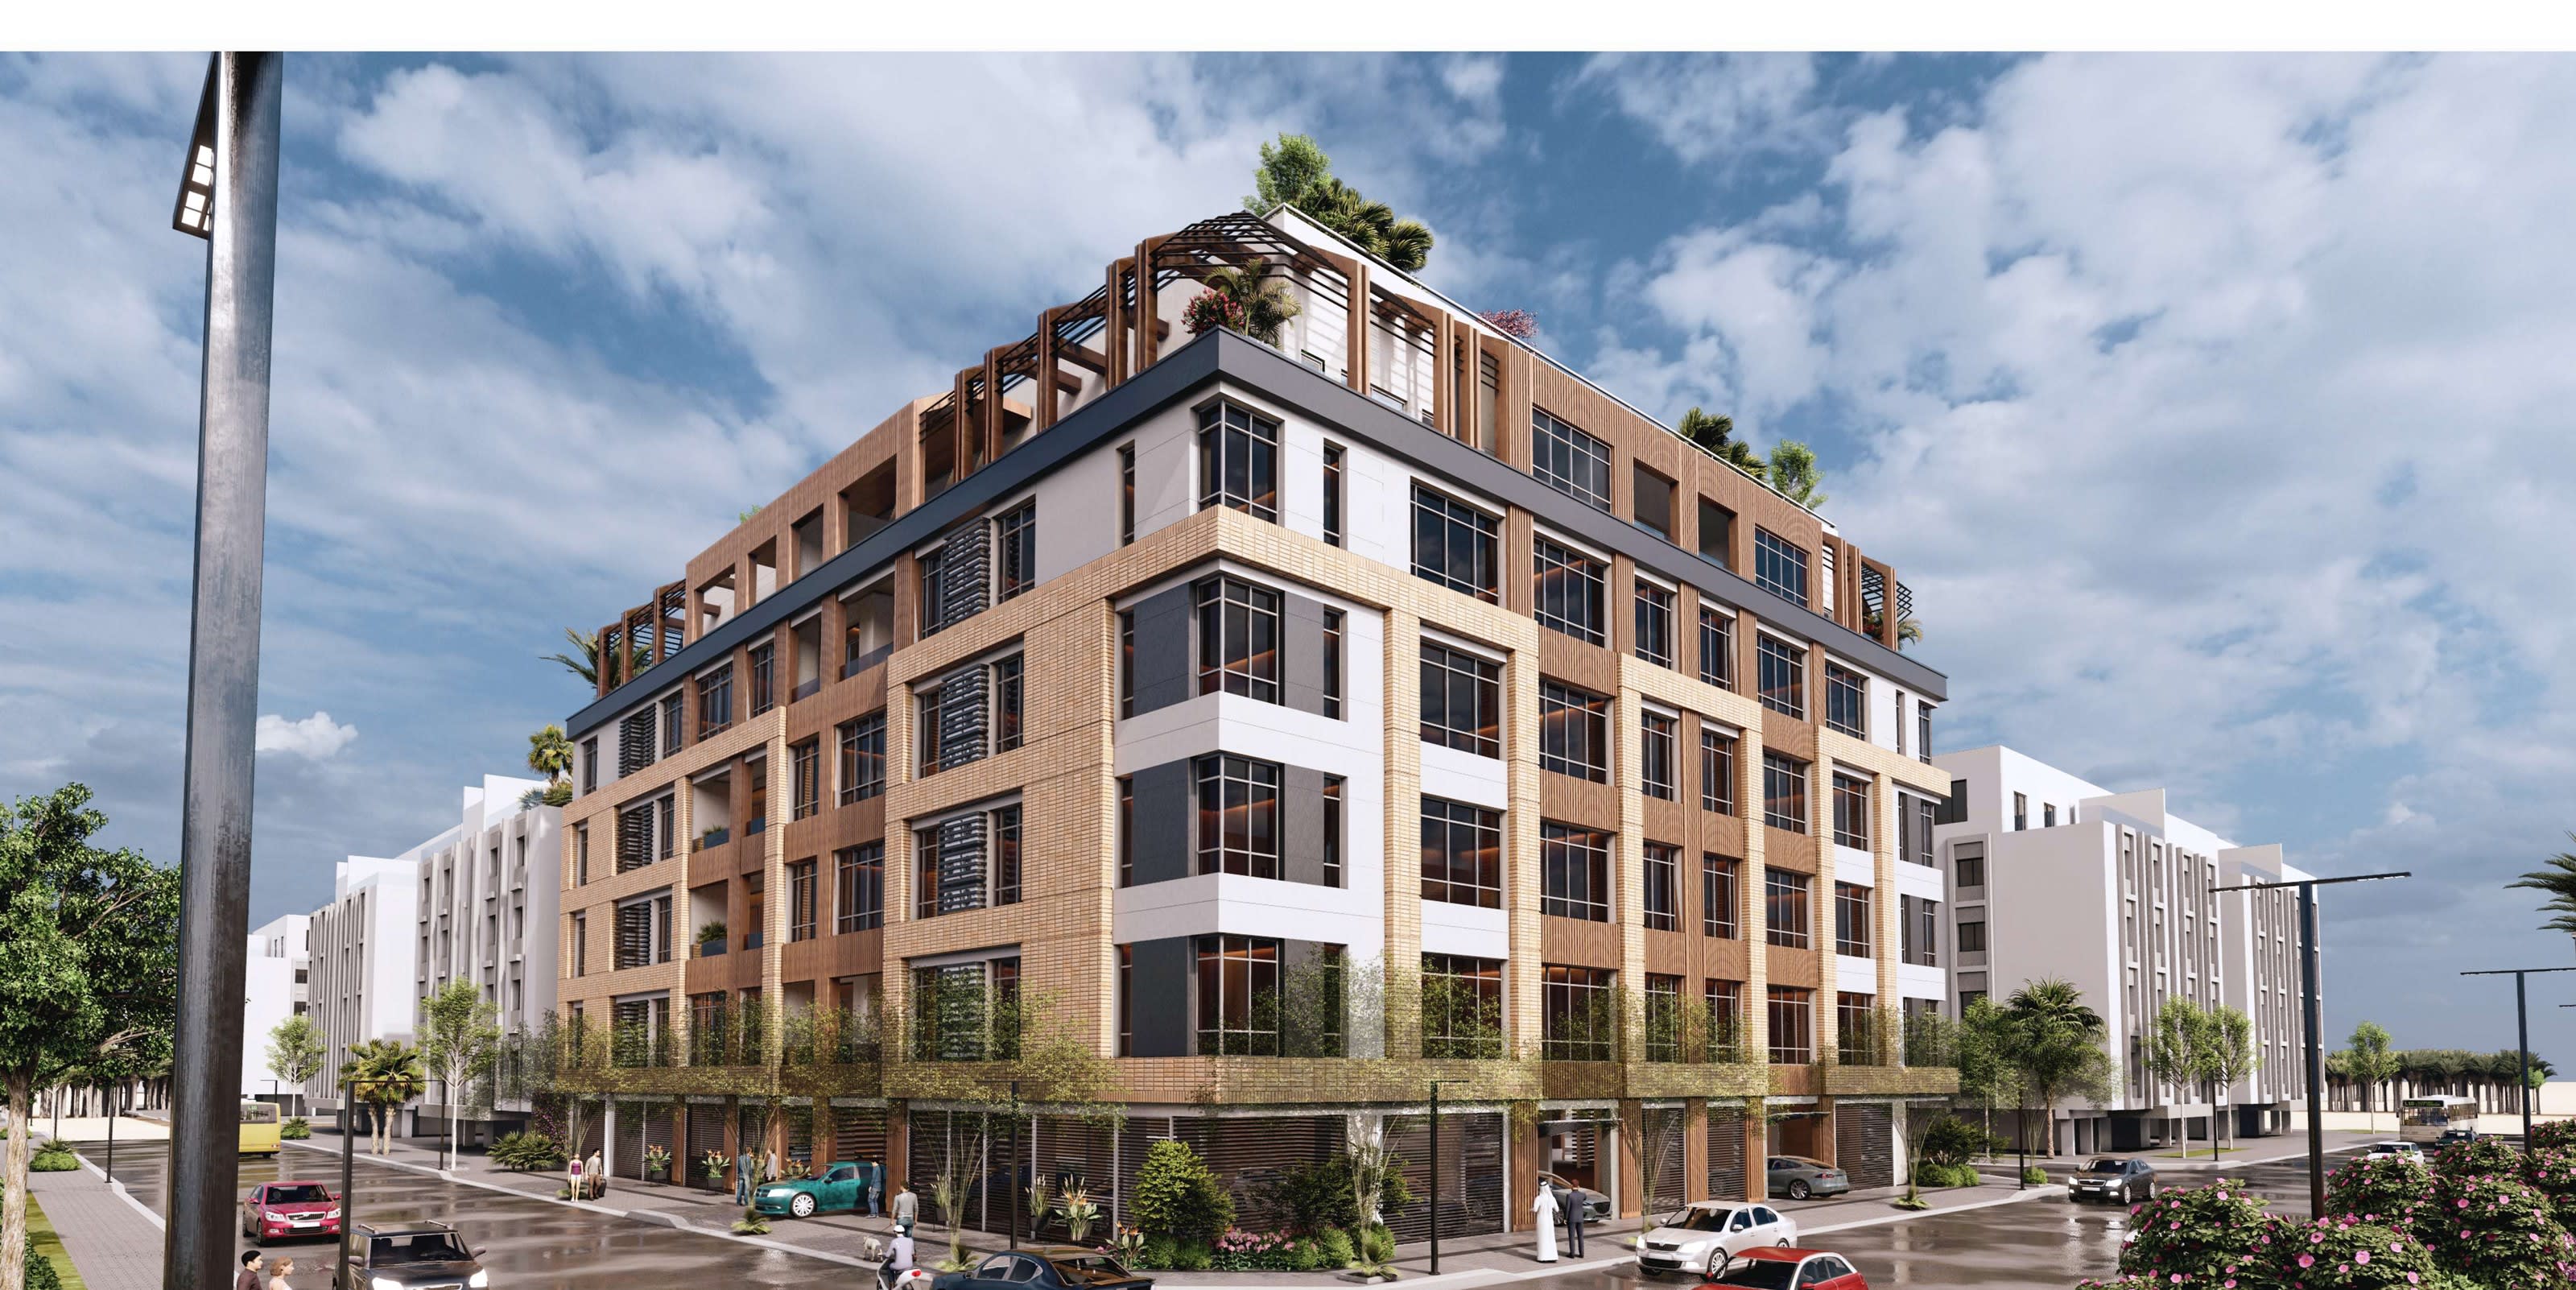
Building corner view
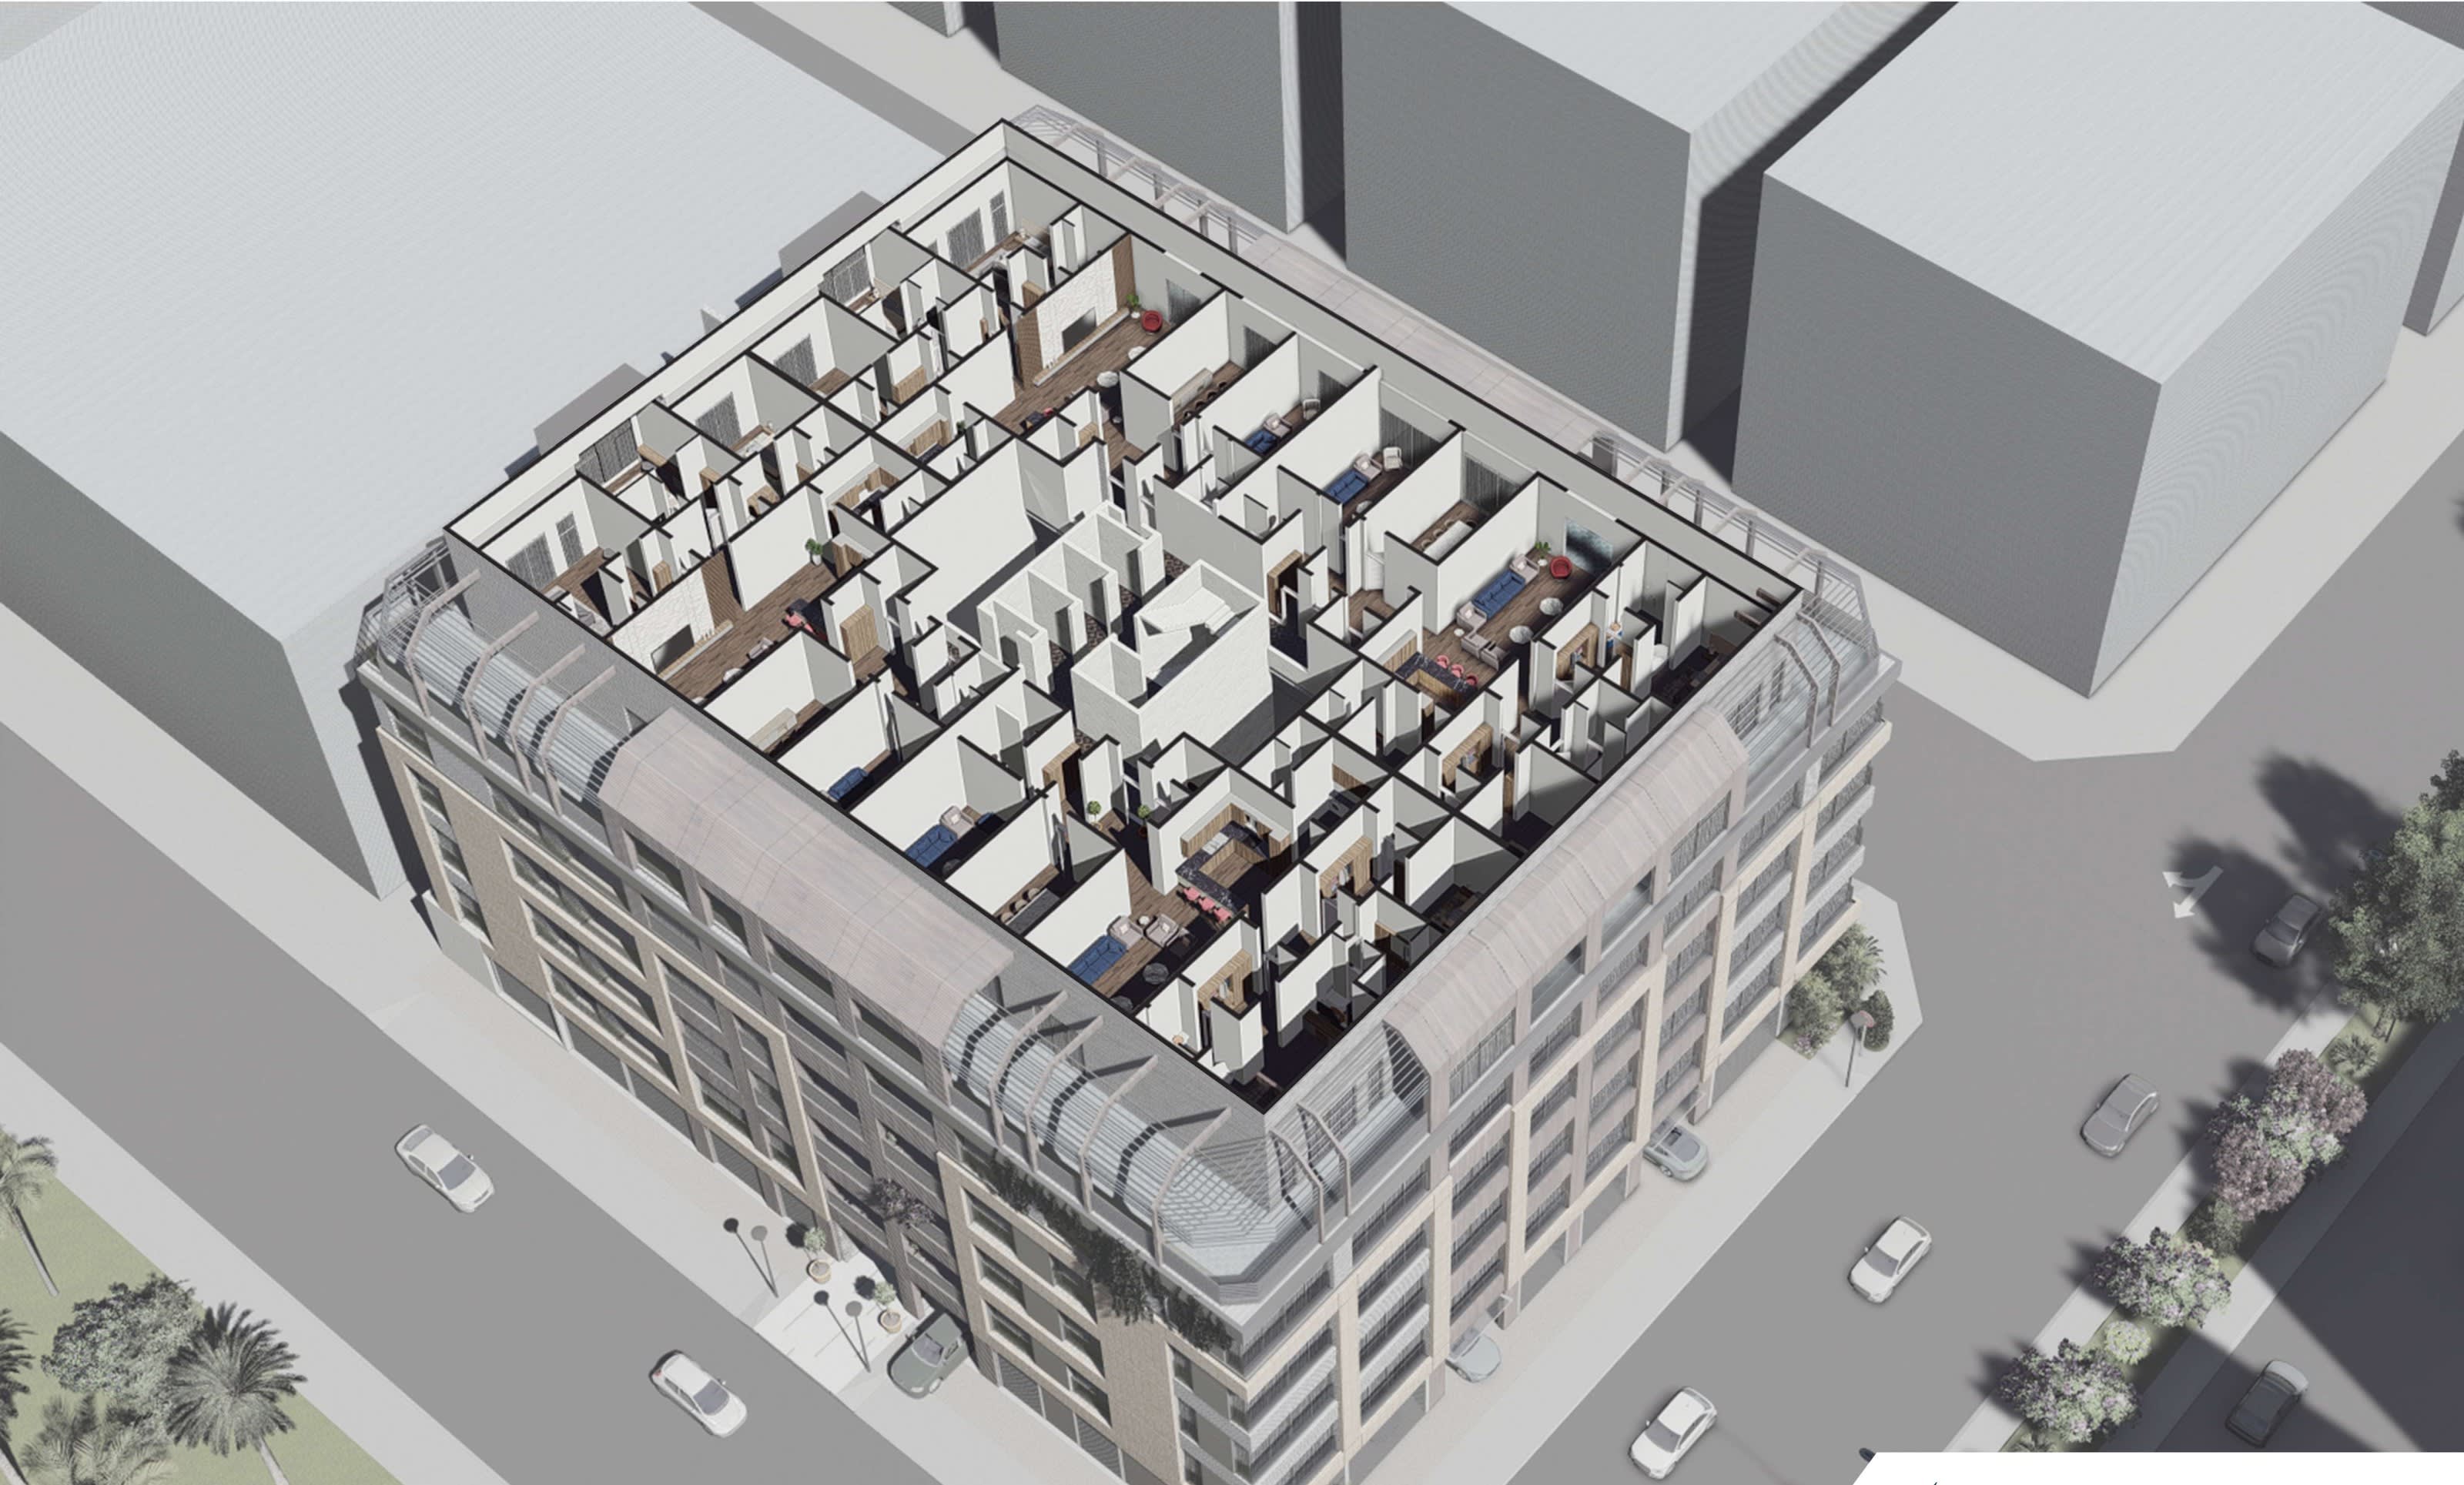
3D cutaway view
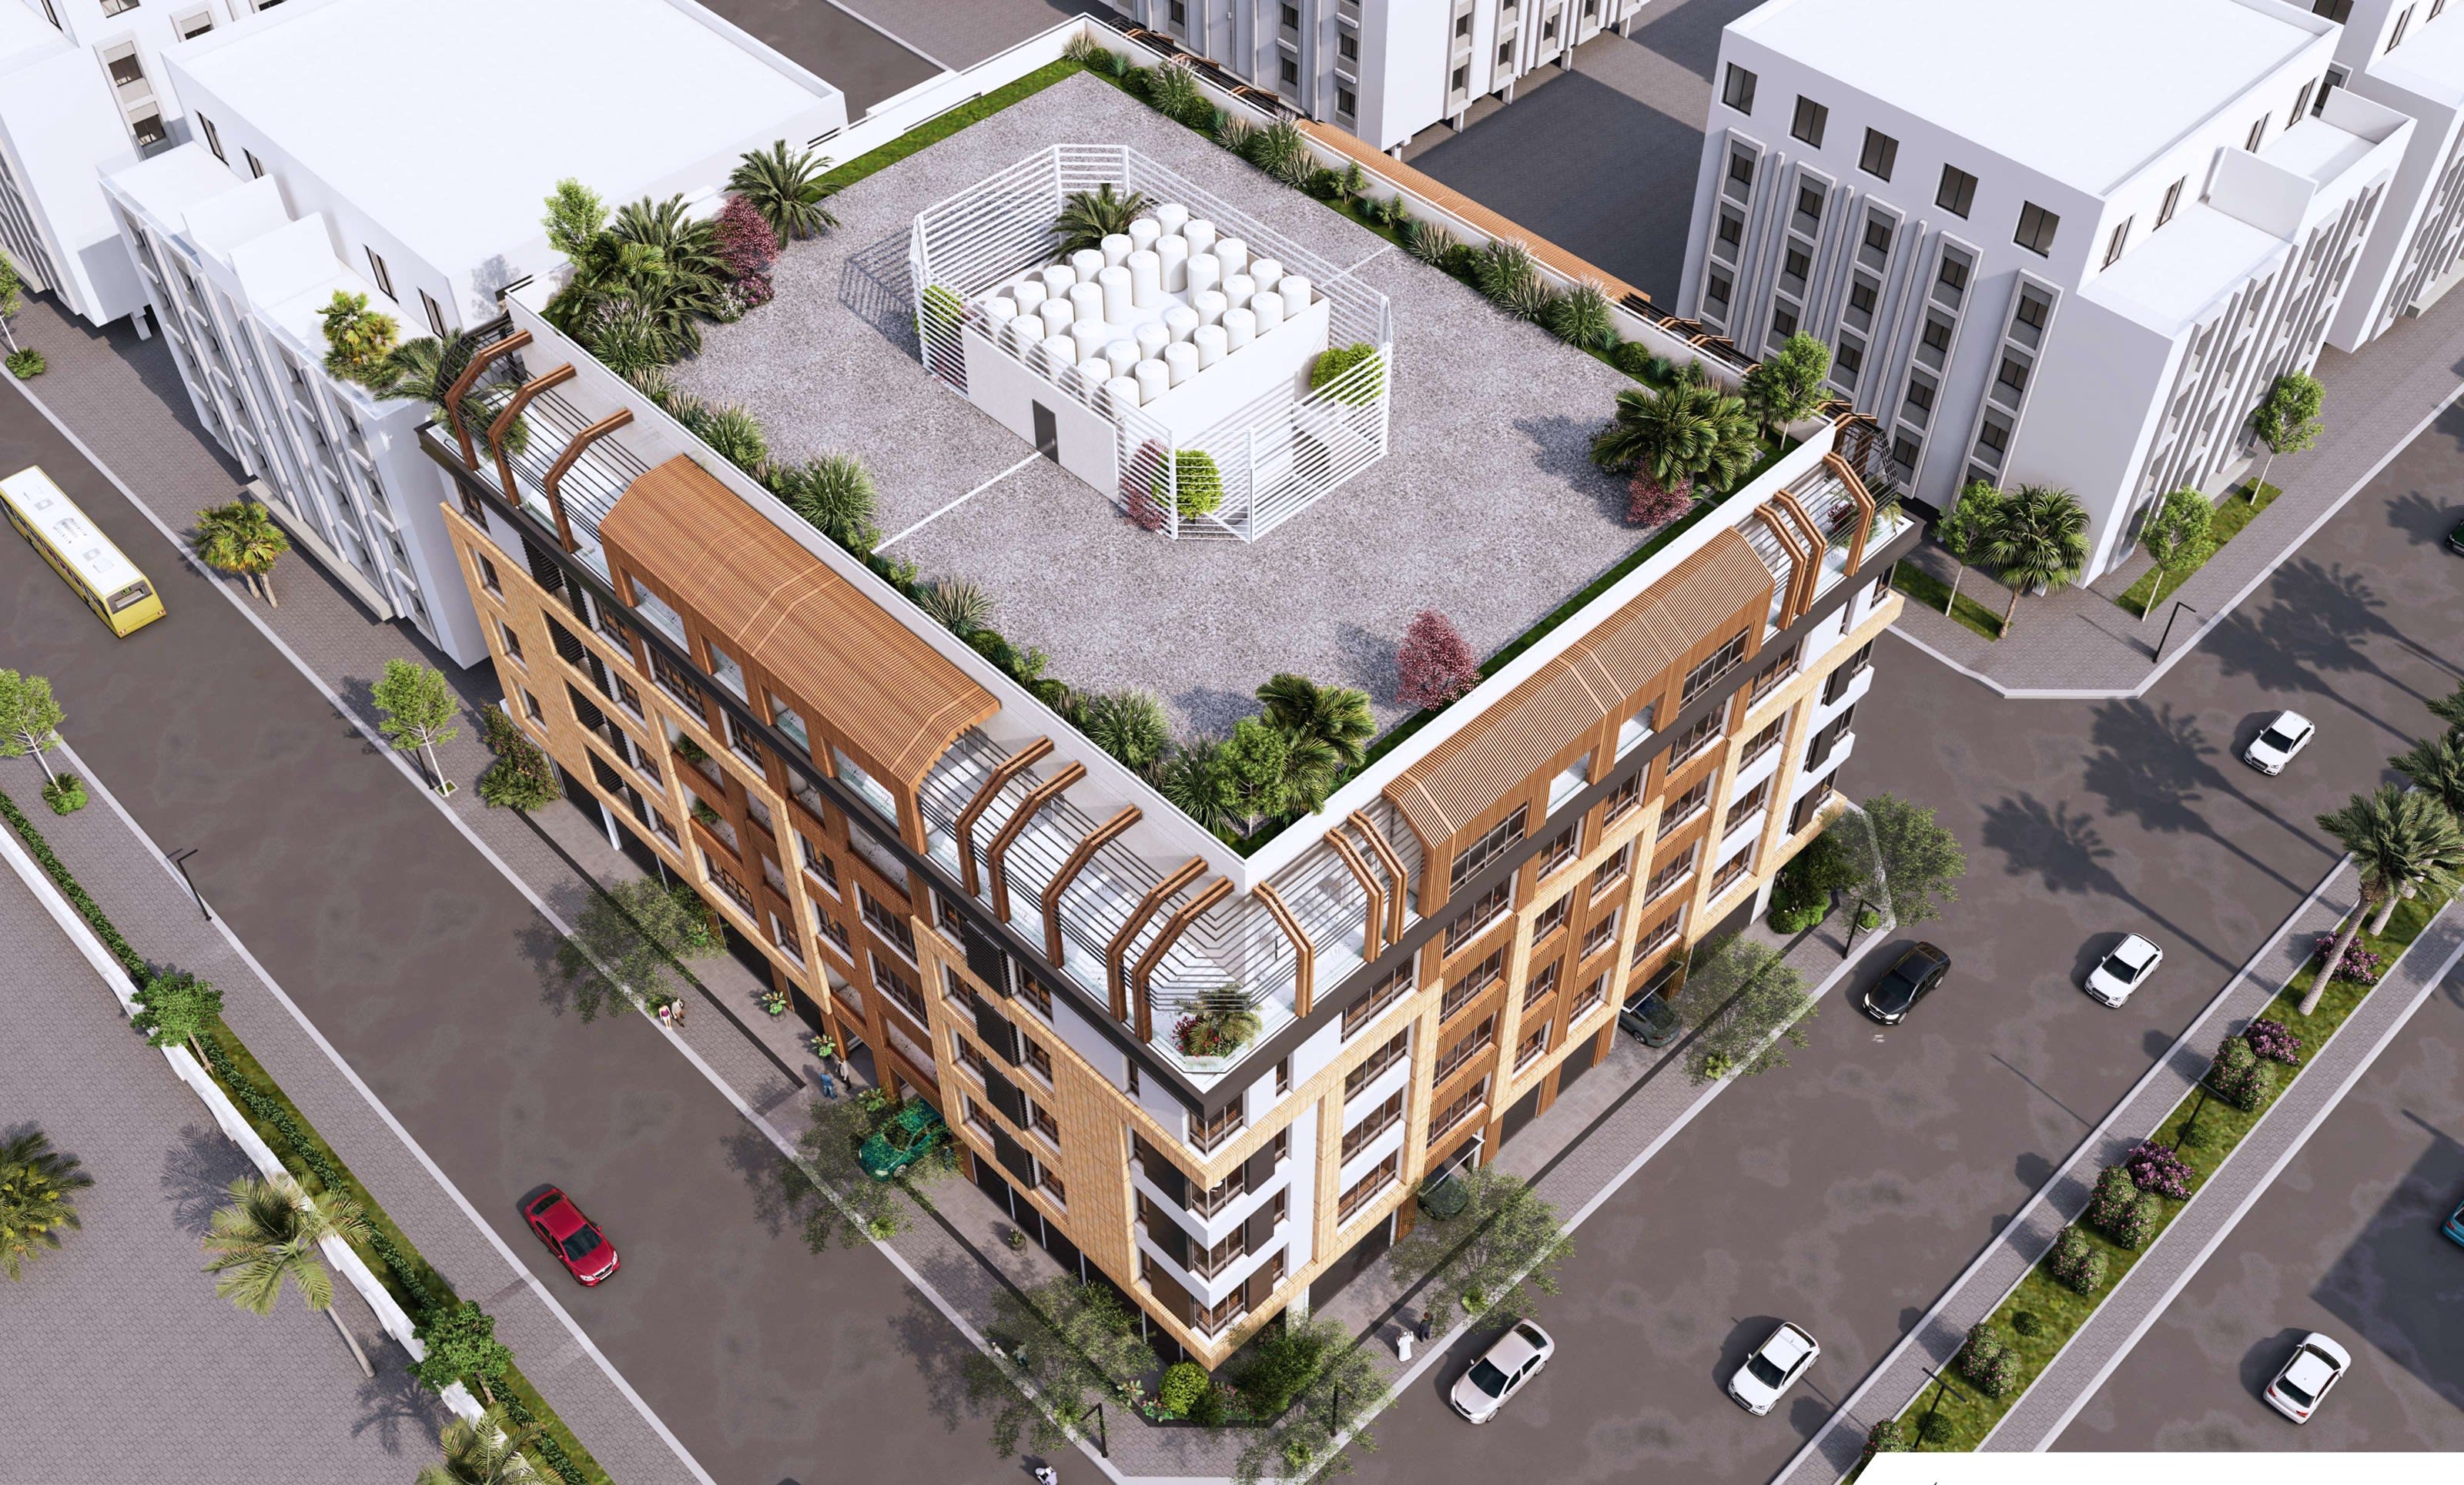
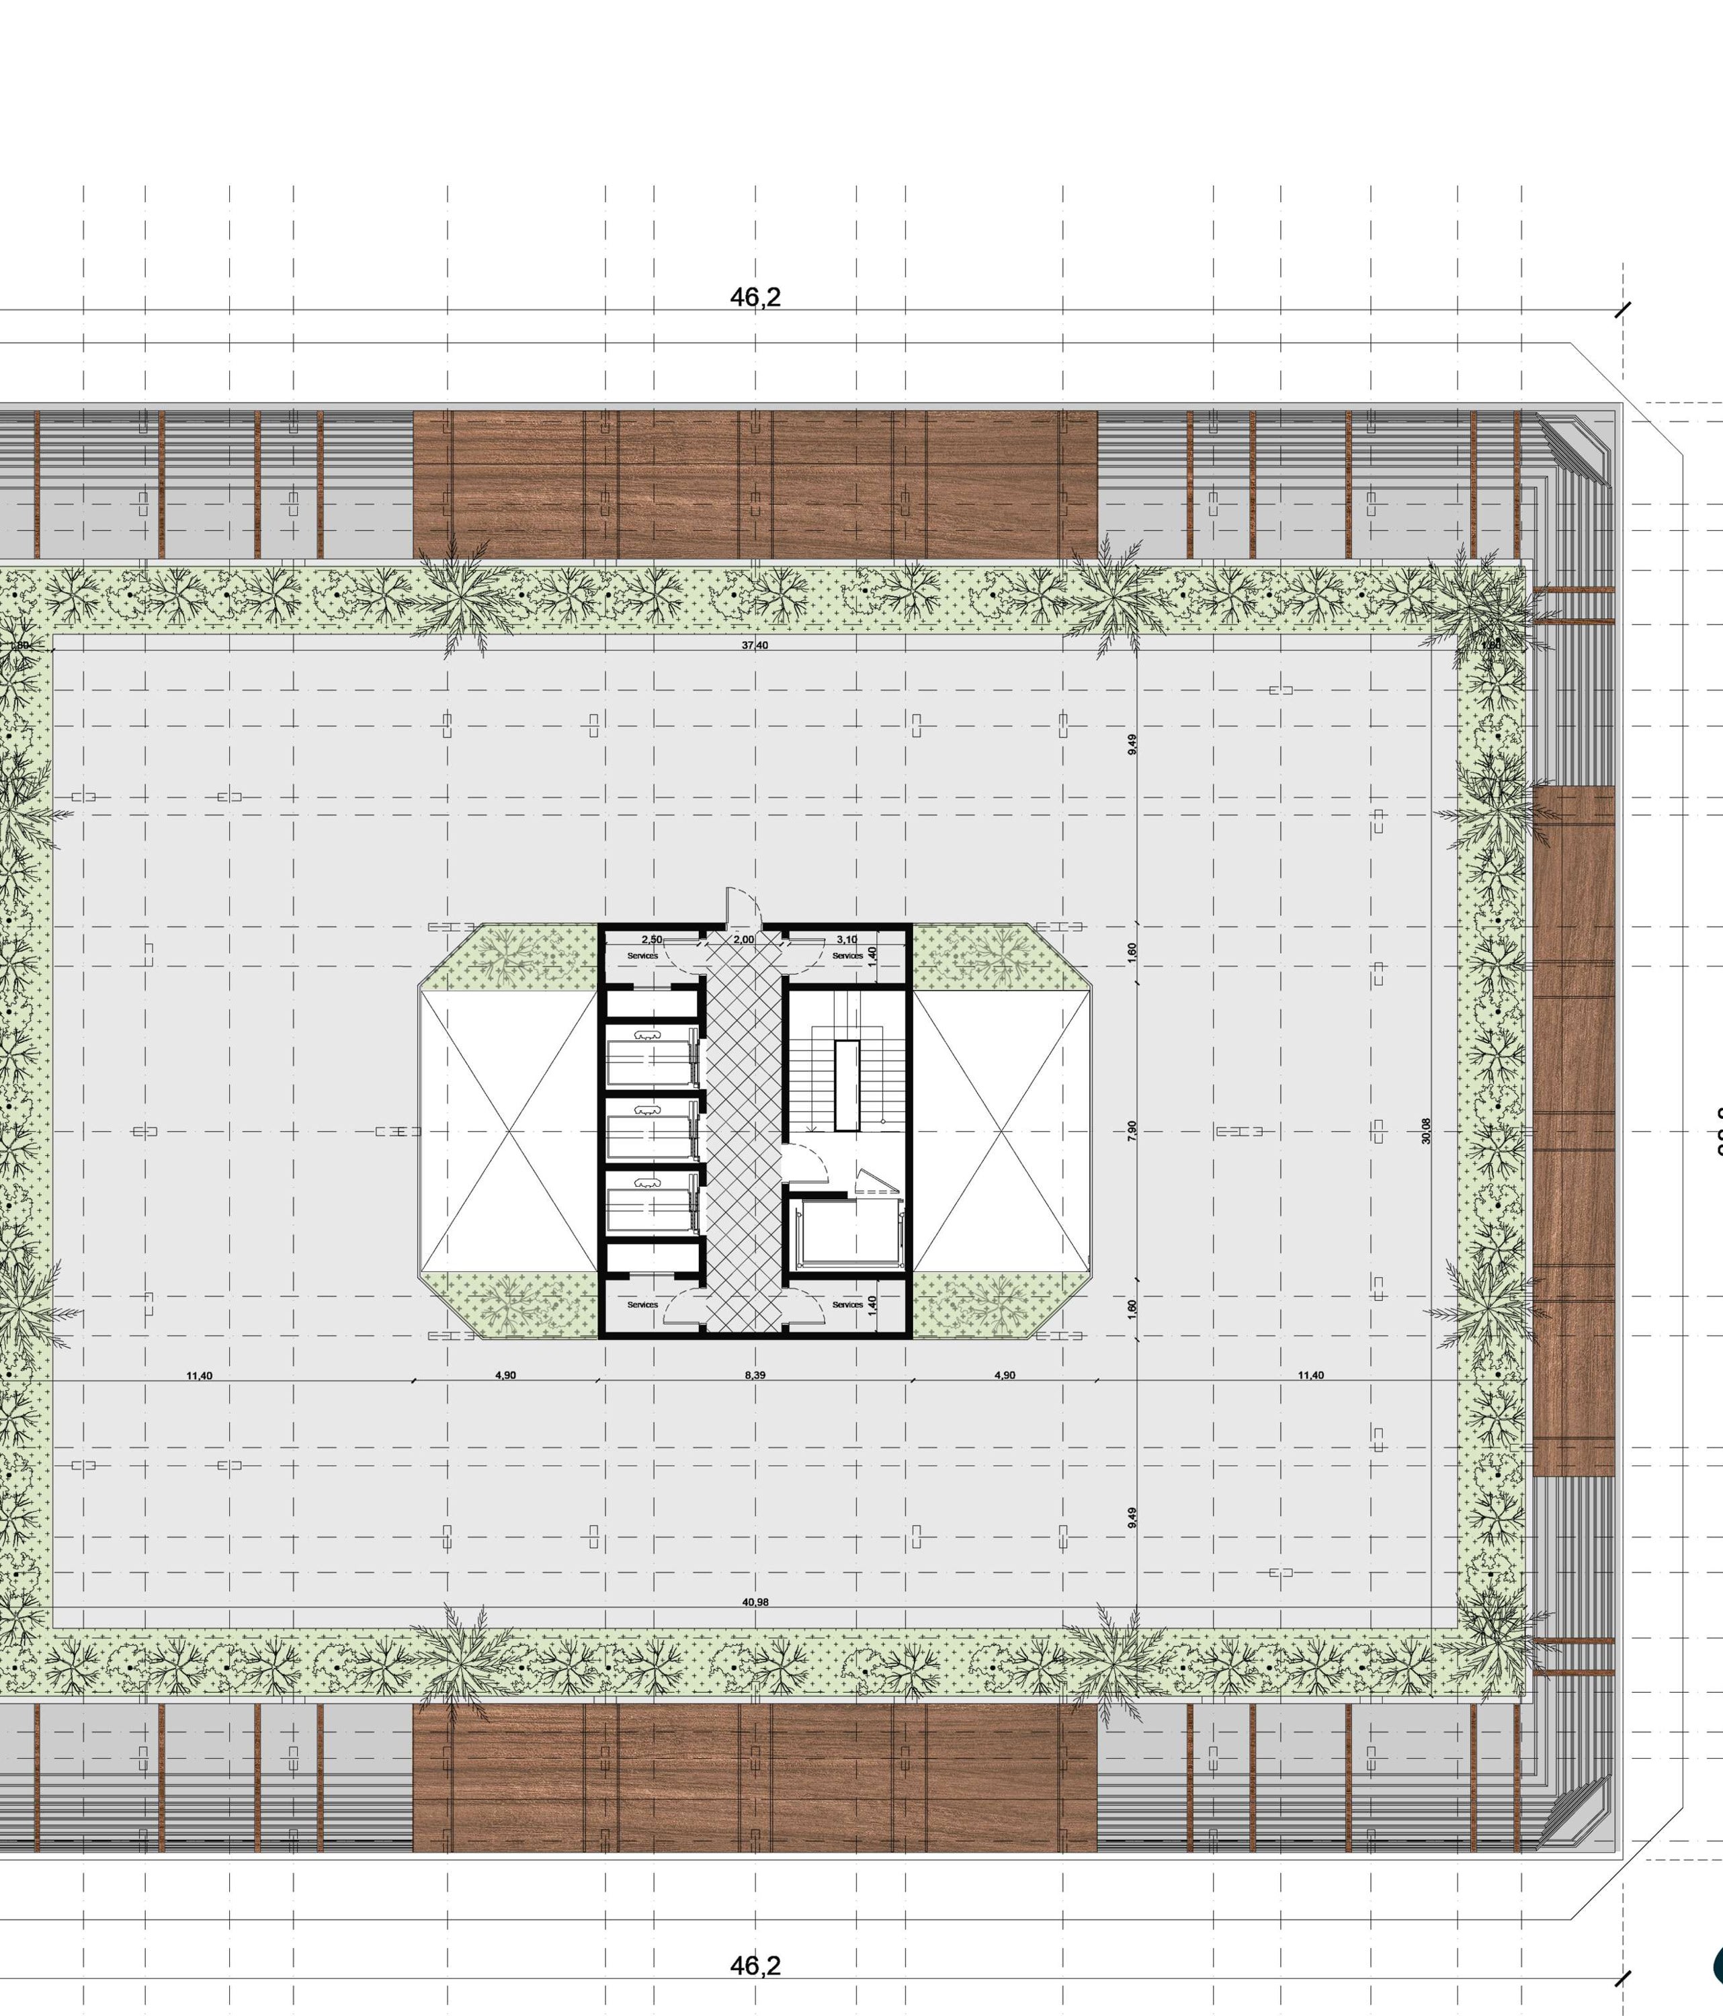
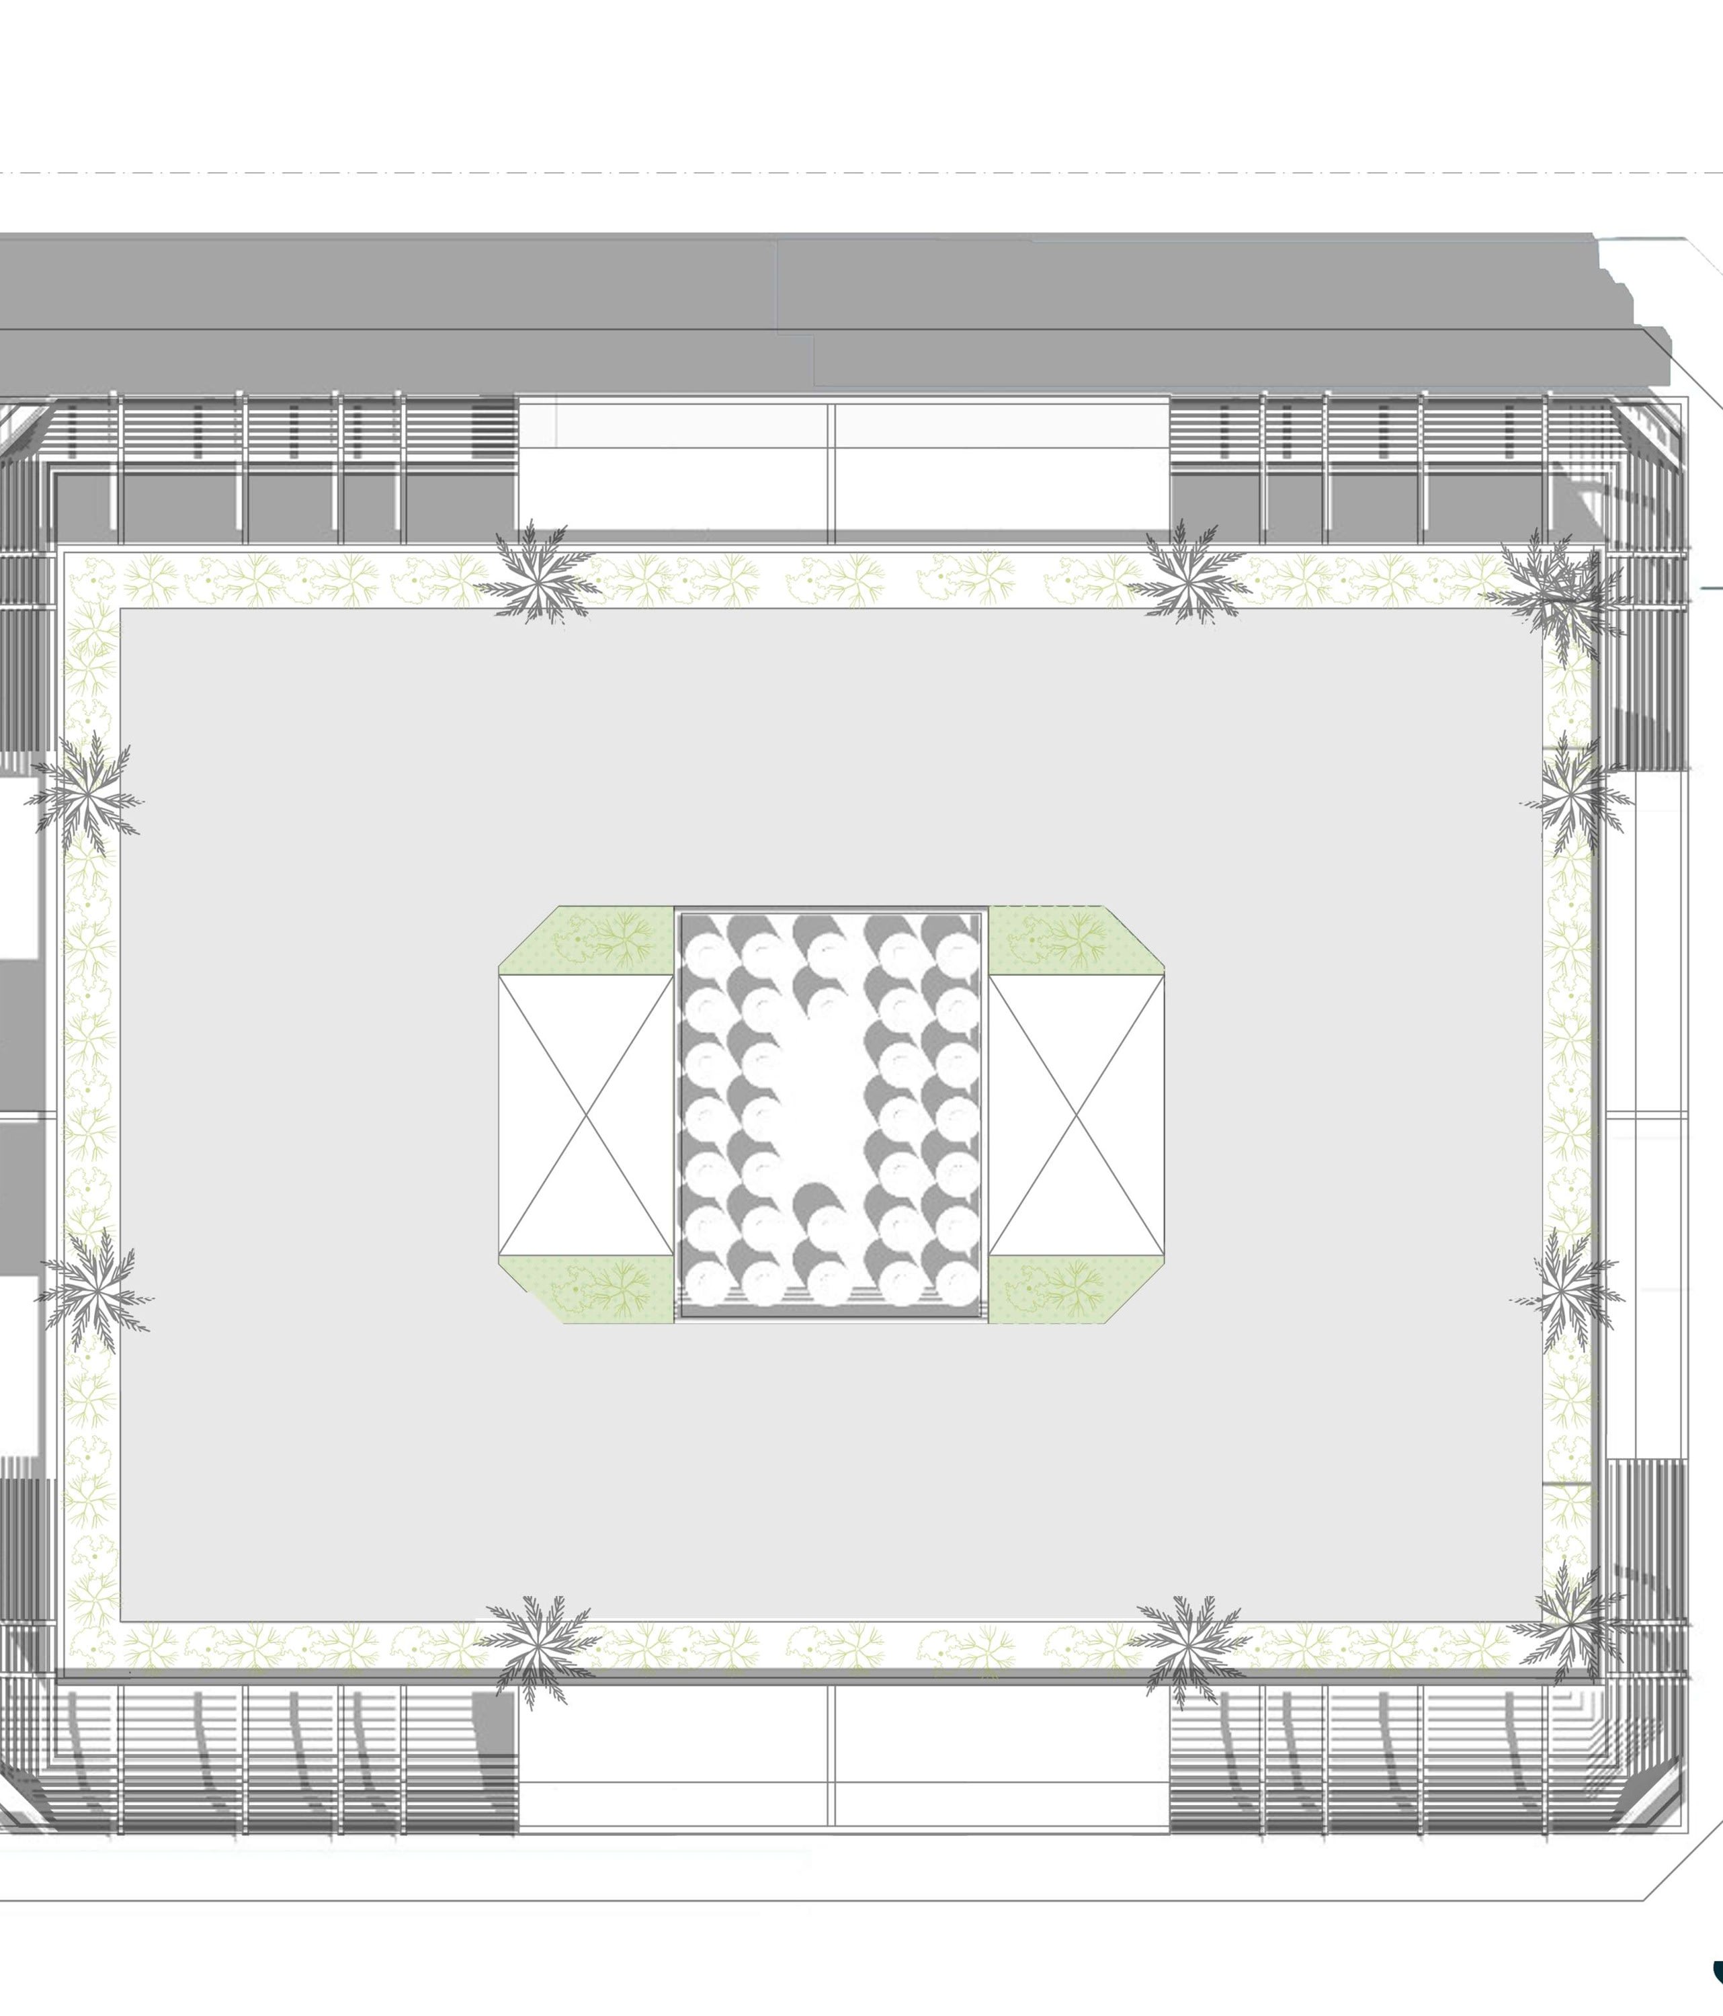
Aerial rooftop view
A Distinctive Living Landmark
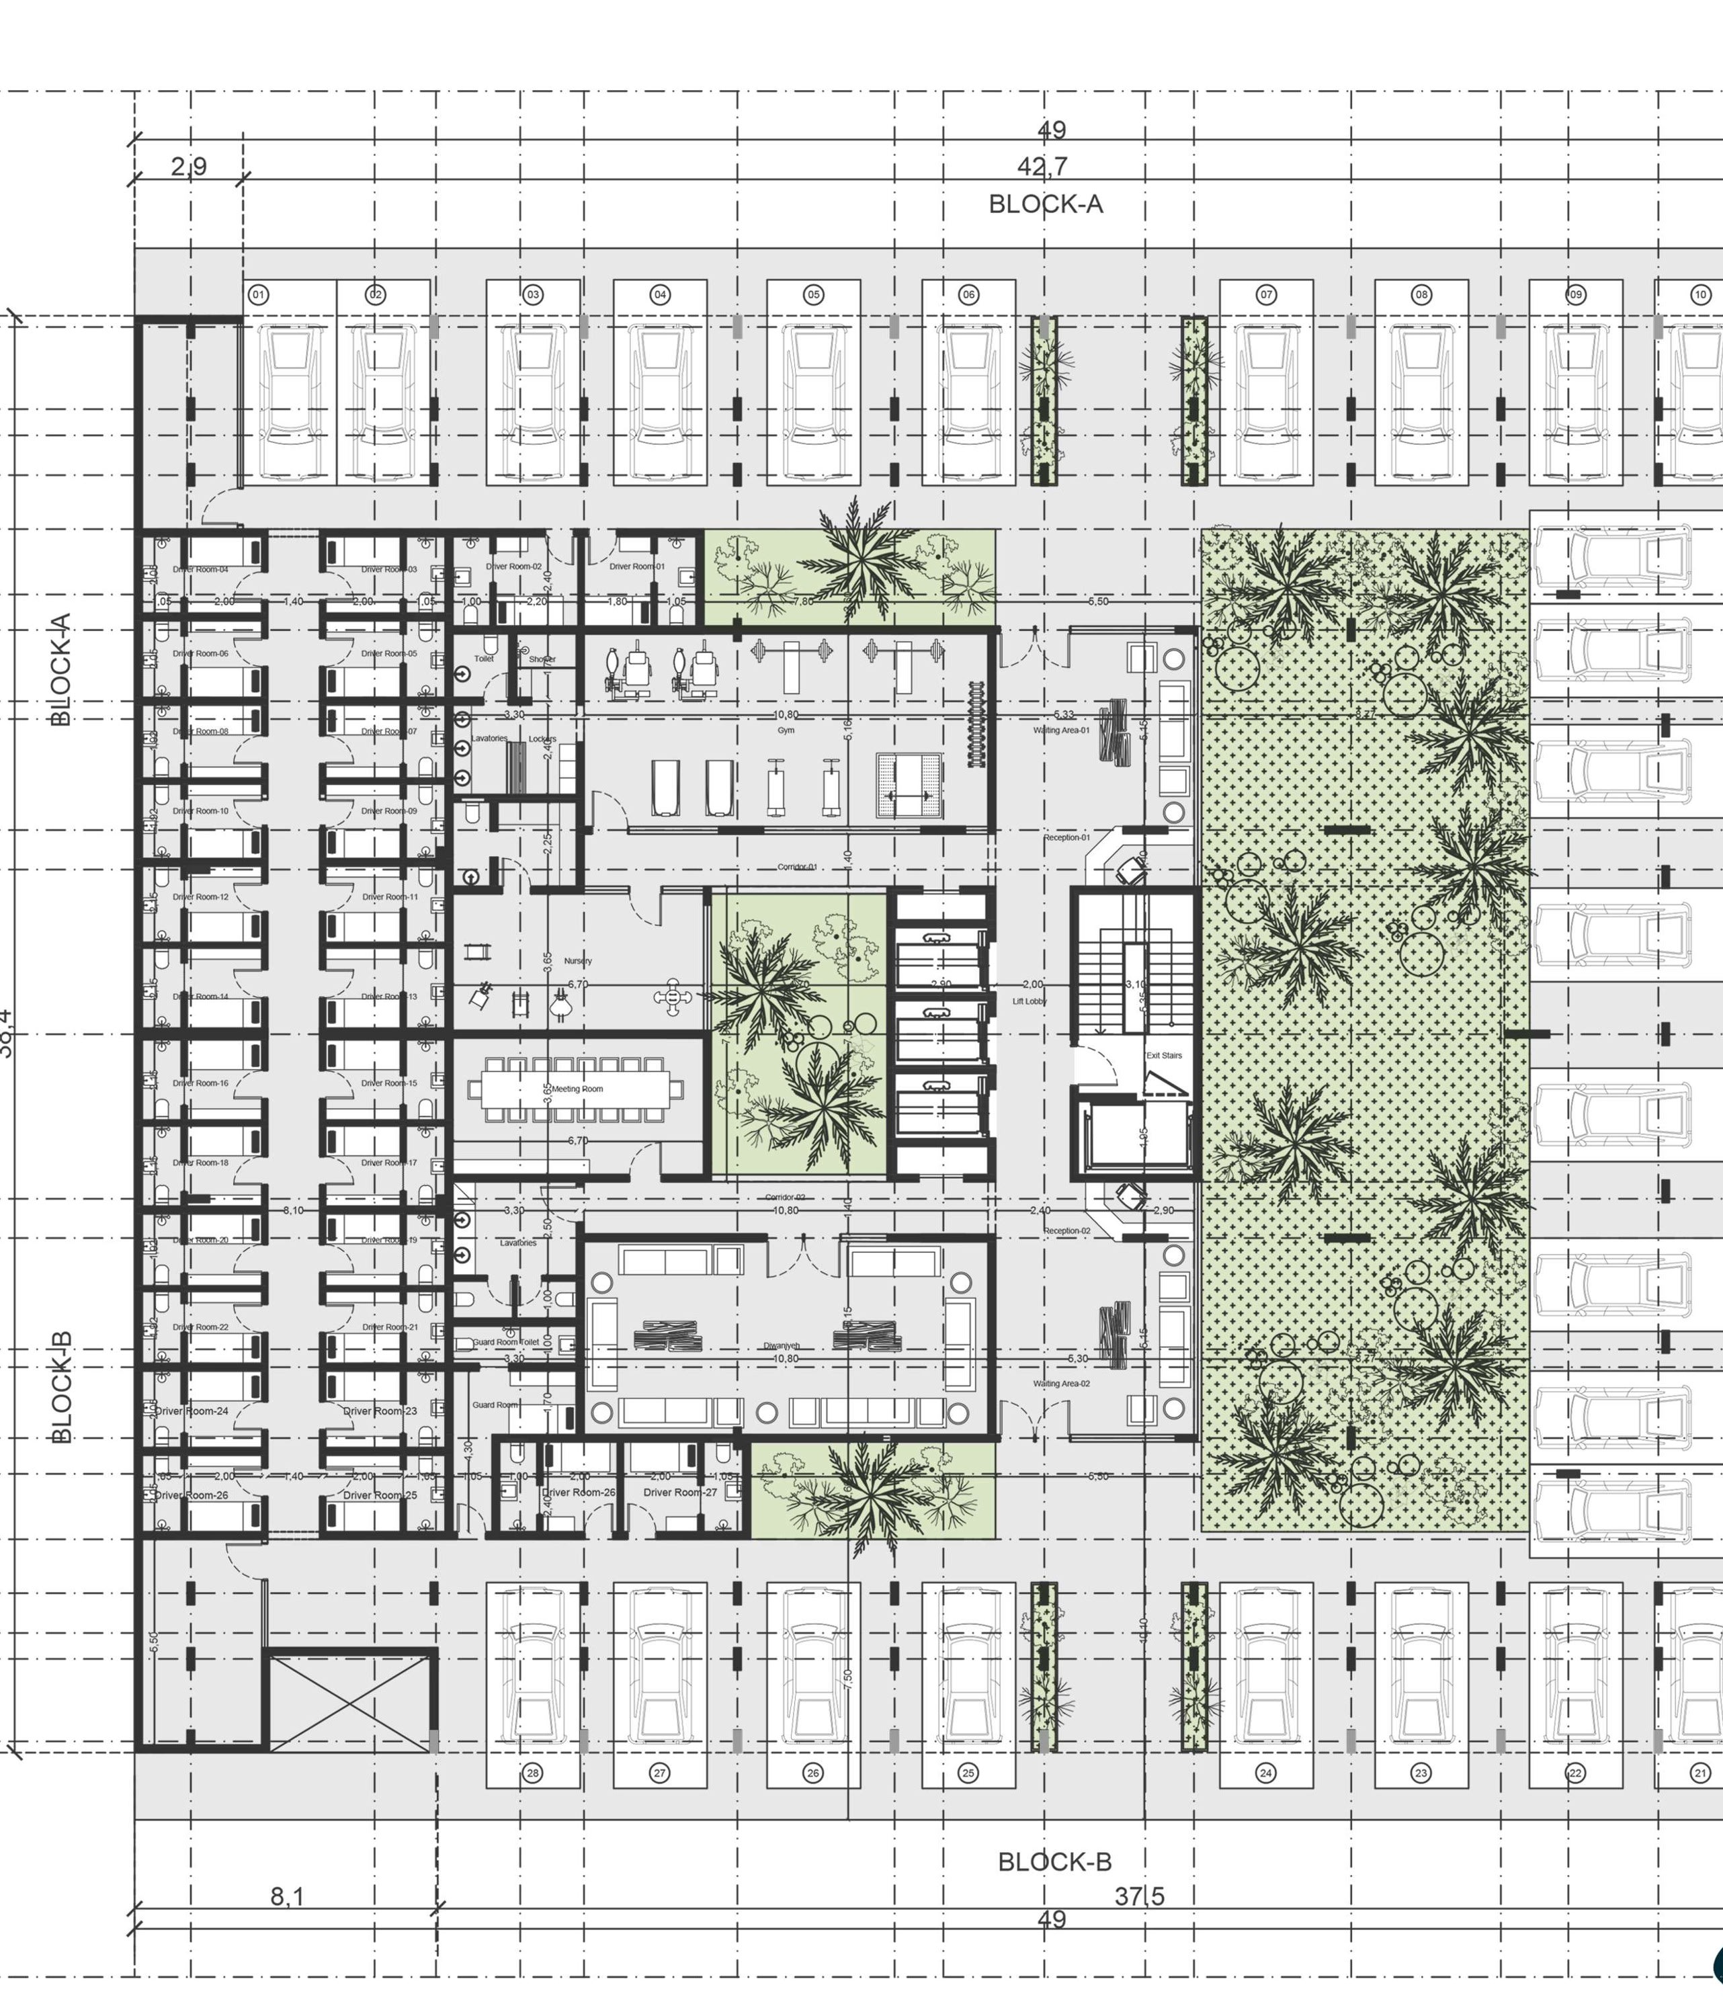
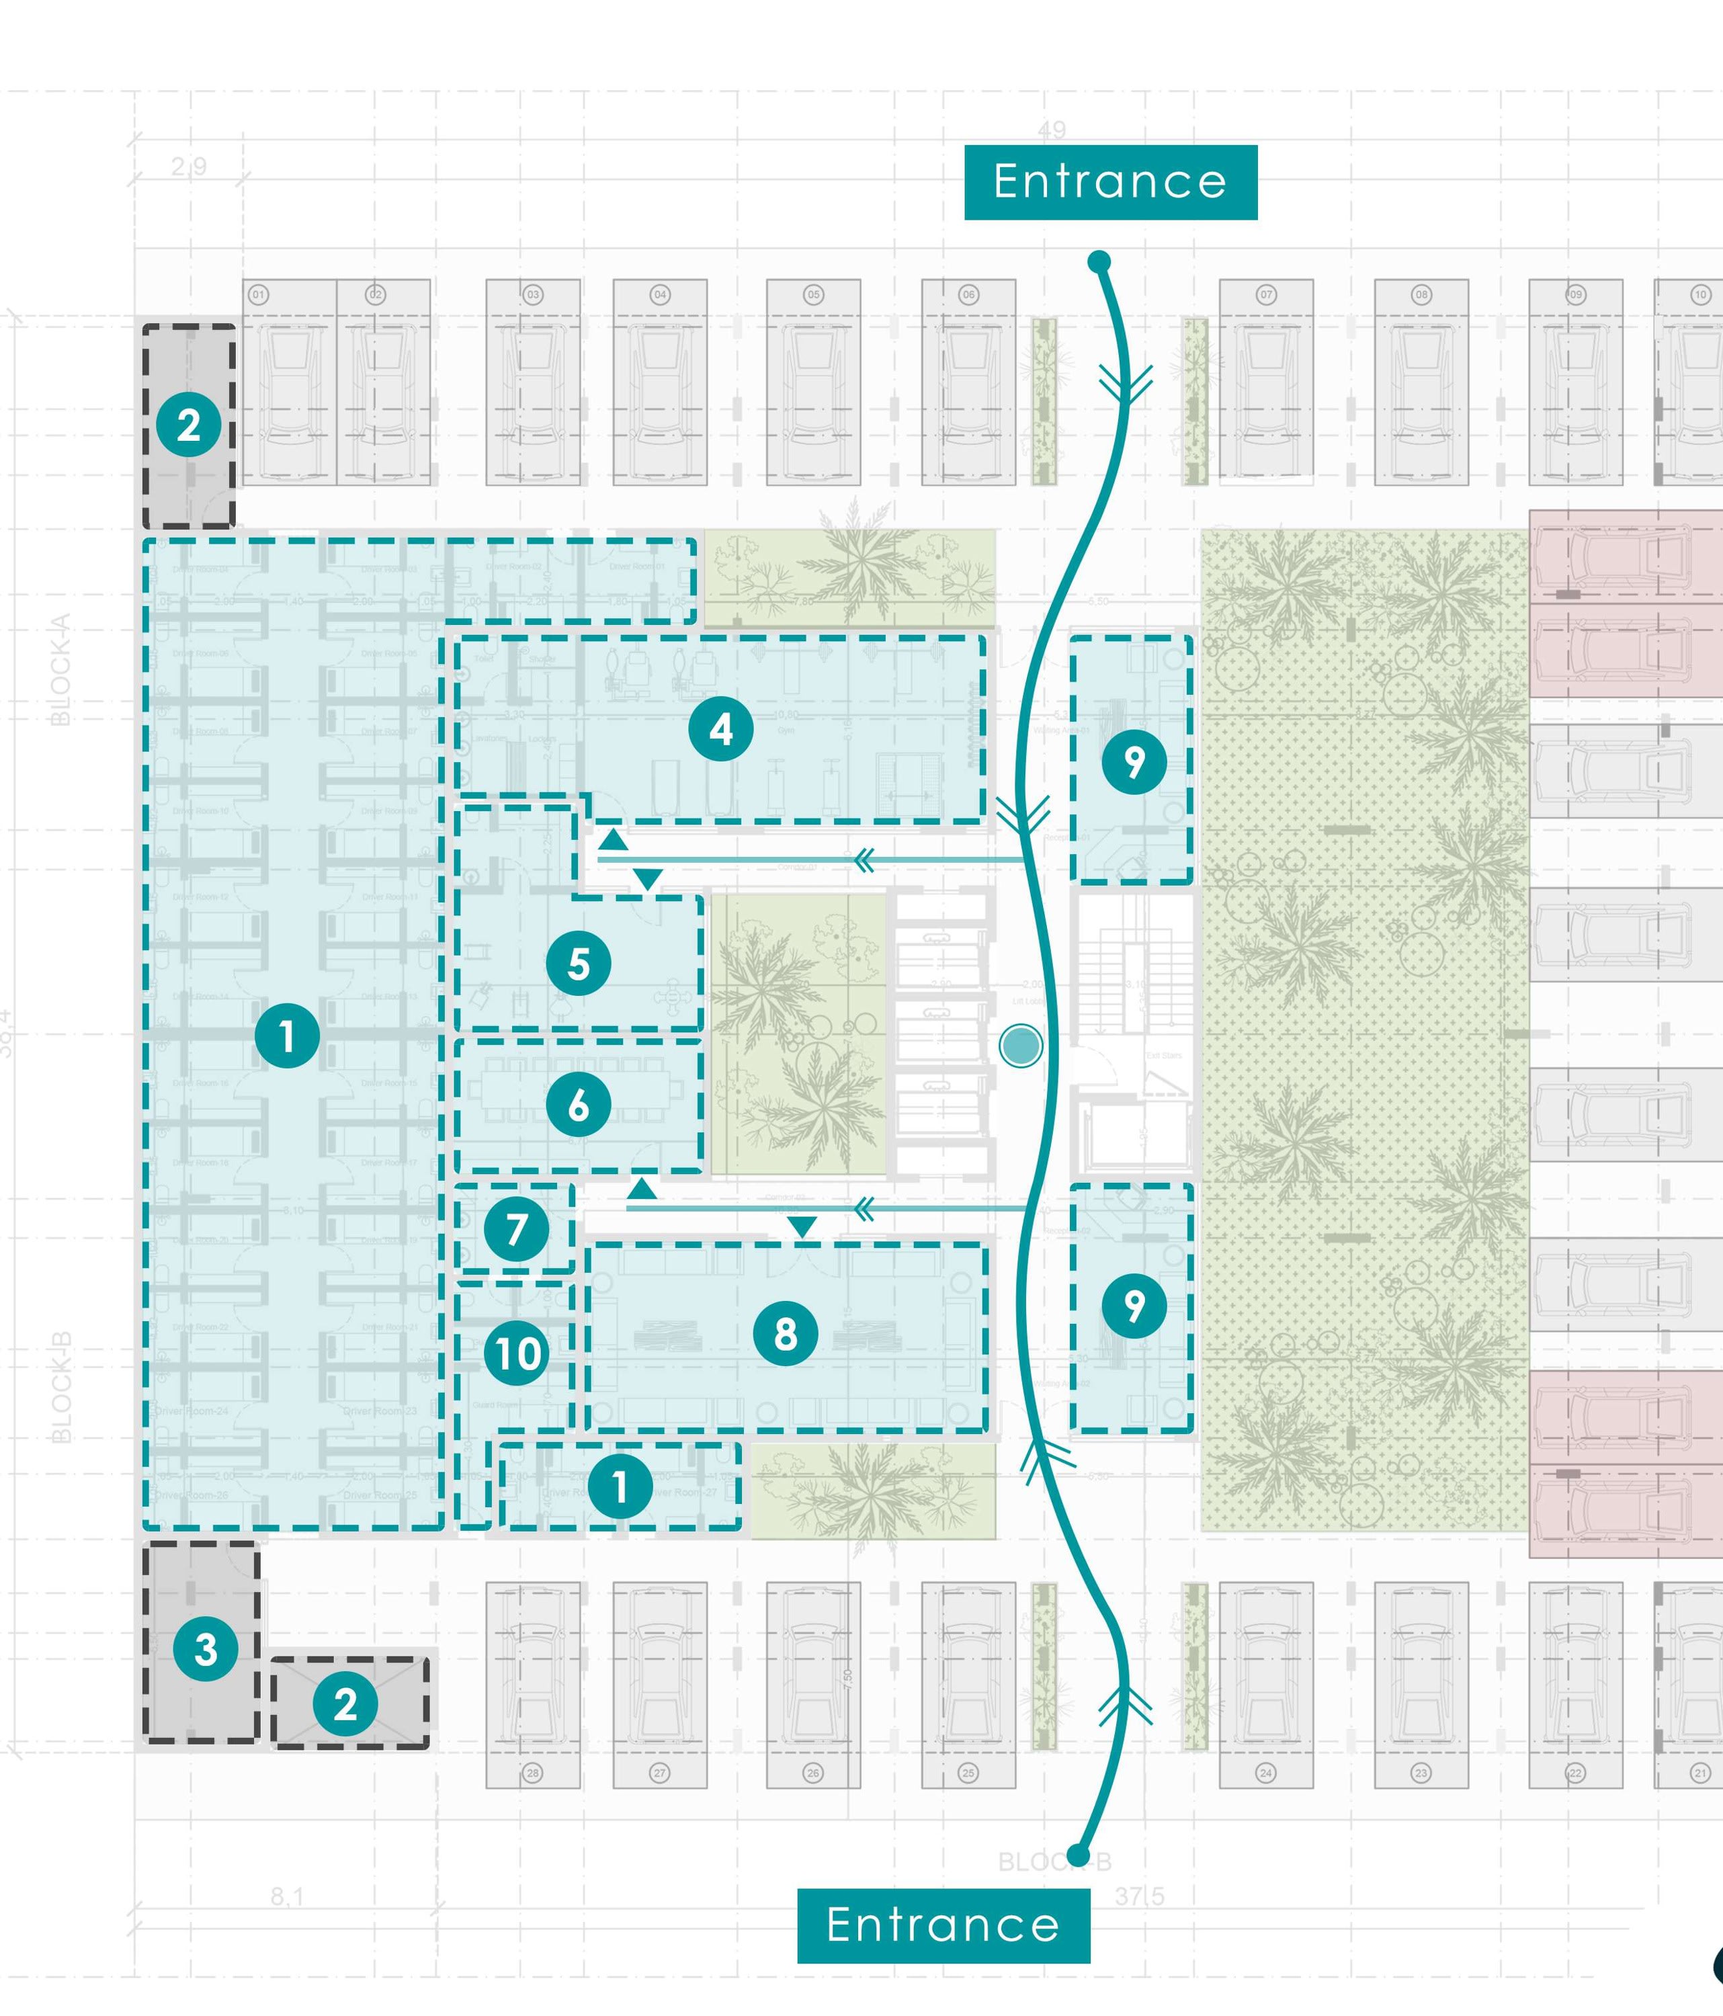
Al Rihab Hills is a residential community in Al Rihab, Jeddah, designed by Rami Saad Architects. The building has 28 apartments: three 3-bedroom types (A, B and C) on floors 1 to 4, six per floor, and four penthouses (type D) on the roof floor with private terraces. Every apartment has a majlis, a separate dining room and a maid's room. The ground floor holds 28 parking spaces, 8 double parking bays and a driver's room for every unit, plus a gym, nursery, meeting room, diwaniya and 320 m² of green courtyards, with a landscaped upper roof.
Core Investment Highlights
Price & Live Allocation
STARTING
100% Freehold eligible for foreign nationals, GCC citizens, and expatriates via the Absher Real Estate Ownership portal.
Choose Your Layout & Configuration
Layout 1
Layout 2
Layout 3
Layout 4
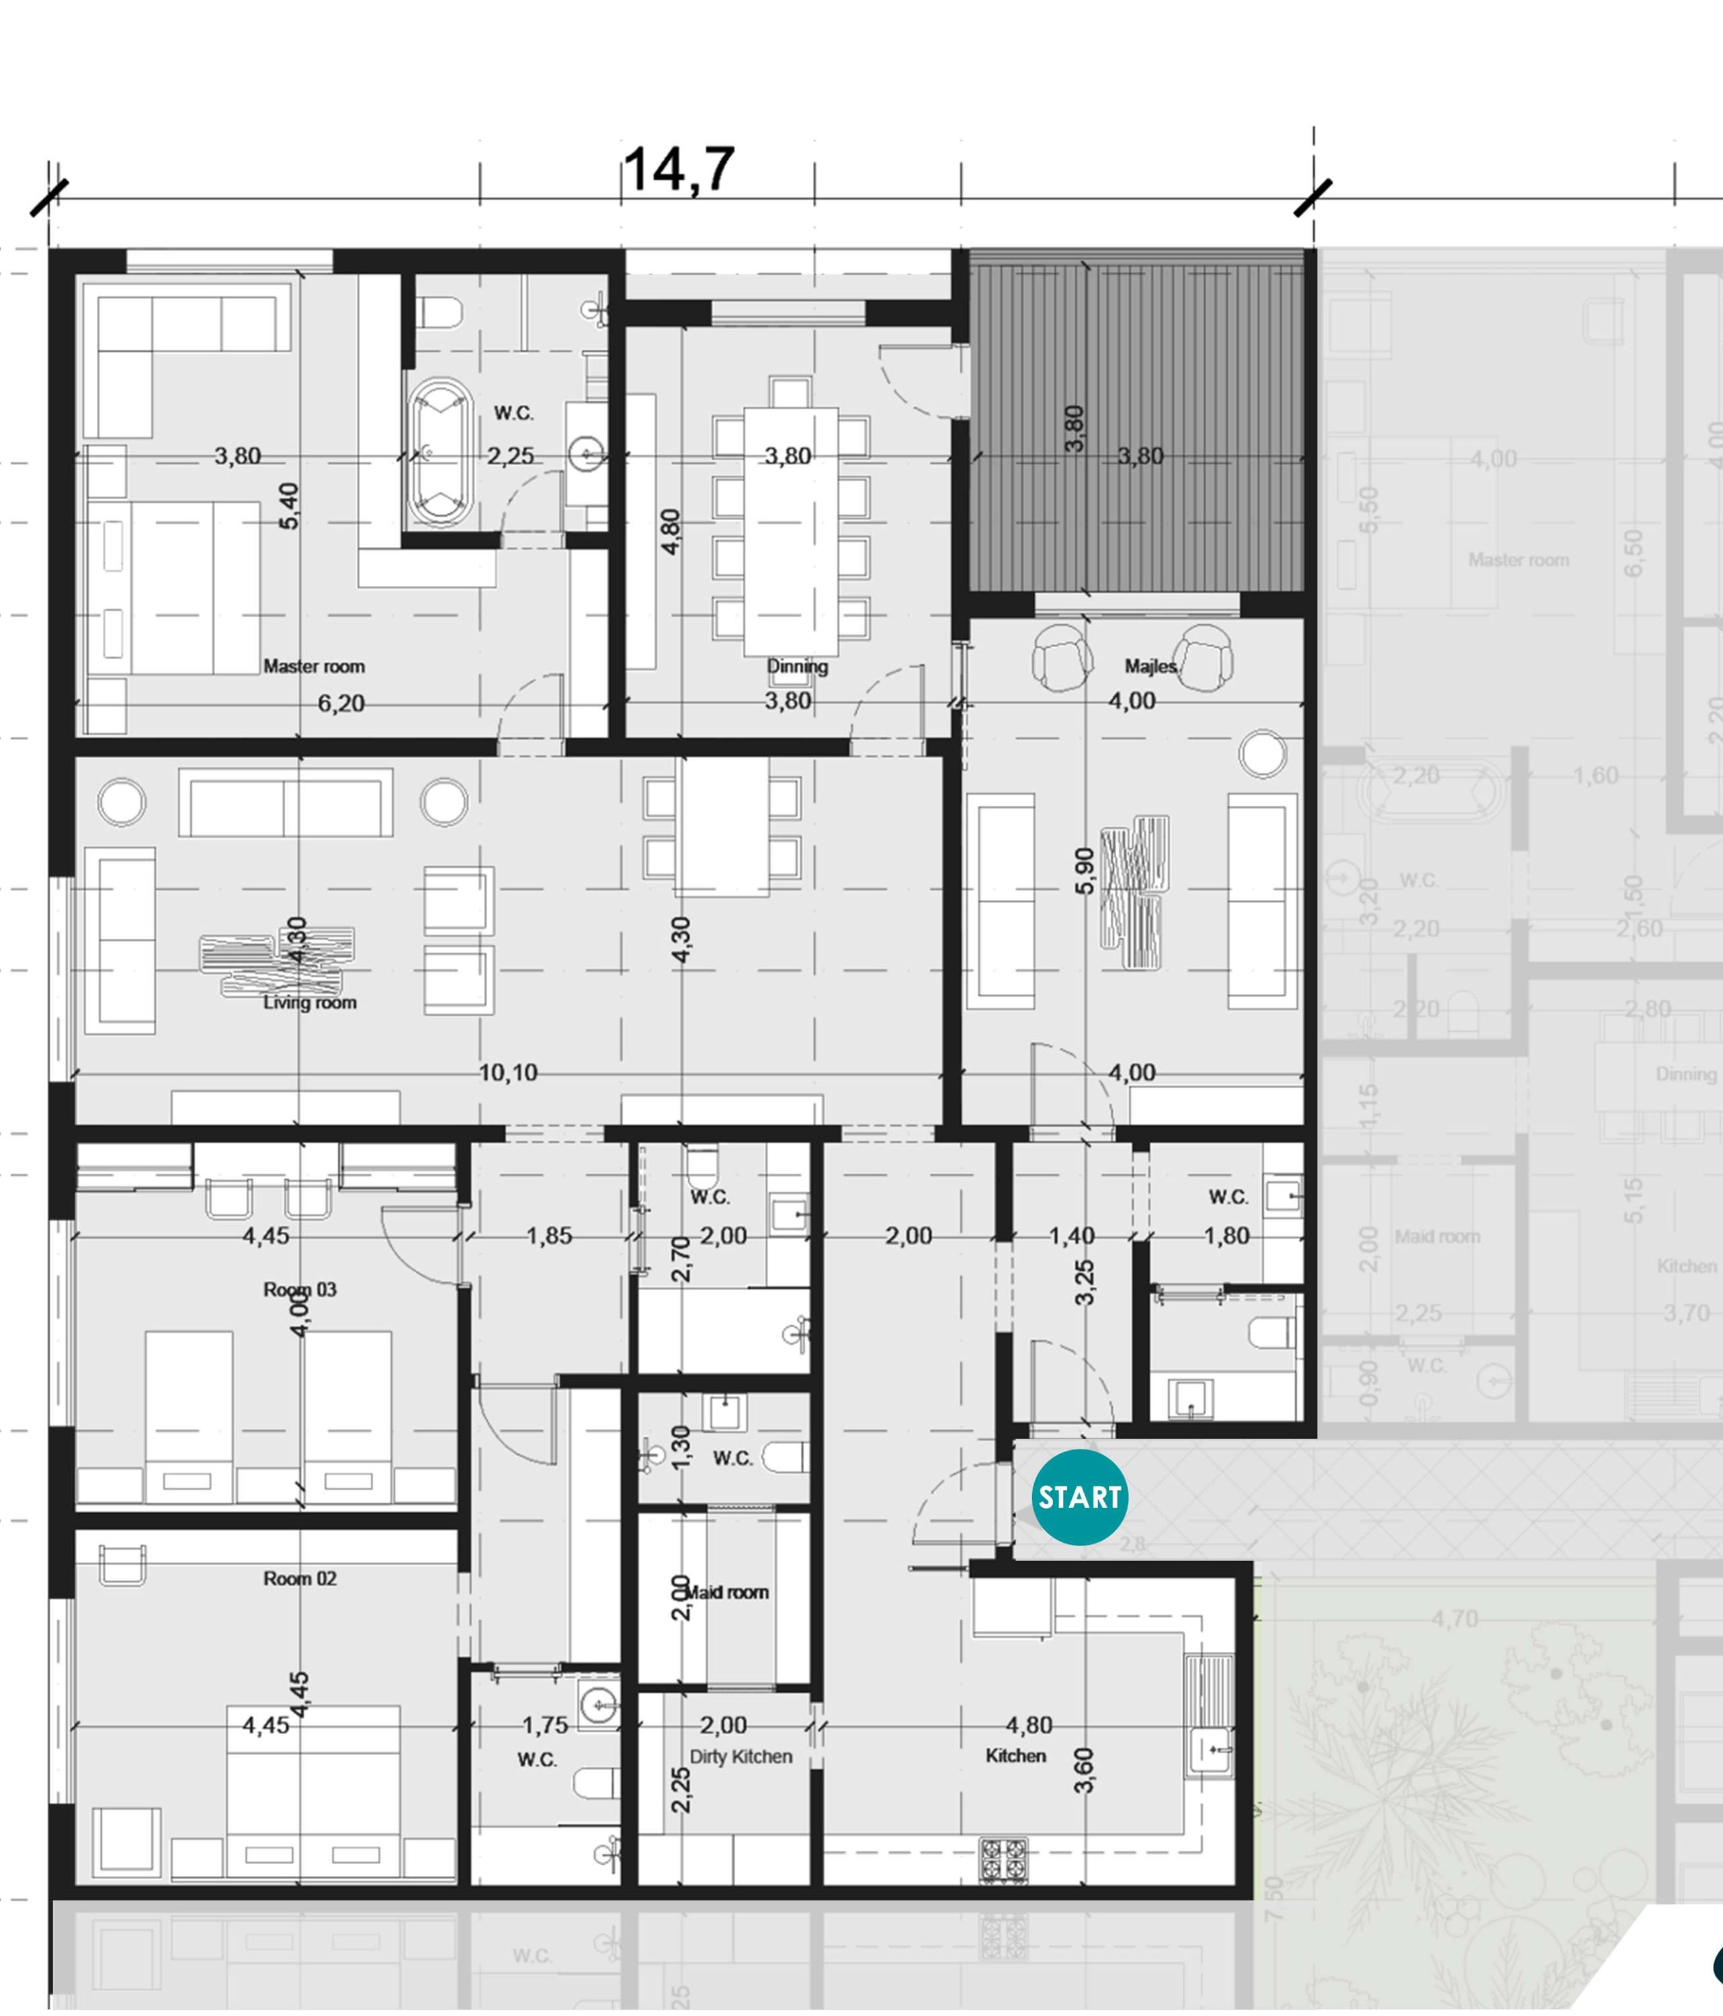
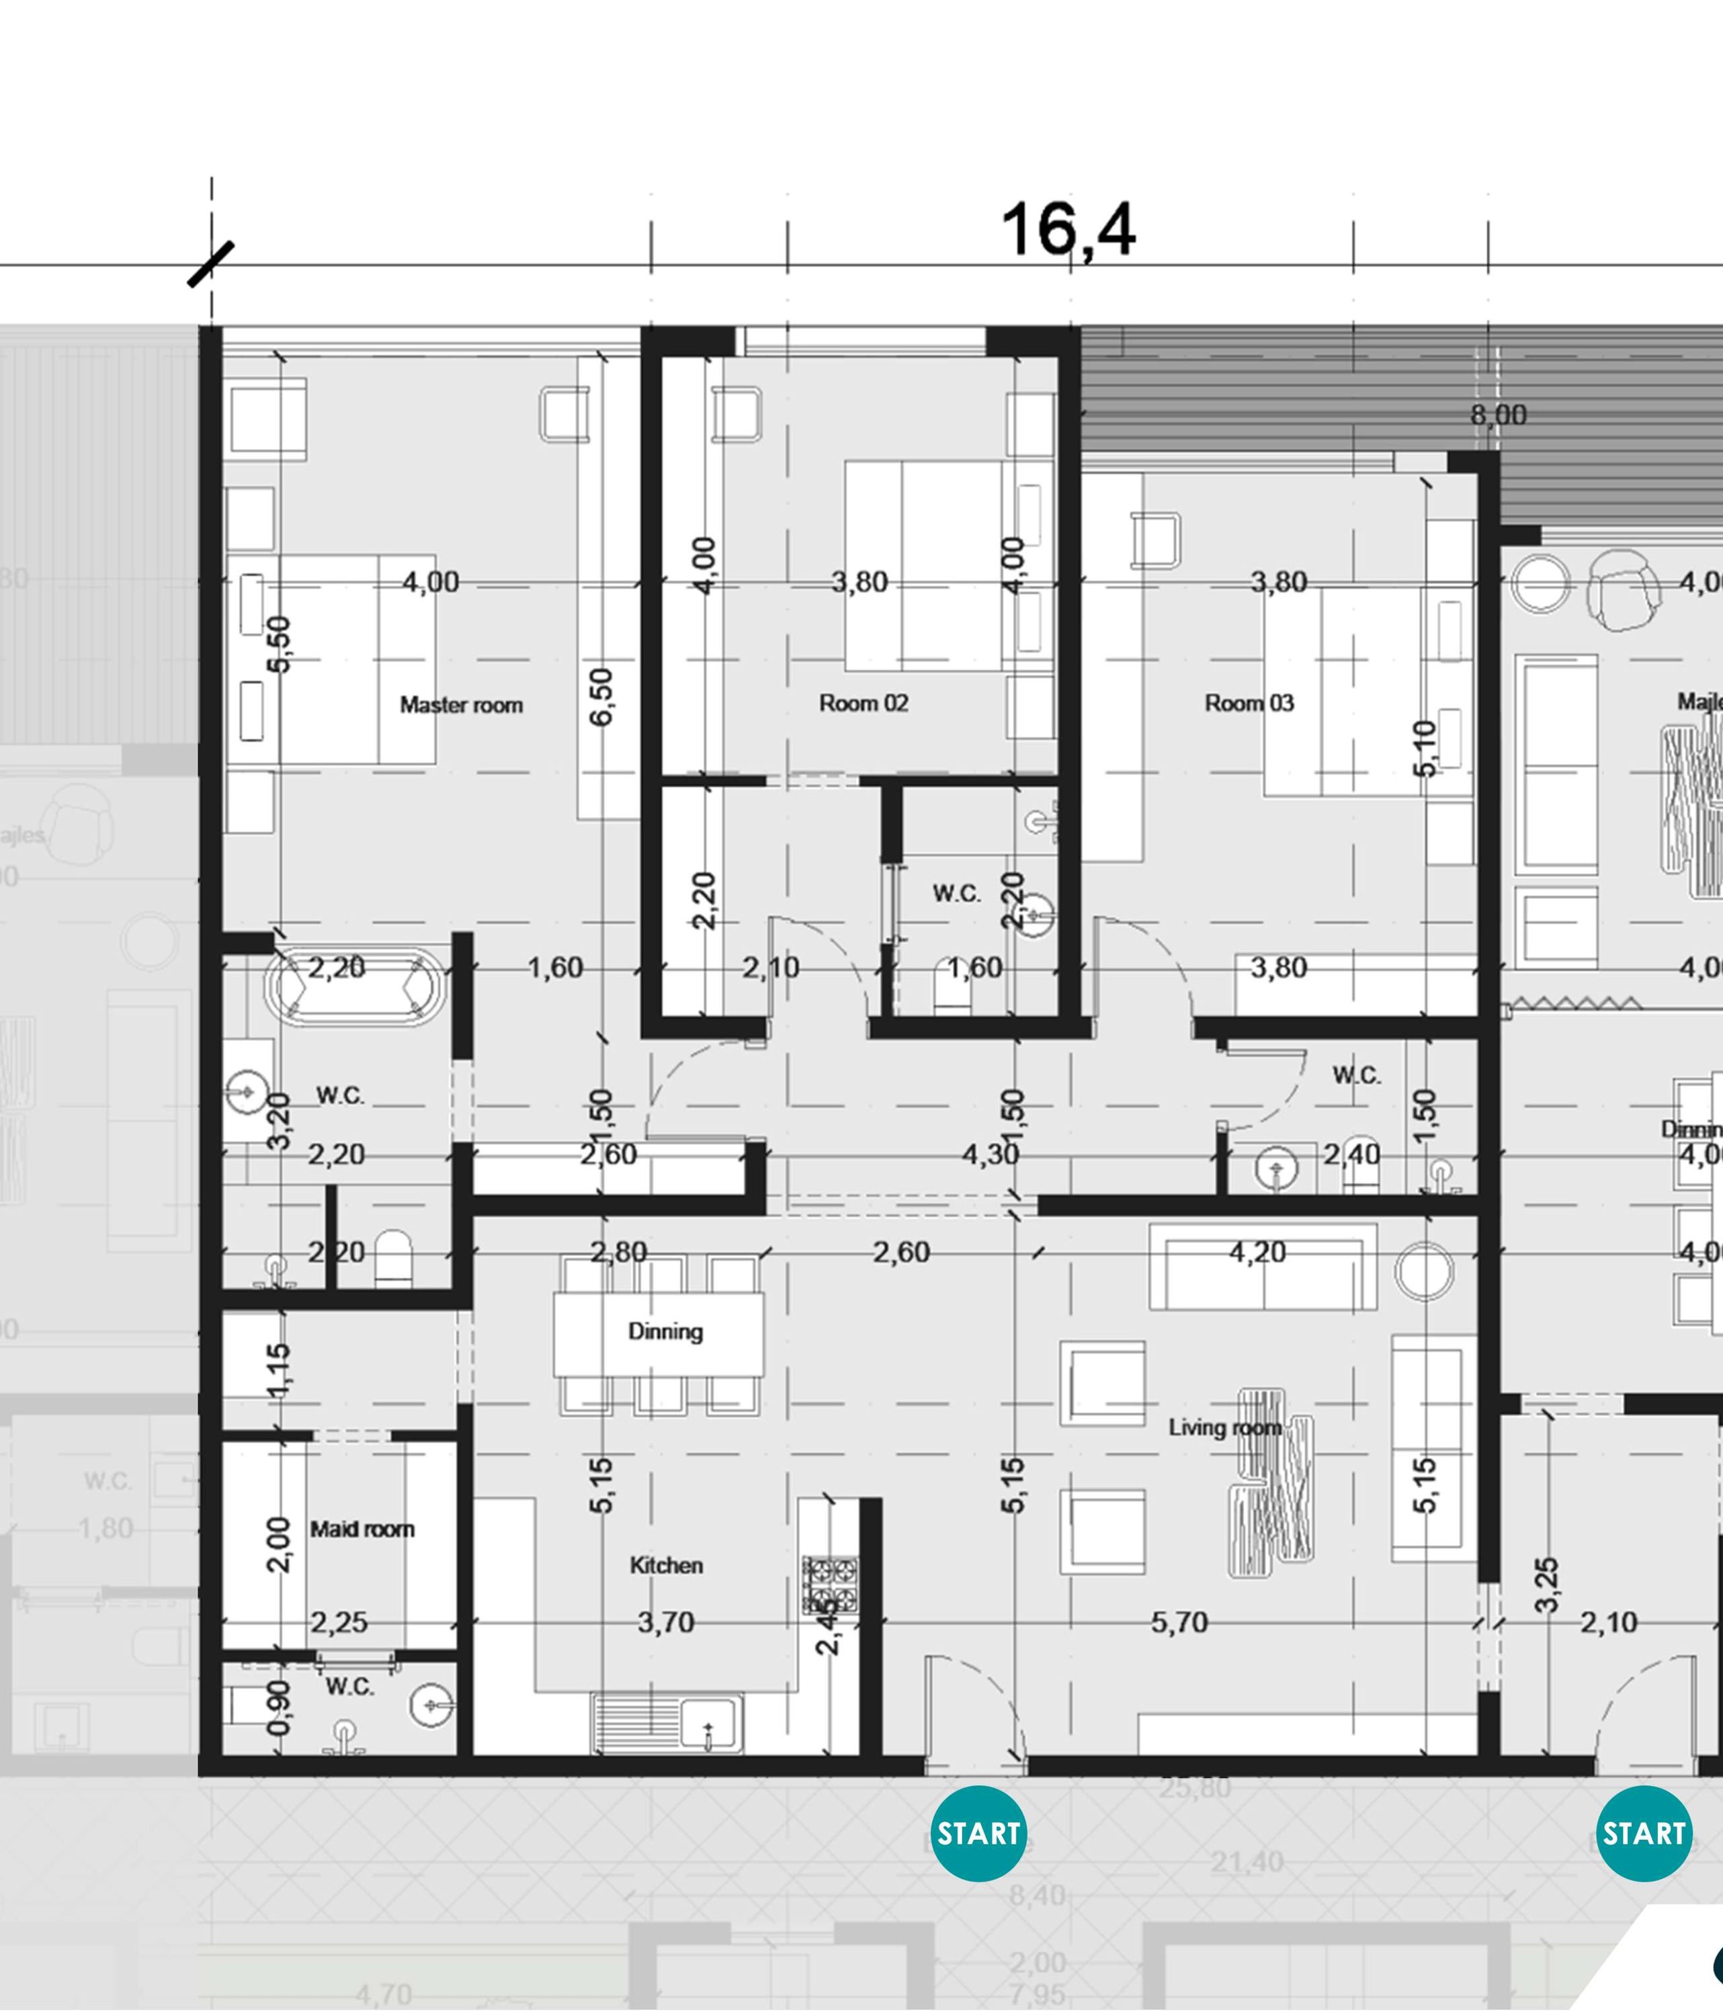
Apartment A
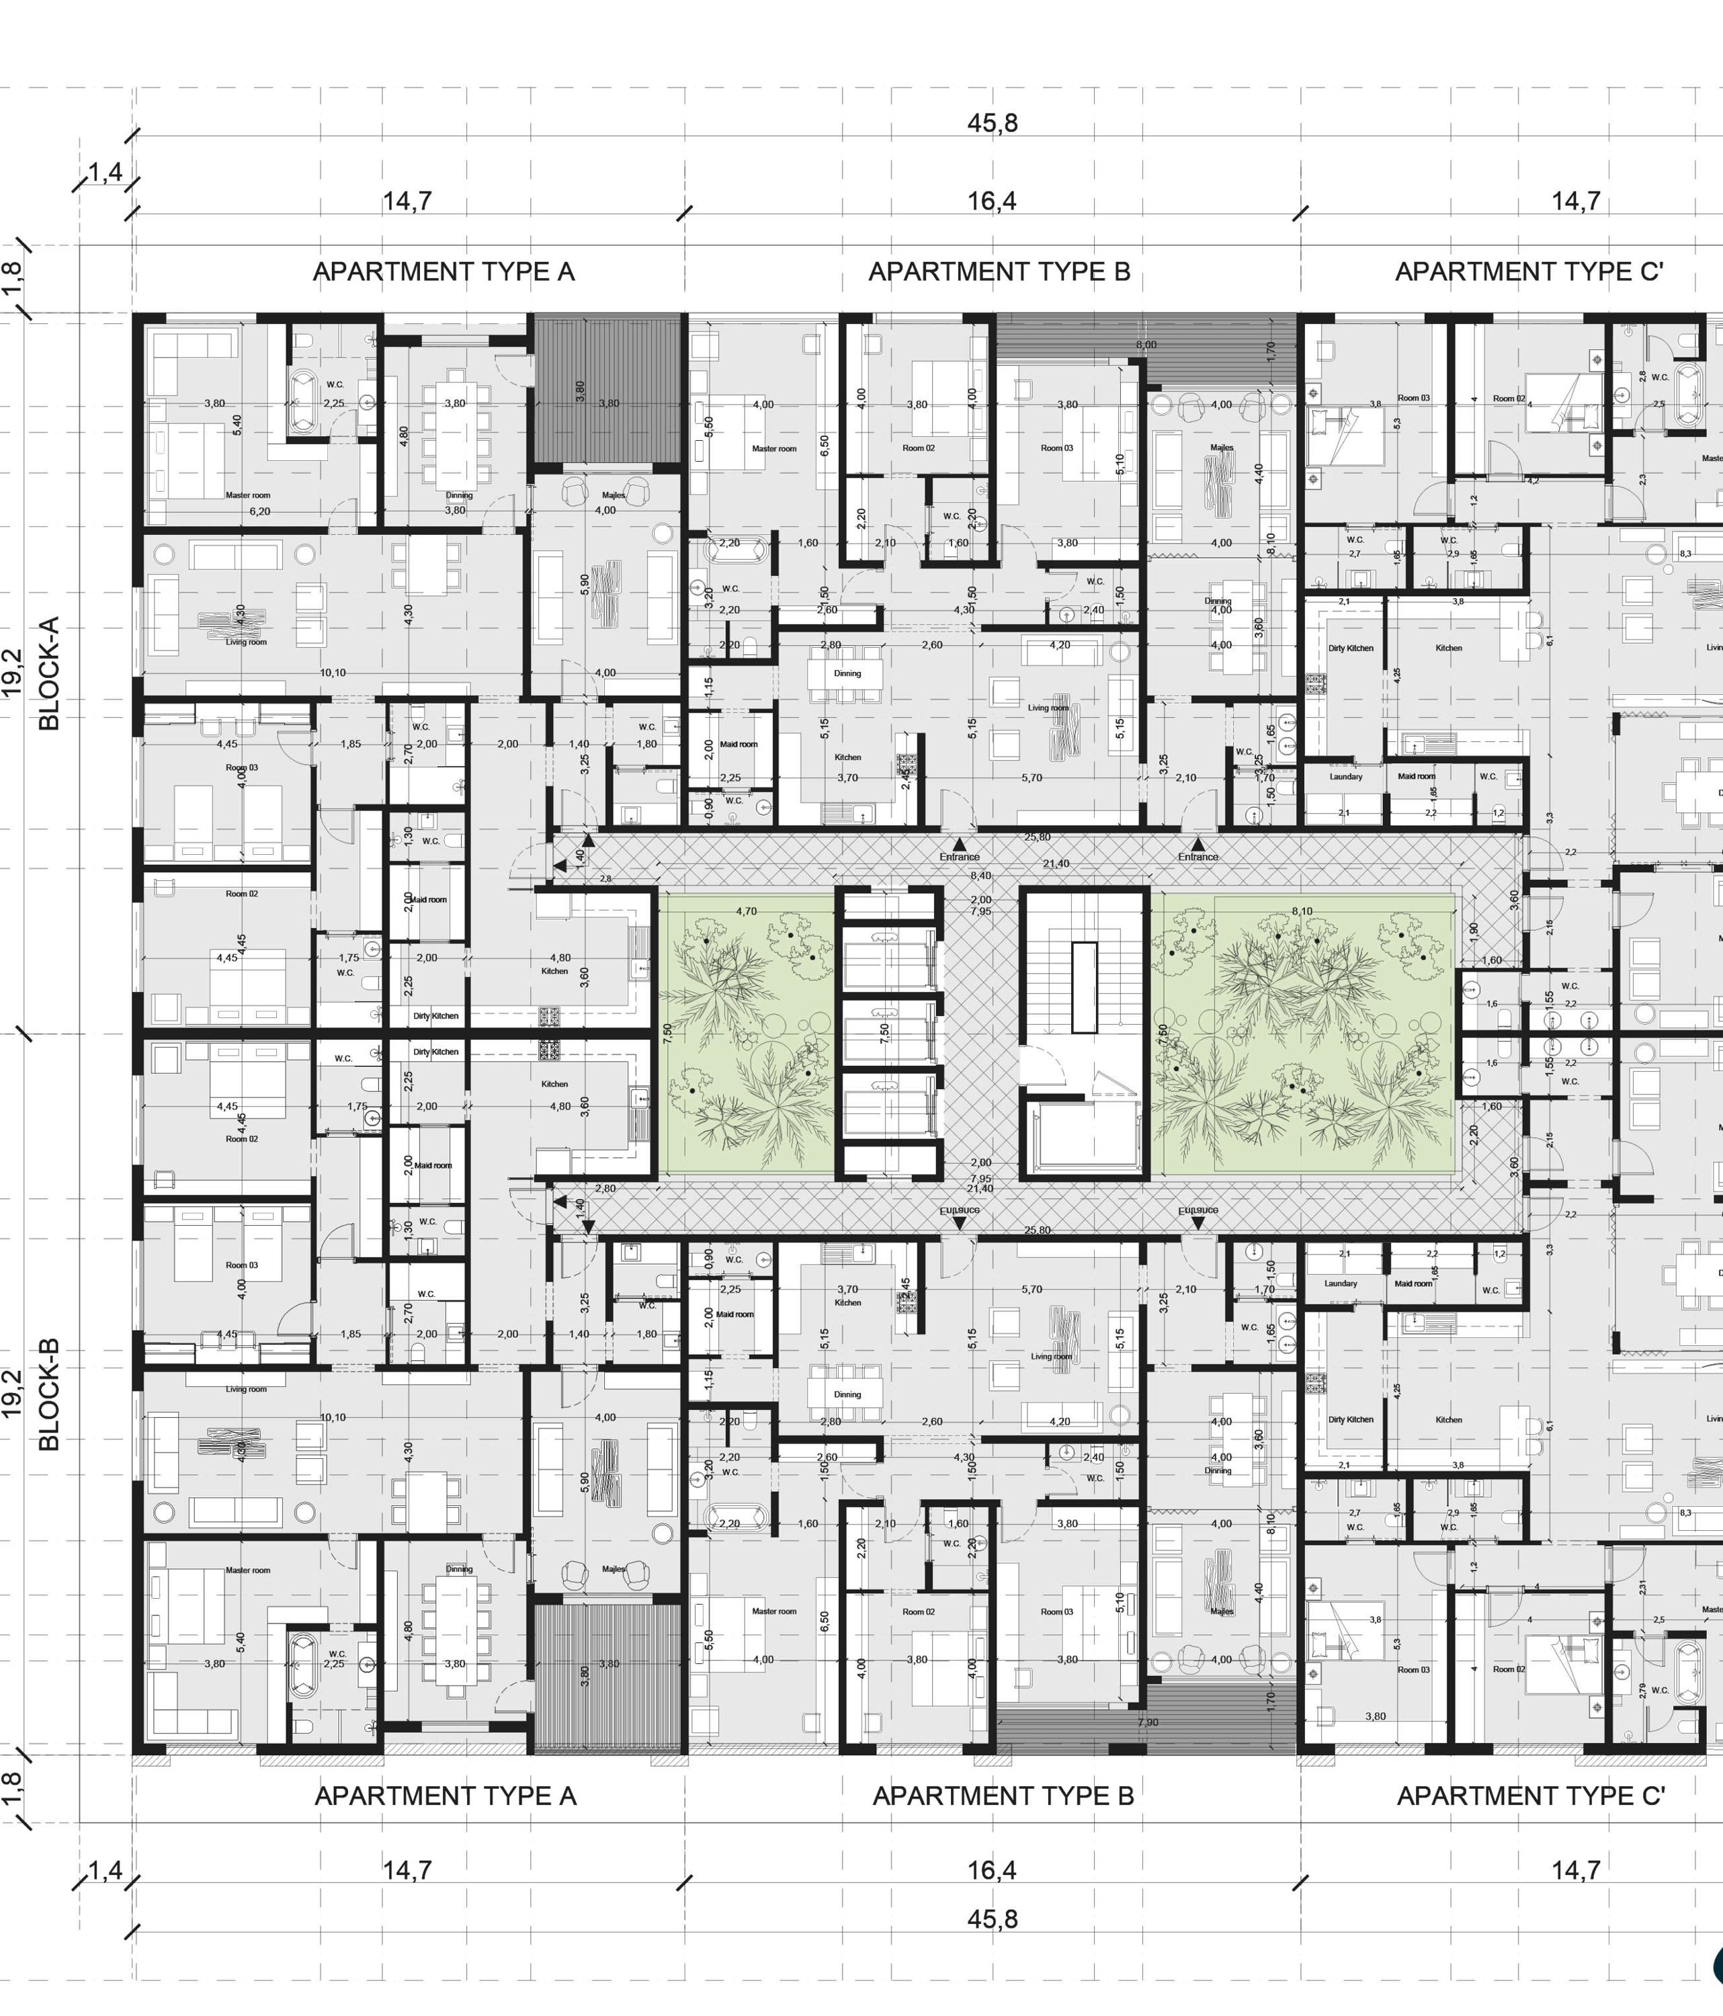
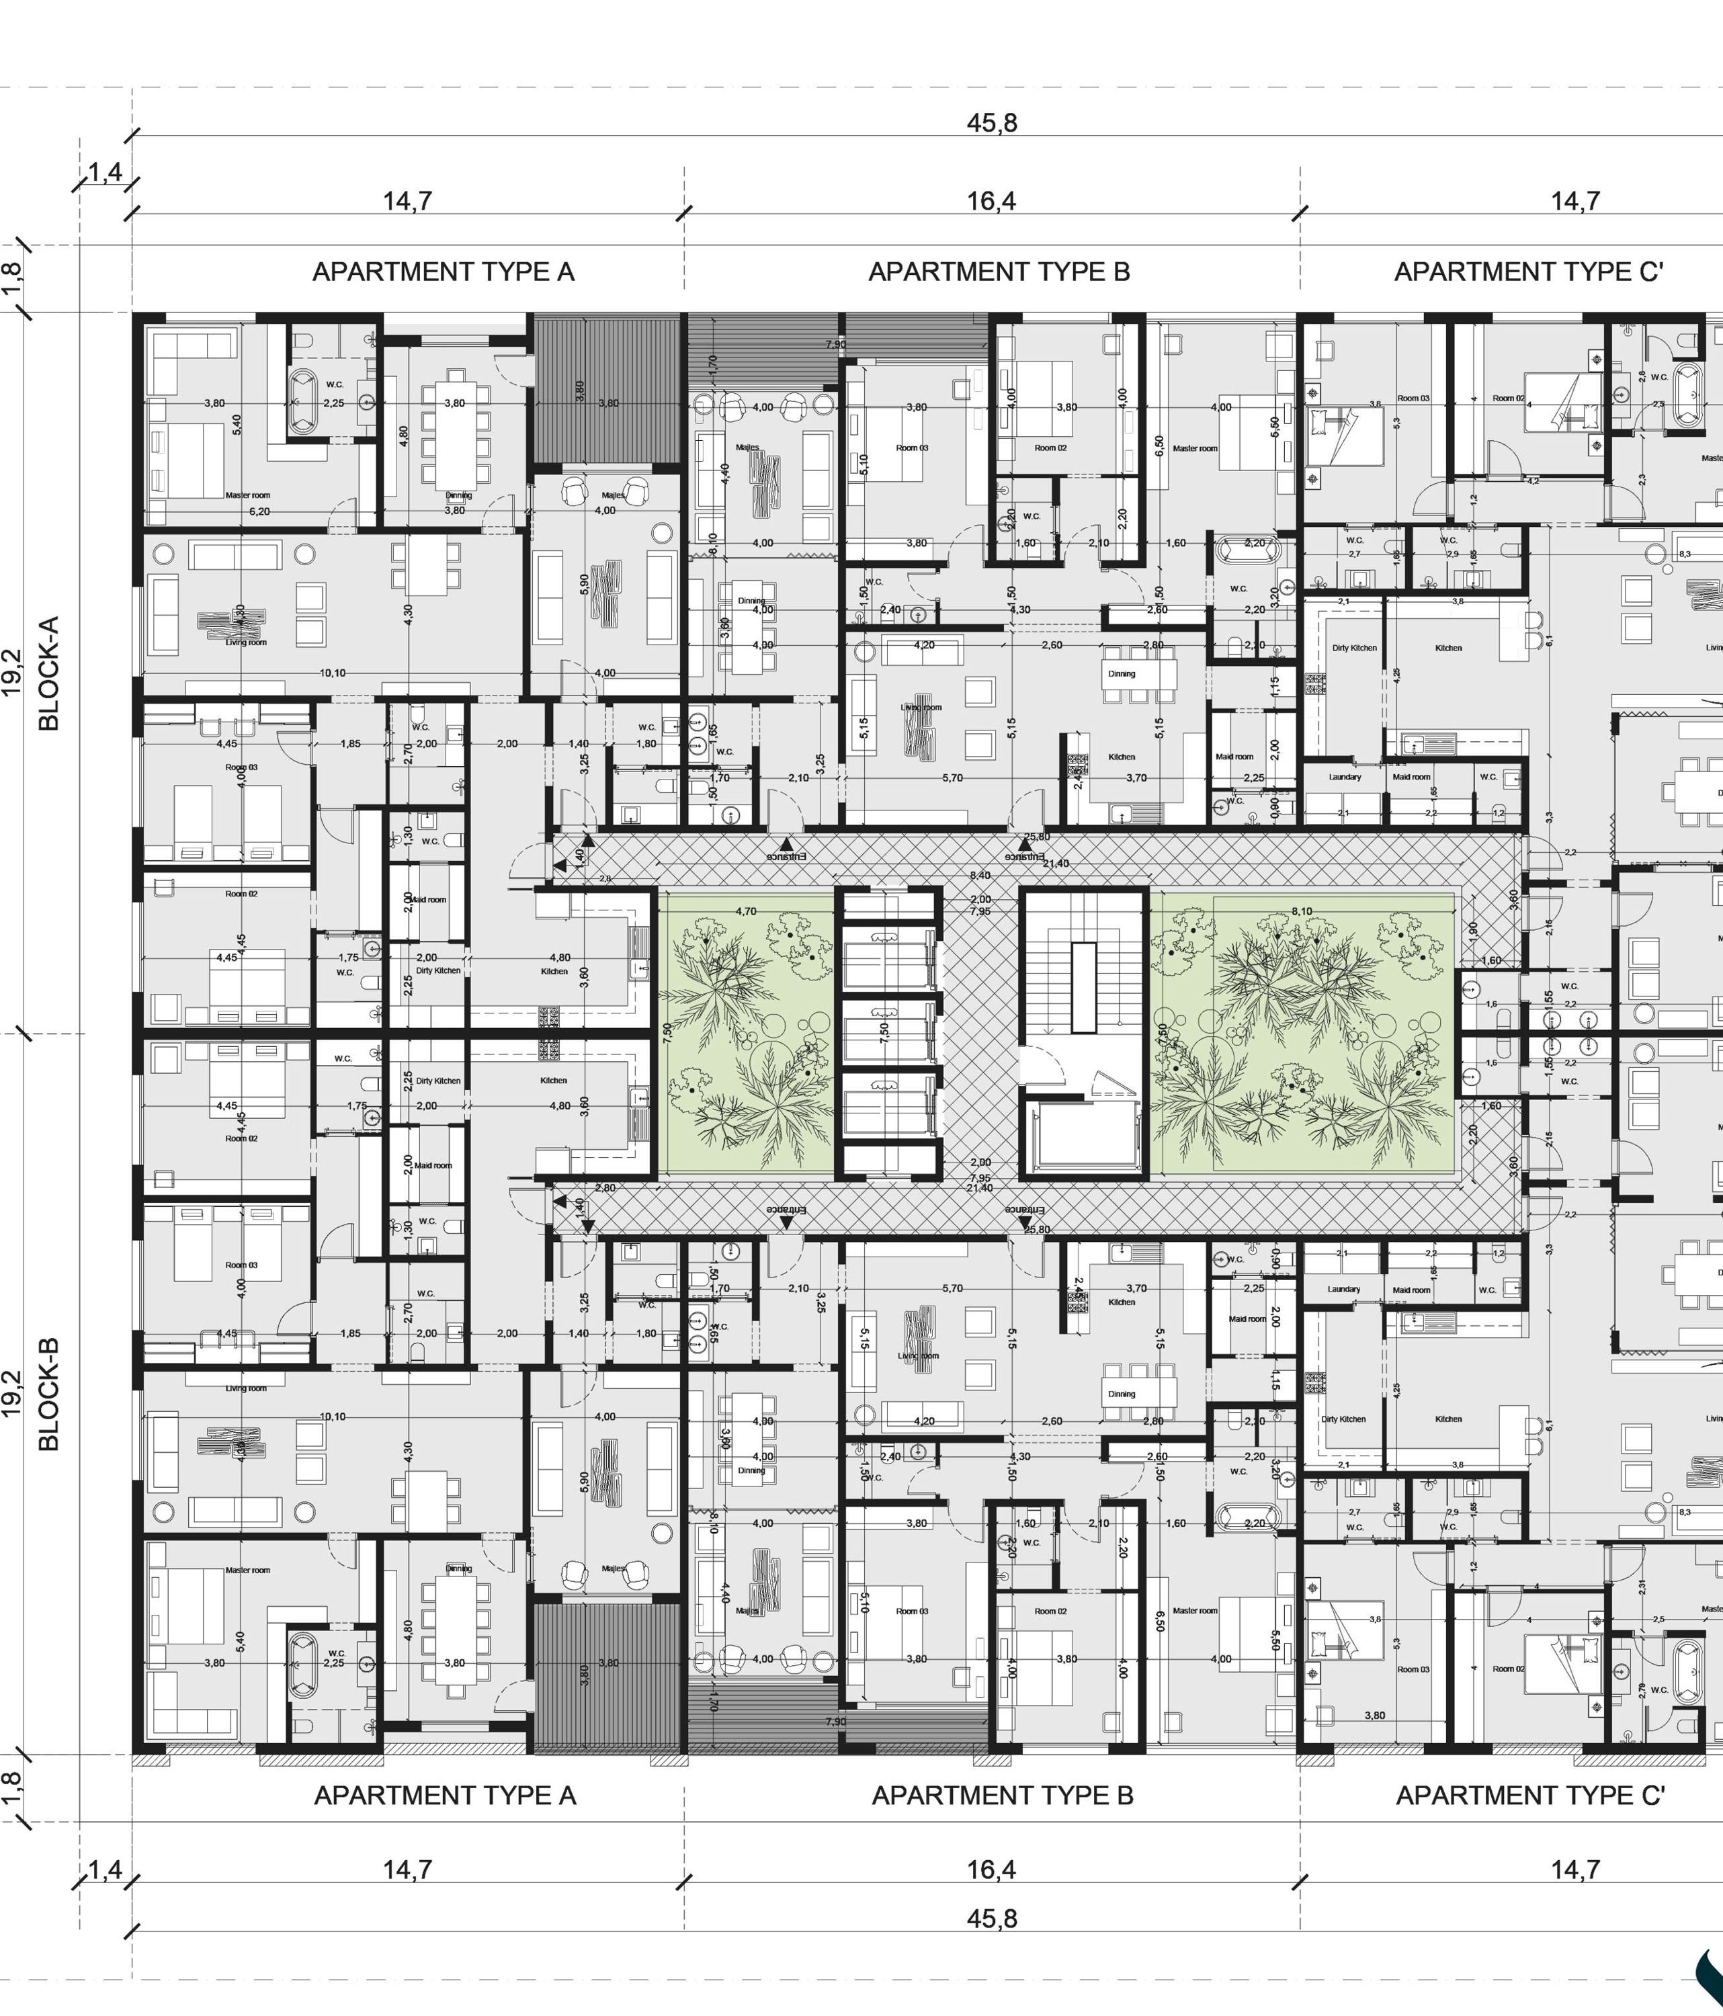
Apartment A: 3 bedrooms (master suite), majlis, living room, dining room, kitchen + dirty kitchen, maid's room, 5 bathrooms, balcony. 258.2 m² + 14.4 m² balcony = 272.6 m². Floors 1–4.
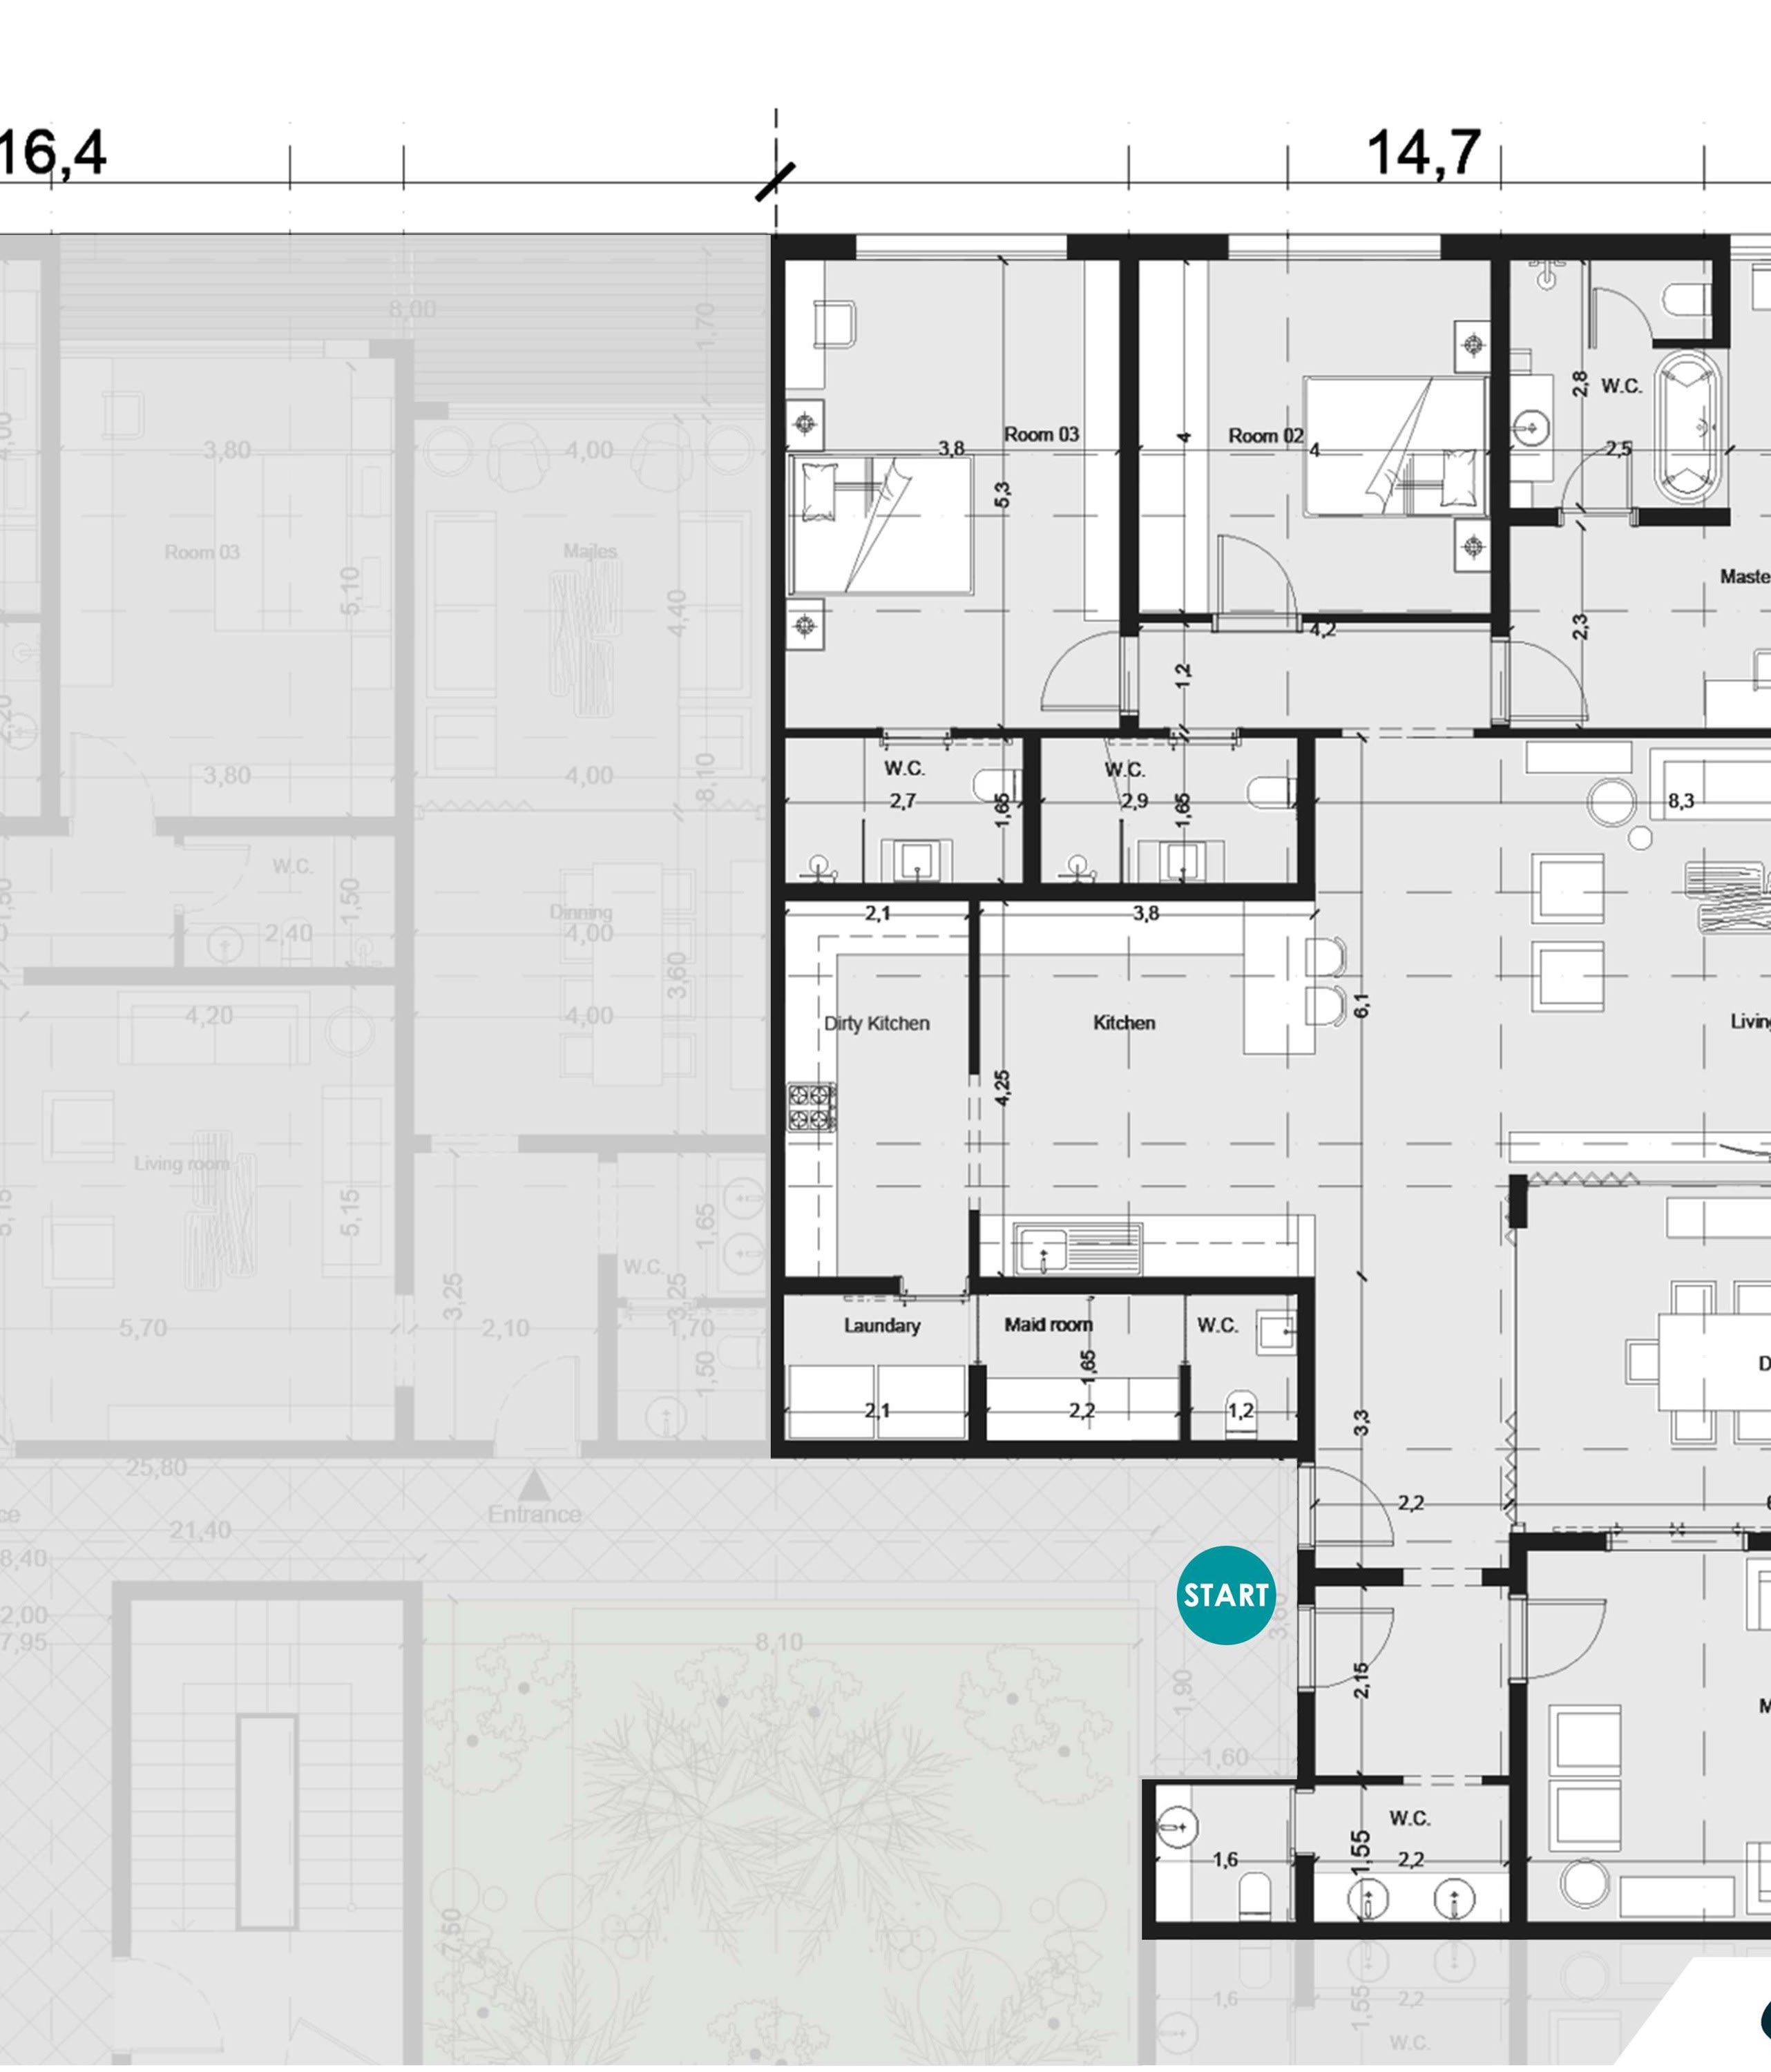
Apartment B
Apartment B: 3 bedrooms (master suite), majlis, living room, dining room, kitchen, maid's room, 5 bathrooms, balcony. 214.3 m² + 12.7 m² balcony = 227 m². Floors 1–4.
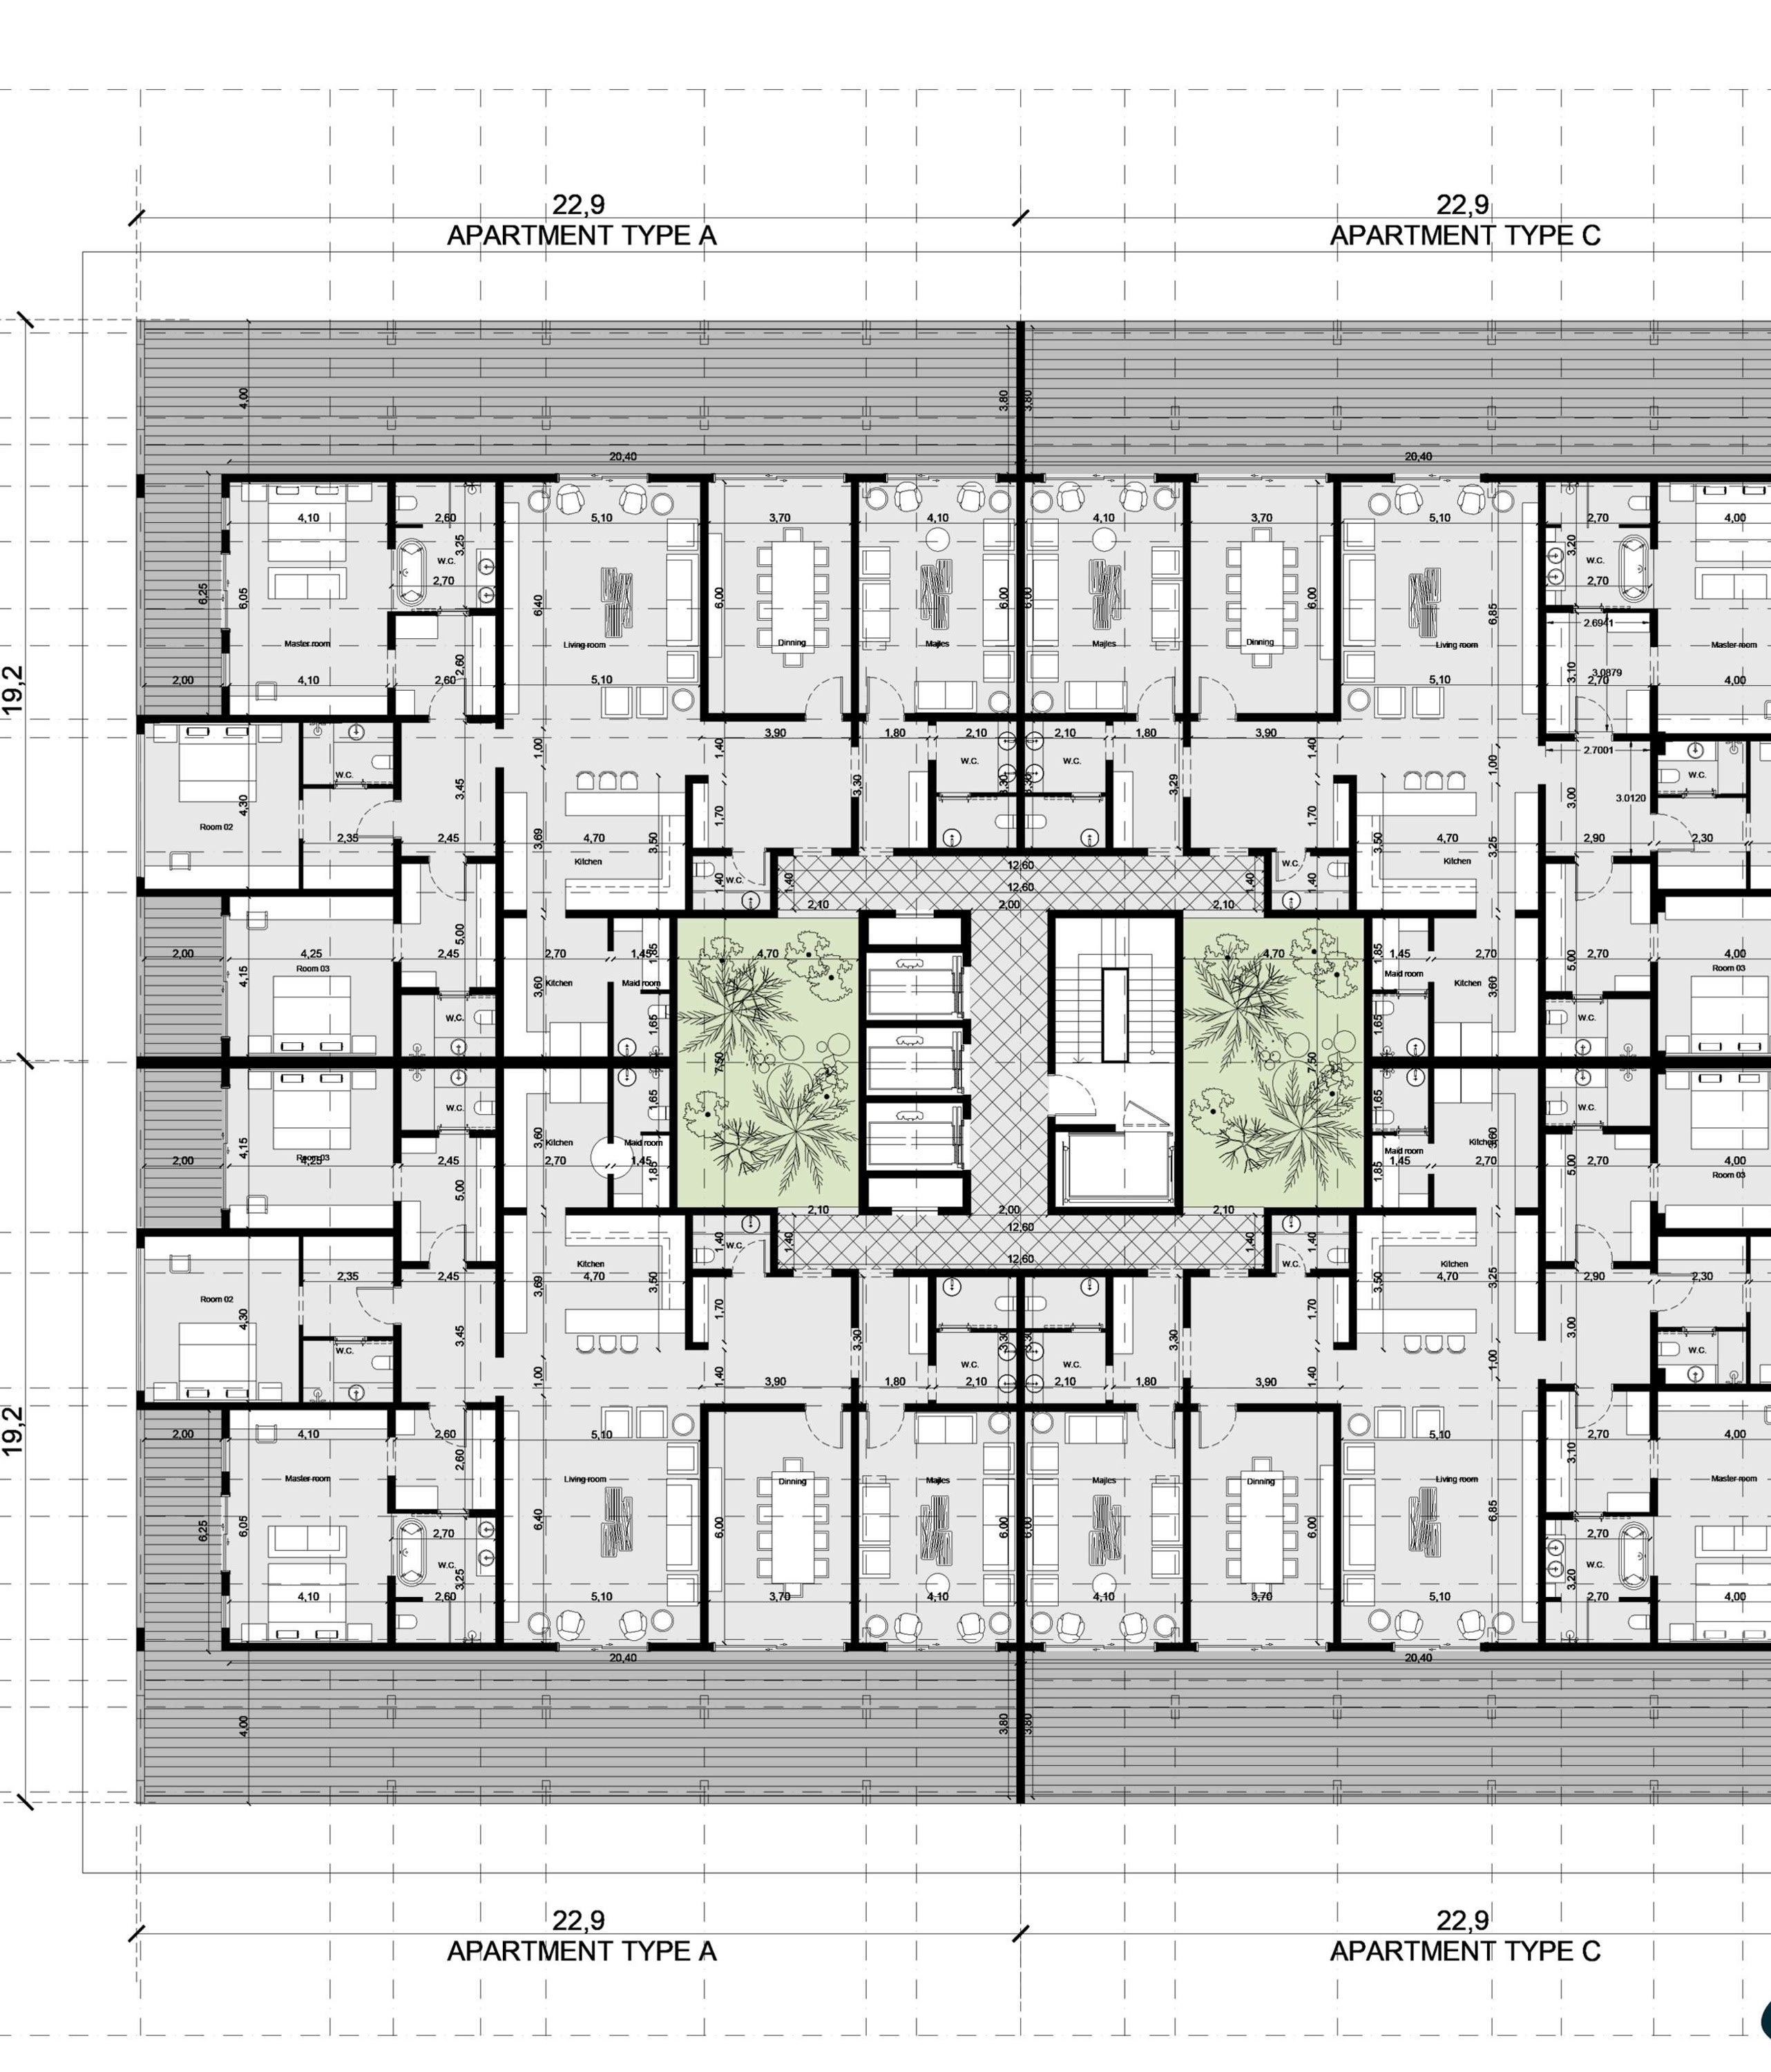
Apartment C
Apartment C: 3 bedrooms (master suite), majlis, living room, dining room, kitchen + dirty kitchen, laundry, maid's room, 5 bathrooms. 250 m². Floors 1–4.
Layout 8
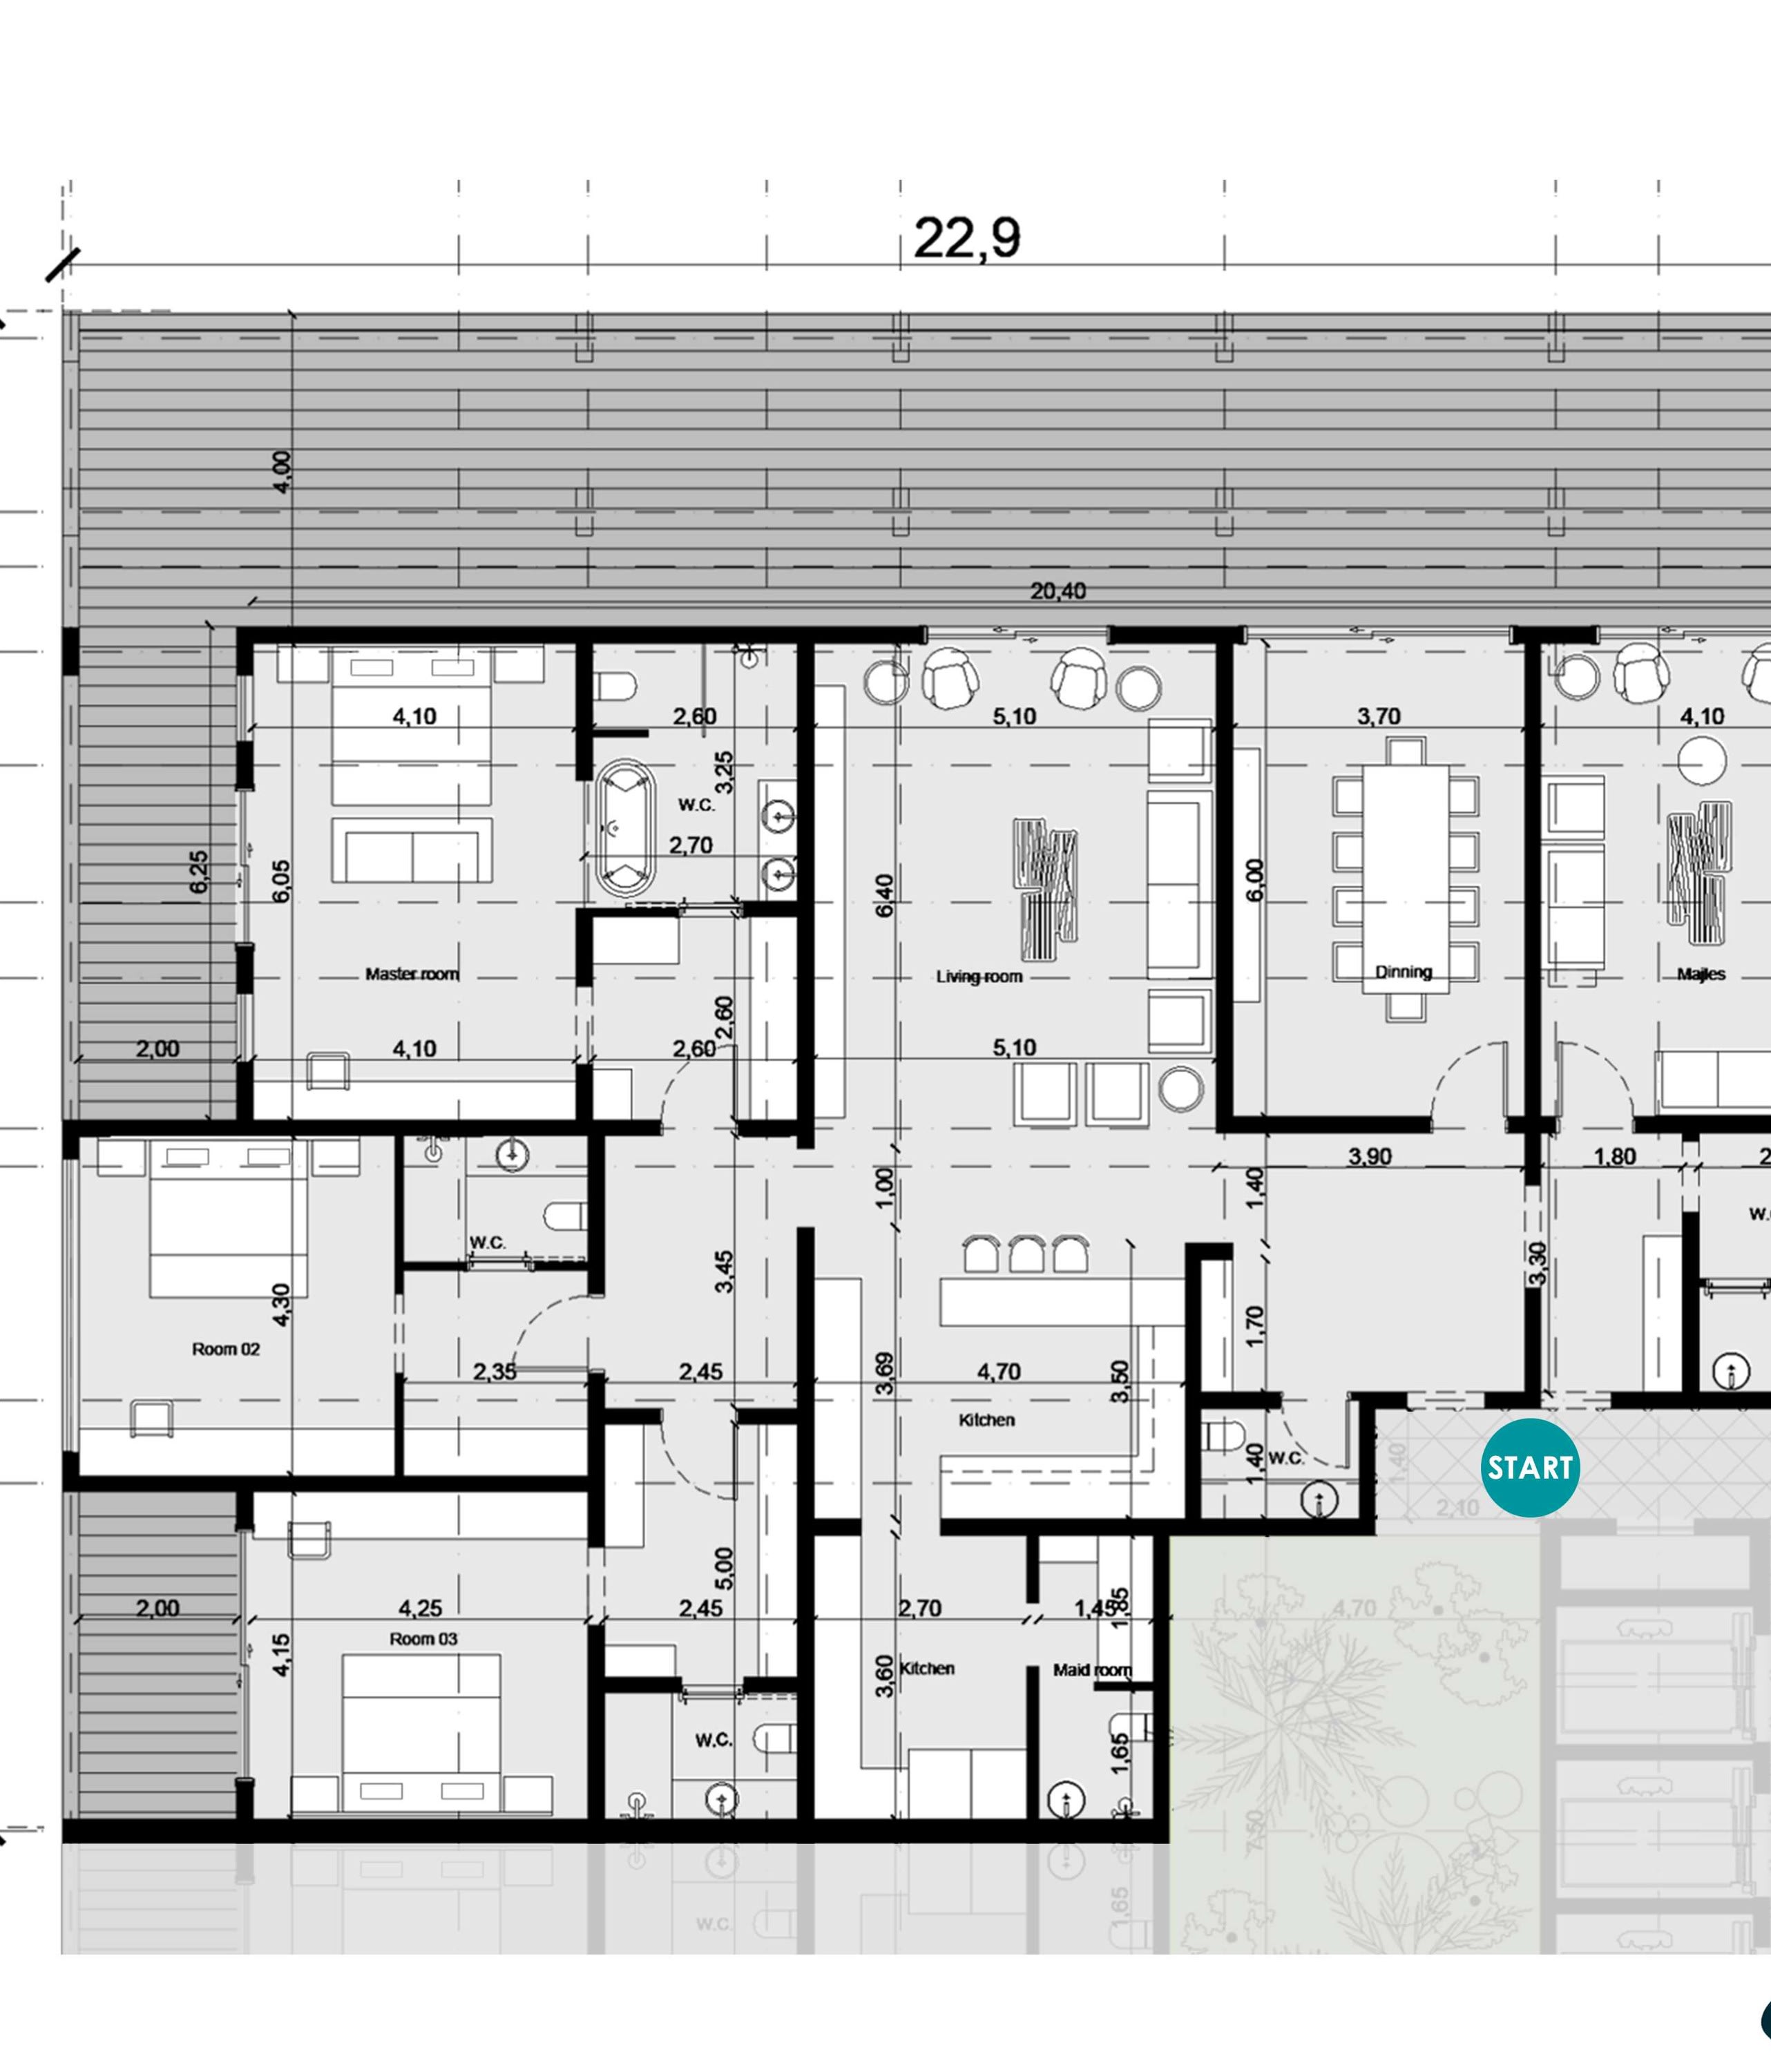
Apartment D (Penthouse)
Apartment D (penthouse): 3 bedrooms (master suite), majlis, living room, dining room, two kitchens, maid's room, 5 bathrooms, private terraces. 283 m² + 113 m² terraces = 396 m². Roof floor.
Layout 10
Layout 11
Curated Facilities & Wellness
Gym
Residents' gym on the ground floor
Nursery
Children's nursery
Meeting Room
Meeting room for residents
Diwaniya
Shared diwaniya for gatherings
Waiting Area
Lobby waiting area
Green Courtyards
320 m² of landscaped courtyards
Rooftop Garden
Landscaped upper roof
Parking
28 parking spaces + 8 double bays
Drivers' Rooms
28 drivers' rooms
Guard Room
24/7 guard room at the entrance
Al Rehab, Jeddah
Nearby Key Landmarks
Strategically connected to major arterial roads and metro links.
Download Official Floor Plans & Brochure
Get access to complete architectural layouts, finishing specifications, and payment breakdown schedules.
Register Your Interest — Al Rihab Hills
Register your serious investment interest with our licensed Asaheeb advisors to lock in priority unit allocation, verified real-time availability, and direct developer pricing.
Why Register Through Asaheeb
Explore Similar Developments
Residential Building for Sale – Al Naseem
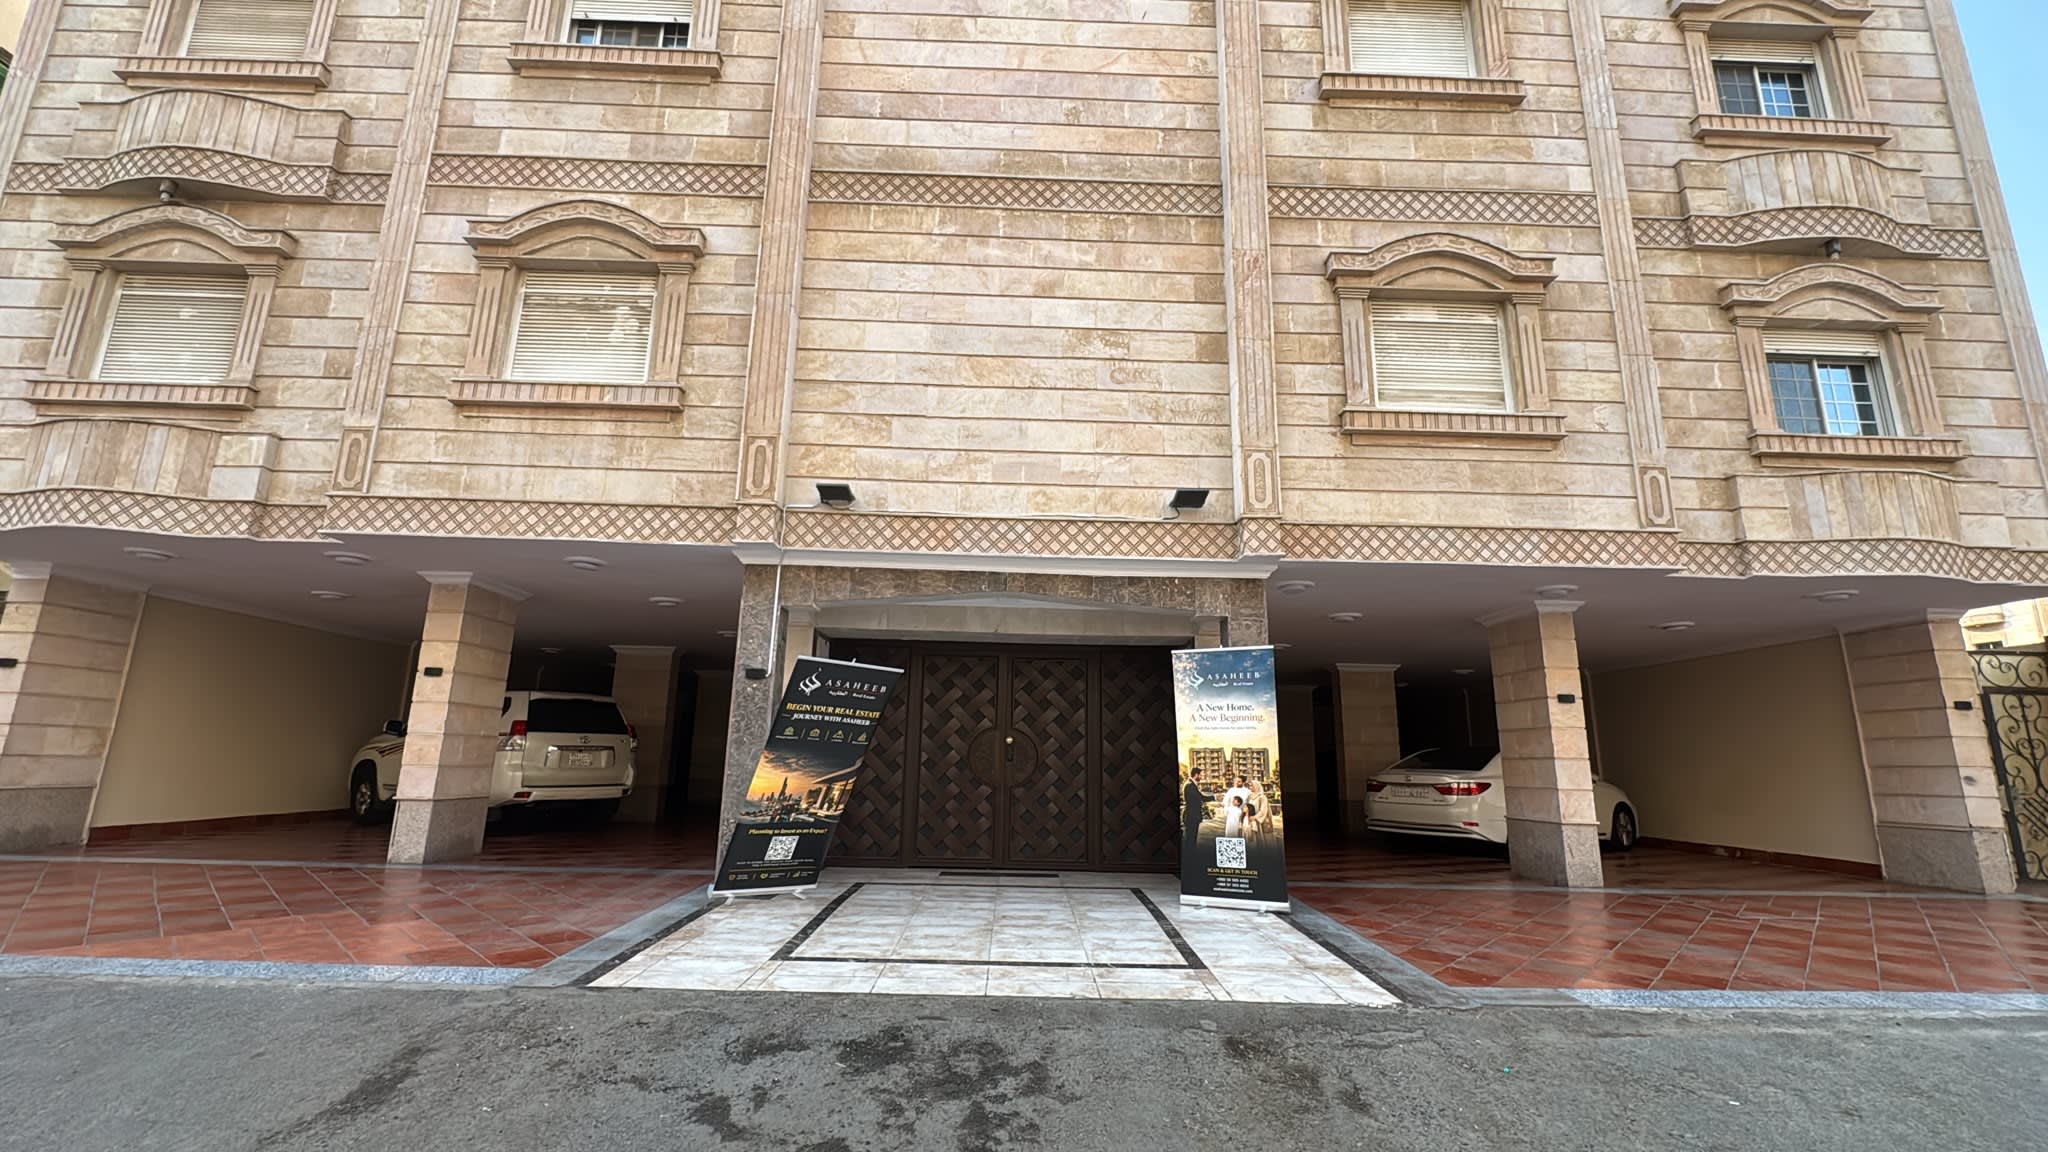
A six-floor residential building for sale in Al Naseem, Golden Plan, Jeddah, on a 600 m² plot. It has 8 apartments, two on each floor, each with 5 rooms, a living hall, 3 bathrooms and a kitchen. On top is a two-level roof annex with a private roof, and the parking floor also has 5 rooms. The building was privately built by the owner, who lives in it. Ready for sale at SAR 7,500,000, cash, with slight room to negotiate.
Residential Building for Sale – Al Waha
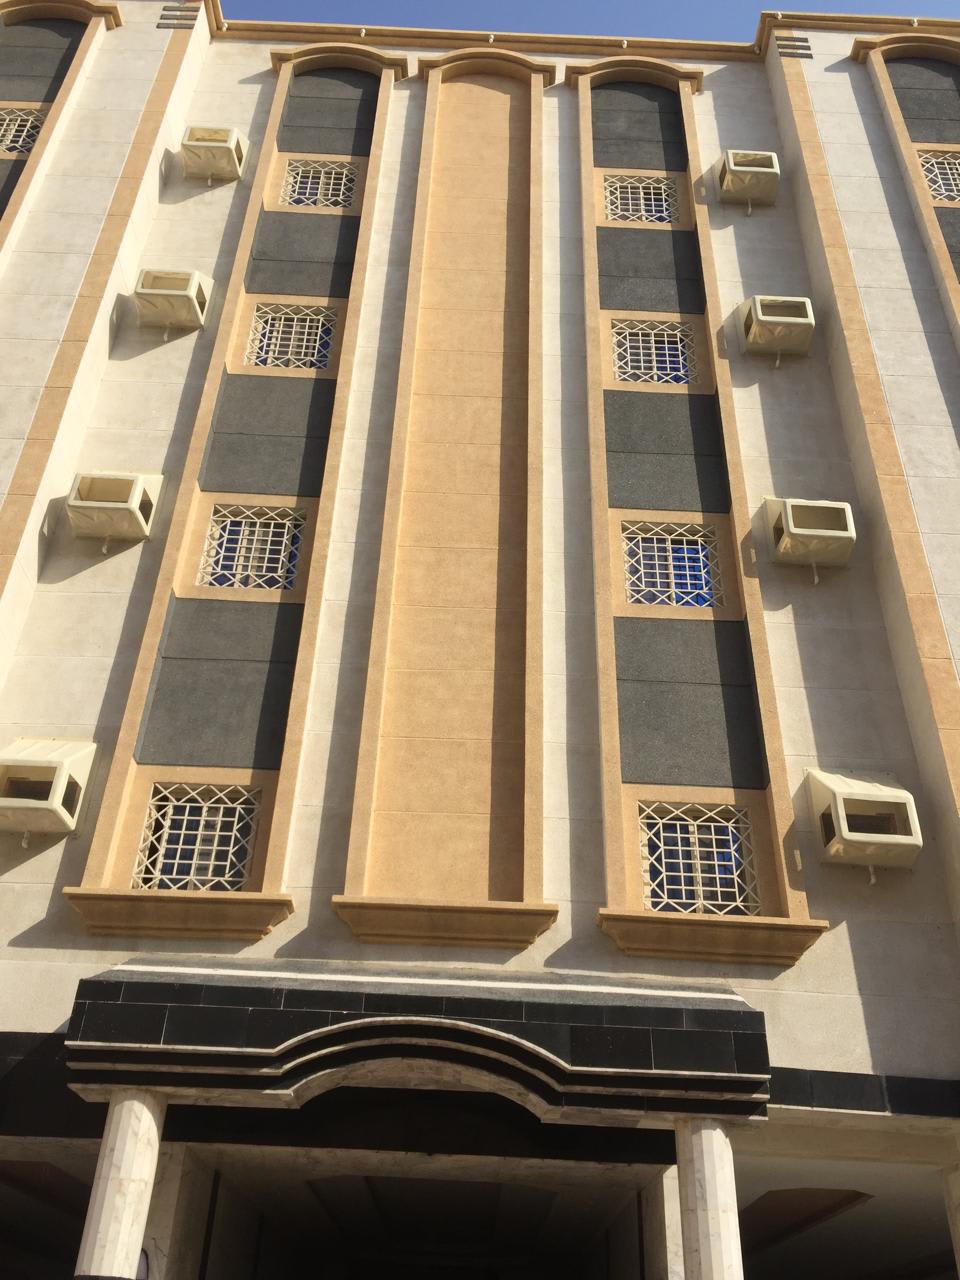
A three-year-old residential building for sale in Al Waha district. It has 18 apartments, each with 3 rooms, a living hall, 2 bathrooms and a kitchen, and brings in over SAR 400,000 a year in rent. Asking price SAR 6,500,000, a gross yield of about 6%.
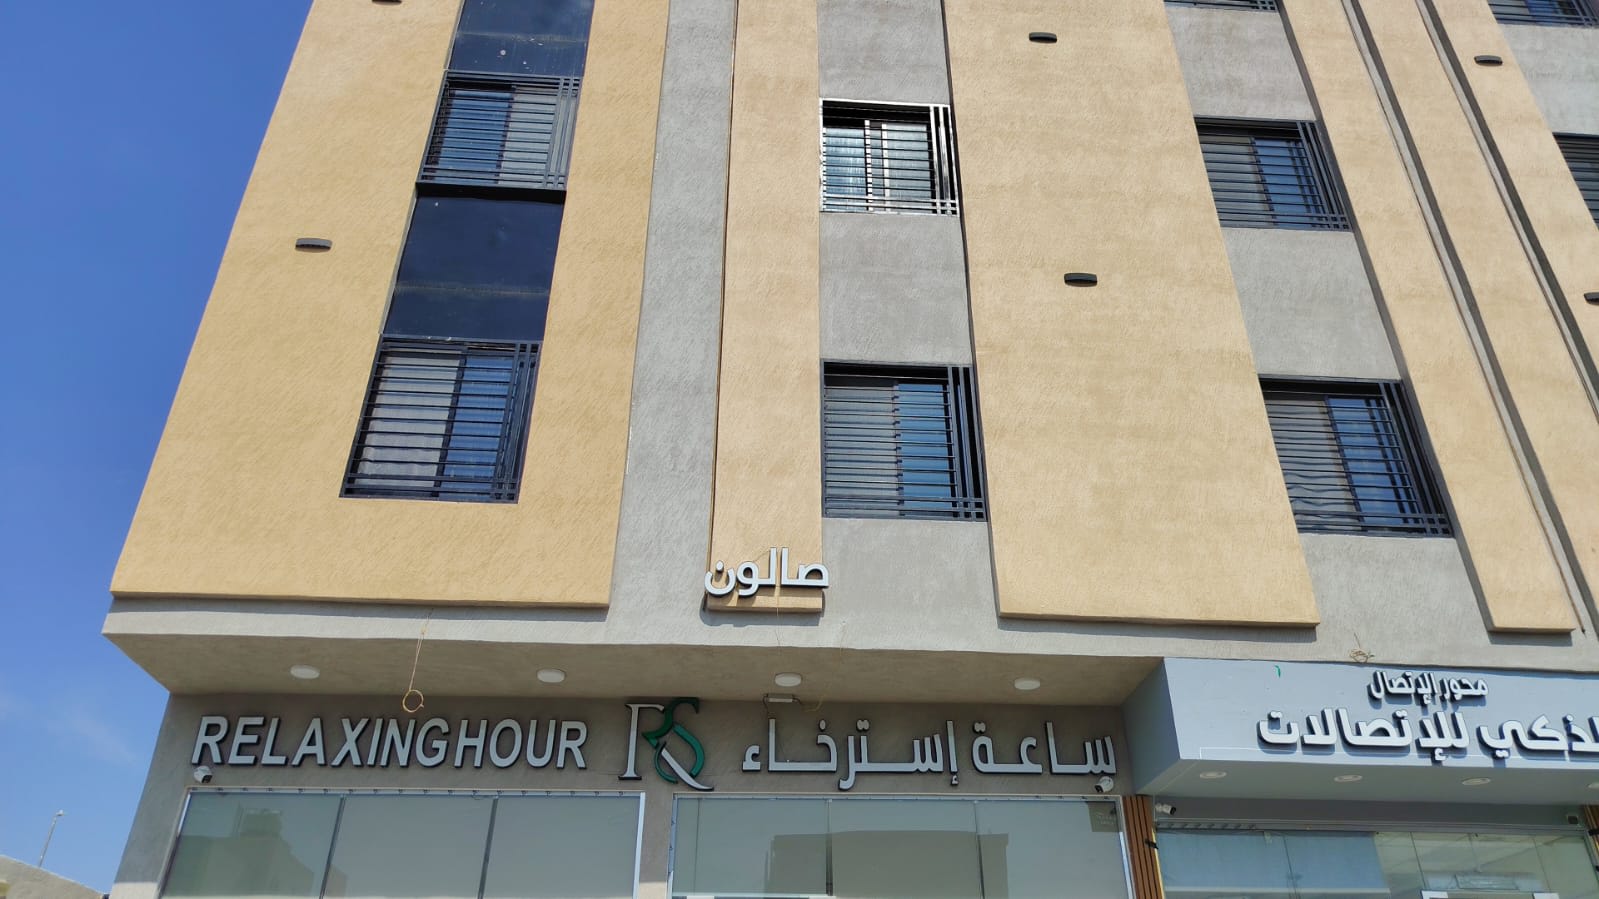
Two Freehold Apartments – Prince Turki Plan, Airport District
Two freehold residential apartments for sale under a single electronic title deed in Madinah, Airport District – Prince Turki Development (مخطط الأمير تركي). Total land/built area is 300 sqm (150 sqm per apartment). Each apartment features 5 rooms, 2 bathrooms, a living hall, and a kitchen. Excellent dual residential and investment opportunity: the buyer can reside in one apartment and rent out the other for passive income. Bank-required price for both apartments is SAR 1.2 million, or SAR 650,000 for each individual apartment.