Al Rehab M 163 — Jeddah
Developed by: Al Muhannad Real Estate
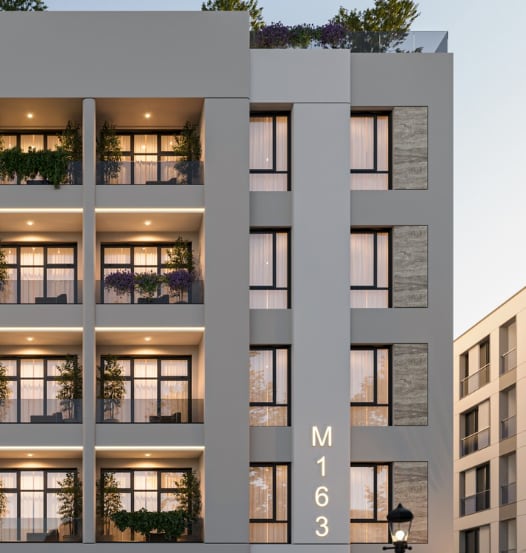
Building exterior at dusk — planted balconies, M 163 signage
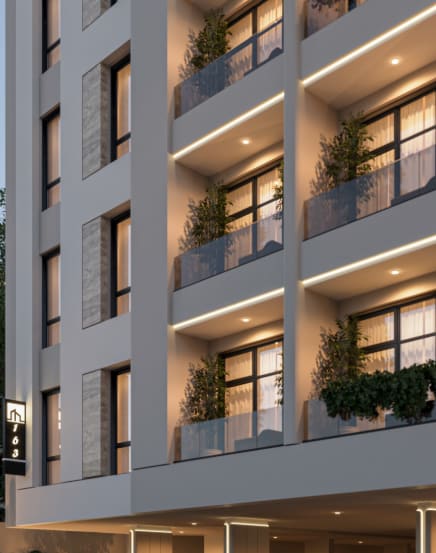
Balcony detail — recessed balconies with lighting
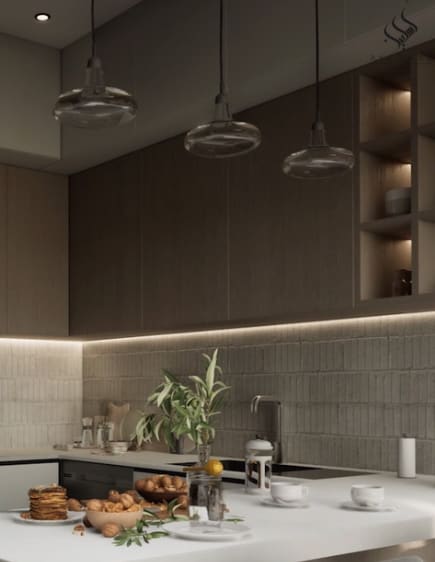
Open kitchen — island, upper cabinets, pendant lighting
A Distinctive Living Landmark
Al Rehab M 163 is a residential building by Al Muhannad Real Estate in the Al Rehab district of Jeddah, fronting a 25 m road. Each floor holds four apartments — two facade units of 135.88 m² with four rooms and four bathrooms, and two internal units of 105.87 m² with three rooms and three bathrooms — topped by two roof annexes of 224.16 m², which pair 167 m² of living space with a 56.58 m² private roof terrace. The larger models include a maid's room, and the annexes add a laundry and a separate dining room. Every unit has its own water tanks, smart access, private parking and two entrances. The building is specified with double insulated party walls, high ceilings, wide windows, surveillance, intercom and two lifts. It sits minutes from Al Haramain Road, Prince Mohammed bin Abdulaziz Street, Palestine Street, Al Rehab Walkway and Al-Ahli Club. Al Muhannad has developed 40,225 m² and 1,105 residential units across 15 districts of Jeddah, holds four ISO certifications, and backs the building with warranties of up to 25 years.
Core Investment Highlights
Price & Live Allocation
STARTING
100% Freehold eligible for foreign nationals, GCC citizens, and expatriates via the Absher Real Estate Ownership portal.
Choose Your Layout & Configuration
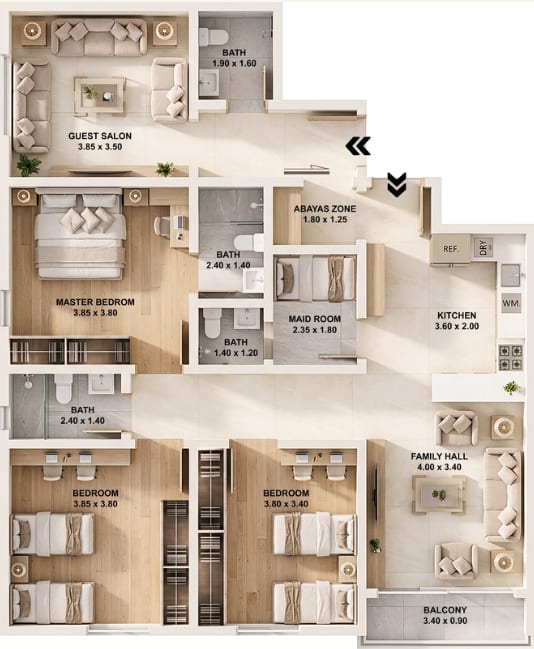
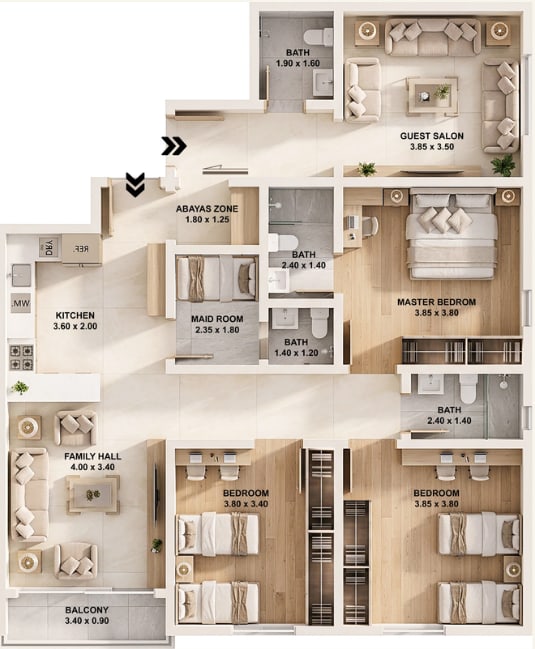
Model A — 135.88 m²
A facade unit of 135.88 m²: four rooms and four bathrooms, with a guest salon at the entrance, a family hall opening to the kitchen, and a master bedroom of 3.85 × 3.80 m. Maid's room, abayas zone, balcony, two entrances and private parking.
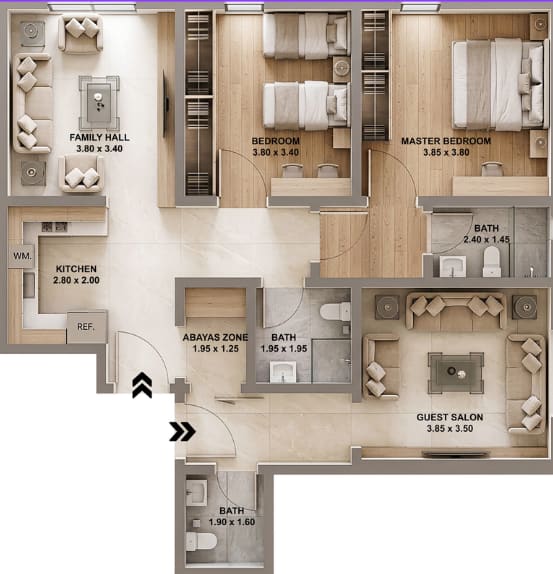
Model B — 135.88 m²
A facade unit of 135.88 m²: four rooms and four bathrooms, with a guest salon at the entrance, a family hall opening to the kitchen, and a master bedroom of 3.85 × 3.80 m. Maid's room, abayas zone, balcony, two entrances and private parking.
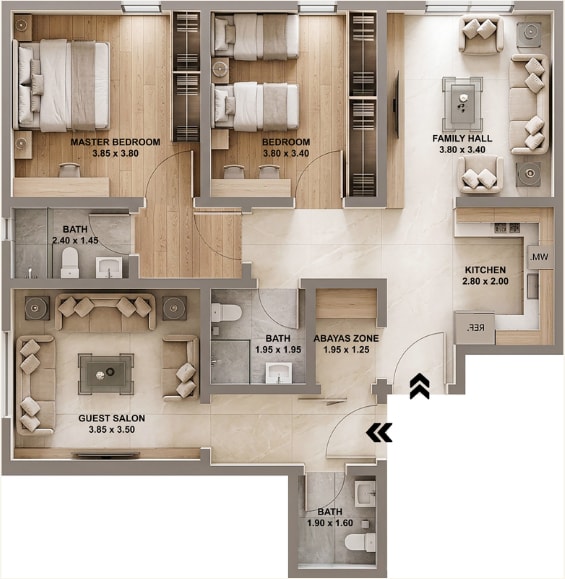
Model C — 105.87 m²
An internal unit of 105.87 m²: three rooms and three bathrooms, with a guest salon kept separate from the family hall and an open kitchen. Two entrances, private parking and its own water tanks.
Model D — 105.87 m²
The mirror of Model C: 105.87 m², three rooms, three bathrooms, open kitchen and two entrances, on the opposite internal corner.
Payment Plans for Each Layout
Tailored payment structures, installment milestones, and escrow terms customized for each unit layout.
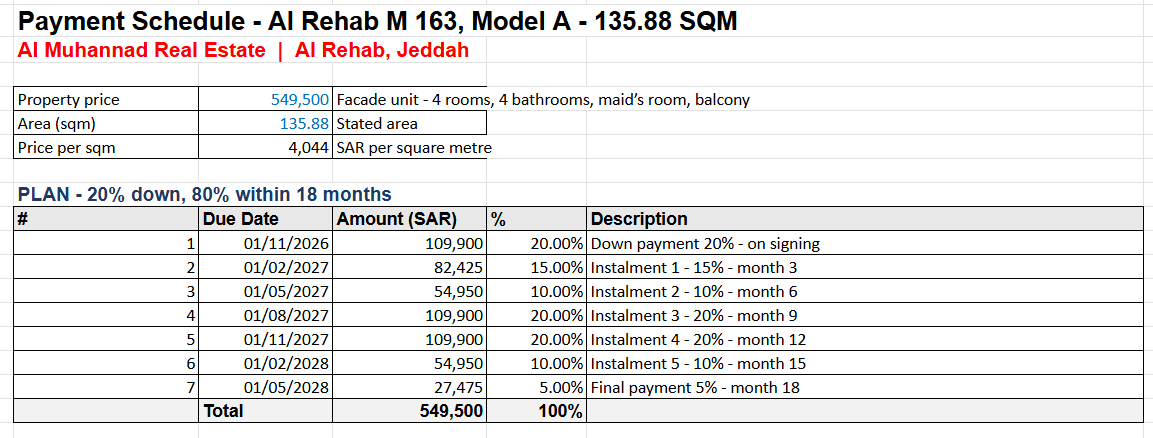
Payment schedule — Al Rehab M 163, Model A · 135.88 sqm, SAR 549,500
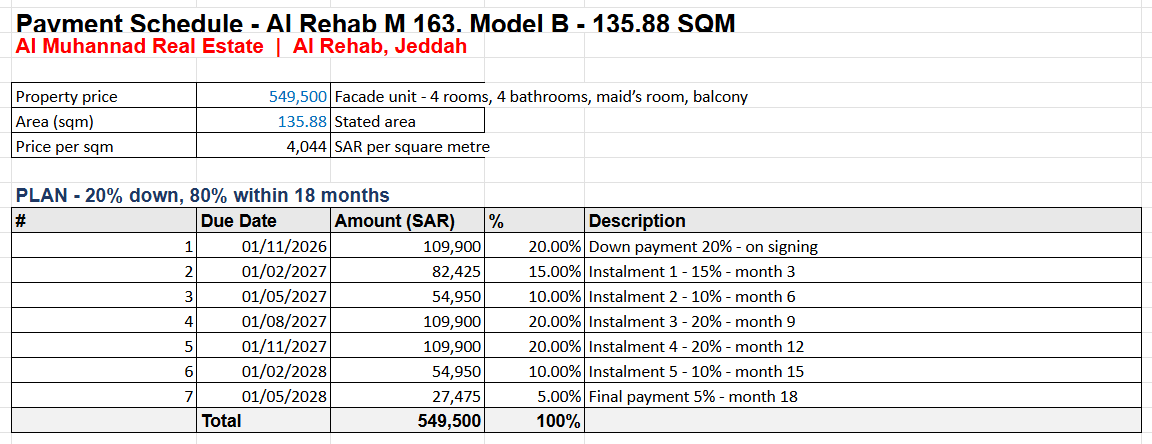
Payment schedule — Al Rehab M 163, Model B · 135.88 sqm, SAR 549,500
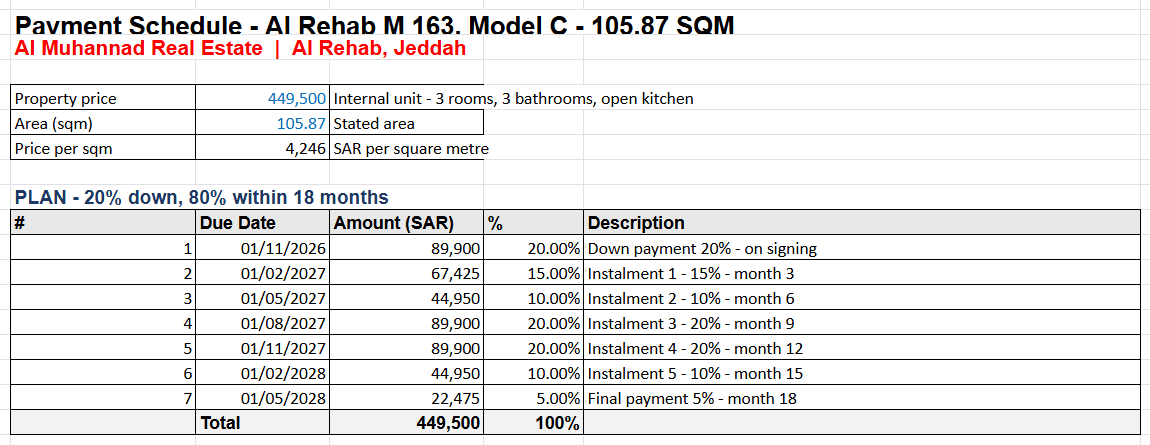
Payment schedule — Al Rehab M 163, Model C · 105.87 sqm, SAR 449,500
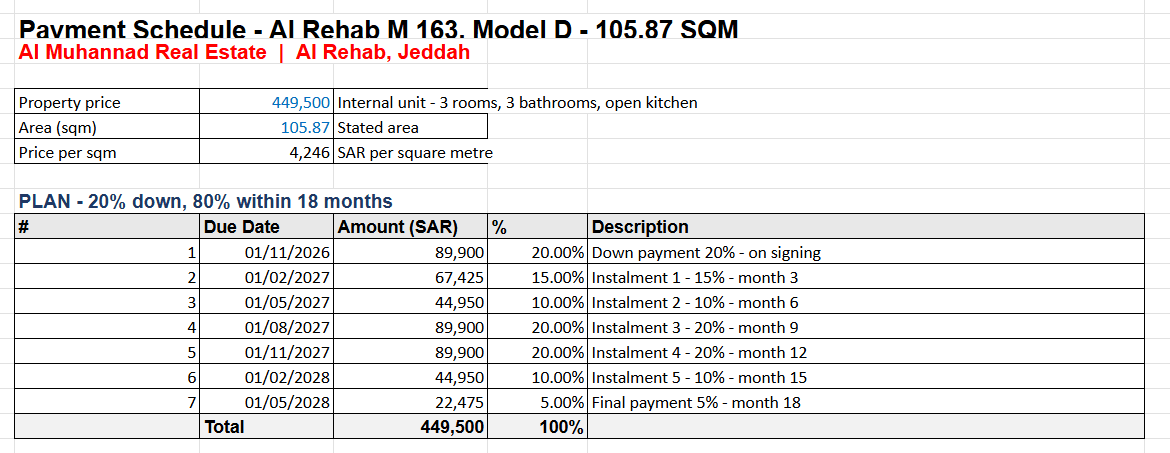
Payment schedule — Al Rehab M 163, Model D · 105.87 sqm, SAR 449,500
Curated Facilities & Wellness
Independent Water Tanks
Separate upper and lower tanks for every unit.
Smart Access
Keyless smart entry to each apartment.
Insulated Double Walls
Double party walls between units for acoustic and thermal insulation.
Two Elevators
Two lifts serving all floors.
Surveillance Cameras
Camera coverage of the building's common areas.
Intercom
Intercom from the main entrance to every unit.
Private Parking
A dedicated parking bay for every unit.
High Ceilings
Raised ceiling heights throughout.
Wide Windows
Generous glazing for daylight and ventilation.
Balconies
Recessed balconies on the facade units.
Modern Facades
Contemporary stone and glass elevations.
Flexible Designs
Layouts that adapt to different family sizes.
Al Rehab, Jeddah
Nearby Key Landmarks
Download Official Floor Plans & Brochure
Get access to complete architectural layouts, finishing specifications, and payment breakdown schedules.
Register Your Interest — Al Rehab M 163 — Jeddah
Register your serious investment interest with our licensed Asaheeb advisors to lock in priority unit allocation, verified real-time availability, and direct developer pricing.
Why Register Through Asaheeb
Explore Similar Developments
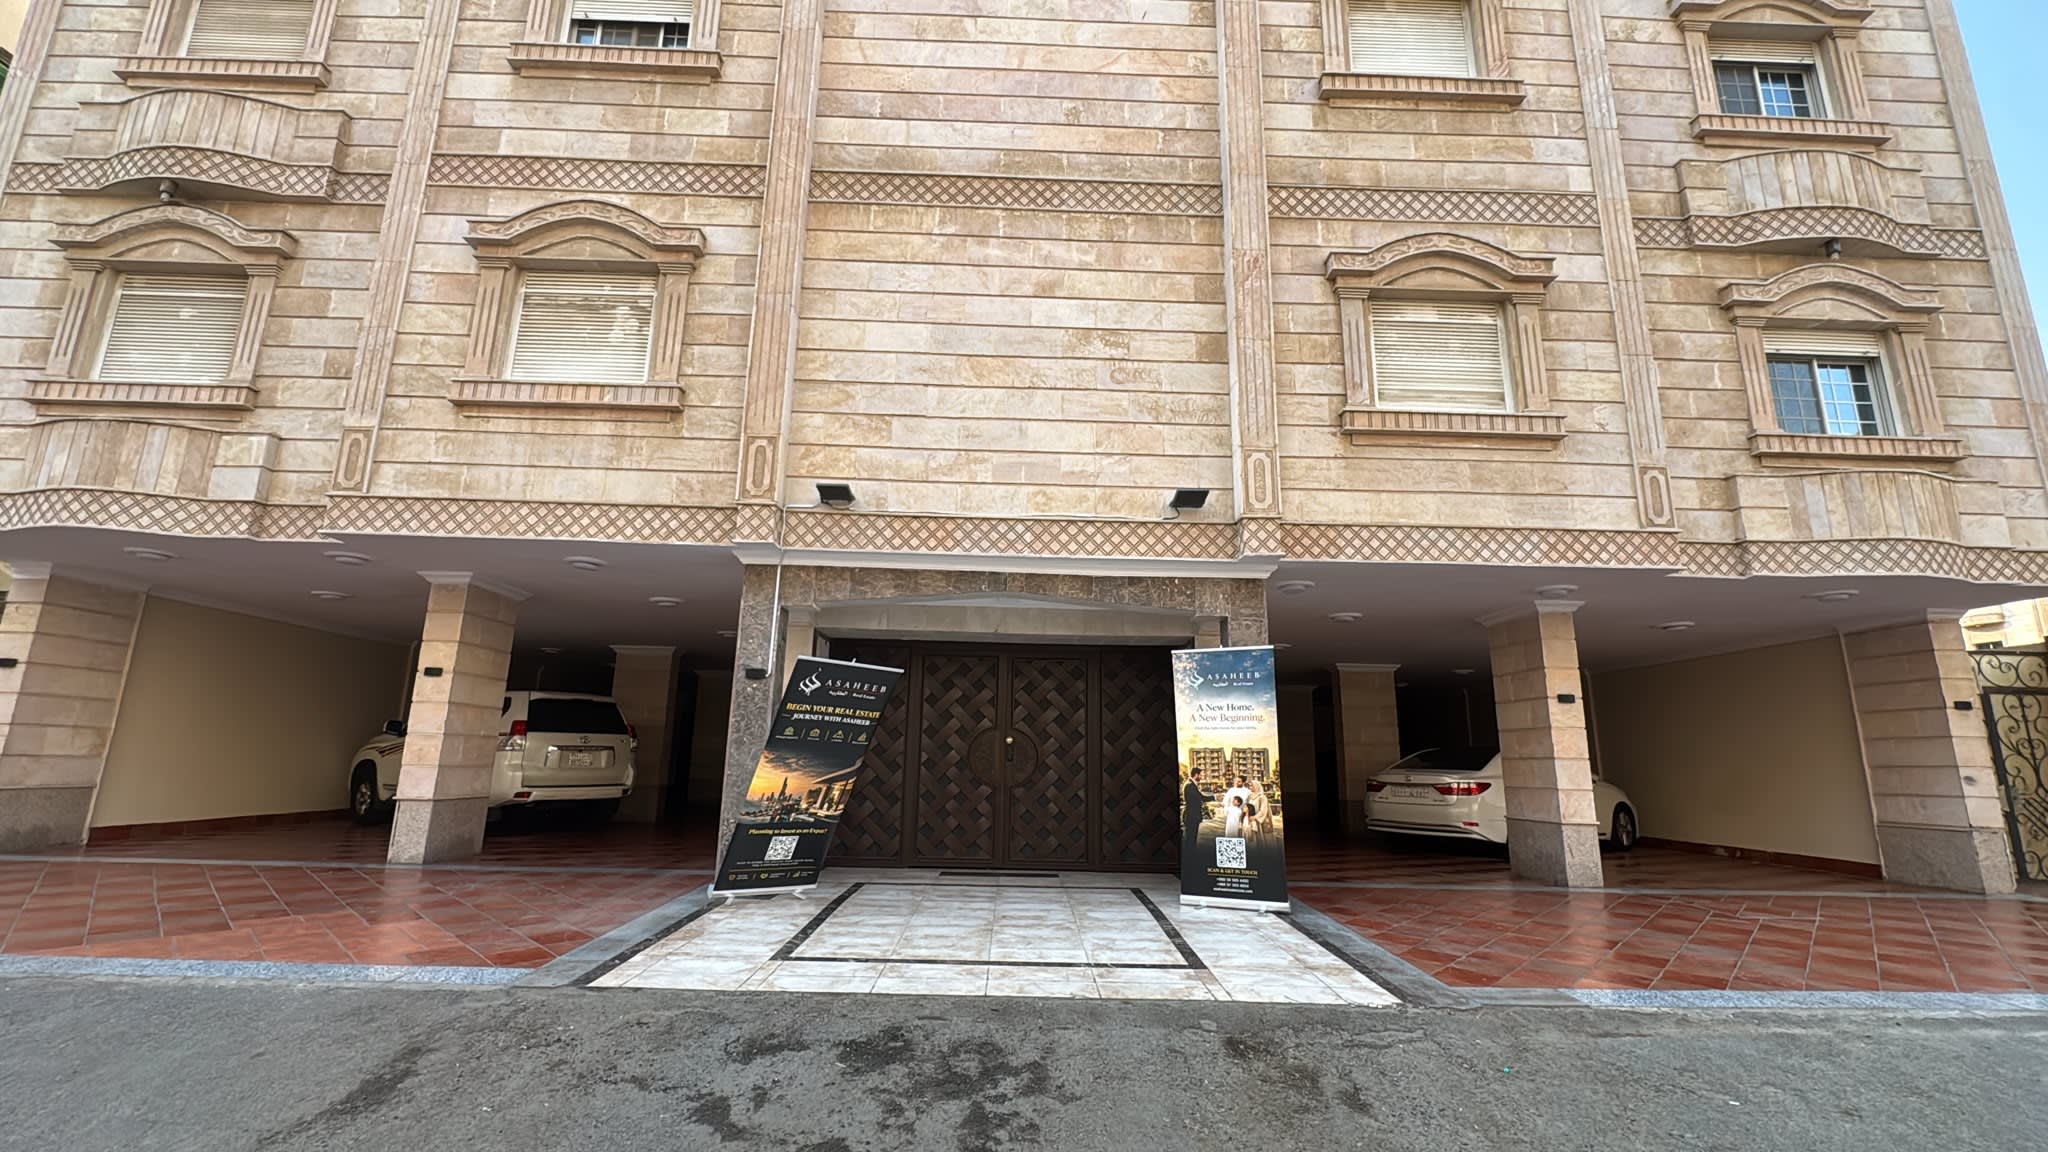
Residential Building for Sale – Al Naseem
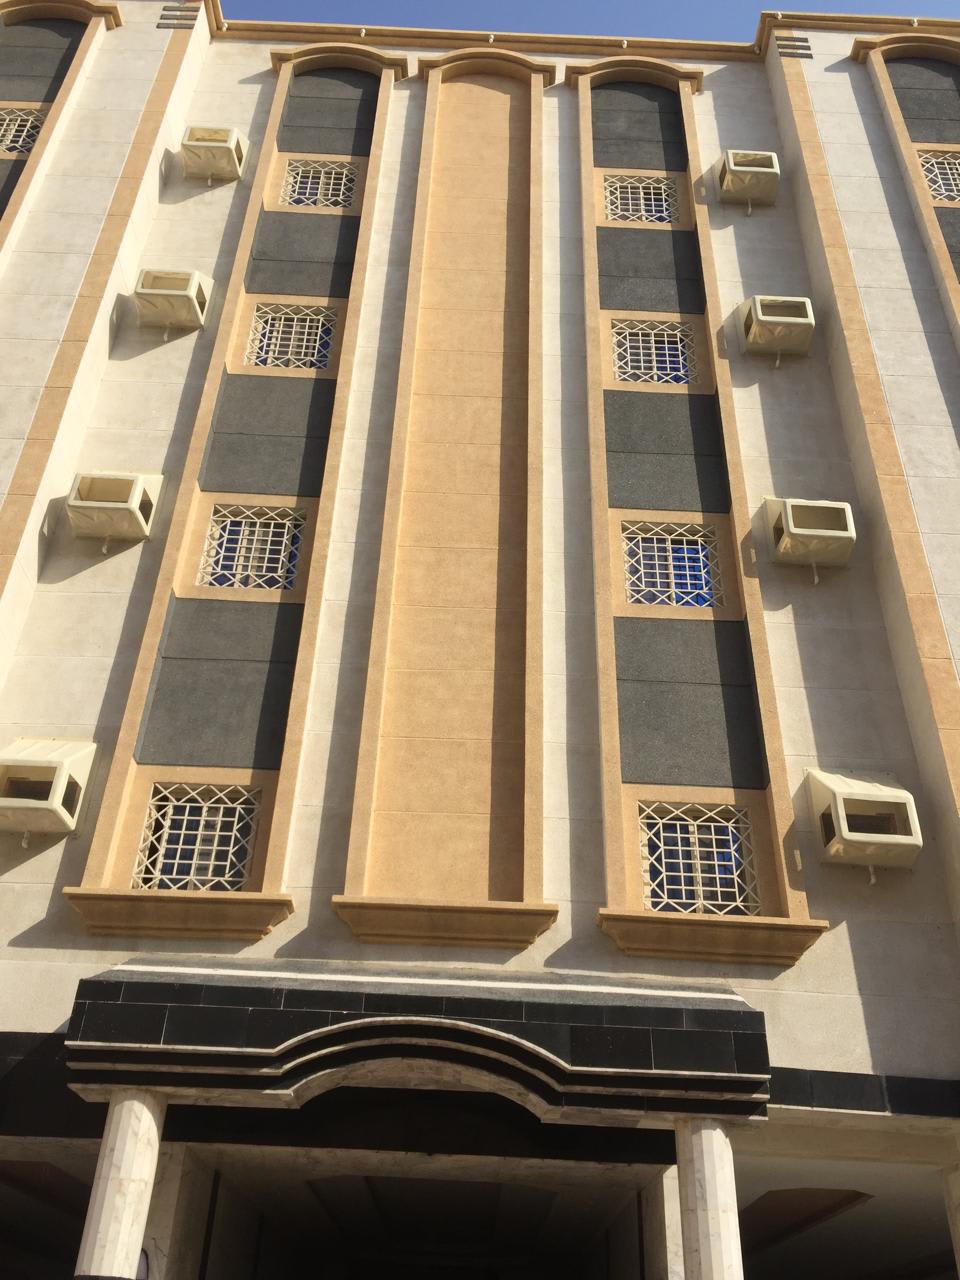
A six-floor residential building for sale in Al Naseem, Golden Plan, Jeddah, on a 600 m² plot. It has 8 apartments, two on each floor, each with 5 rooms, a living hall, 3 bathrooms and a kitchen. On top is a two-level roof annex with a private roof, and the parking floor also has 5 rooms. The building was privately built by the owner, who lives in it. Ready for sale at SAR 7,500,000, cash, with slight room to negotiate.
Residential Building for Sale – Al Waha
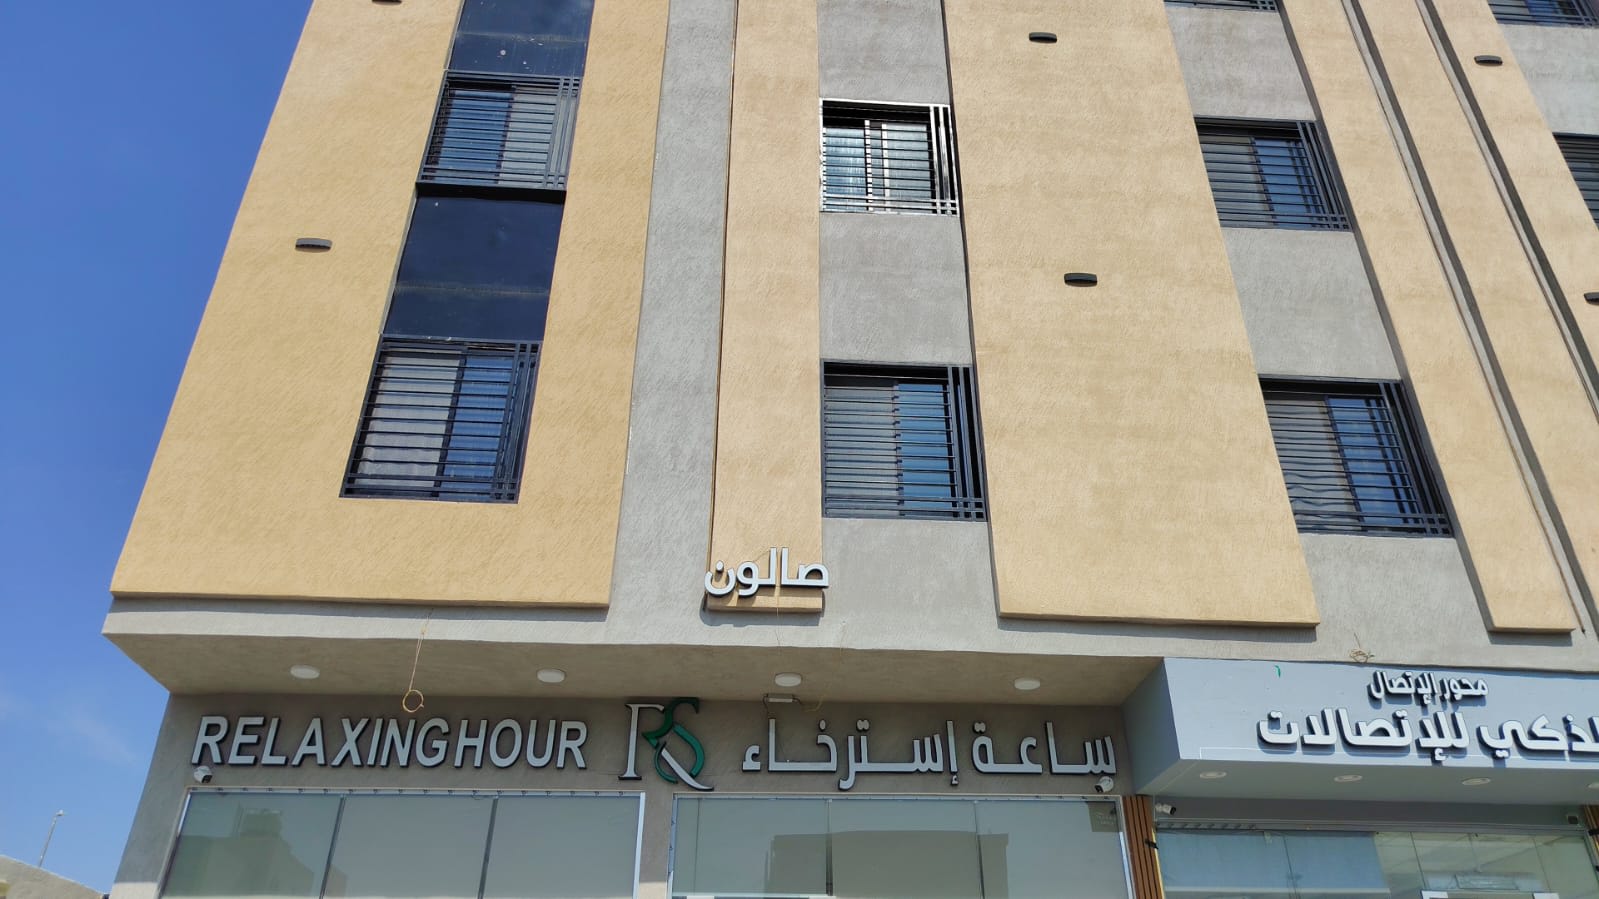
A three-year-old residential building for sale in Al Waha district. It has 18 apartments, each with 3 rooms, a living hall, 2 bathrooms and a kitchen, and brings in over SAR 400,000 a year in rent. Asking price SAR 6,500,000, a gross yield of about 6%.
Two Freehold Apartments – Prince Turki Plan, Airport District
Two freehold residential apartments for sale under a single electronic title deed in Madinah, Airport District – Prince Turki Development (مخطط الأمير تركي). Total land/built area is 300 sqm (150 sqm per apartment). Each apartment features 5 rooms, 2 bathrooms, a living hall, and a kitchen. Excellent dual residential and investment opportunity: the buyer can reside in one apartment and rent out the other for passive income. Bank-required price for both apartments is SAR 1.2 million, or SAR 650,000 for each individual apartment.