Al Ezz Project (101)
Developed by: Al Ezz Developments
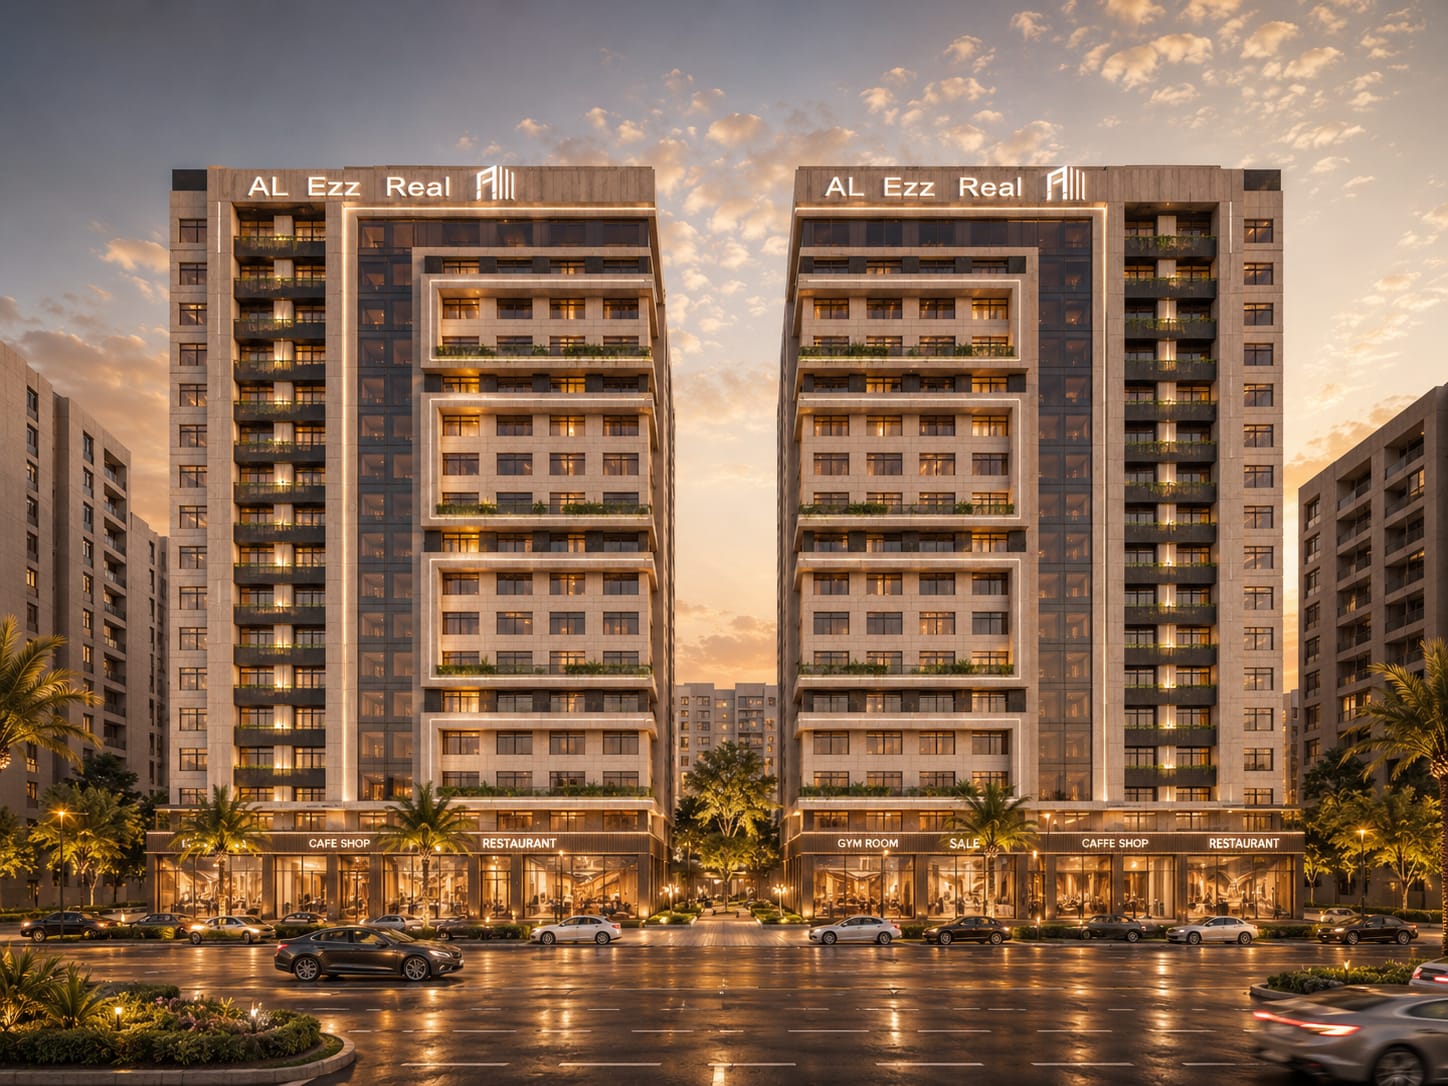
Al Ezz Project (101) Twin Towers Front Elevation
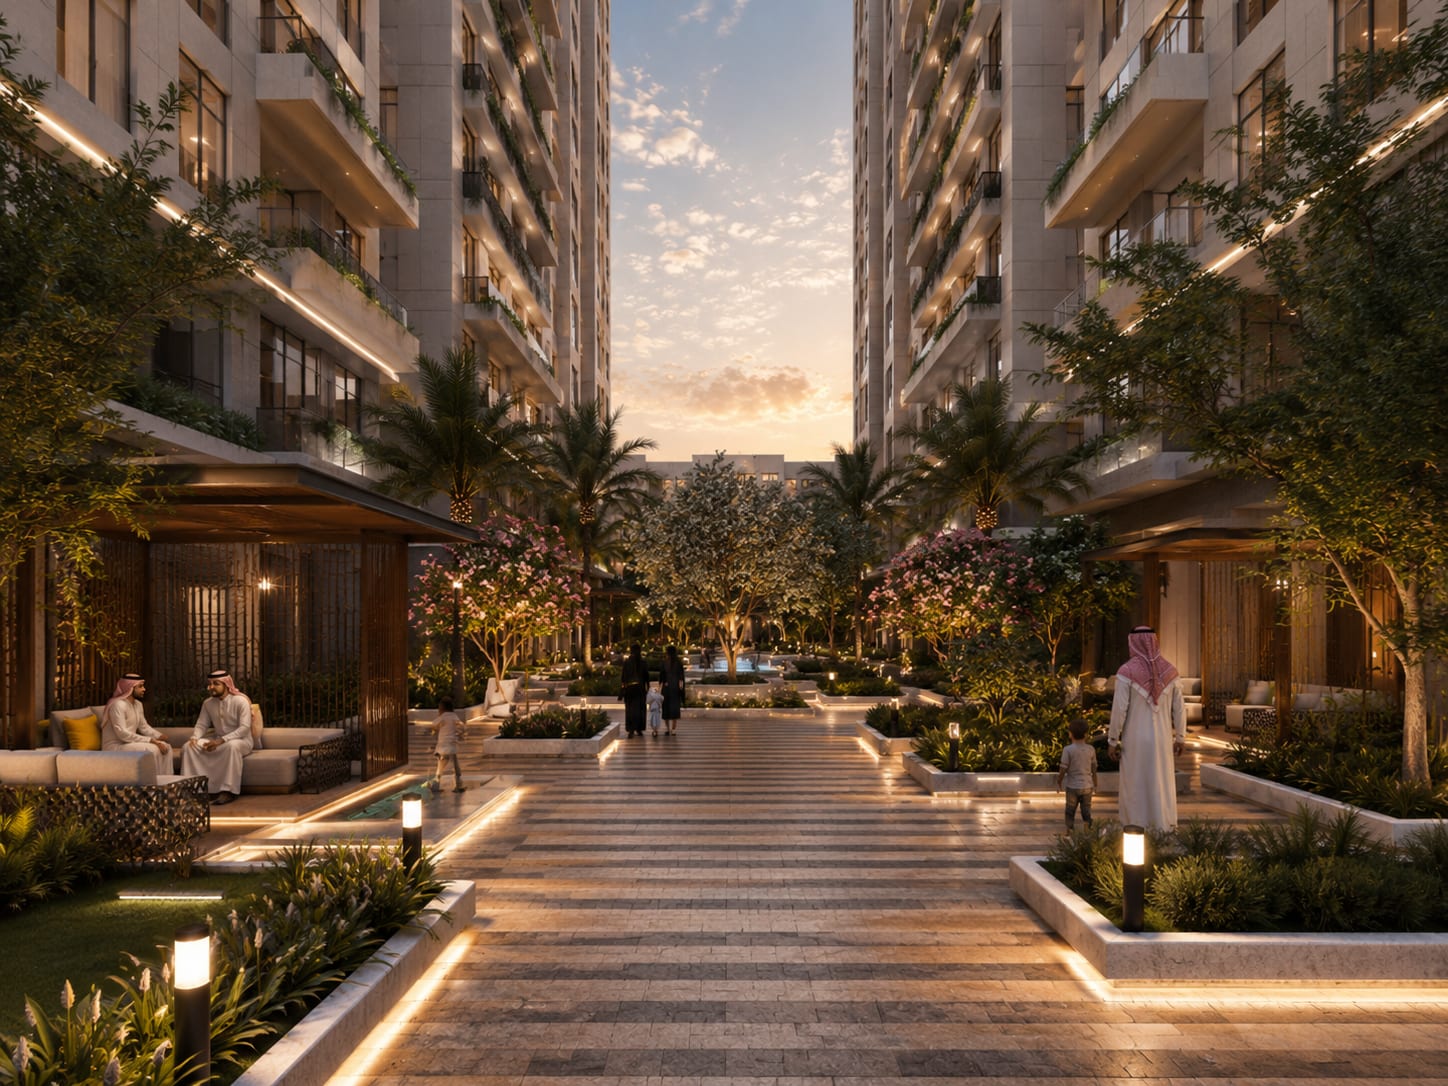
16-Meter Central Landscaped Promenade & Sitting Courtyard
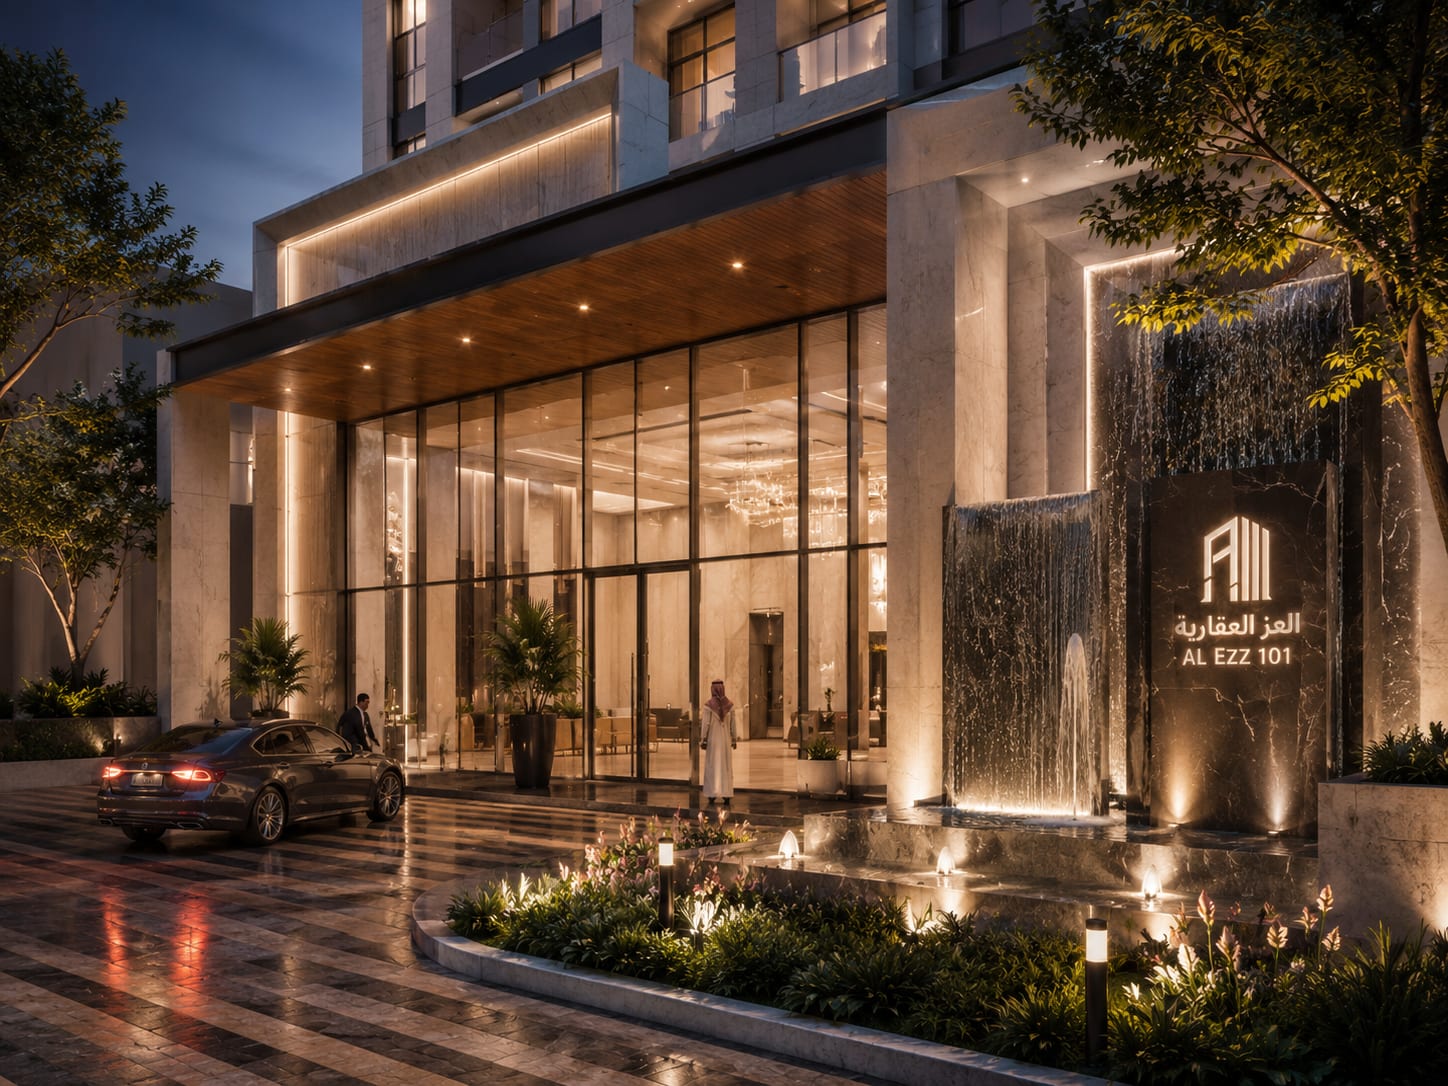
Grand Double-Height Entrance Lobby & Water Feature
A Distinctive Living Landmark
Strategically situated on King Abdullah Road within the highly developing Al-Fayhaa District and Darb Al-Haramain masterplan, this luxury residential development presents an exceptional modern living experience in Jeddah. The location provides quick, unparalleled transit options, placing residents just two minutes from Al Salam Mall, four minutes from Al Andalus Mall, King Abdulaziz University, Al Fayhaa Park, and the Haramain High-Speed Train Station, with the International Airport reachable in twenty minutes. Architecturally, the towers frame a beautifully integrated sixteen-meter central landscaped green space adorned with private pedestrian walkways and custom ambient lighting designed to fuse residential comfort with nature.
Core Investment Highlights
Price & Live Allocation
STARTING
100% Freehold eligible for foreign nationals, GCC citizens, and expatriates via the Absher Real Estate Ownership portal.
Choose Your Layout & Configuration
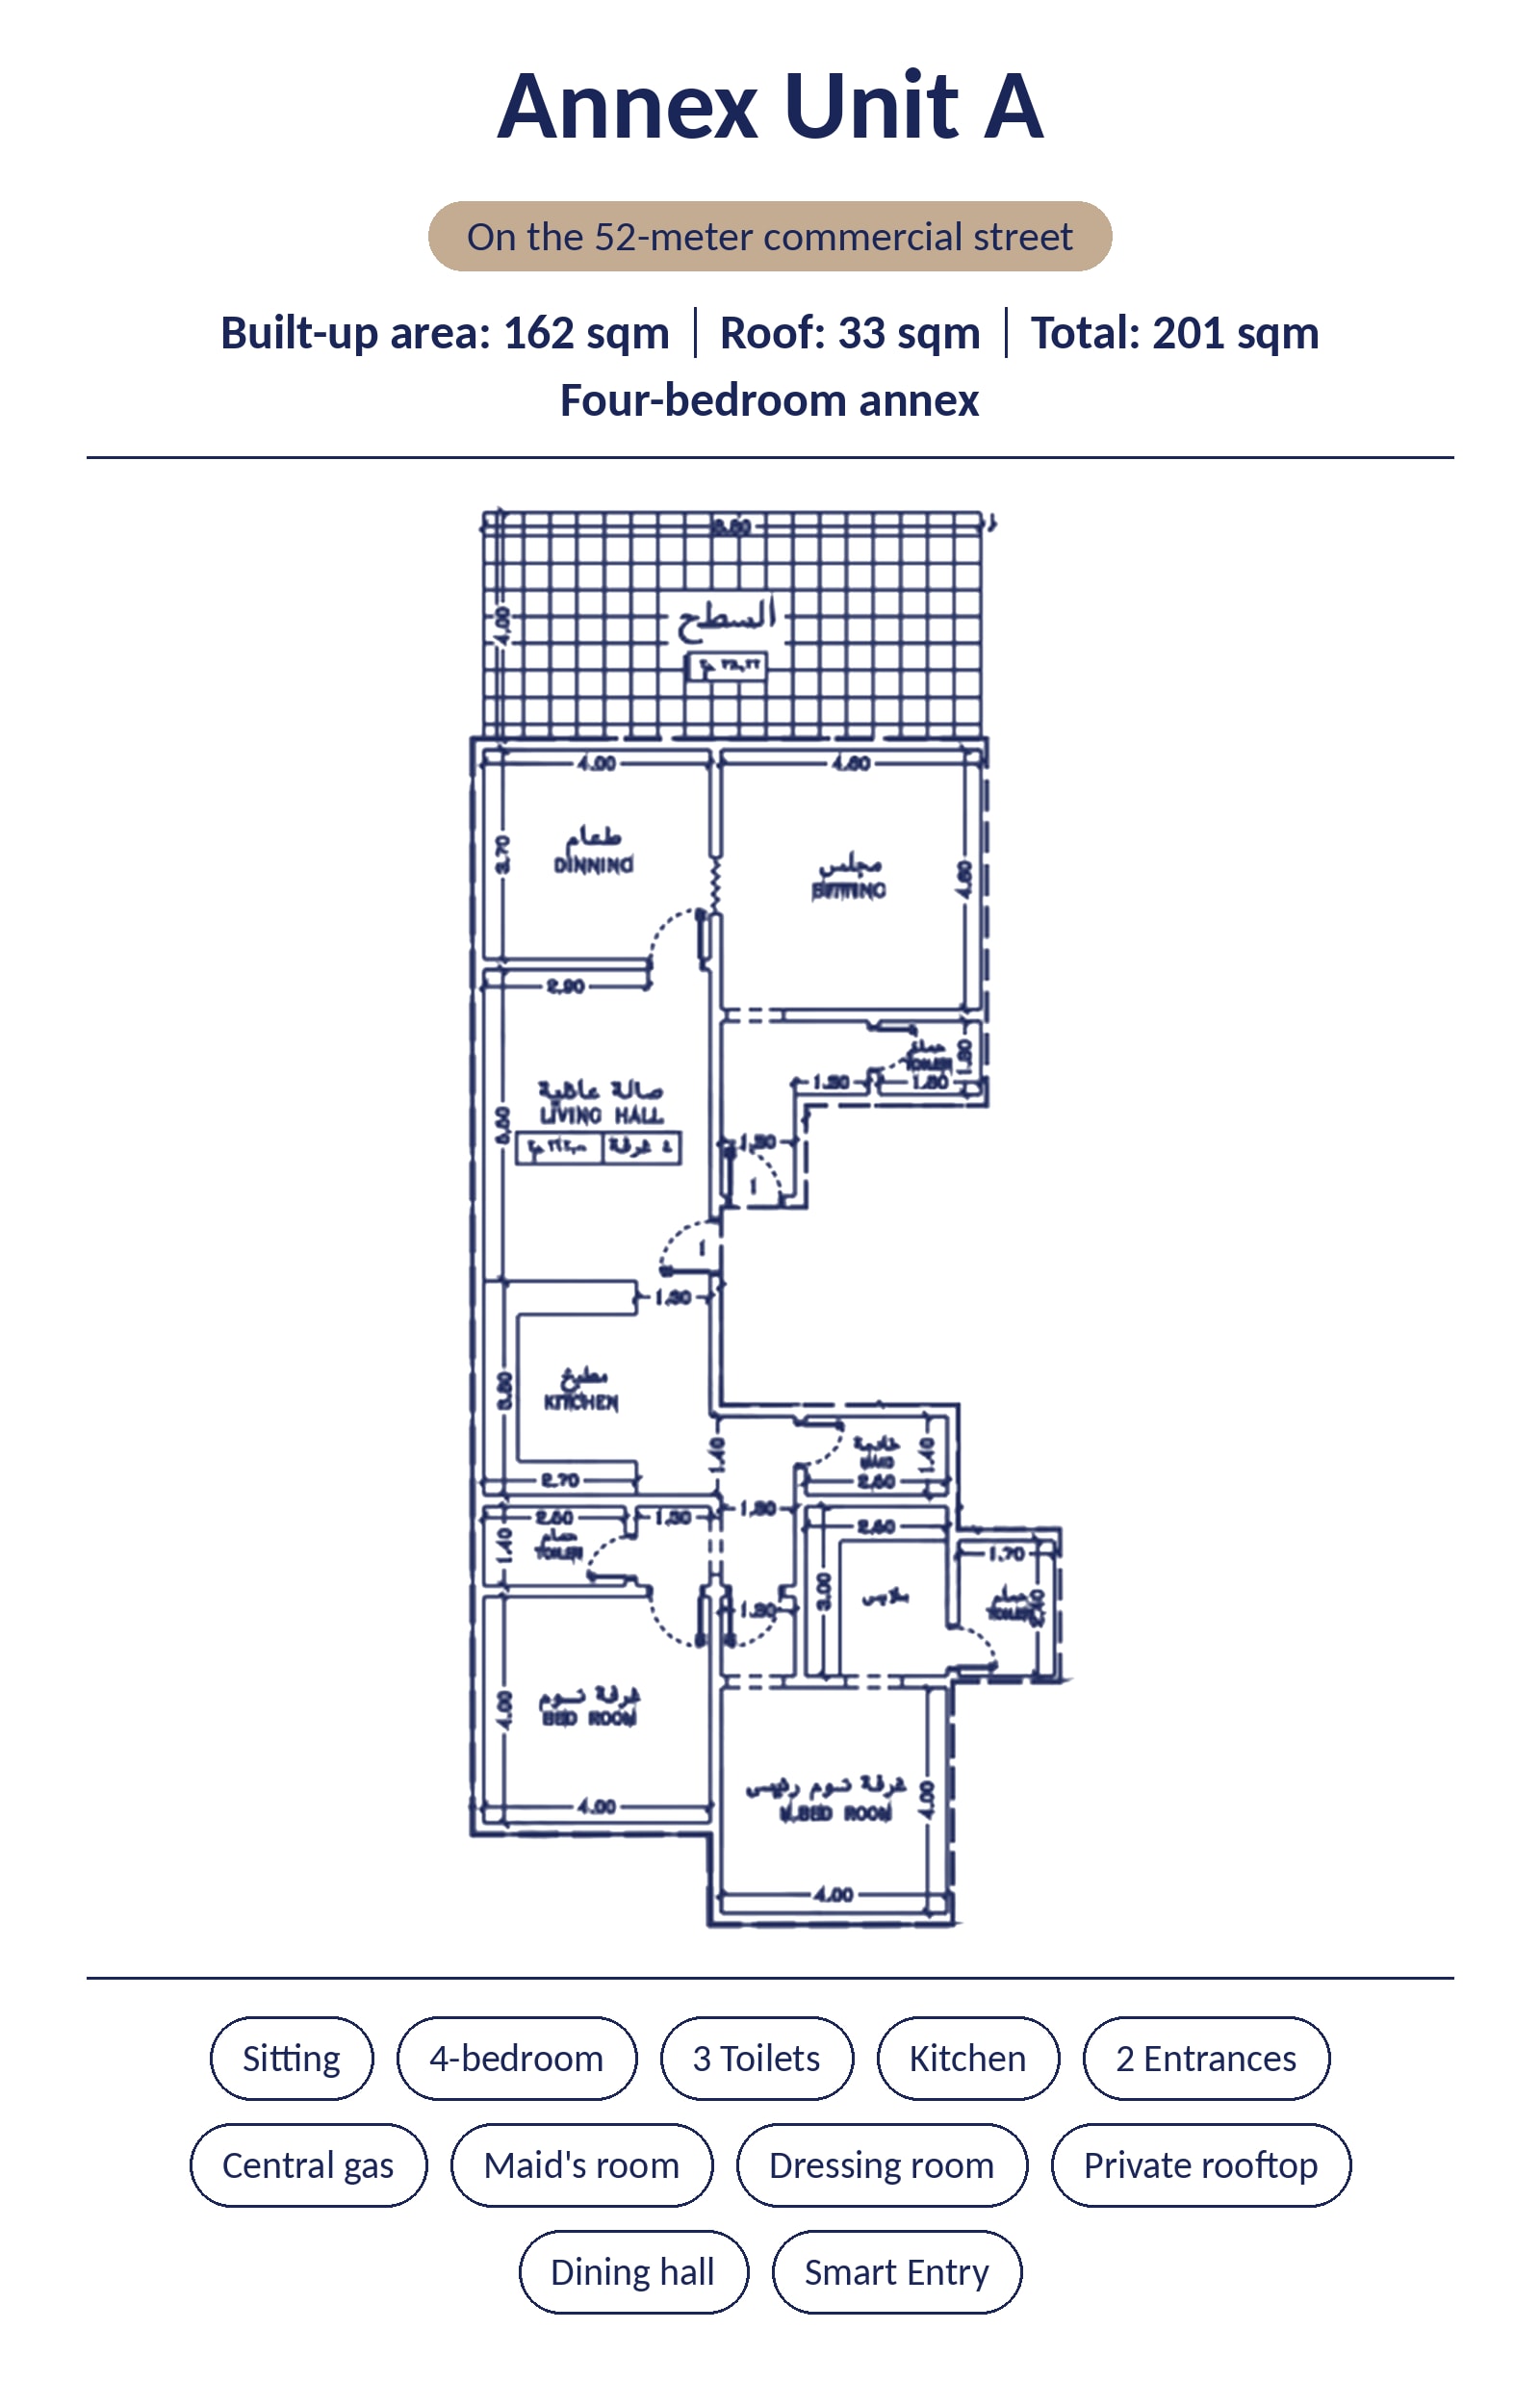
Annex Unit A 201sqm 4 Bedroom Apartment
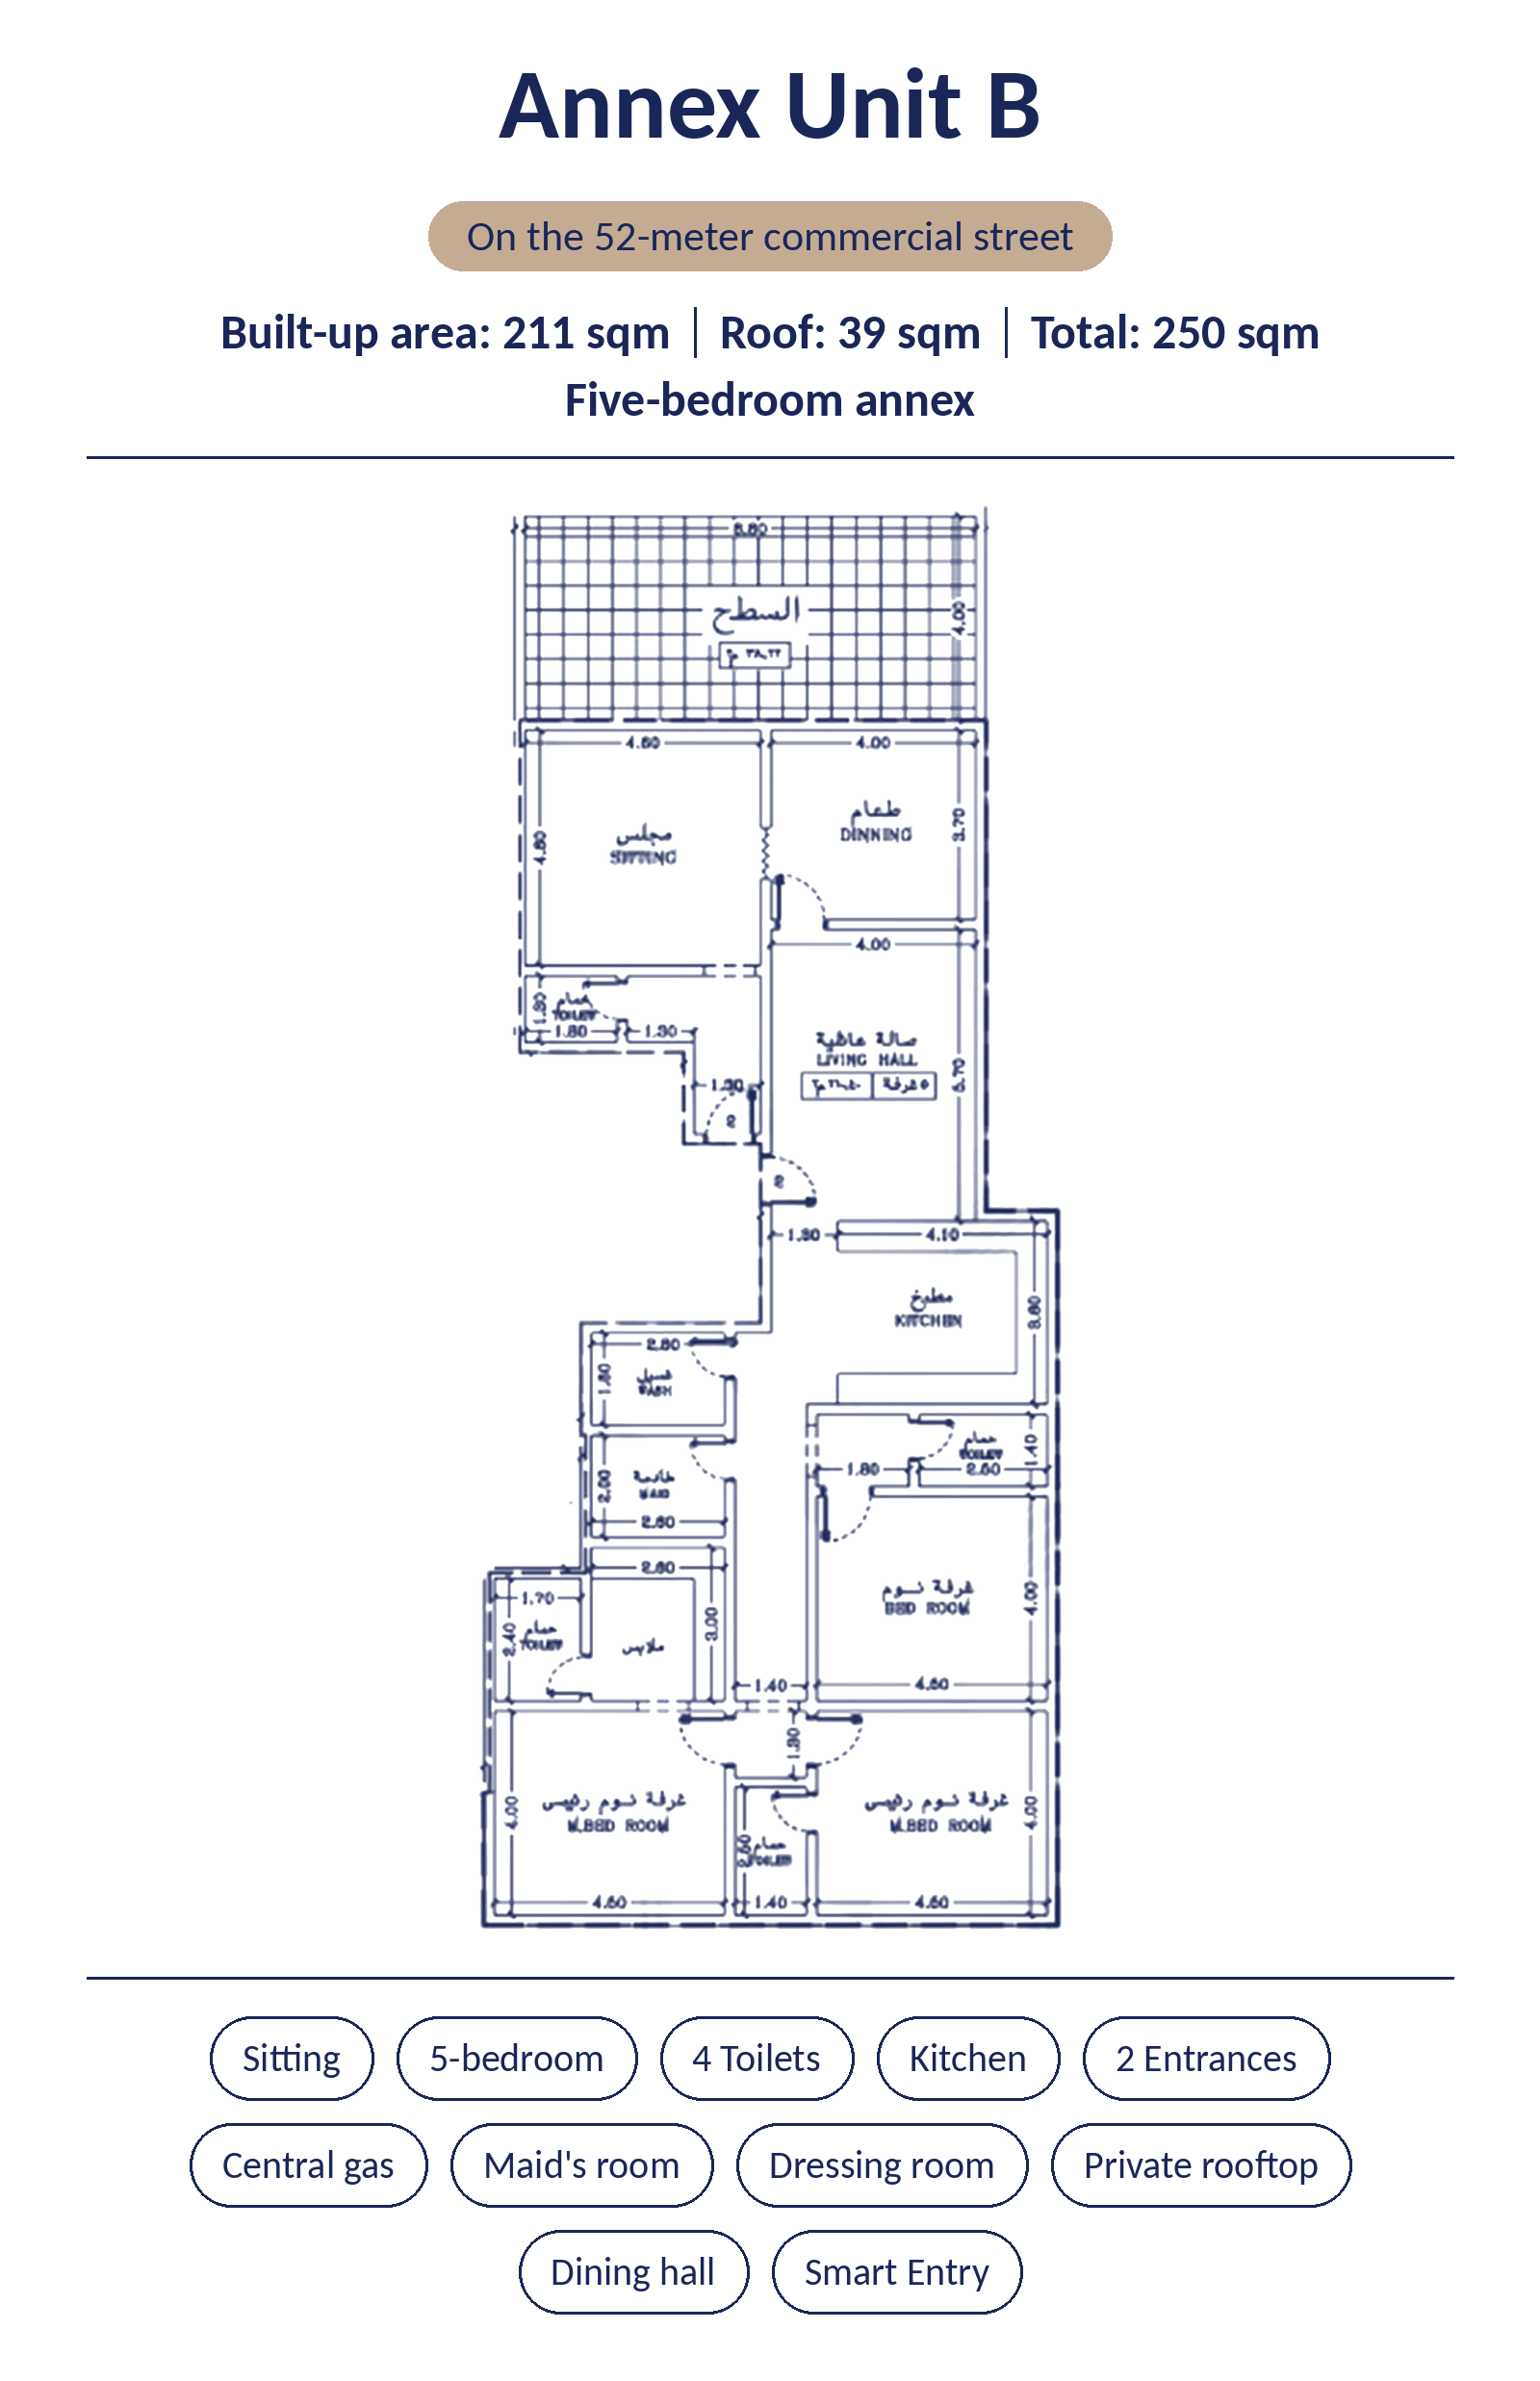
Annex Unit B 211sqm 4 Bedroom Apartment + Roof 39sqm
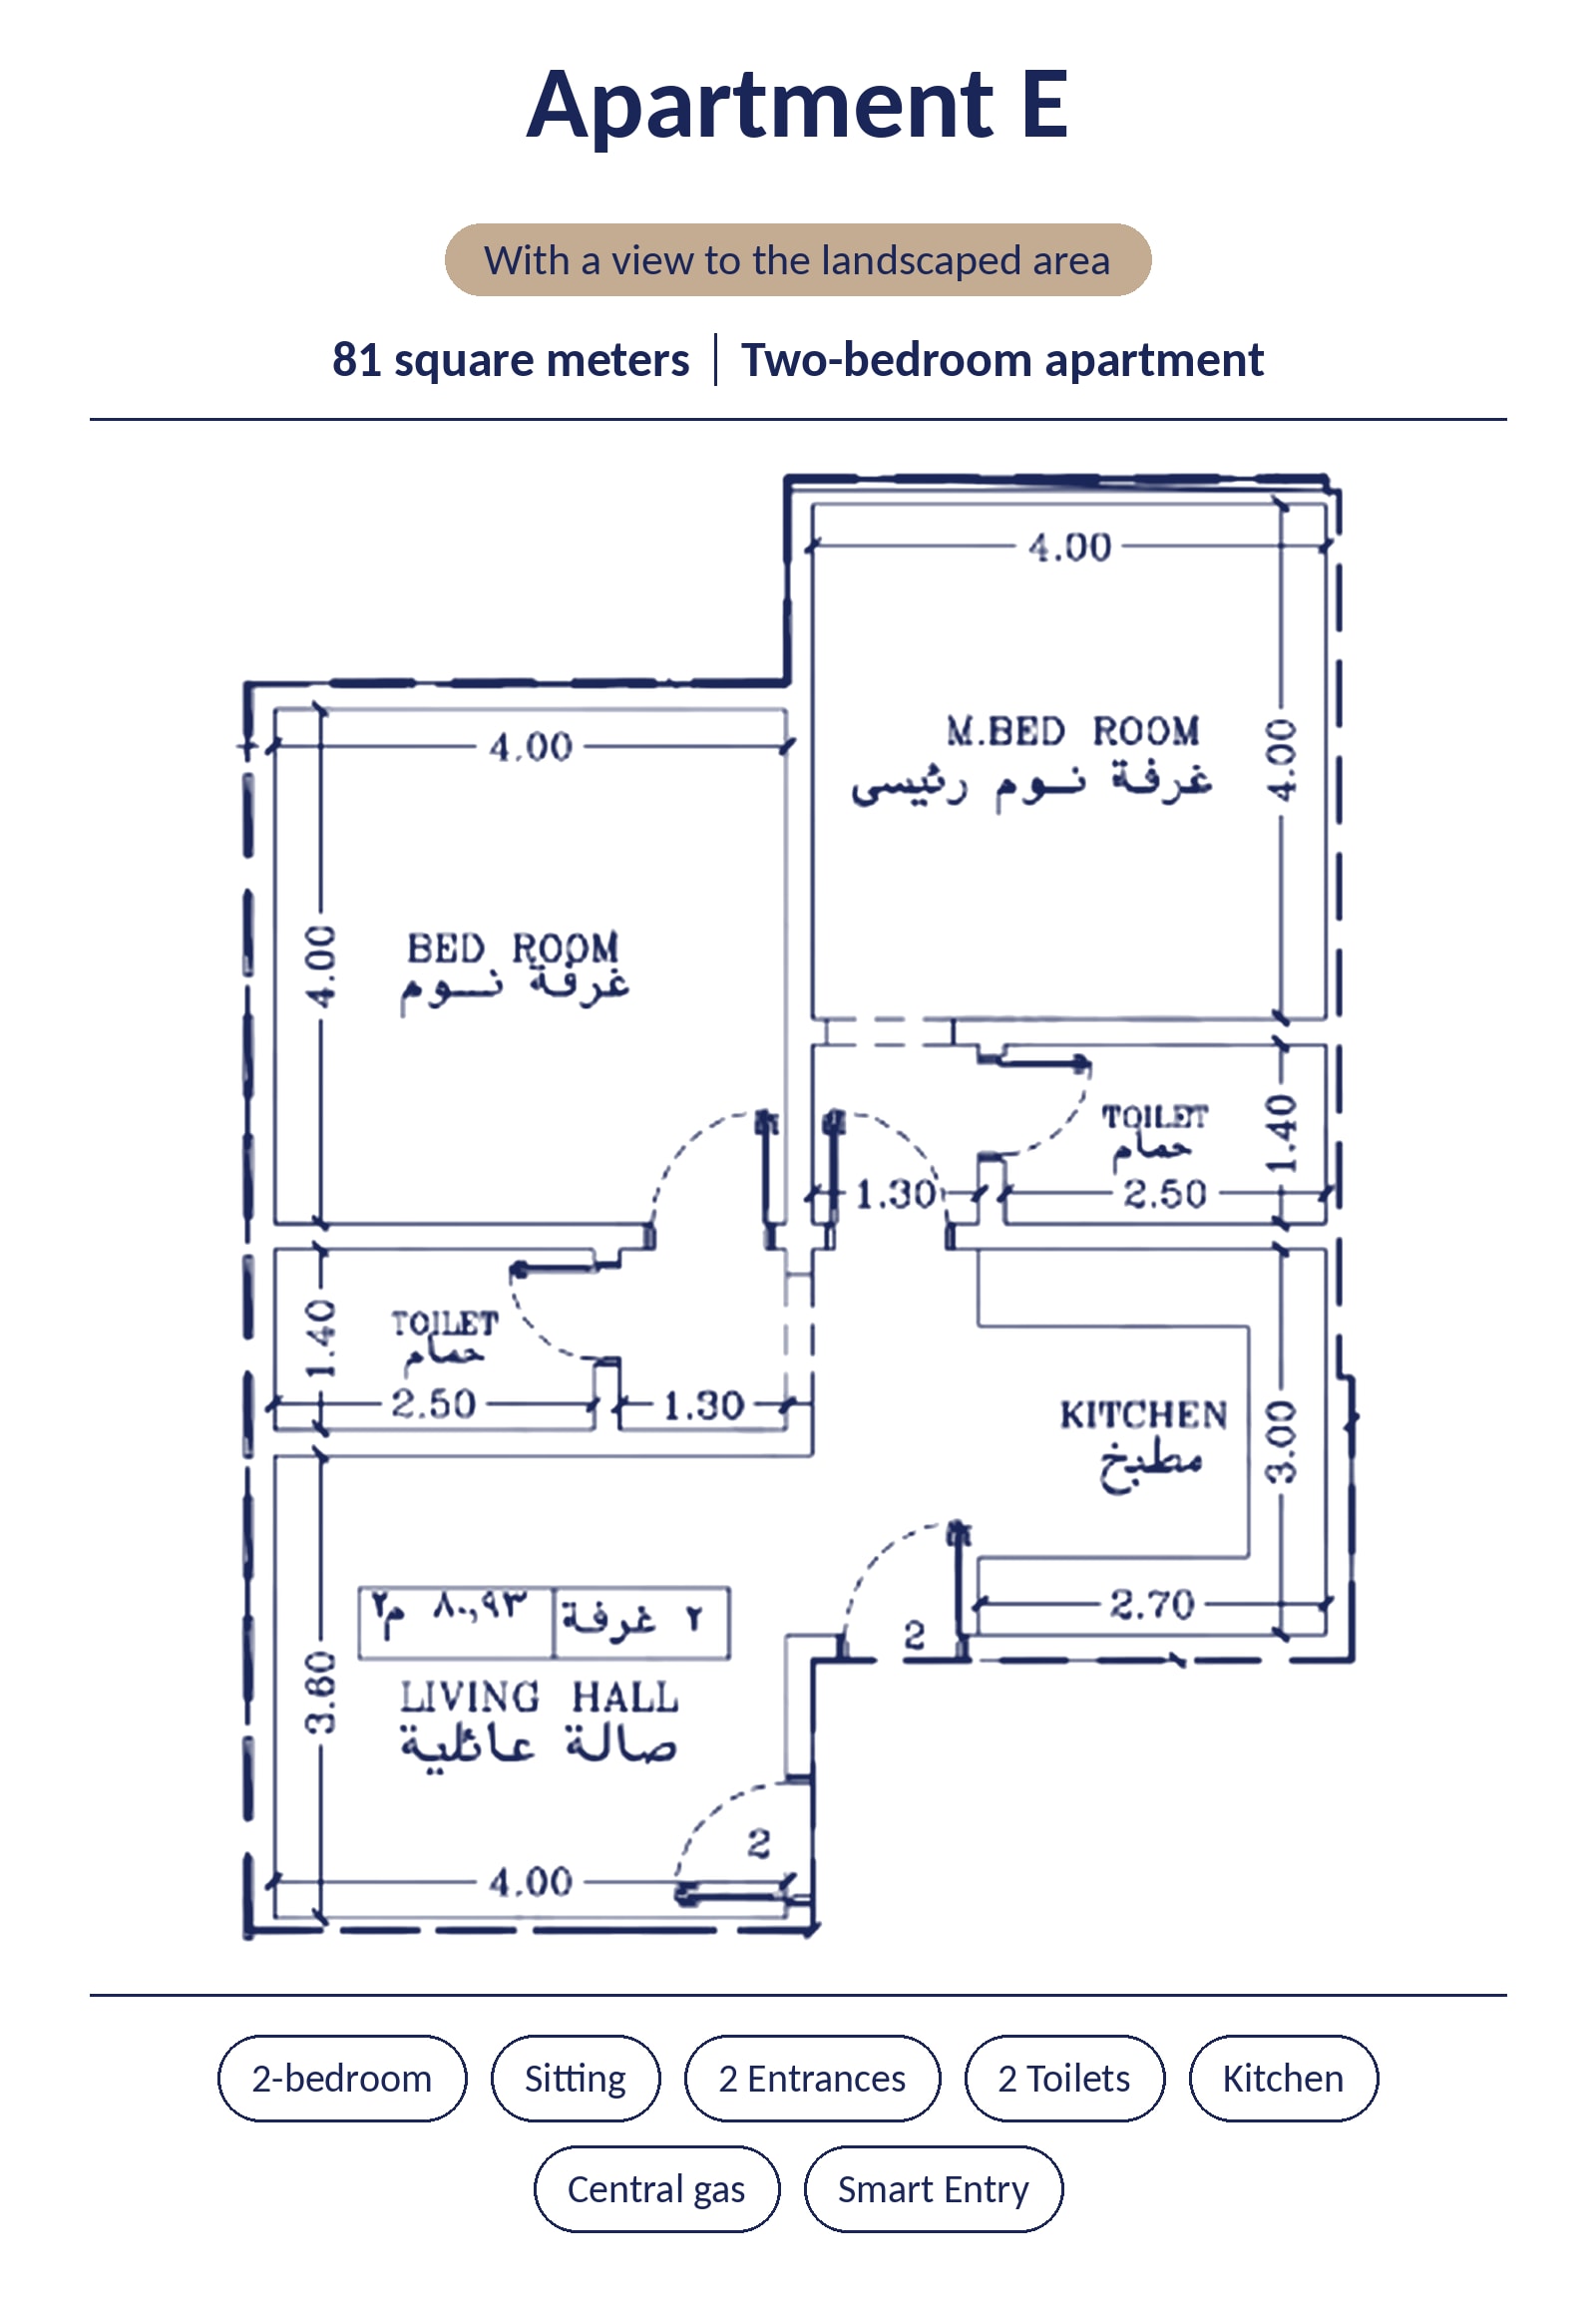
Apartment E (81 sqm, two
Apartment E (81 sqm, two-bedroom)
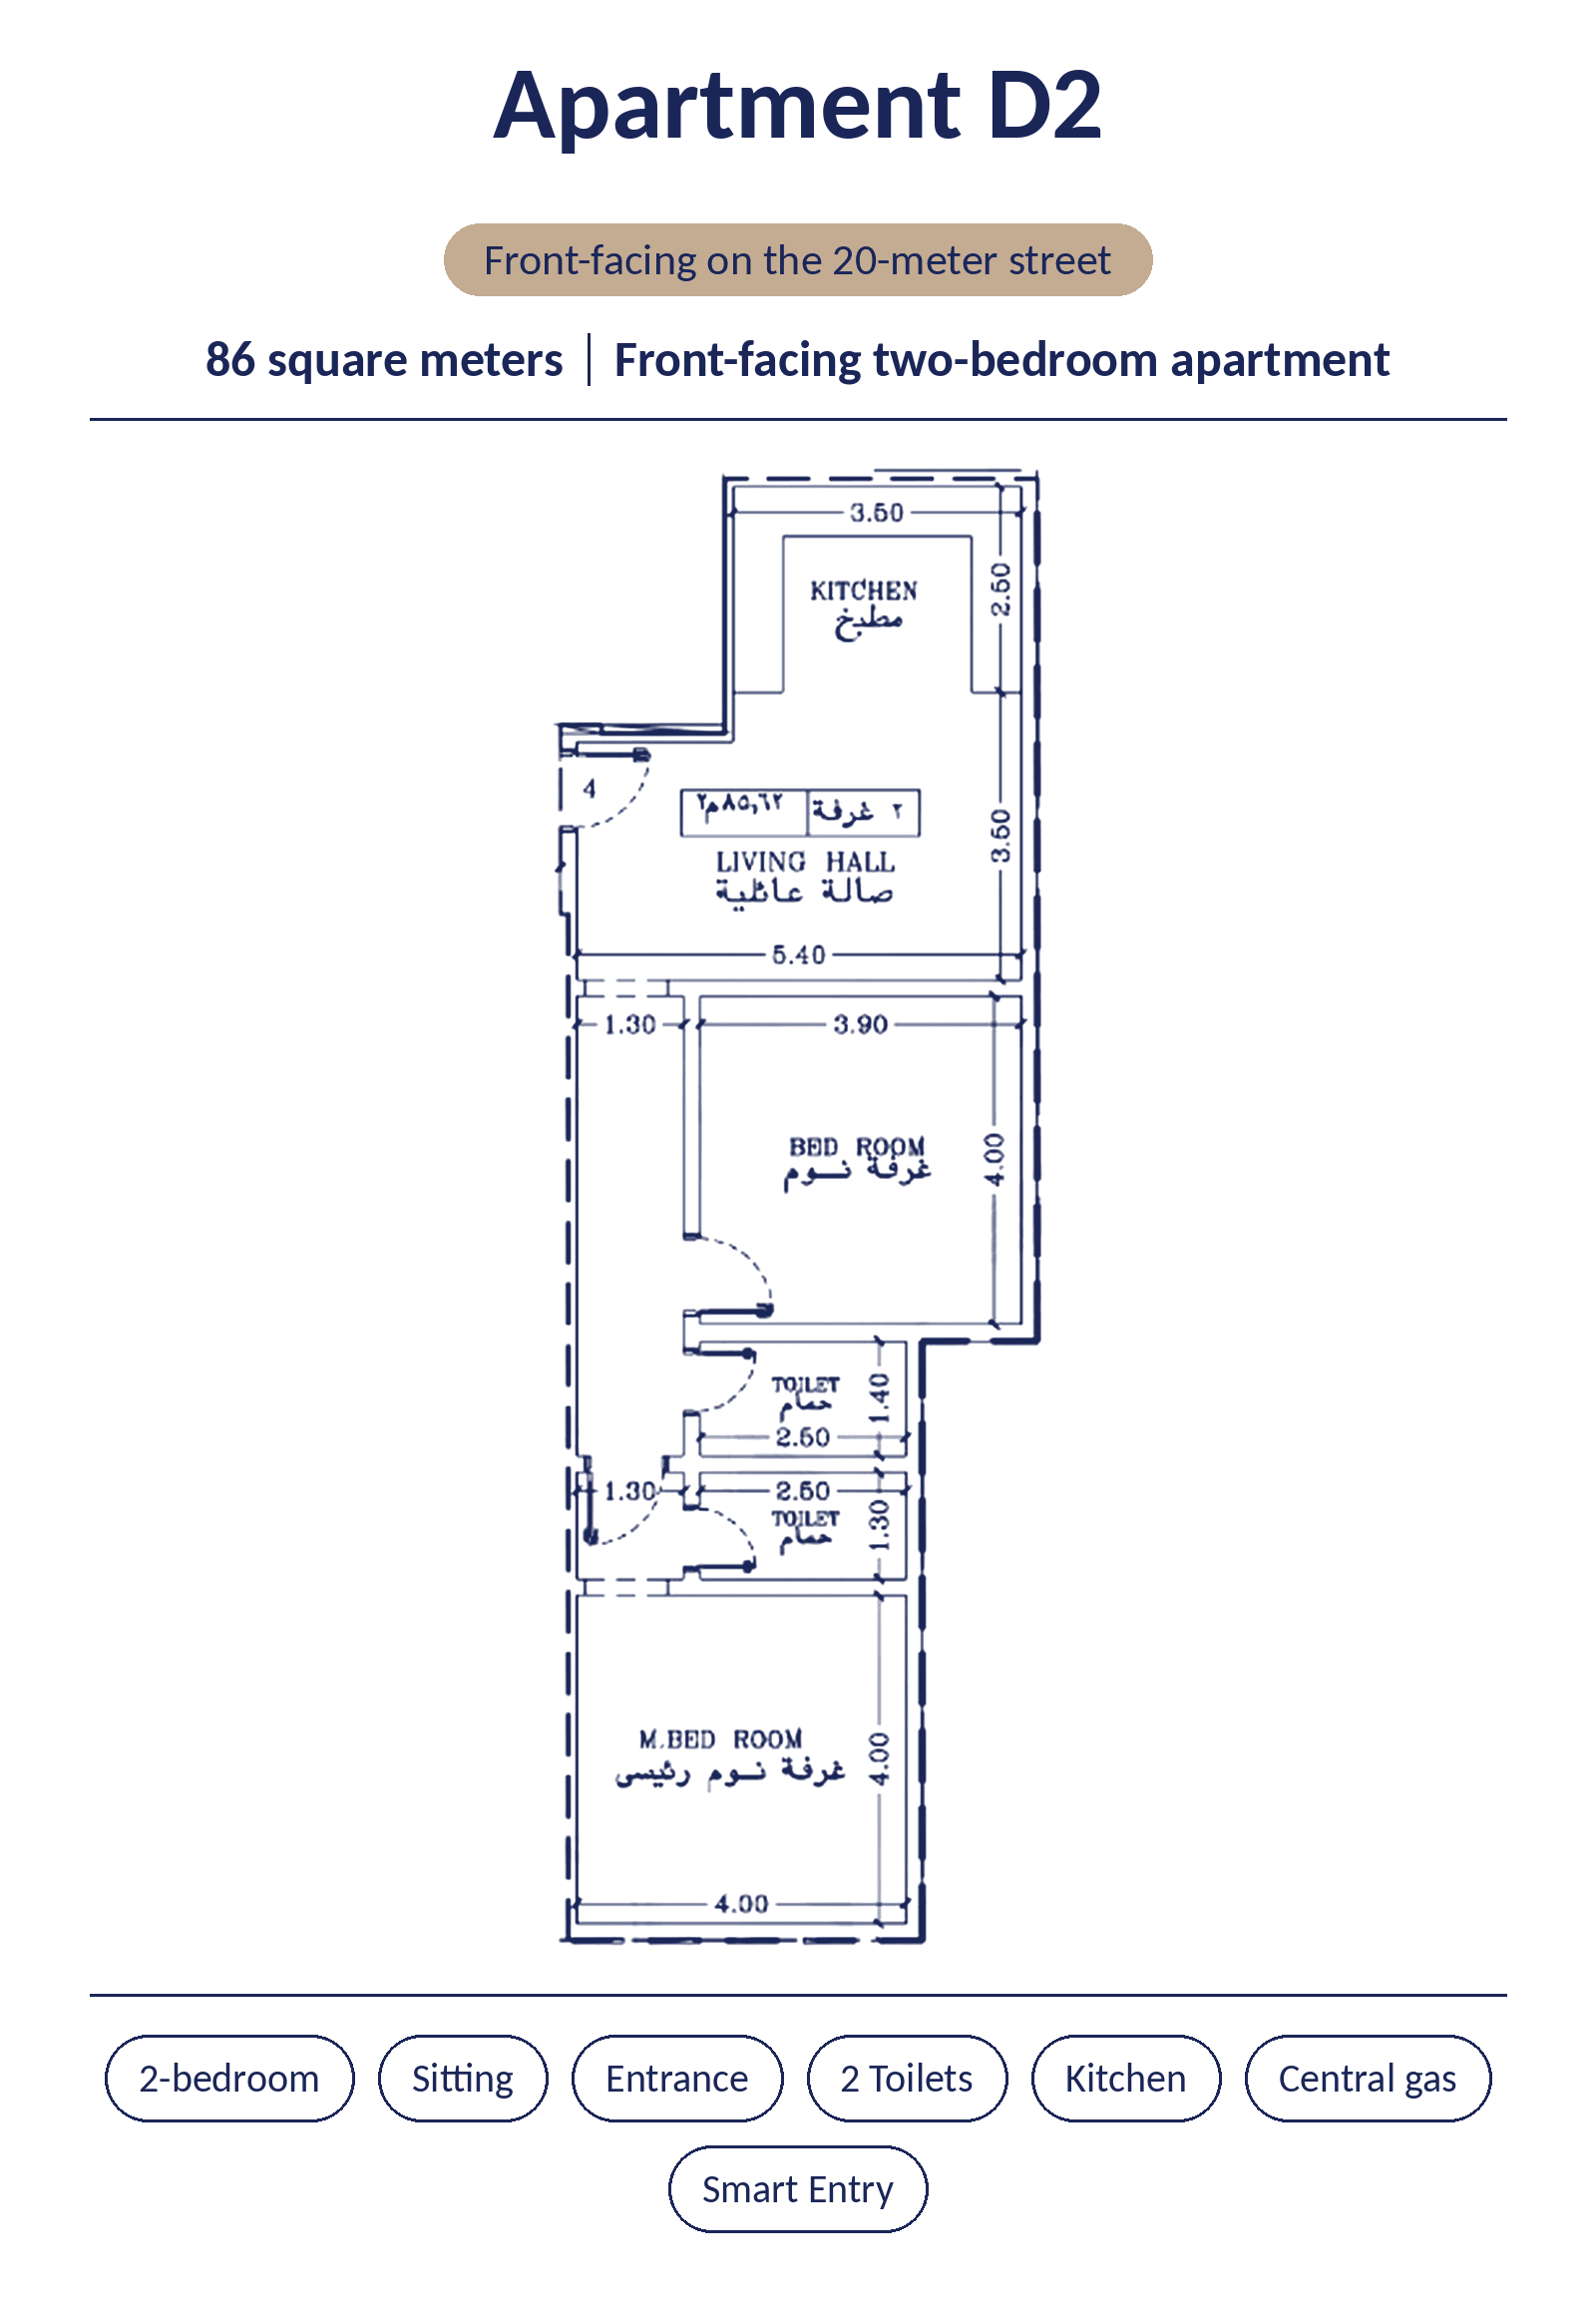
Apartment D2 86sqm Front Facing 2 Bedroom Apartment
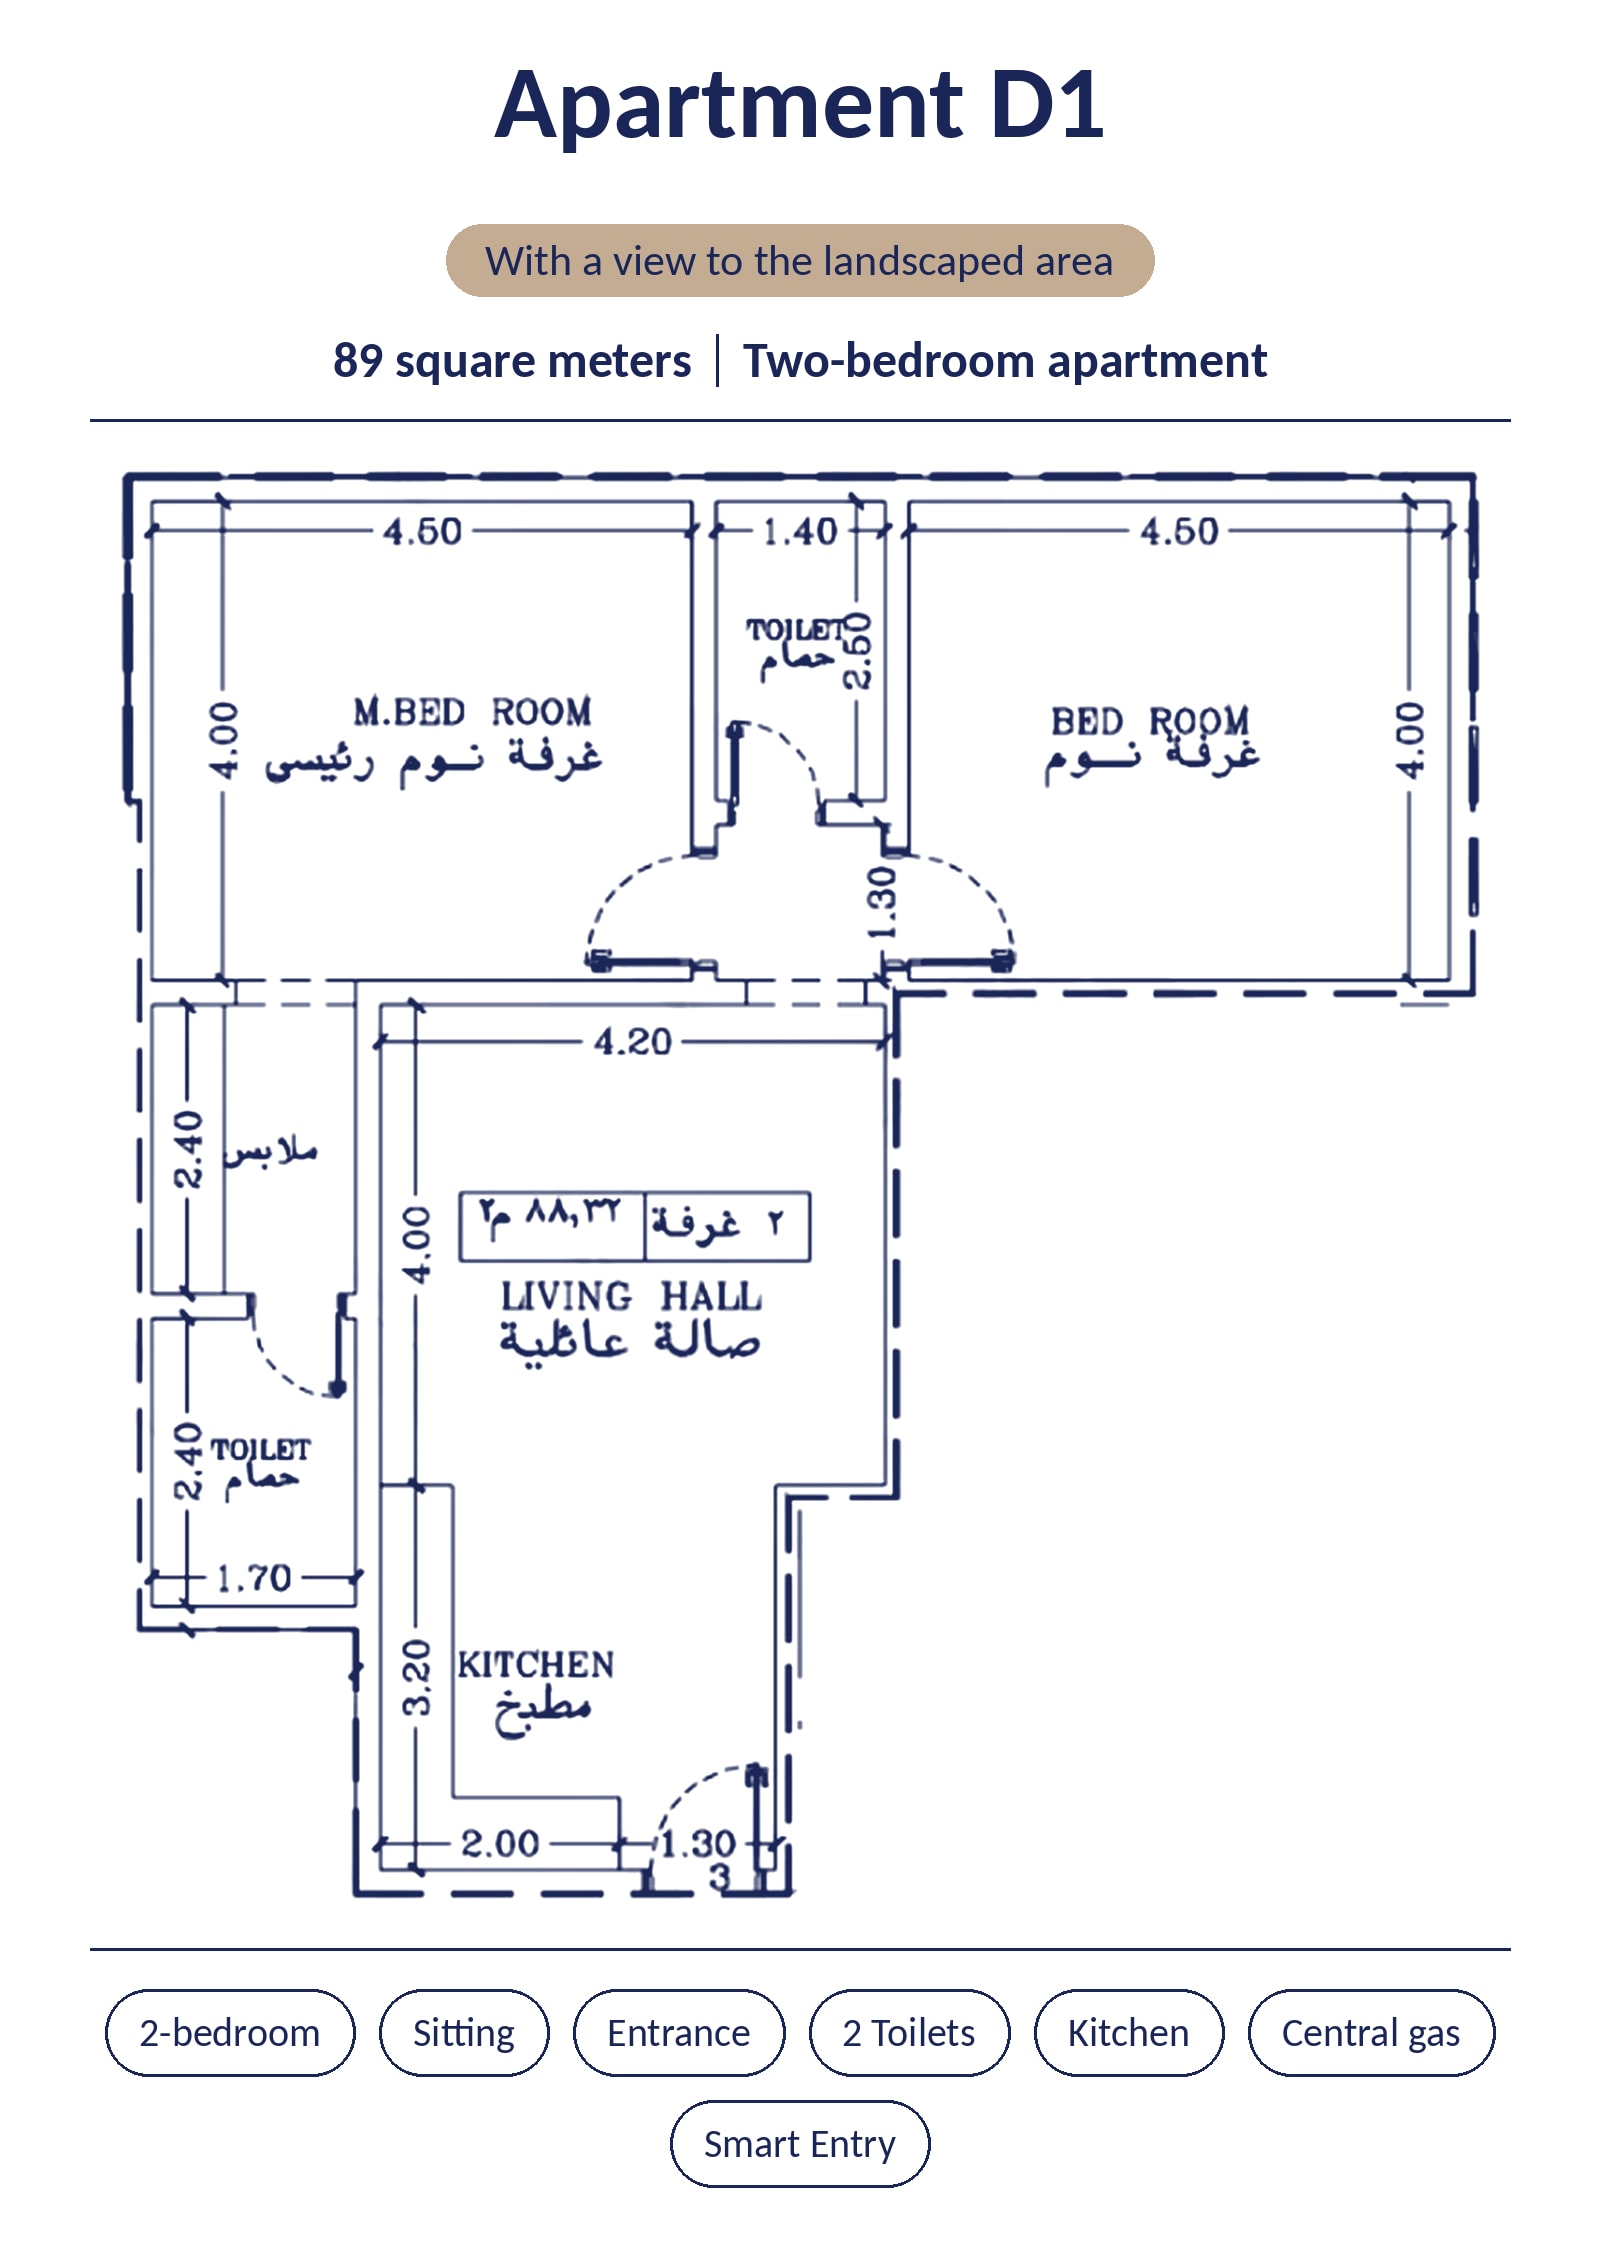
Apartment D1 89sqm 2 Bedroom Apartment
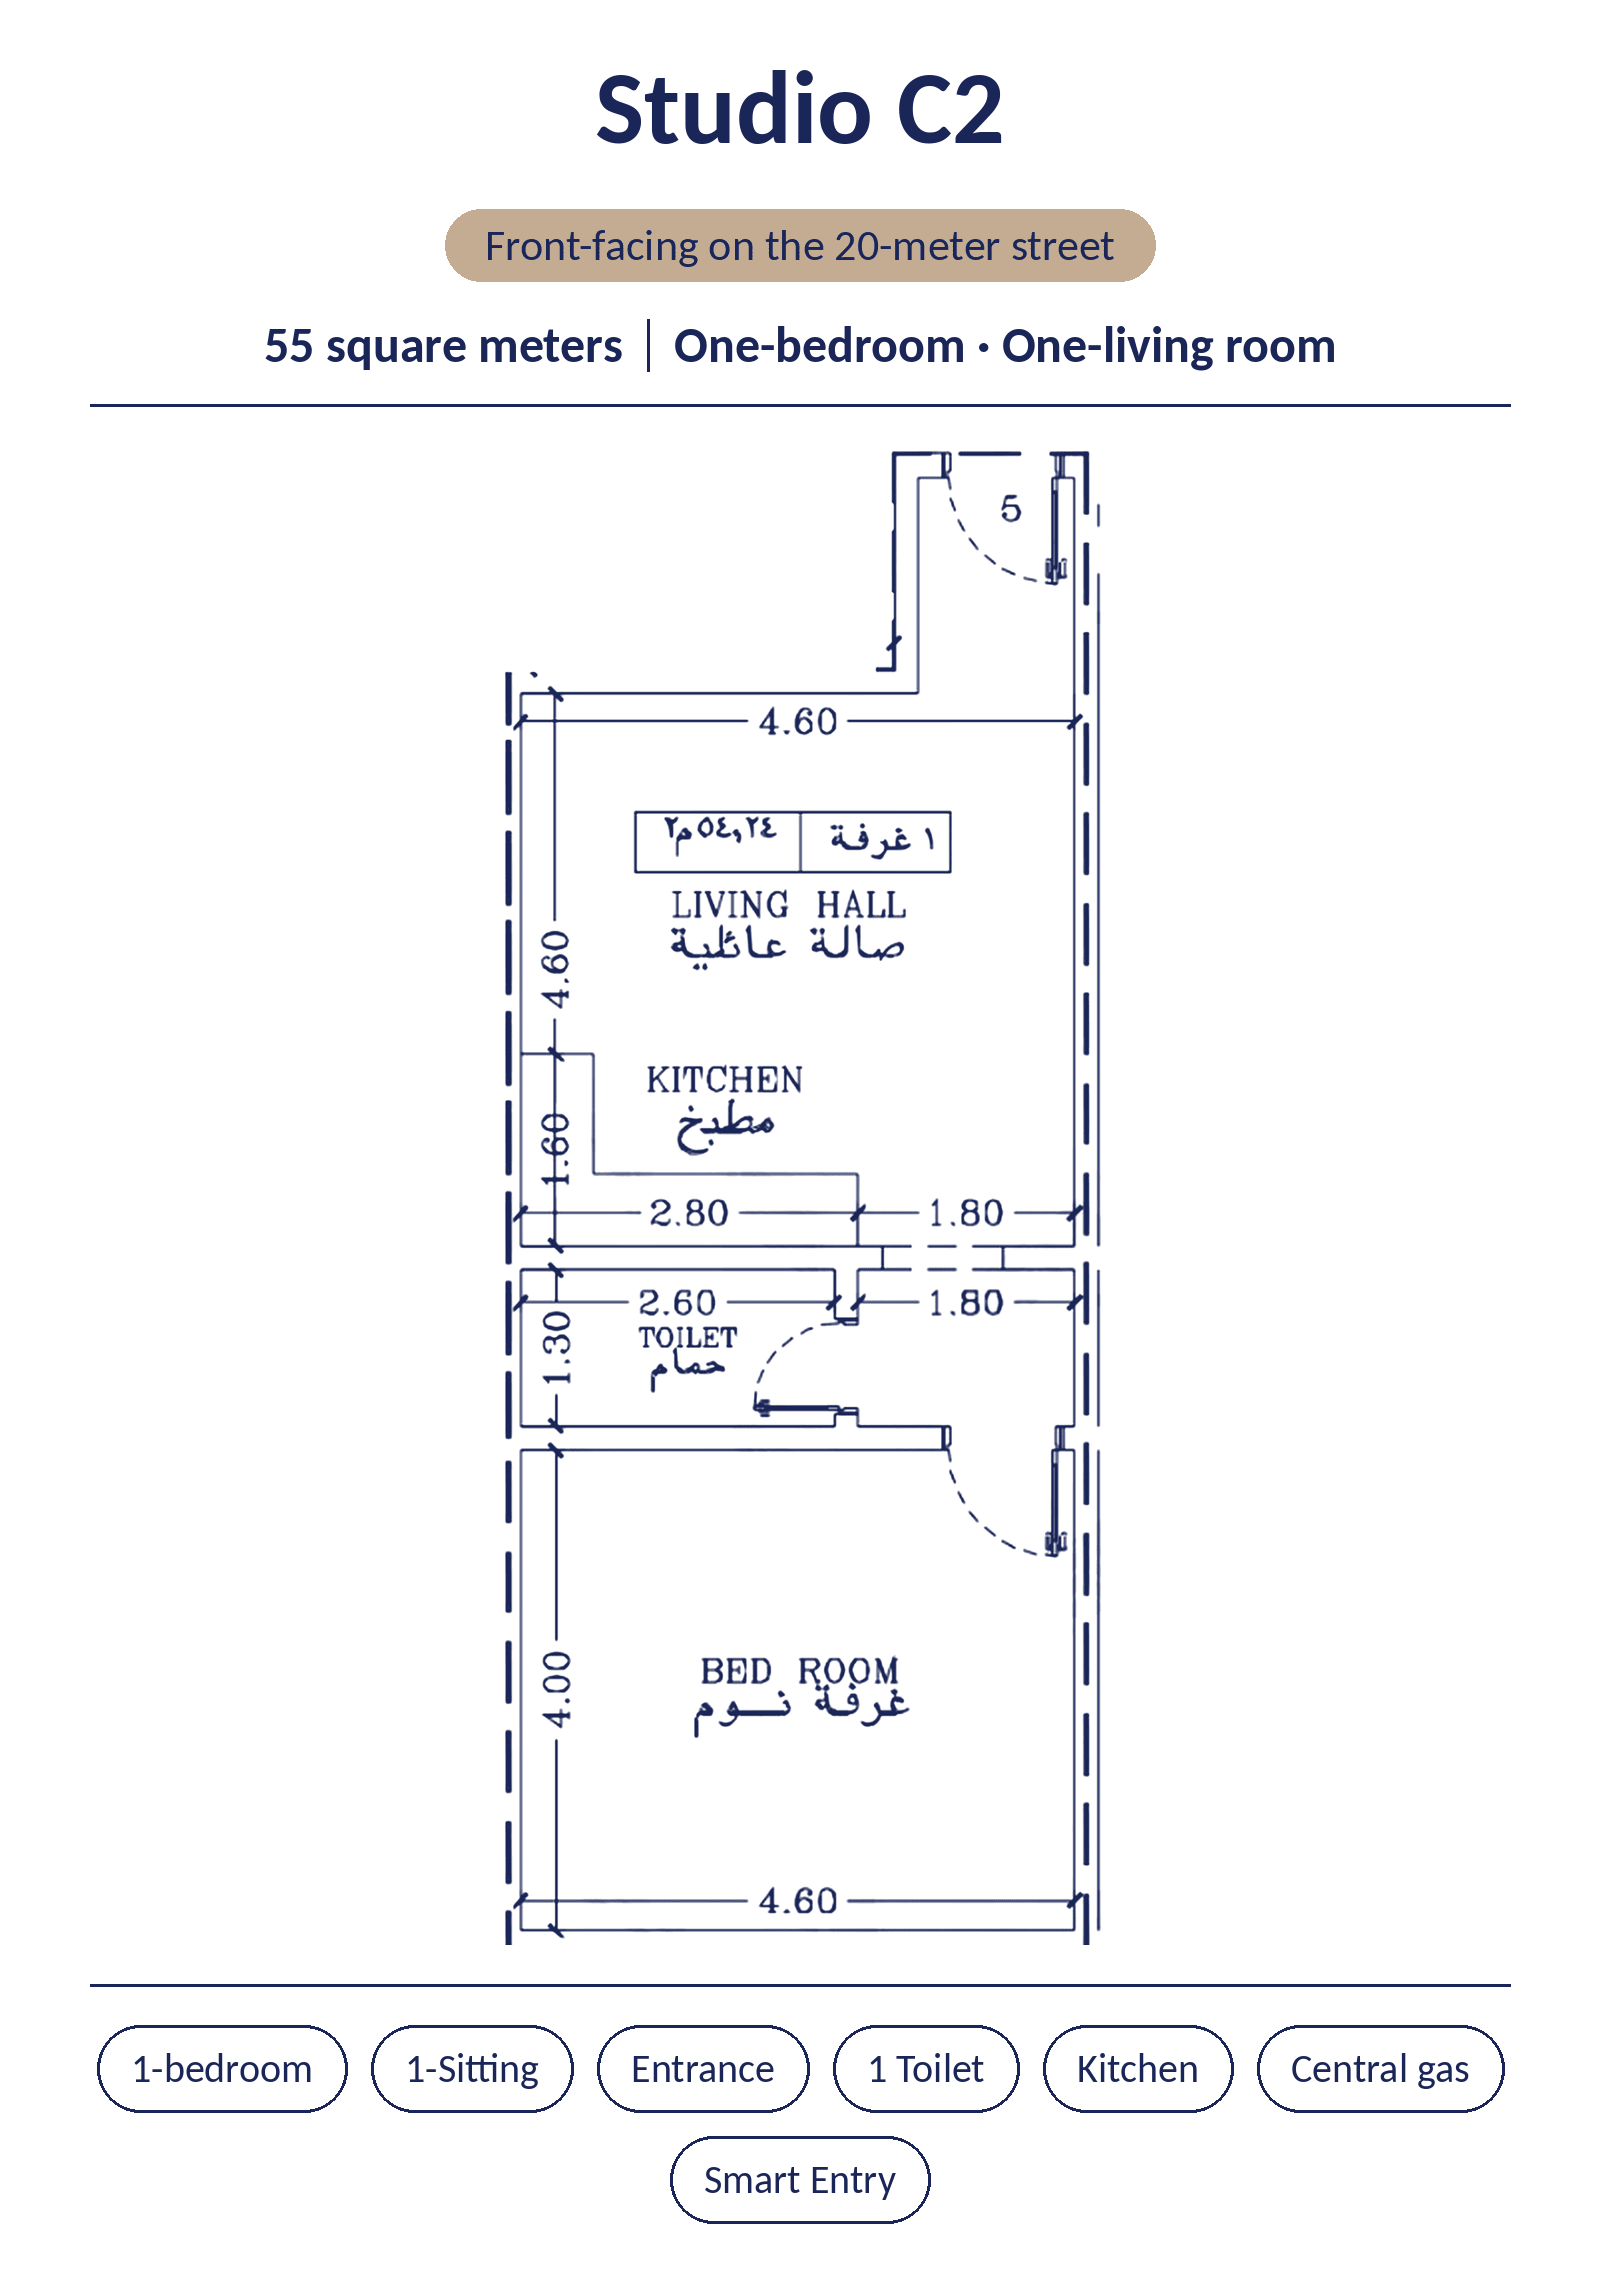
Studio Apartment C2 55sqm 1 Bedroom Apartment
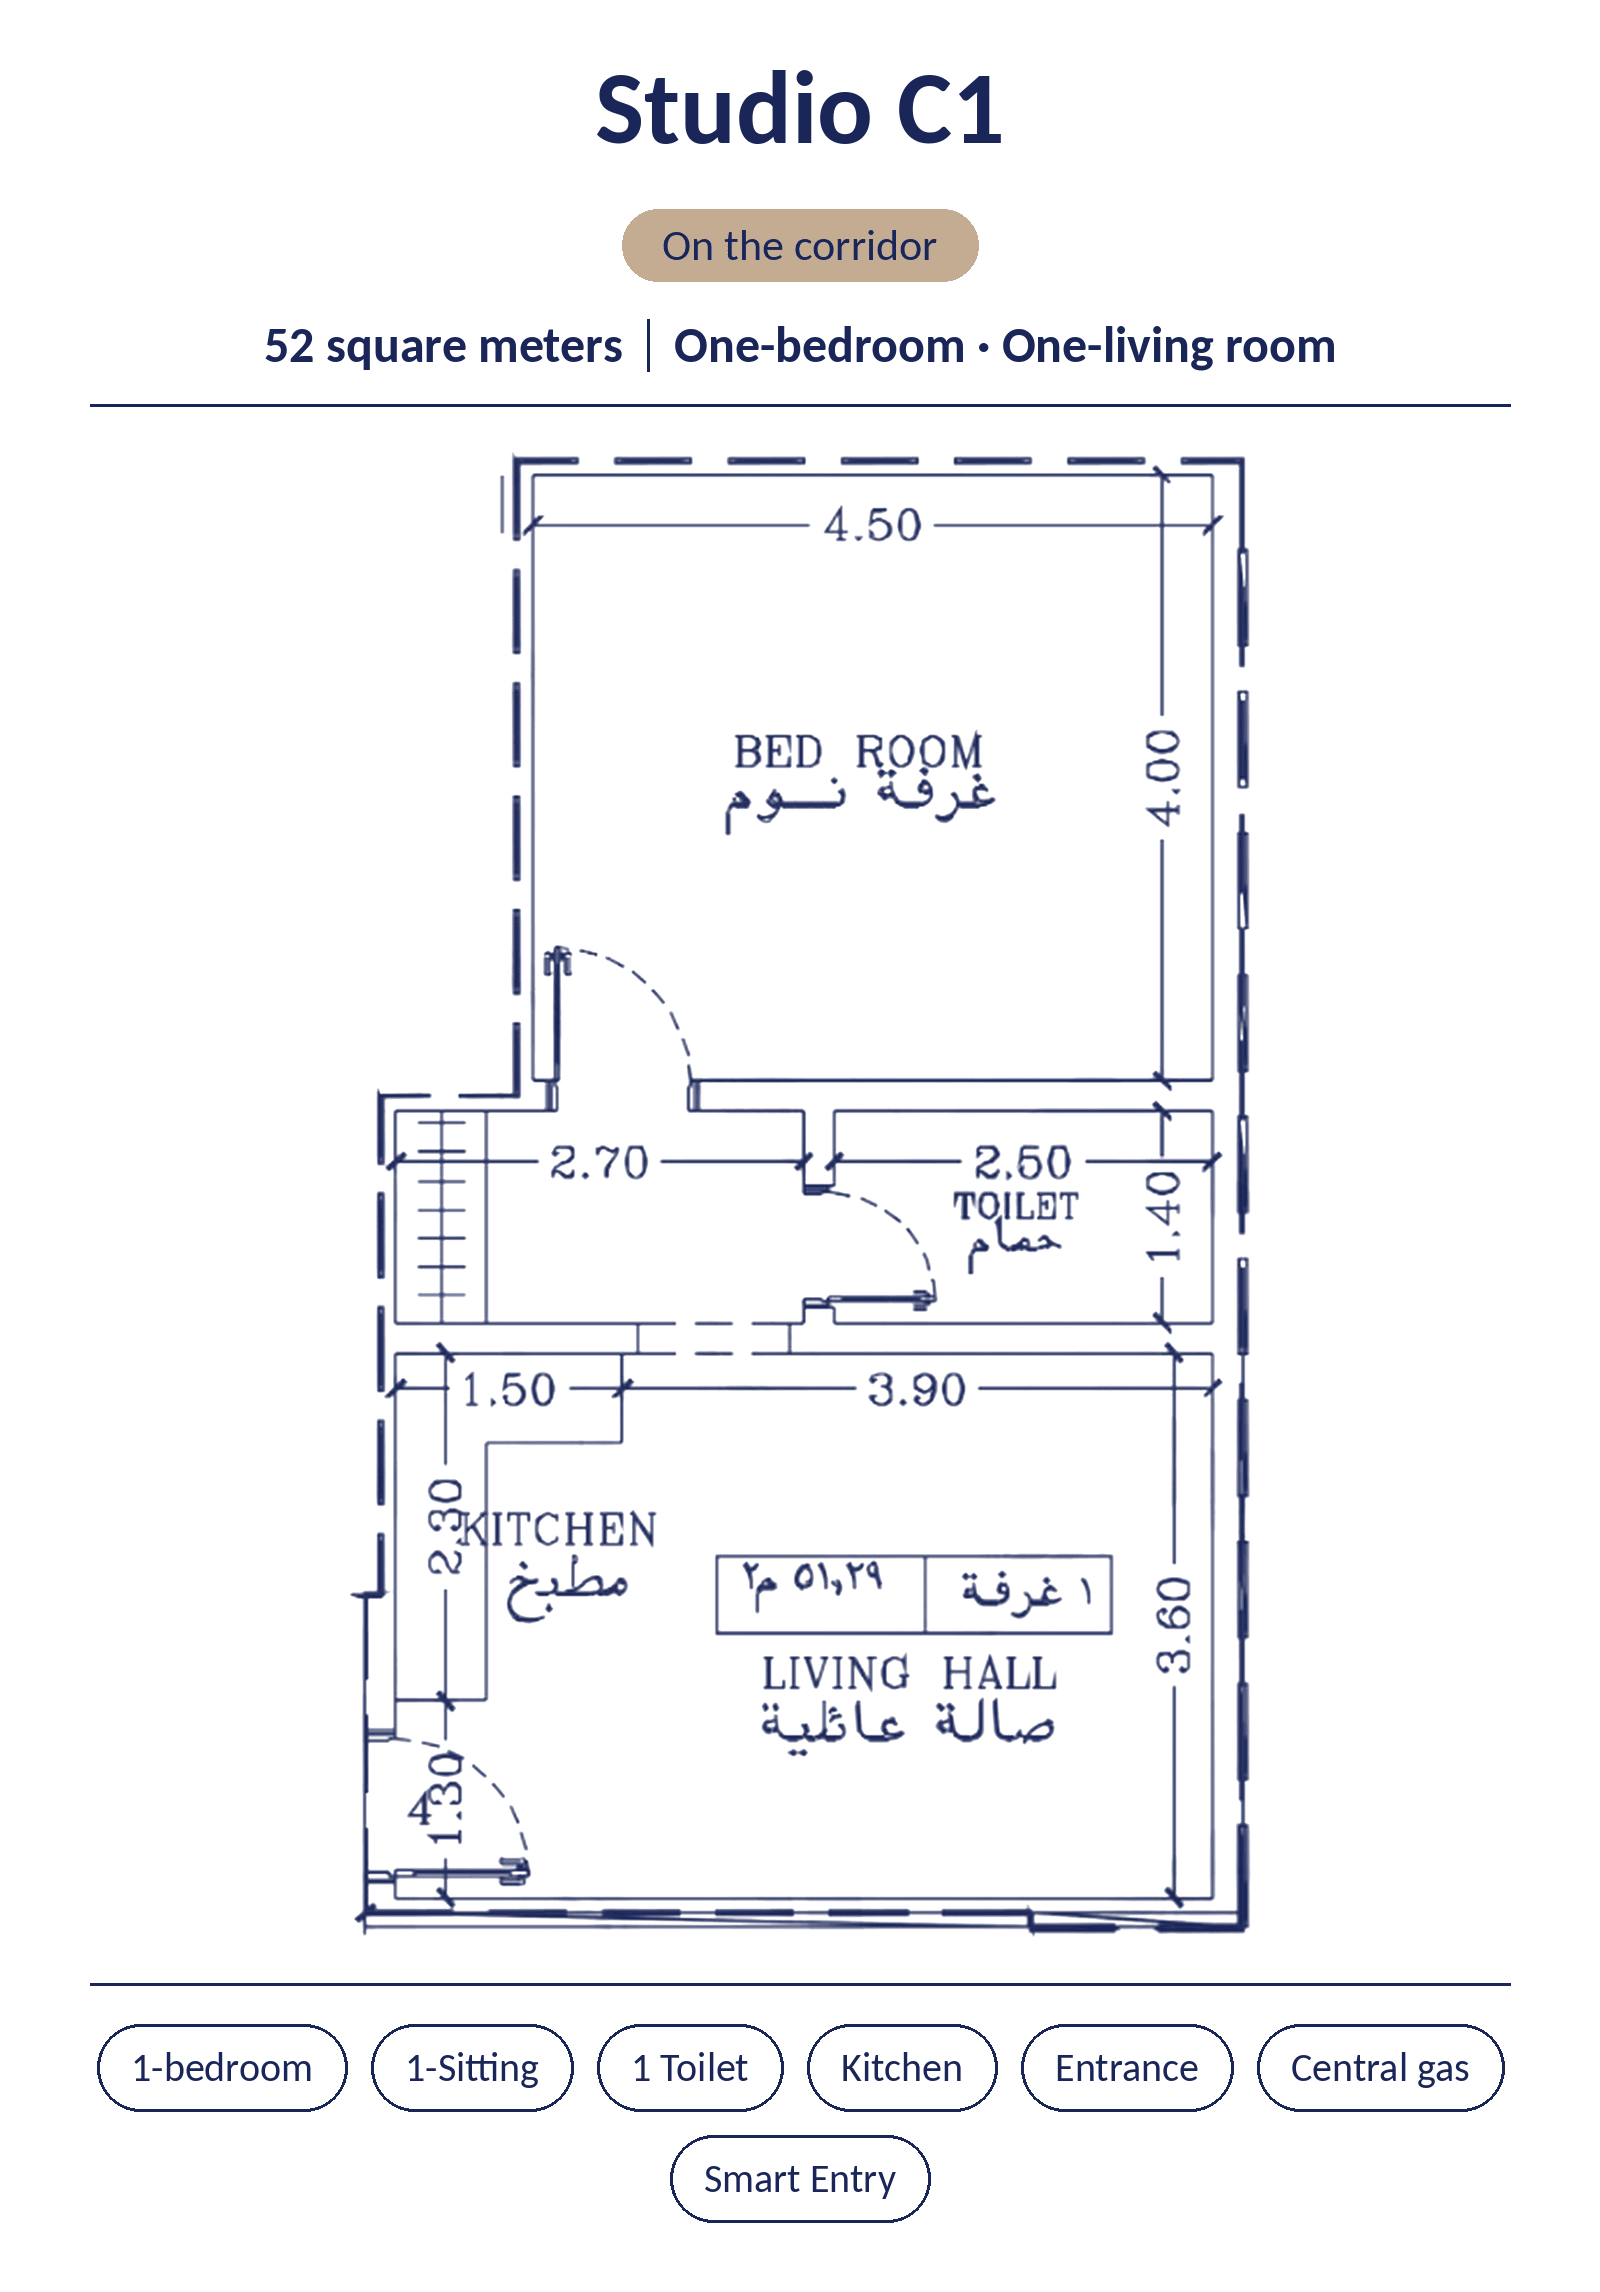
Studio Apartment C1 52sqm 1 Bedroom 1 Living Room Apartment
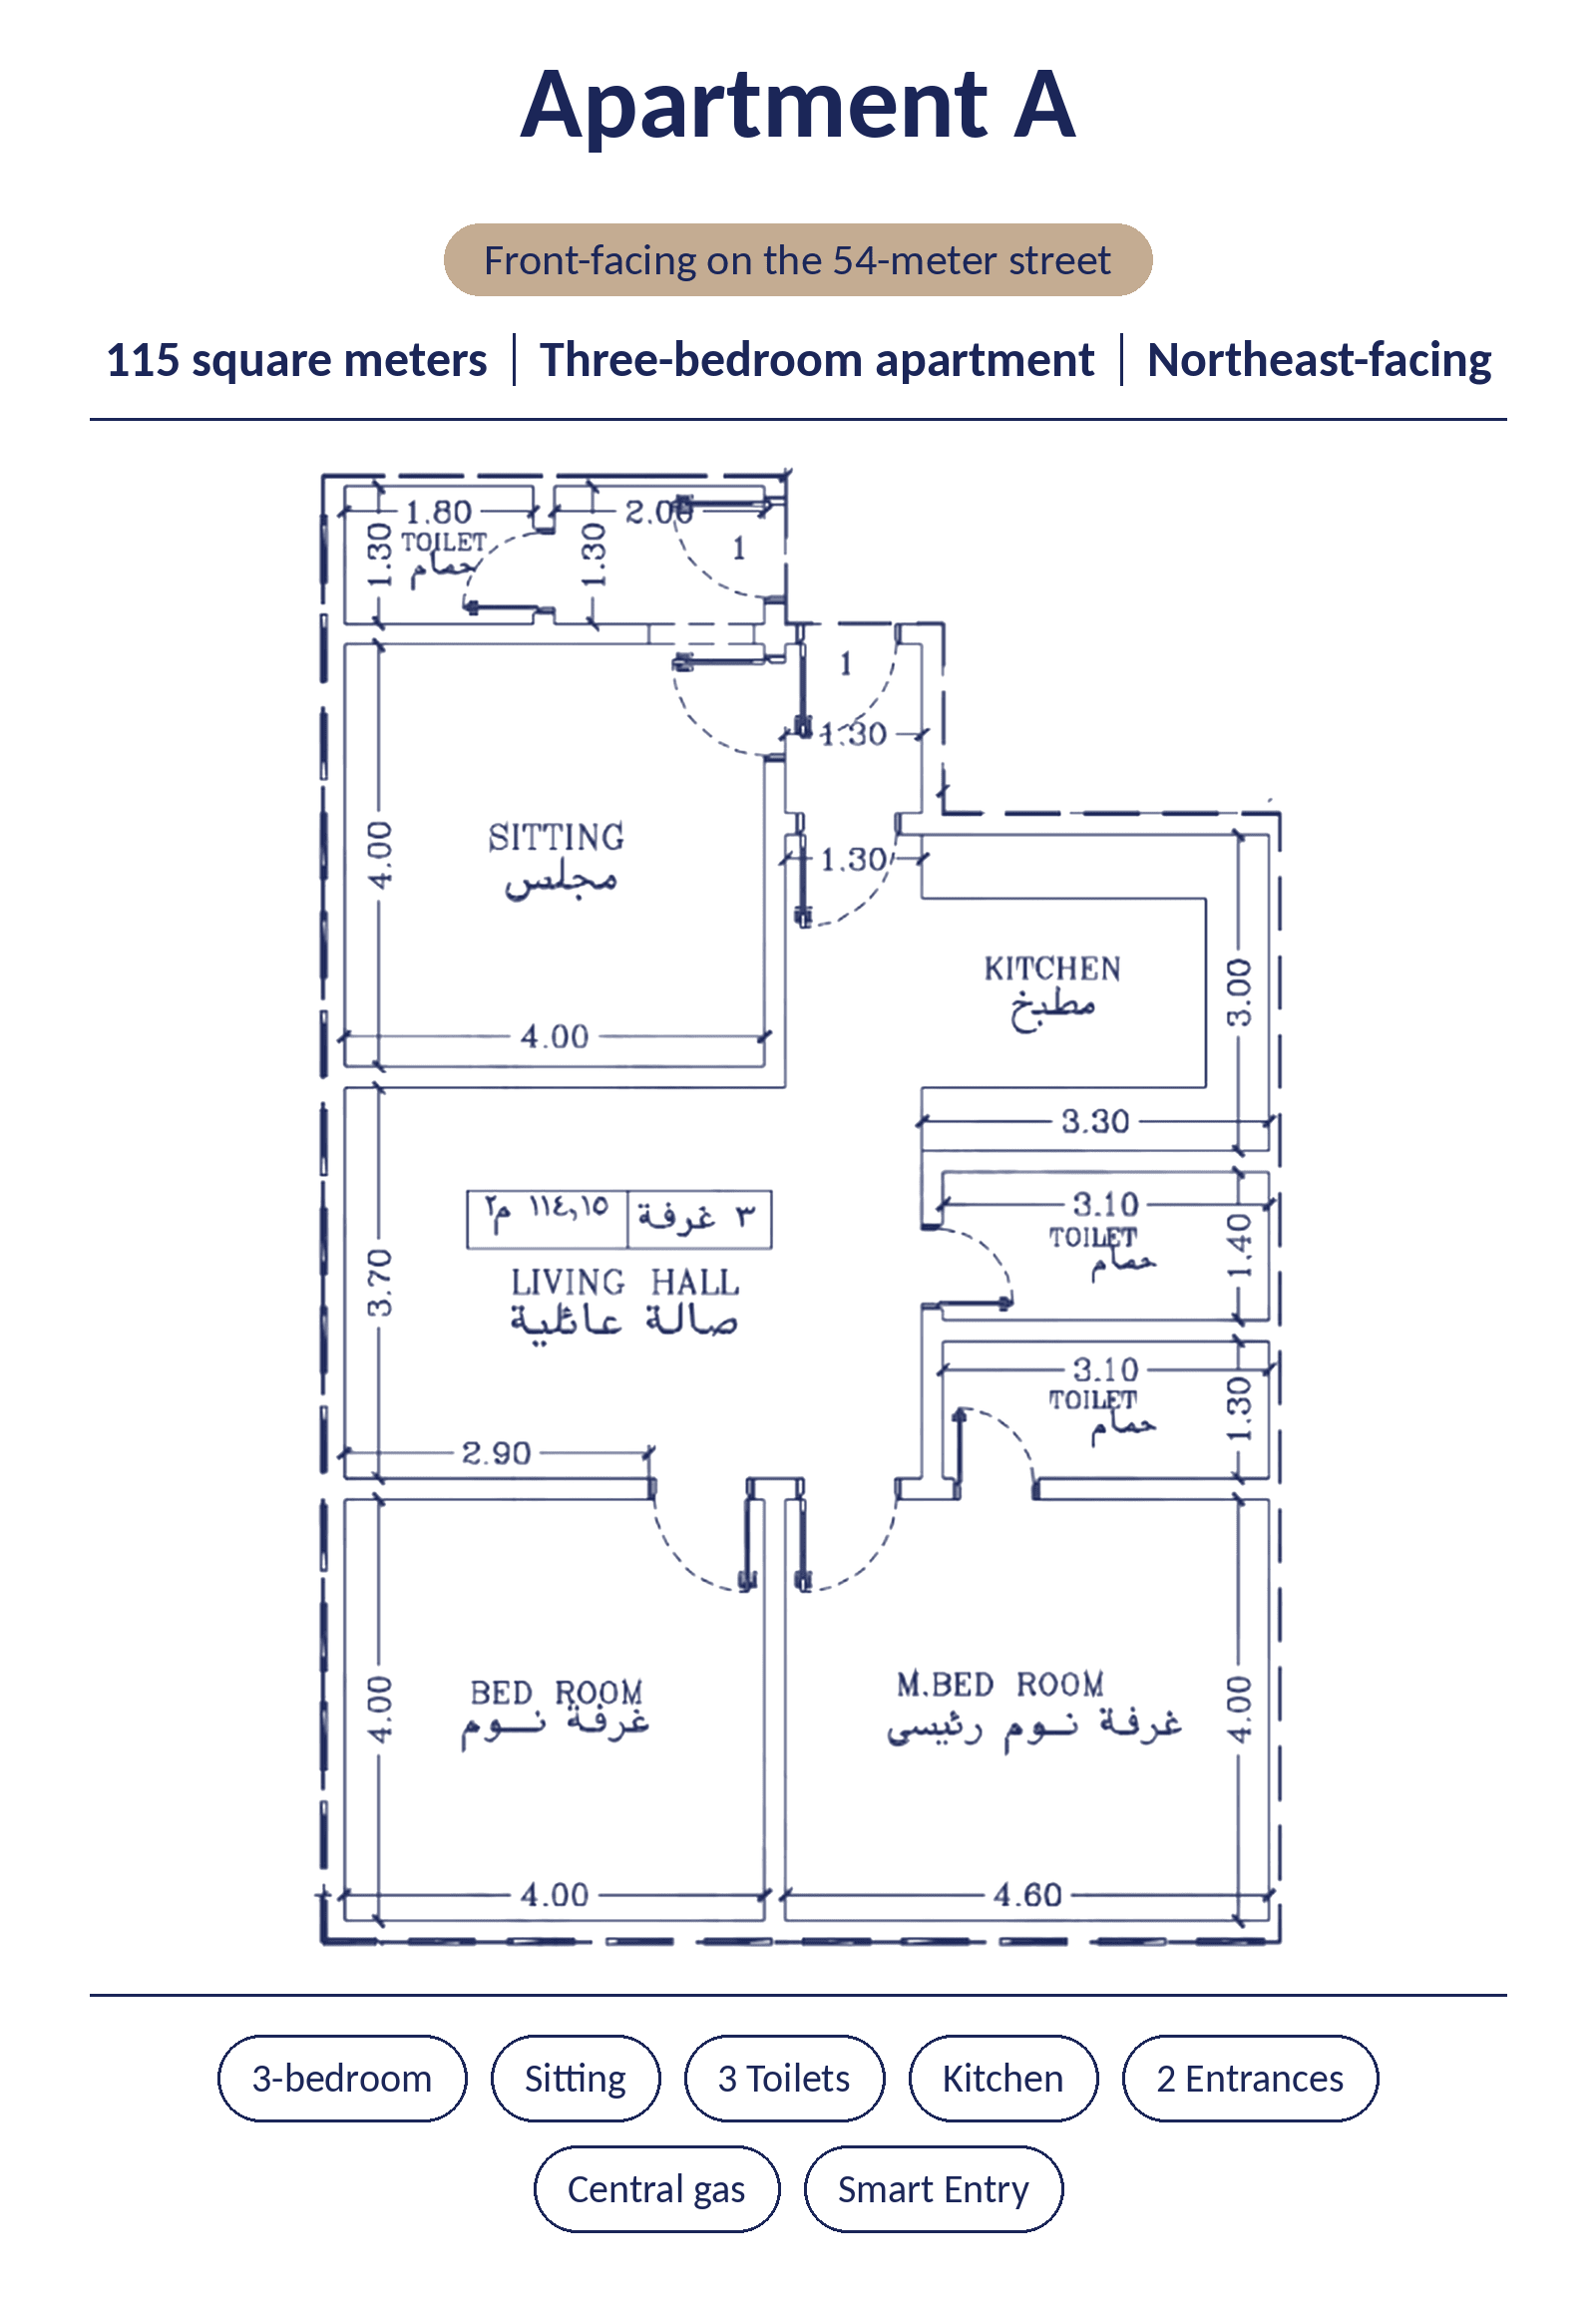
Apartment A 115 sqm three
Apartment A 115 sqm three-bedroom northeast-facing
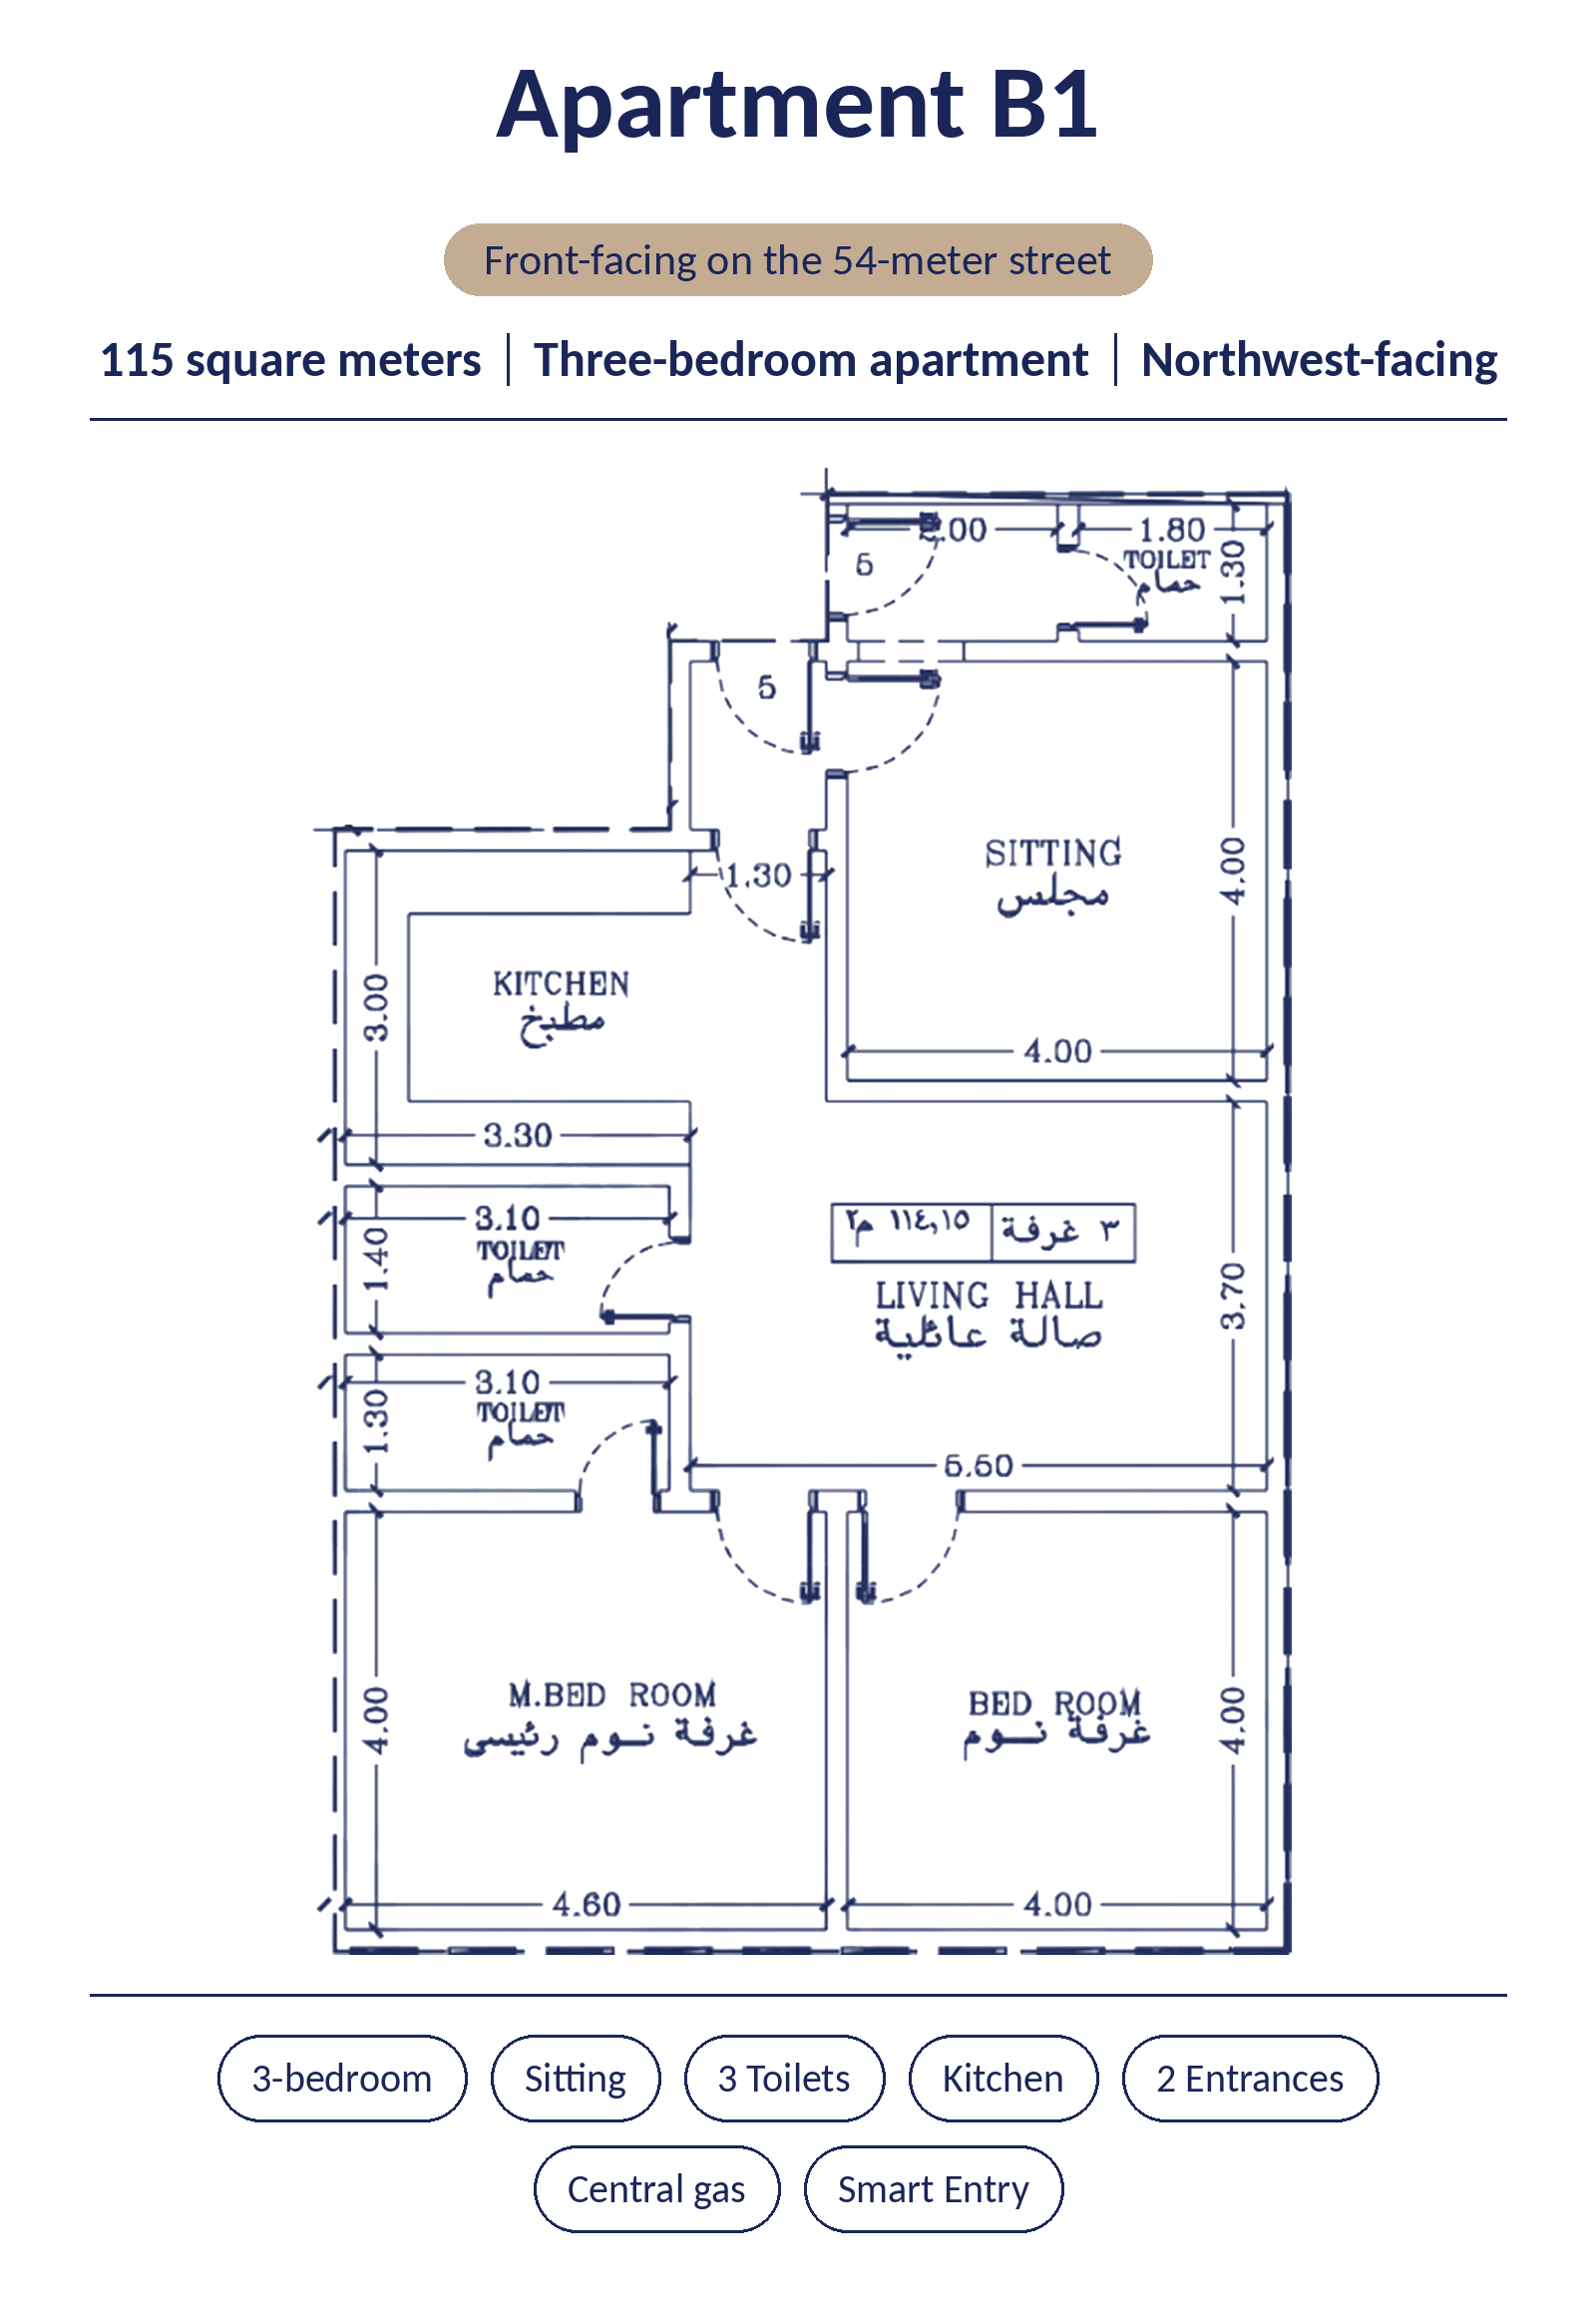
Apartment B1 115 sqm 3 bedroom Northwest Facing
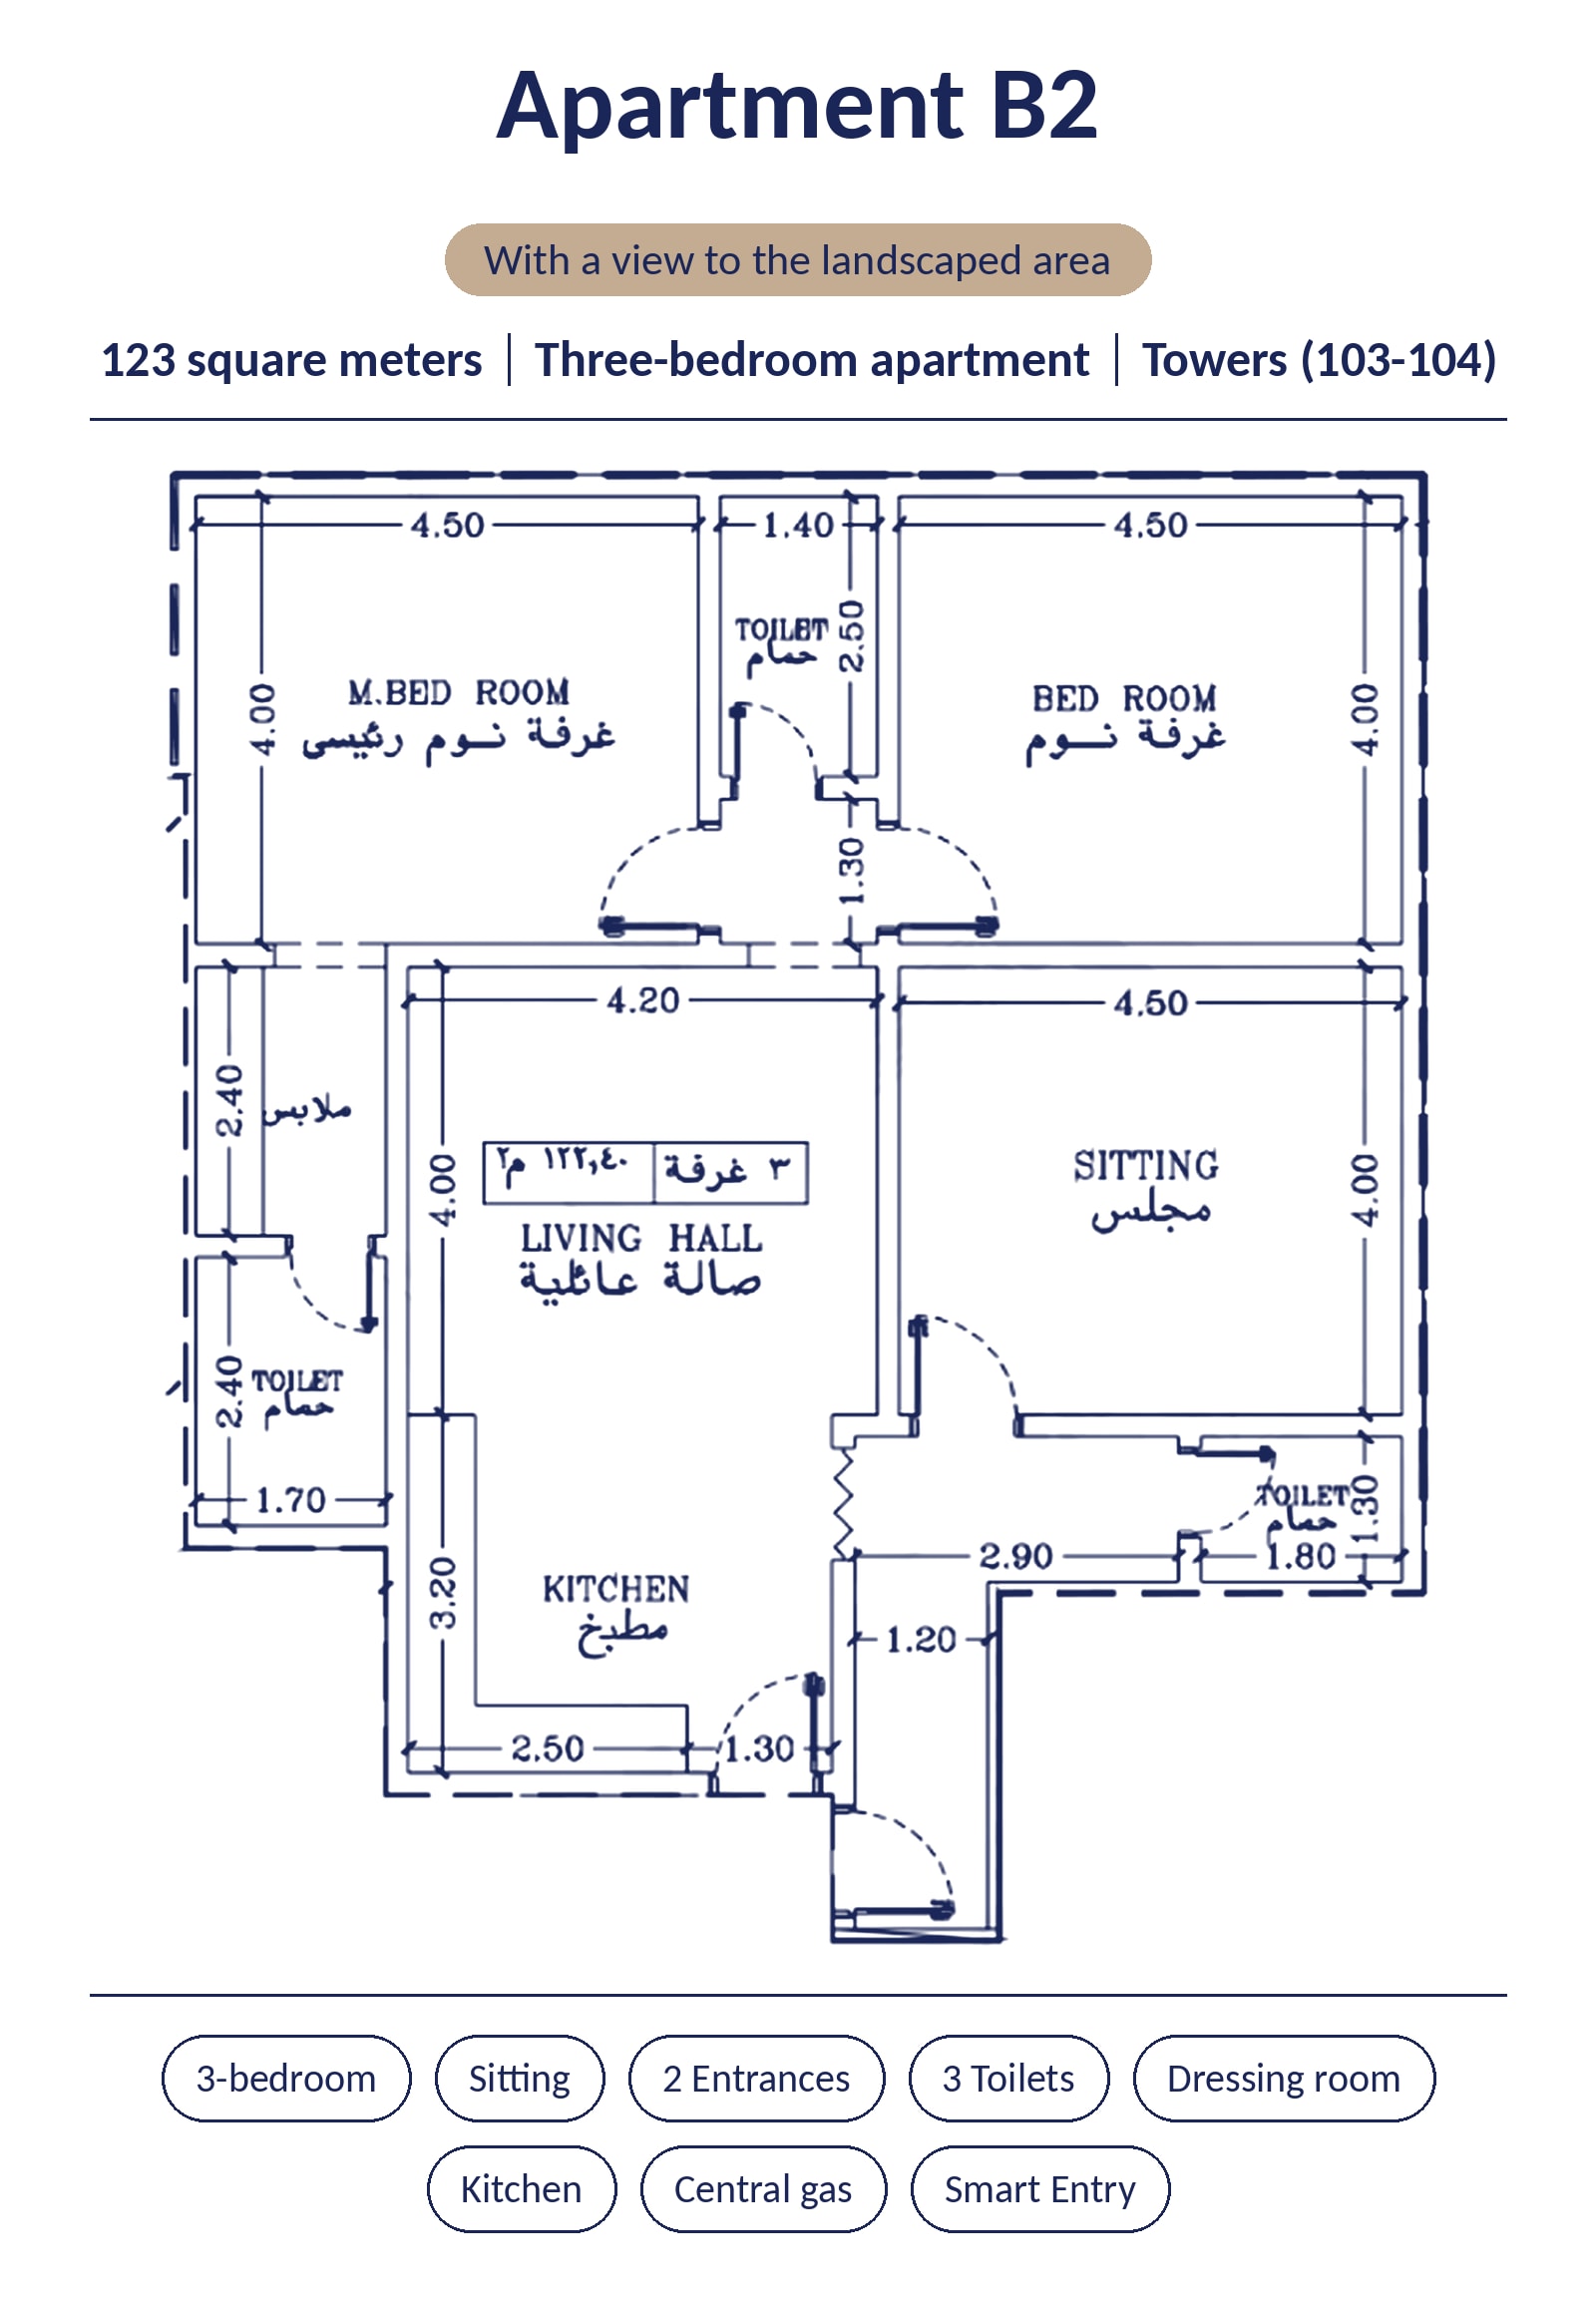
Apartment B2 123 sqm, three
Apartment B2 123 sqm, three-bedroom, Towers 103-104
Curated Facilities & Wellness
CENTRAL GAS
Centralized piped gas network infrastructure delivering convenience and maximum safety.
GYM / FITNESS CENTER
Fully air-conditioned fitness club equipped with state-of-the-art exercise machinery.
COVERED PARKING
Dedicated private covered parking spaces allocated for every apartment.
WALKWAY
Dedicated paved pedestrian paths interwoven through the landscaped gardens.
CENTRAL AC
Advanced central climate-controlled cooling systems across all residences.
SMART HOME
Integrated smart automation providing effortless control over lighting and appliances.
SMART ENTRANCE
Secure keyless smart access control and automated building entry systems.
LUXURY FINISHES
High-grade architectural materials, porcelain tiles, and premium interior detailing.
AMBIENT LIGHTING
Custom aesthetic landscape and facade lighting creating a warm evening ambiance.
CENTRAL LANDSCAPE (16M)
Expansive 16-meter central green landscaped area creating a natural community oasis.
COMMERCIAL GROUND SHOWROOMS
Ground-floor boutique retail outlets, cafes, and essential community services.
INDEPENDENT WATER
Private dedicated upper and lower water tanks ensuring complete utility independence.
EXTENDED WARRANTIES
10-year Tawuniya insurance, 5-year MEP guarantee, and 25-year warranty on switches.
PRIVATE POWER METER
Individual digital electricity meter assigned directly to each property.
Al-Fayhaa (Darb Al-Haramain), Jeddah
Nearby Key Landmarks
Download Official Floor Plans & Brochure
Get access to complete architectural layouts, finishing specifications, and payment breakdown schedules.
Register Your Interest — Al Ezz Project (101)
Register your serious investment interest with our licensed Asaheeb advisors to lock in priority unit allocation, verified real-time availability, and direct developer pricing.
Why Register Through Asaheeb
Explore Similar Developments
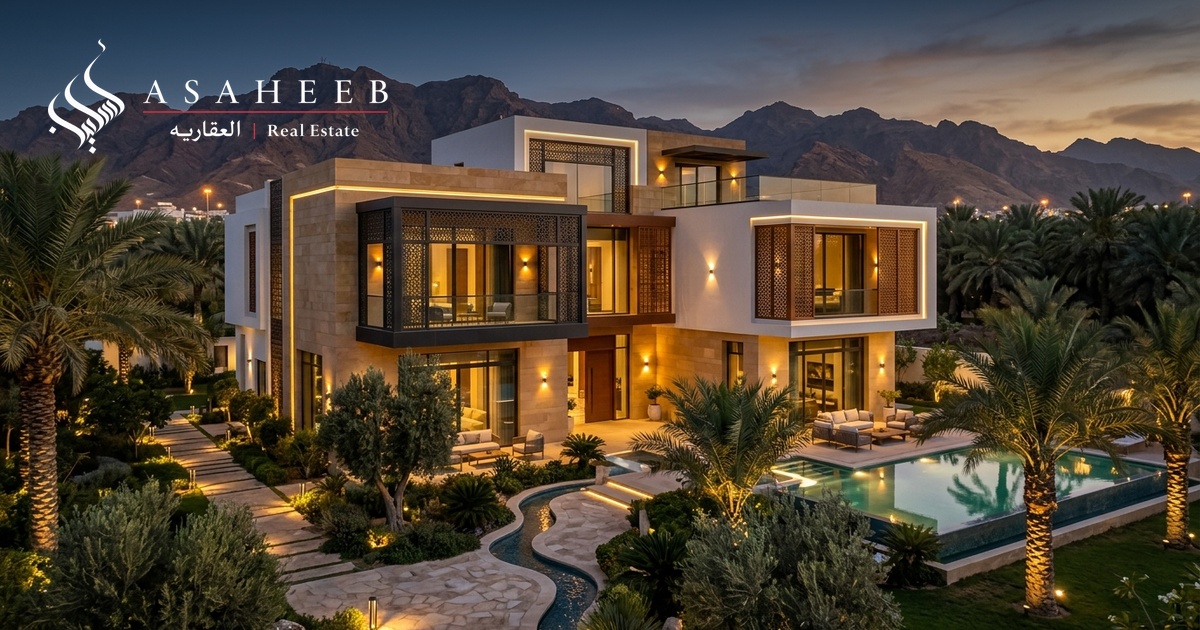
Residential Building for Sale – Al Naseem
A six-floor residential building for sale in Al Naseem, Golden Plan, Jeddah, on a 600 m² plot. It has 8 apartments, two on each floor, each with 5 rooms, a living hall, 3 bathrooms and a kitchen. On top is a two-level roof annex with a private roof, and the parking floor also has 5 rooms. The building was privately built by the owner, who lives in it. Ready for sale at SAR 7,500,000, cash, with slight room to negotiate.
Residential Building for Sale – Al Waha
A three-year-old residential building for sale in Al Waha district. It has 18 apartments, each with 3 rooms, a living hall, 2 bathrooms and a kitchen, and brings in over SAR 400,000 a year in rent. Asking price SAR 6,500,000, a gross yield of about 6%.
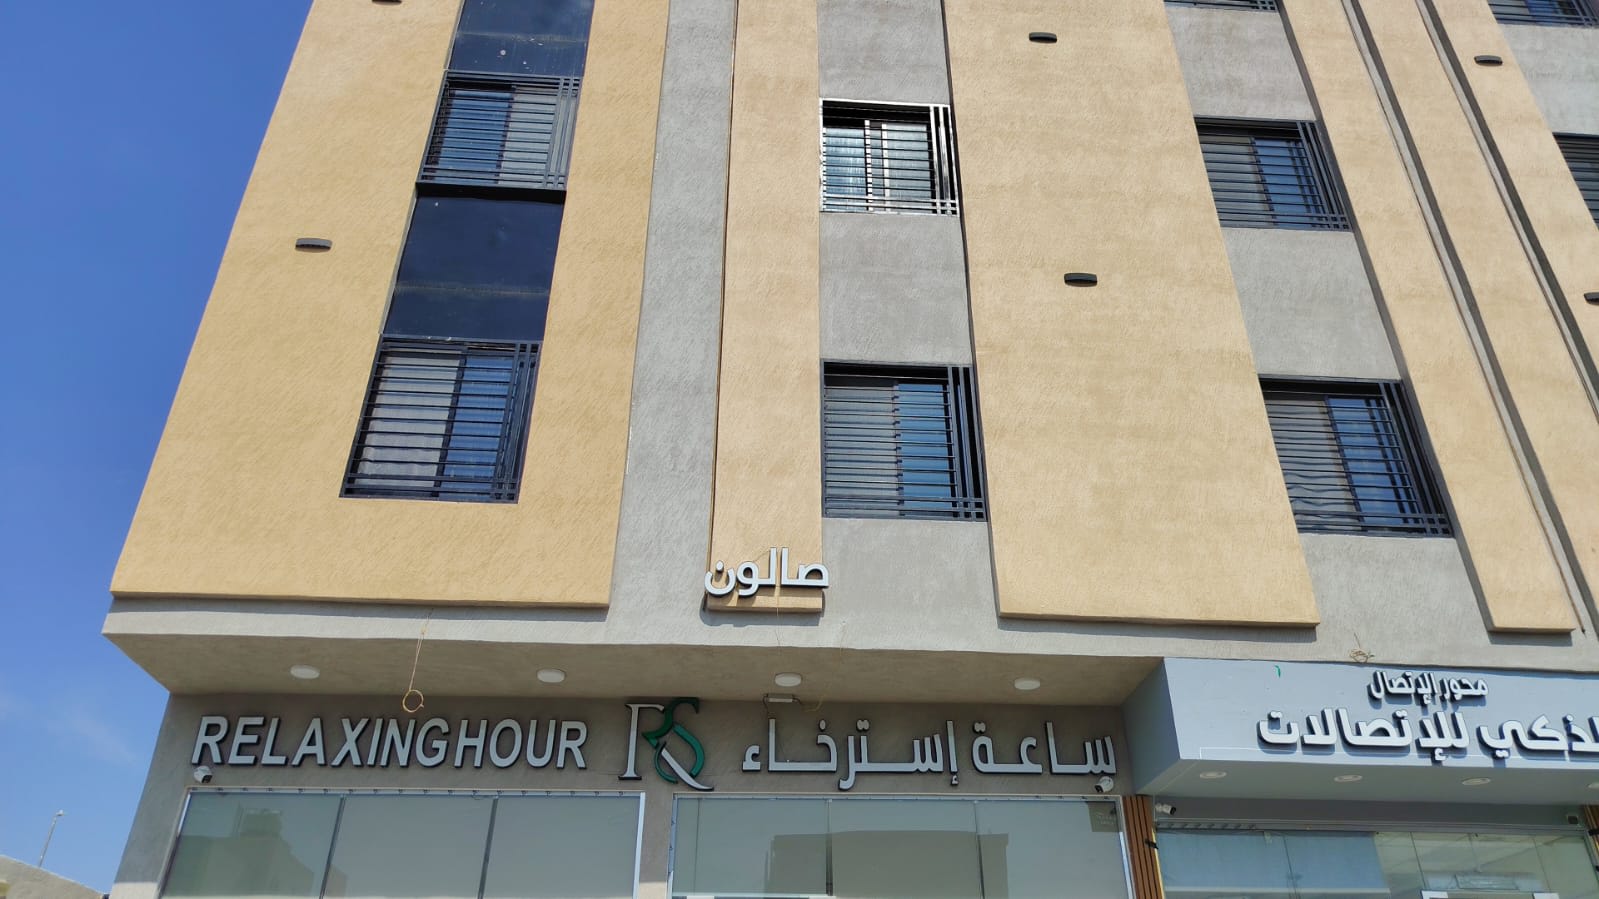
Two Freehold Apartments – Prince Turki Plan, Airport District
Two freehold residential apartments for sale under a single electronic title deed in Madinah, Airport District – Prince Turki Development (مخطط الأمير تركي). Total land/built area is 300 sqm (150 sqm per apartment). Each apartment features 5 rooms, 2 bathrooms, a living hall, and a kitchen. Excellent dual residential and investment opportunity: the buyer can reside in one apartment and rent out the other for passive income. Bank-required price for both apartments is SAR 1.2 million, or SAR 650,000 for each individual apartment.